
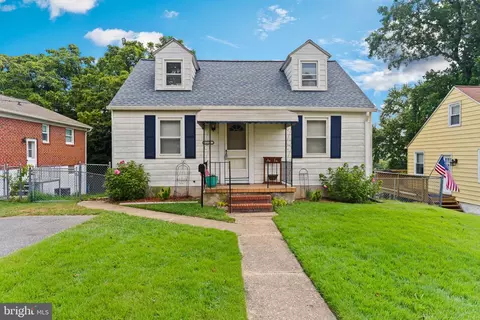
- $323,000
- 3Bd
- 2Ba
- 1,400 Sq Ft
SOLD

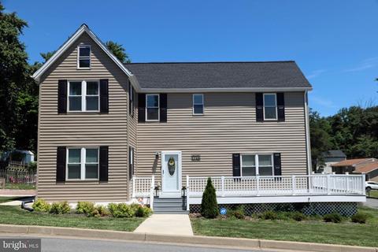
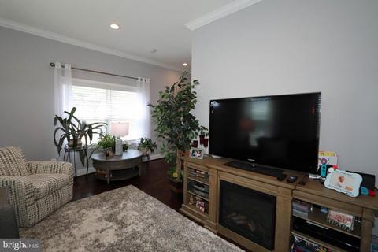
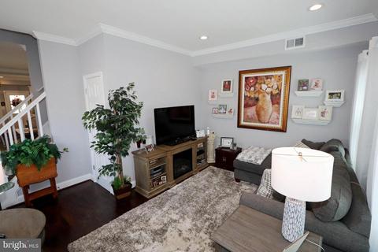
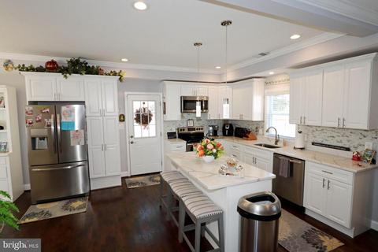
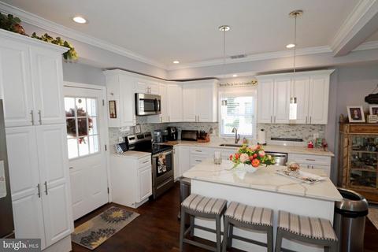
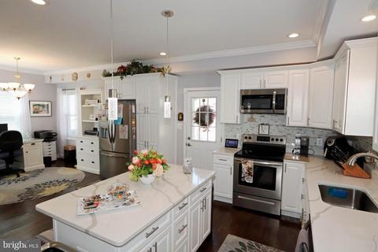
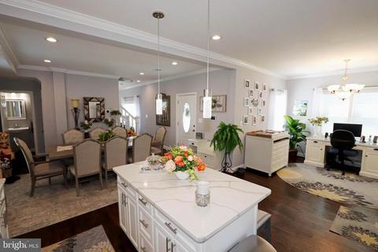
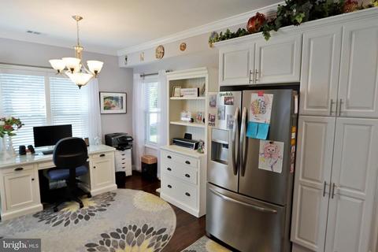
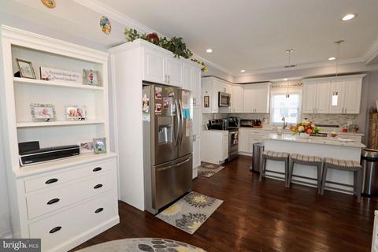
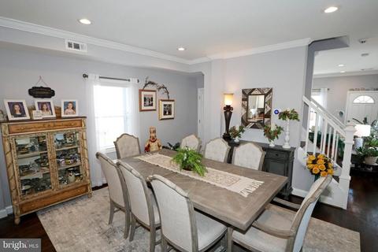
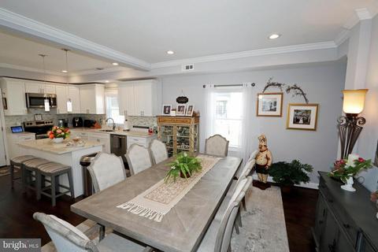
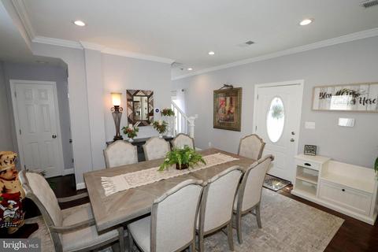
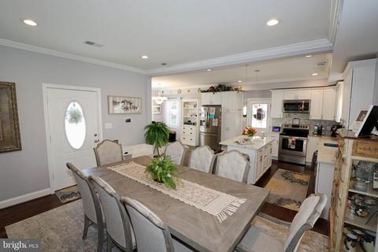
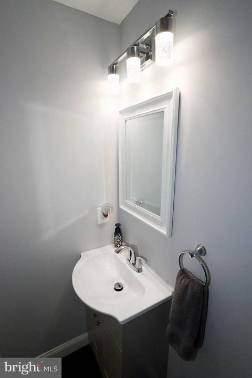
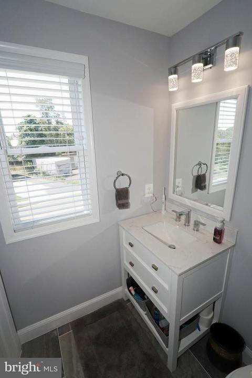
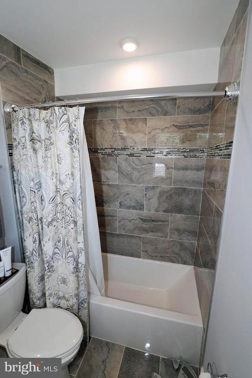
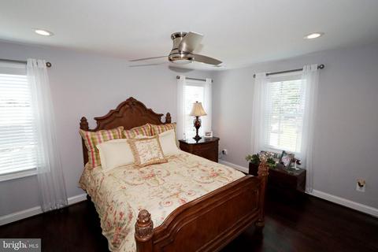
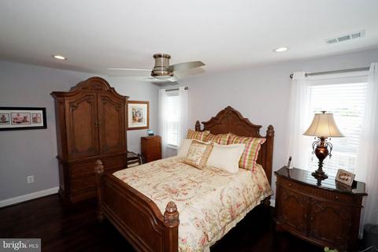
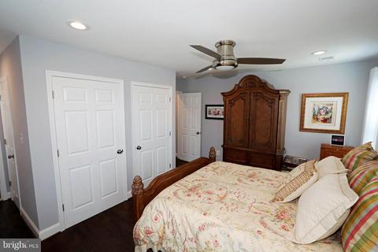
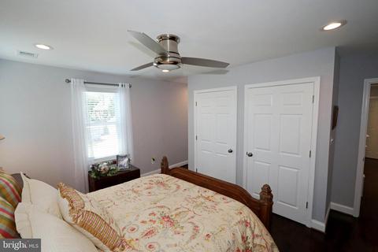
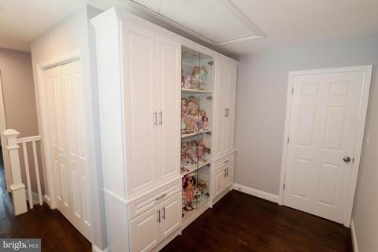
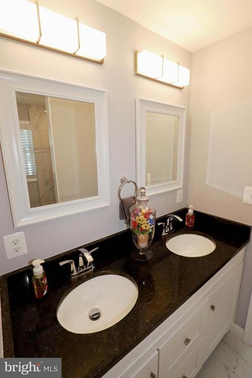
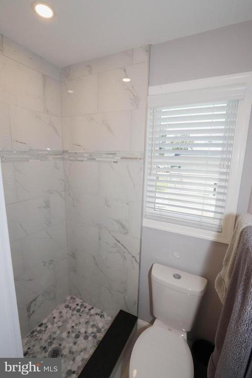
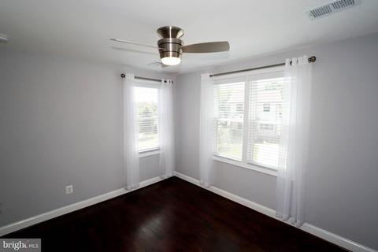
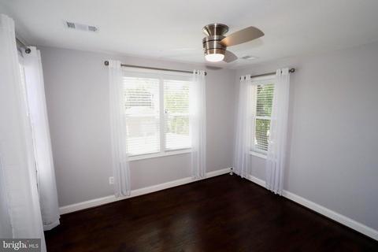
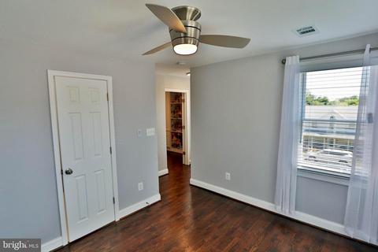
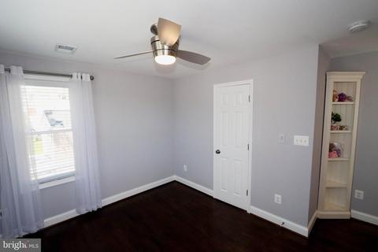
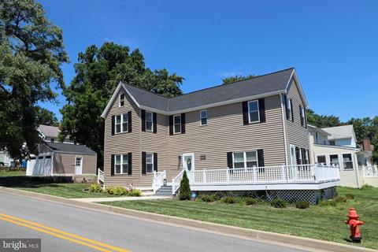
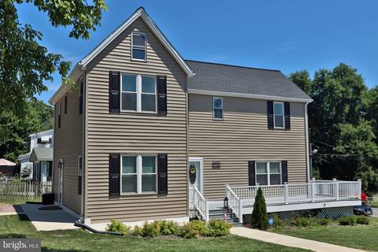
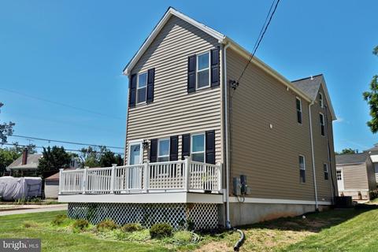
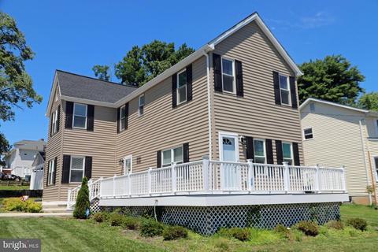
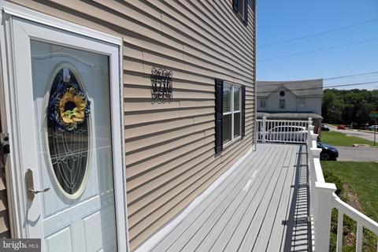
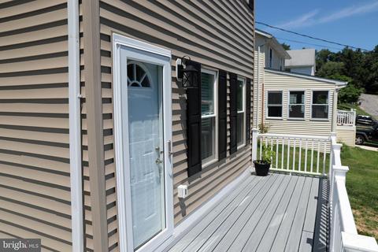
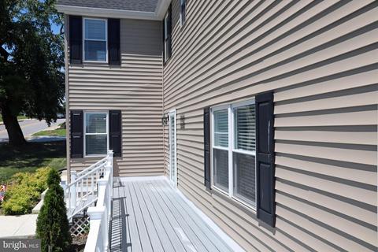
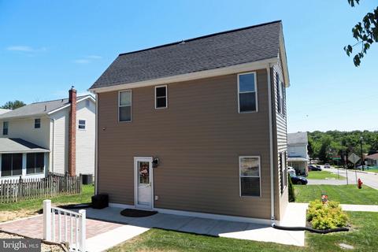
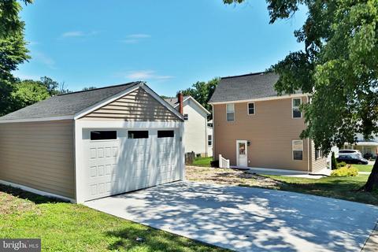
Last sold 09/22/2022 for $410K
bed
bath
Sqft ($251/Sqft)
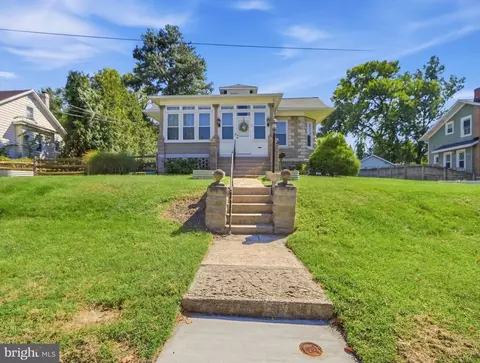
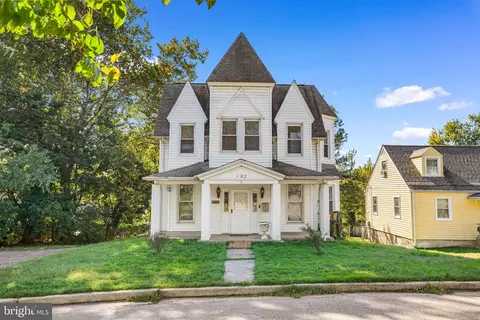
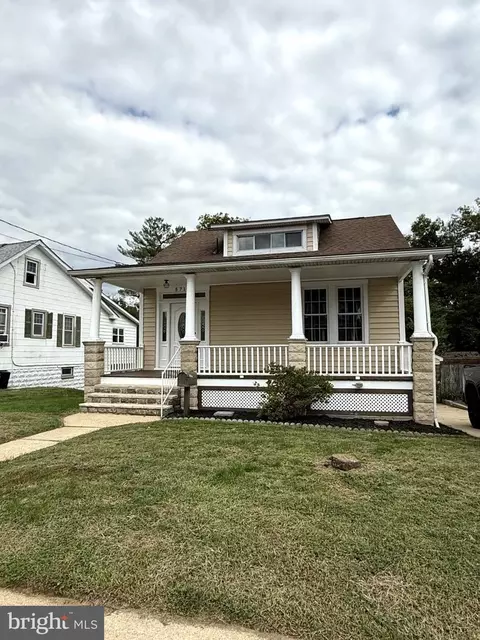
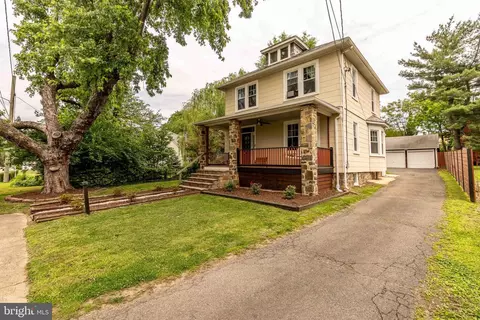
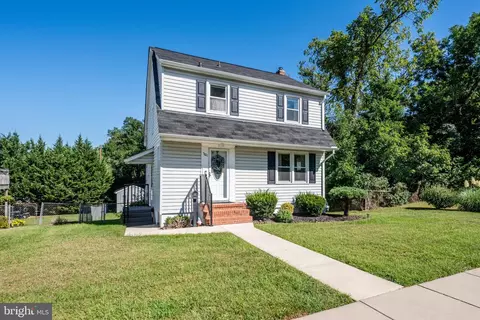
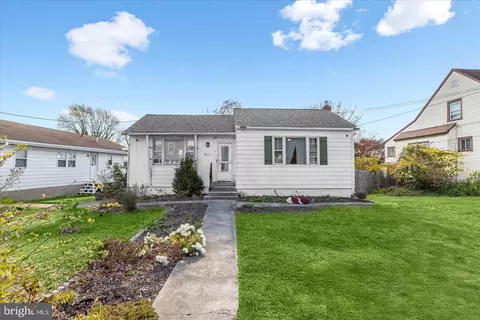
| Property type House | Year built 1891 | HOA fee $0/month | Lot size 6,098 Sqft | Movoto estimate | Parking 1 garage spaces | Rental estimate |

| Overview | |
| Cooling/AC | Central A/C, Ceiling Fan(s), Programmable Thermostat, Electric |
| Heating | Electric |
| Levels/Style | Farmhouse/National Folk |
| Type | Residential |
| Status | Closed |
| SqFt | 2454 |
| Lot Size (SqFt) | 6250 |
| Lot Size (Acres) | 0.14 |
| County Tax | 2396, Annually |
| Tax: Assessed Value | 197667 |
| Annual Property Tax | 2840 |
| Year Built | 1891 |
| New Construction (Y/N) | N |
| Foreclosure (Y/N) | N |
| Interior | |
| Total # of Bathrooms | 3 |
| # Full Baths | 2 |
| # Half Baths | 1 |
| Total # of Bedrooms | 3 |
| Basement | Daylight, Partial, Poured Concrete, Sump Pump, Unfinished, Water Proofing System, Windows |
| Appliances | Built-In Microwave, Built-In Range, Dishwasher, Disposal, Dryer - Electric, Dryer - Front Loading, Energy Efficient Appliances, ENERGY STAR Clothes Washer, ENERGY STAR Dishwasher, ENERGY STAR Refrigerator, Exhaust Fan, Icemaker, Oven - Self Cleaning, Oven/Range - Electric, Range Hood, Refrigerator, Stainless Steel Appliances, Stove, Washer - Front Loading, Water Heater |
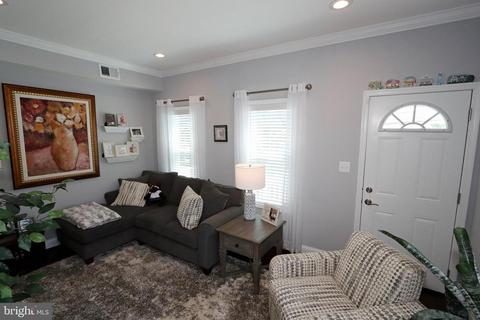
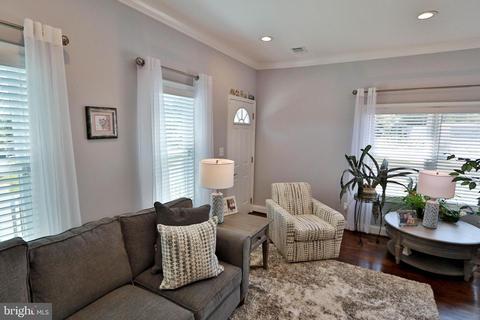
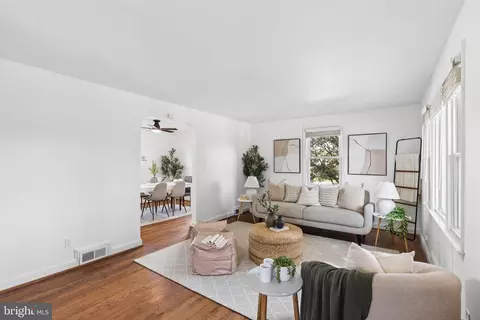
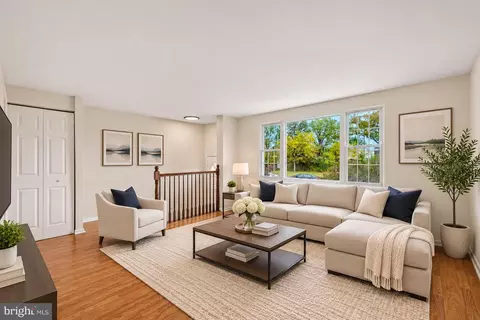
| Interior Features | Attic, Breakfast Area, Ceiling Fan(s), Crown Moldings, Dining Area, Floor Plan - Open, Kitchen - Gourmet, Pantry, Primary Bath(s), Recessed Lighting, Bathroom - Stall Shower, Upgraded Countertops, Window Treatments, Wood Floors, Other |
| Exterior | |
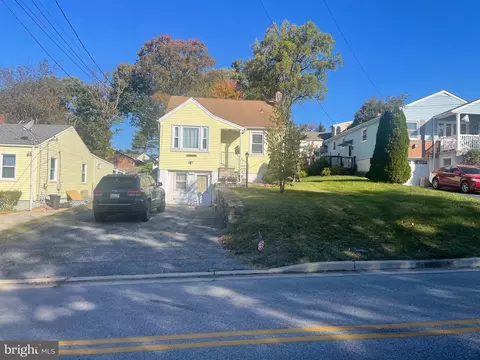
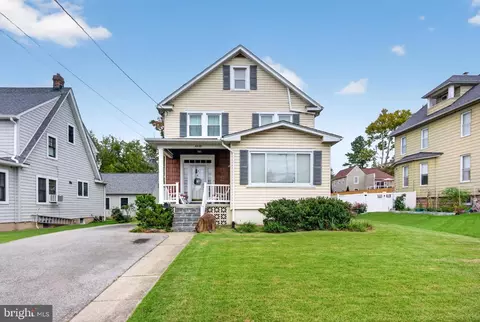
| Construction | Vinyl Siding |
| Foundation | Slab |
| Garage Desc | Garage - Front Entry, Garage Door Opener, Additional Storage Area |
| # Garage Spaces | 1 |
| # Parking Spaces | 3 |
| # Detached Garage Spaces | 1 |
| Parking Desc | Detached Garage, Driveway |
| # Driveway Spaces | 2 |
| Exterior Features | Sidewalks, Street Lights, Other |
| Existing Structures | Above Grade, Below Grade |
| Amenities / Utilities | |
| Sewer/ Septic | Public Sewer |
| Electricity | 200+ Amp Service |
| Pool | No Pool |
| Location | |
| Subdivision | NONE AVAILABLE |
| Water Source | Public |
| Senior Community (Y/N) | N |
| High School | CATONSVILLE |
| Elementary School | HALETHORPE |
| School District | BALTIMORE COUNTY PUBLIC SCHOOLS |
| Middle School | ARBUTUS |
| Directions | Follow I-97 N And I-695 W To Washington Blvd In Halethorpe. Take Exit 10 From I-695 W. Turn Left Onto Washington Blvd (Route 1), At Second Light Make A Right Onto Ridge Ave. House Is On Corner Of Ridge And Carroll Avenues. |
| Zoning | RESIDENTIAL |
MLS # MDBC2040168
MLS # MDBC529328
MLS # BC9632686| Est. value | Bed/bath | Sqft | mi | |
|---|---|---|---|---|
| 1714 Carroll Ave, Baltimore, MD 21227 | $433,000 | —/1 | 1,248 | 0.01 |
| 1712 Carroll Ave, Halethorpe, MD 21227 | $290,500 | —/2 | 1,334 | 0.02 |
| 1717 Carroll Ave, Baltimore, MD 21227 | $452,000 | —/1 | 1,518 | 0.02 |
| 4333 Ridge Ave, Baltimore, MD 21227 | $431,000 | —/1 | 1,884 | 0.02 |
| 4325 Ridge Ave, Baltimore, MD 21227 | $343,000 | —/1 | 1,085 | 0.03 |
| 4337 Ridge Ave, Baltimore, MD 21227 | $353,000 | —/2 | 1,368 | 0.03 |
| 1707 Carroll Ave, Halethorpe, MD 21227 | $430,000 | 4/2 | 1,180 | 0.03 |
| 1713 Carroll Ave, Baltimore, MD 21227 | $437,000 | —/2 | 1,344 | 0.03 |
Estimated values are based on public record data and automated valuation models. Values are not guaranteed and may not reflect current market conditions.

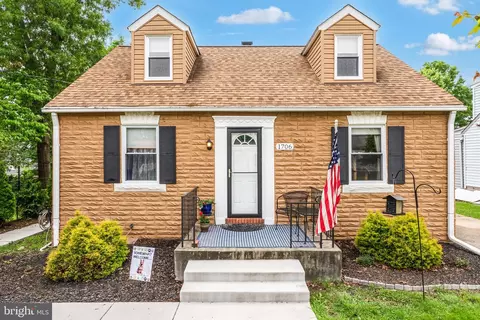


$300,000
$214,450
$424,950
$452,500
$380,000
$769,990
$653,170
$230,000
$479,900
$490,000
$325,000
$210,000
$190,000
$469,990
$239,900
$190,000
$679,900
$425,000
$417,500
$395,000
$175,000
$212,450
$115,500
$380,000
$389,900
$525,000
$120,000
$1,349,200
$570,000
$821,950