
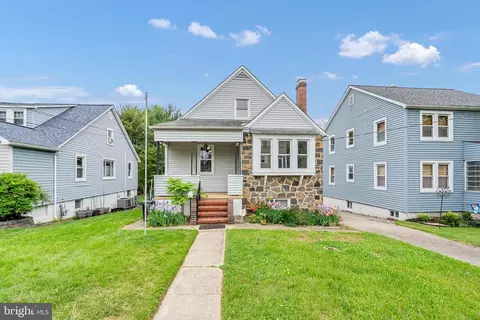
- $350,000
- 3Bd
- 3Ba
- 2,046 Sq Ft
SOLD

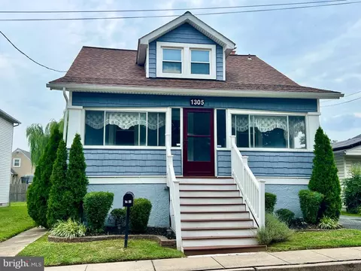
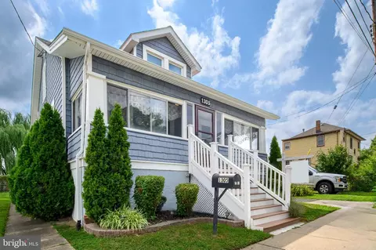
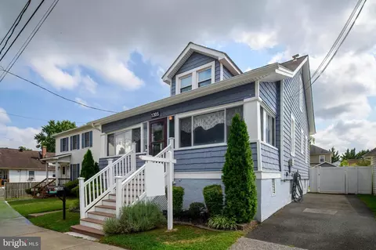
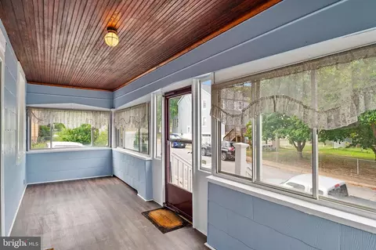
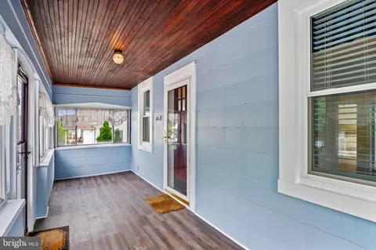
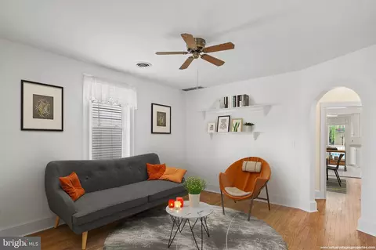
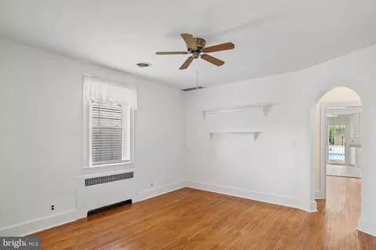
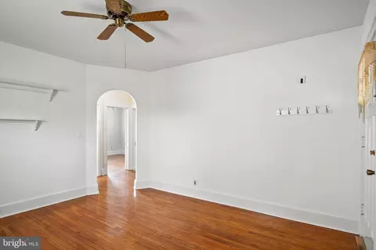
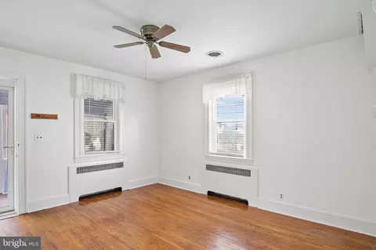
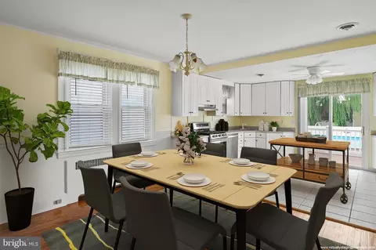
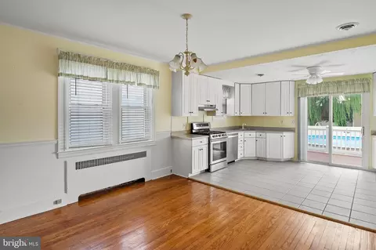
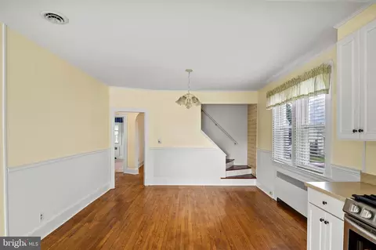
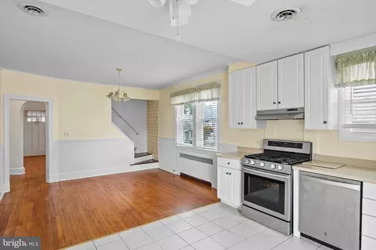
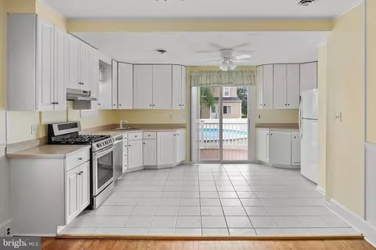
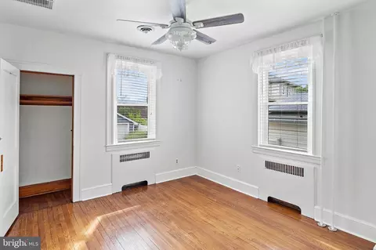
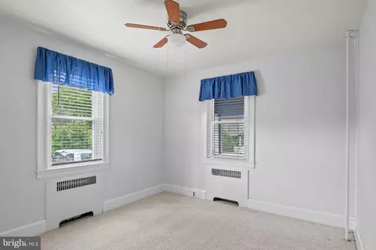
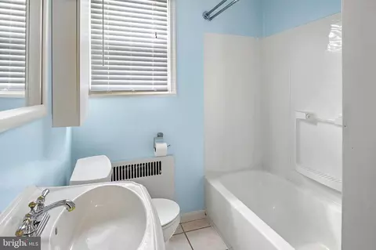
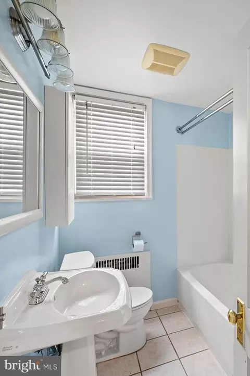
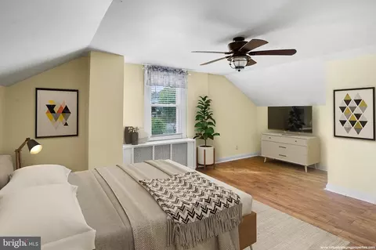
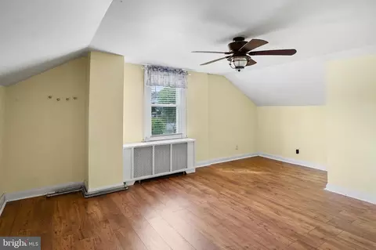
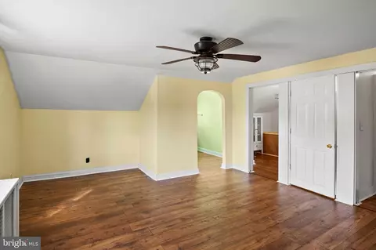
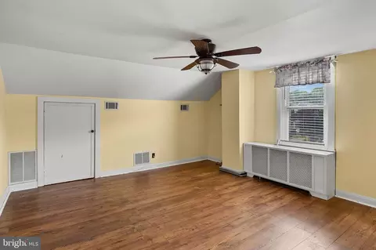
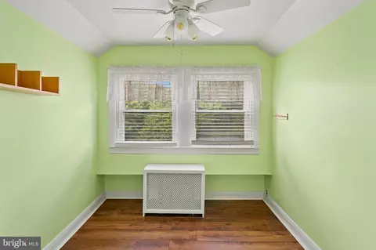
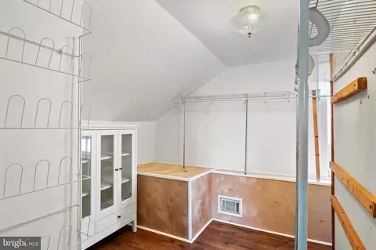
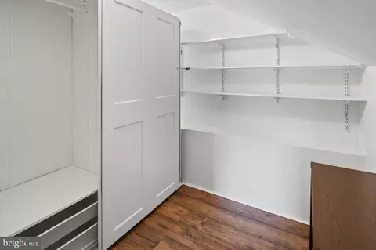
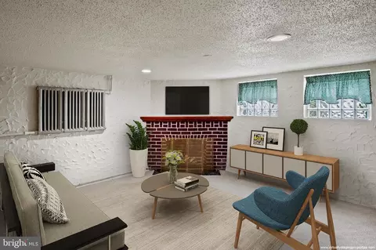
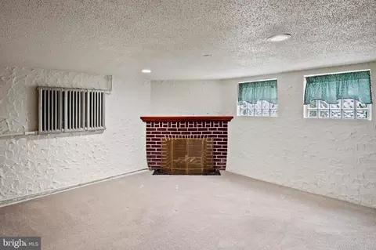
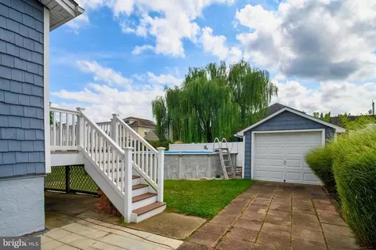
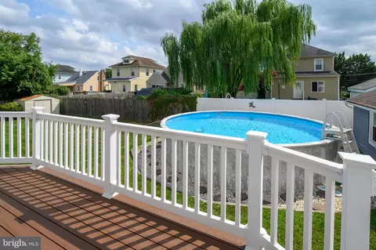
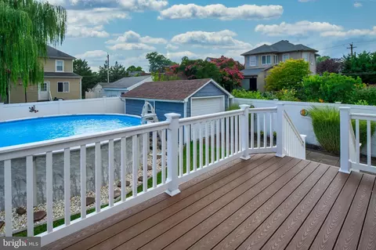
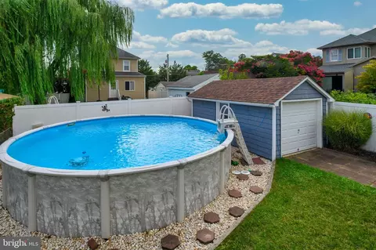
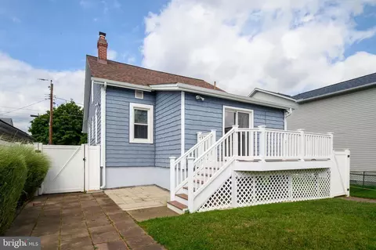
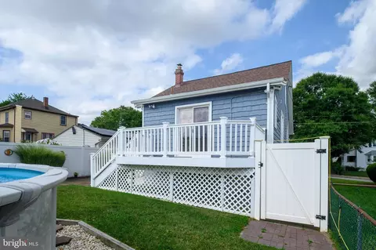
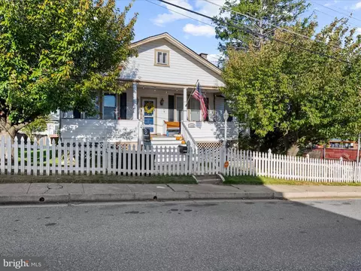
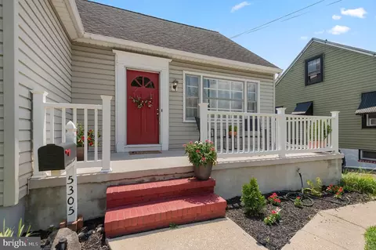
Last sold 09/10/2024 for $367K
bed
bath
Sqft ($192/Sqft)
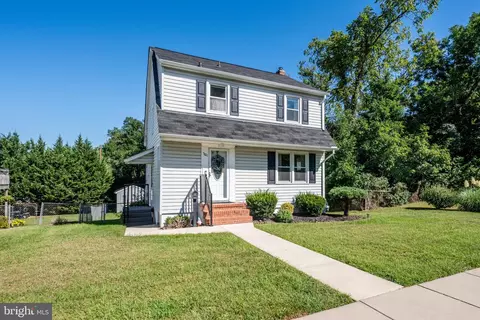
| Property type House | Neighborhood | Year built 1936 | HOA fee $0/month | Lot size 4,356 Sqft | Movoto estimate | Rental estimate |

| Overview | |
| Cooling/AC | Ceiling Fan(s), Central A/C, Electric |
| Heating | Natural Gas |
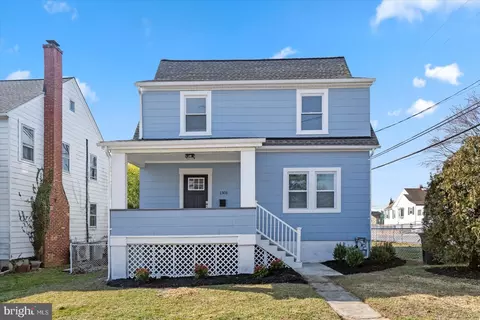
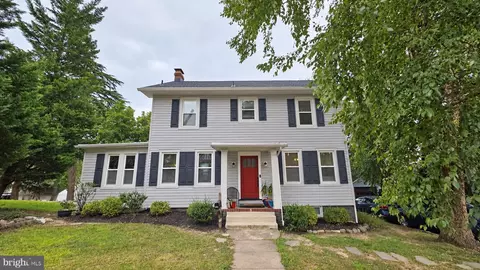
| Levels/Style | Cape Cod |
| Type | Residential |
| Virtual Tour | N/A |
| Status | Closed |
| SqFt | 2242 |
| Lot Size (SqFt) | 4200 |
| Lot Size (Acres) | 0.1 |
| County Tax | 3194, Annually |
| Tax: Assessed Value | 272000 |
| Annual Property Tax | 3194 |
| Year Built | 1936 |
| Condition | Very Good |
| New Construction (Y/N) | N |
| Foreclosure (Y/N) | N |
| Interior | |
| Total # of Bathrooms | 2 |
| # Full Baths | 1 |
| # Half Baths | 1 |
| Total # of Bedrooms | 3 |
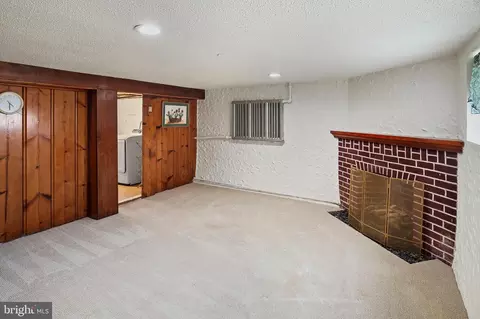
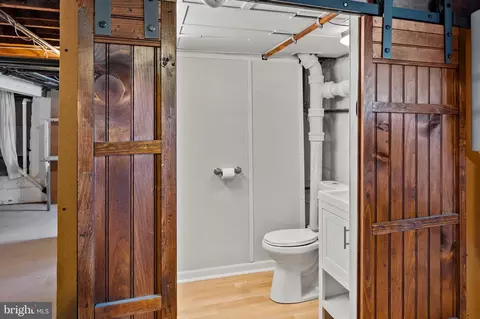
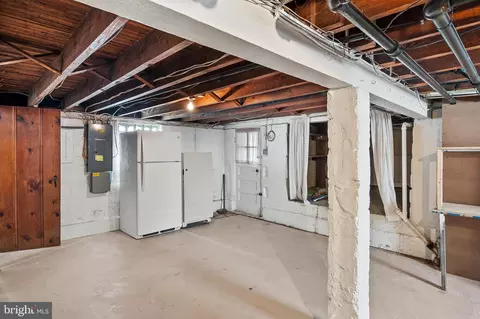
| Basement | Full, Improved, Partially Finished, Sump Pump |
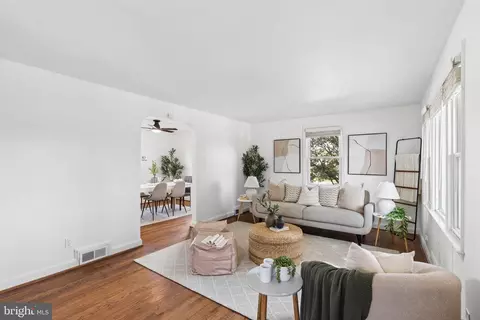
| Other Room(s) | Living Room, Primary Bedroom, Bedroom 2, Bedroom 3, Kitchen, Recreation Room, Storage Room, Utility Room, Full Bath, Half Bath |
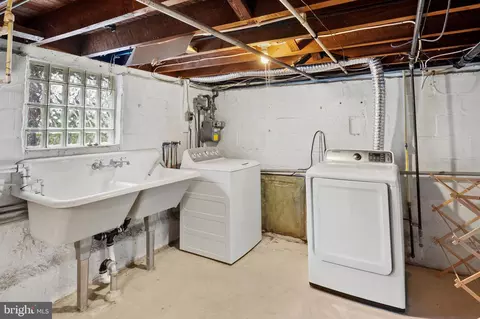
| Laundry | Basement |
| Appliances | Oven/Range - Gas, Dishwasher, Disposal, Dryer - Electric, Exhaust Fan, Refrigerator, Stainless Steel Appliances, Washer, Extra Refrigerator/Freezer, Freezer |
| Fireplace | Gas/Propane |
| Interior Features | Ceiling Fan(s), Combination Kitchen/Dining, Entry Level Bedroom, Floor Plan - Traditional, Kitchen - Eat-In, Kitchen - Table Space, Upgraded Countertops, Walk-in Closet(s), Wood Floors |
| Accessibility Features | None |
| Exterior | |
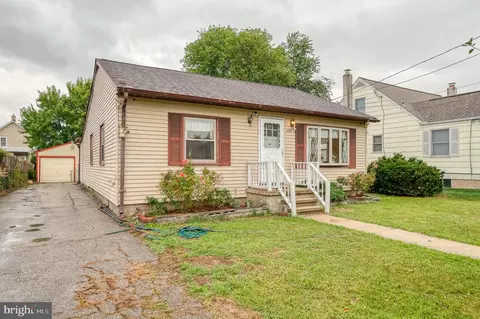
| Roof | Asphalt |
| Construction | Vinyl Siding |
| Foundation | Other |
| # Parking Spaces | 2 |
| Parking Desc | Driveway |
| # Driveway Spaces | 2 |
| Exterior Features | Outbuilding(s) |
| Existing Structures | Above Grade, Below Grade, Shed |
| Lot Desc | Landscaping |
| Fencing | Rear |
| Amenities / Utilities | |
| Sewer/ Septic | Public Sewer |
| Pool | Yes - Personal, Above Ground |
| Location | |
| Subdivision | ARBUTUS TERRACE |
| Water Source | Public |
| Senior Community (Y/N) | N |
| High School | LANSDOWNE HIGH & ACADEMY OF FINANCE |
| Elementary School | ARBUTUS |
| School District | BALTIMORE COUNTY PUBLIC SCHOOLS |
| Middle School | ARBUTUS |
| Directions | East Dr To Stevens |
| Zoning | R |
MLS # MDBC2102898| Est. value | Bed/bath | Sqft | mi | |
|---|---|---|---|---|
| 1307 Stevens Ave, Baltimore, MD 21227 | $437,000 | —/2 | 1,968 | 0.01 |
| 5311 Highview Rd, Halethorpe, MD 21227 | $383,000 | 3/2 | 1,372 | 0.01 |
| 5401 Highview Rd, Baltimore, MD 21227 | $400,000 | —/2 | 1,638 | 0.02 |
| 5313 Highview Rd, Baltimore, MD 21227 | $402,000 | —/2 | 1,680 | 0.02 |
| 5405 Highview Rd, Halethorpe, MD 21227 | $441,000 | 4/3 | 1,768 | 0.02 |
| 1306 Stevens Ave, Baltimore, MD 21227 | $341,000 | —/1 | 1,178 | 0.02 |
| 1309 Stevens Ave, Baltimore, MD 21227 | $325,000 | —/1 | 1,392 | 0.02 |
| 5407 Highview Rd, Baltimore, MD 21227 | $358,000 | —/2 | 1,152 | 0.03 |
Estimated values are based on public record data and automated valuation models. Values are not guaranteed and may not reflect current market conditions.
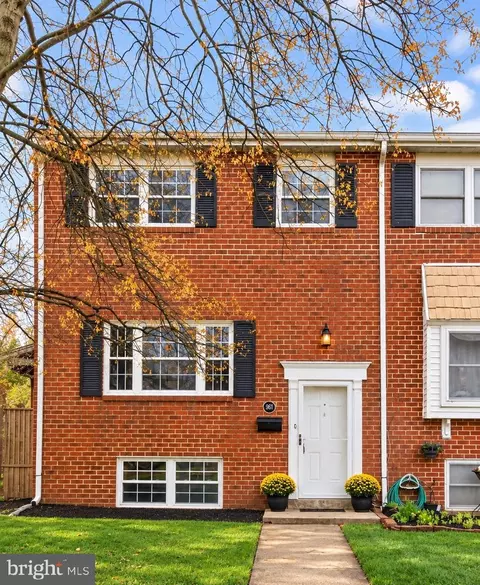
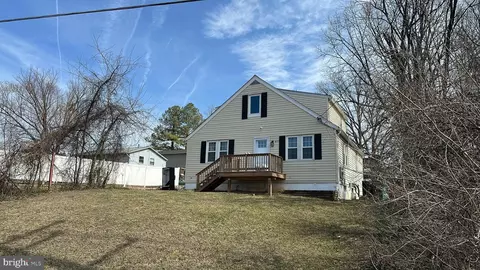
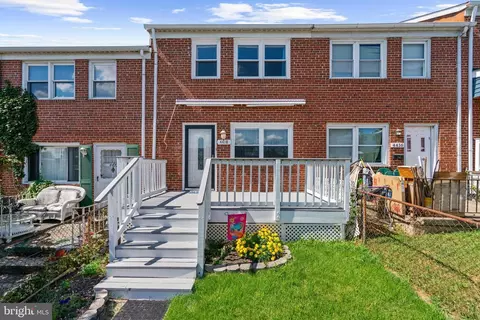
$300,000
$214,450
$424,950
$452,500
$380,000
$769,990
$653,170
$230,000
$479,900
$490,000
$325,000
$210,000
$190,000
$469,990
$239,900
$190,000
$679,900
$425,000
$417,500
$395,000
$175,000
$212,450
$115,500
$380,000
$389,900
$525,000
$120,000
$1,349,200
$570,000
$821,950