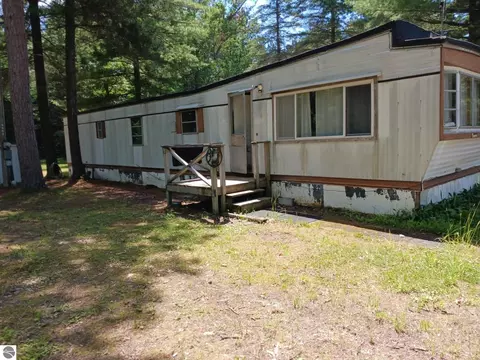
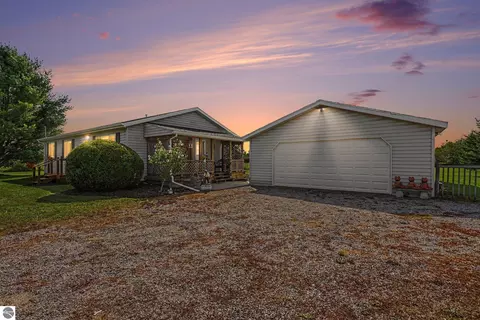
- $45,000
- 2Bd
- 1Ba
- 715 Sq Ft
SOLD

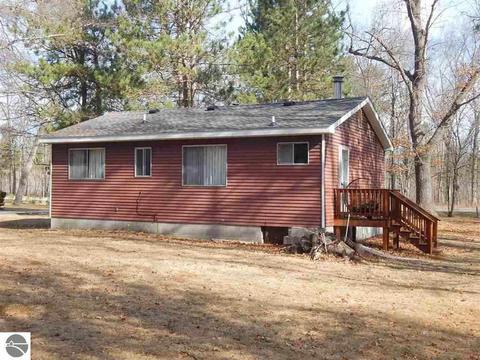
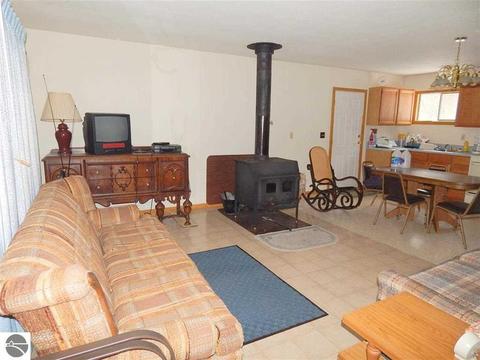
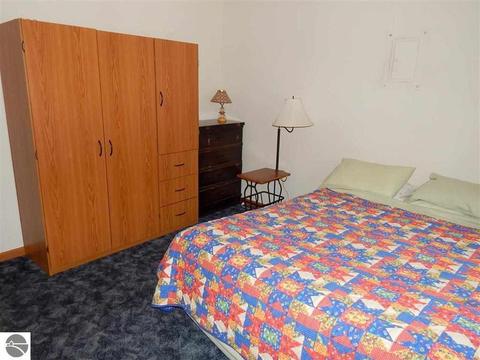
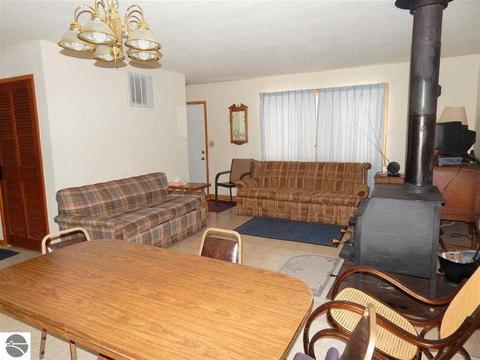
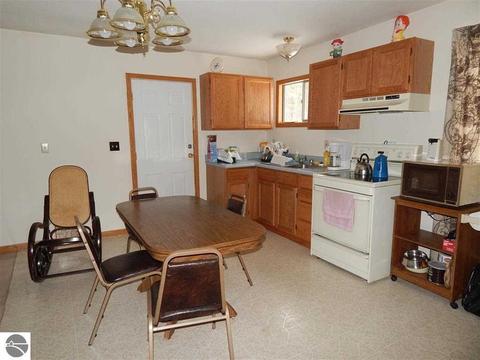
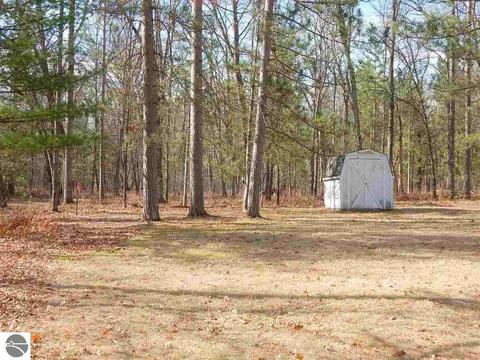
Last sold 10/10/2018 for $43K
bed
bath
Sqft ($56/Sqft)
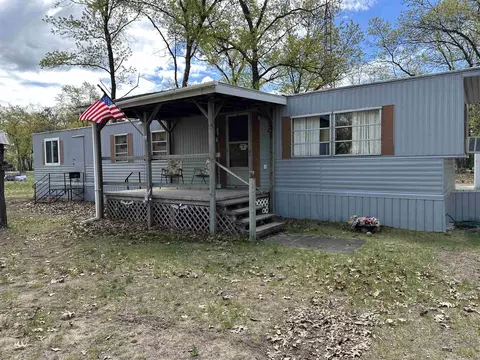
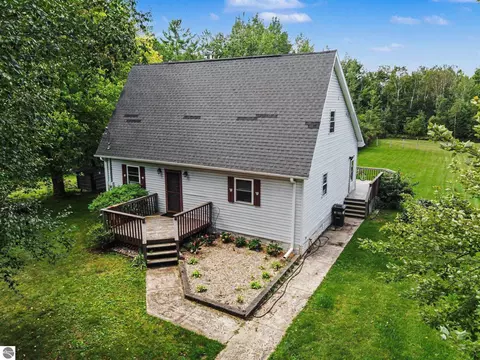
| Property type House | Neighborhood | Year built 1971 | HOA fee $0/month | Lot size 0.41 Acre | Movoto estimate |

| Overview | |
| Cooling/AC | Forced Air, Propane |
| Levels/Style | Ranch |
| Status | Sold In House |
| Township | Plainfield |
| Class | Single Family |
| Type of Ownership | Private Owner |
| ZONING/USE/RESTRICTIONS | Unknown |
| Type | Residential |
| Approx Year Built | 1971 |
| Above Gr. FINISHED SF Apx | 768 |
| Vacant Land | Yes |
| Lot # | 12 |
| Section # | 20 |
| Lot Dimensions | 89x200 |
| PARCEL DESCRIPTION | Subdivision |
| Total FINISHED SF Apx | 768 |
| Number of Acres | 0.41 |
| Taxable Value | 15601 |
| Price Per SQFT | 55.99 |
| Asking Price | 41999 |
| Assoc Documents | 1 |
| ASSOCIATION FEE INCLUDES | None |
| Address Direction | E |
| Directions | East On Esmond 3.5 Miles |
| Interior | |
| Master Bath | None |
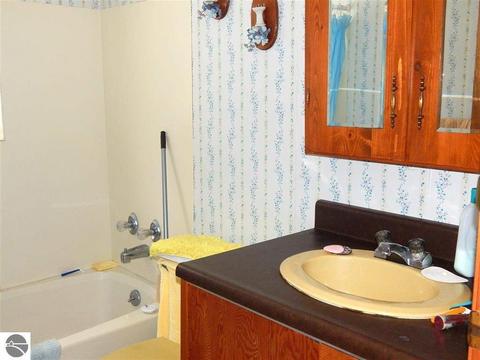
| # of Baths: Full | 1 |
| # Baths: Main | 1 |
| TOTAL Baths | 1 |
| UAD Baths | 1 |
| # Bedrooms | 2 |
| BR2 Length Apx | 11 |
| Bedroom 1 Length Apx | 12 |
| Bedroom 1 Width Apx | 12 |
| BR2 Width Apx | 12 |
| Liv Rm Width Apx | 12+ |
| Kit Width Apx | 12+ |
| Kit Length Apx | 17 |
| Laundry Level | Main Floor |
| Liv Rm Length Apx | 17 |
| Bedroom 1 Floor Covering | Carpet |
| BR2 Floor Covering | Carpet |
| Other Floor Covering | Vinyl |
| UNIVS DESIGN/BARRIER FREE | None |
| INTERIOR FEATURES | None |
| Exterior | |
| ROOF | Asphalt |
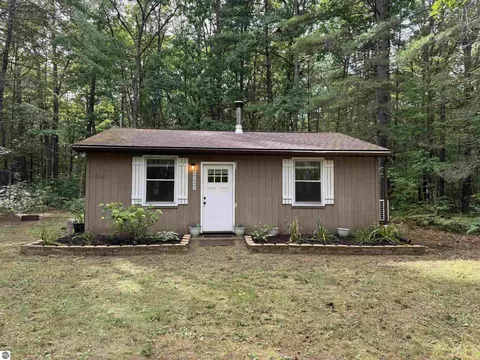
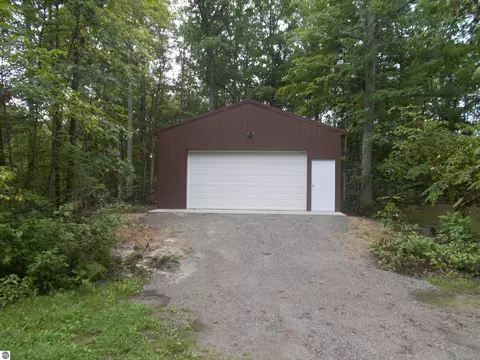
| ADDITIONAL BUILDINGS | Garden/Storage Shed |
| FOUNDATION | Crawl Space |
| Addl Building Dimensions | Shed |
| CONSTRUCTION | Frame |
| % of Remodel | 60 |
| Year Updated | 1989 |
| Year Remodeled | 2003 |
| PRIMARY GARAGE | None |
| DRIVEWAY | Gravel |
| EXTERIOR FEATURES | Seasonal View |
| EXTERIOR FINISH | Aluminum |
| Amenities / Utilities | |
| FIREPLACES AND STOVES | Wood |
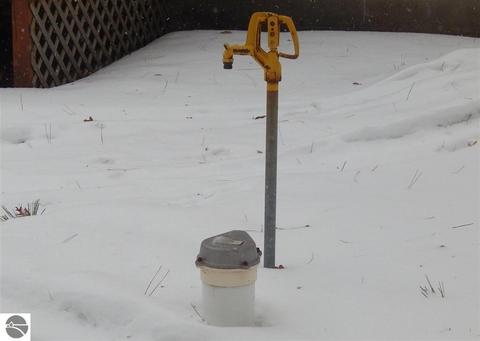
| WATER | Private Well |
| ECO Features | No |
| SEWER | Private Septic |
| WATER FEATURES | None |
| TV SERVICE/INTERNET AVAIL | Dish TV |
| DEVELOPMENT AMENITIES | None |
| Location | |
| ROAD | Blacktop |
| Deeded Waterfront | No |
| Qtr Section | NW |
| School District | Hale Area Schools |
| Middle School | Hale Area Middle School |
| High School | Hale High School |
| Elementary School | Hale Elementary School |
MLS # 1851320
MLS # 1820823| Est. value | Bed/bath | Sqft | mi | |
|---|---|---|---|---|
| 5761 E Esmond Rd, Hale, MI 48739 | $123,000 | 3/1 | — | 0.02 |
| 5771 E Esmond Rd, Hale, MI 48739 | $150,000 | 3/1 | — | 0.02 |
| 5750 E Esmond Rd, Hale, MI 48739 | $93,000 | —/— | — | 0.04 |
| 5791 E Esmond Rd, Hale, MI 48739 | $71,000 | —/— | — | 0.05 |
| 5805 E Esmond Rd, Hale, MI 48739 | $132,000 | —/— | — | 0.07 |
| 5810 E Esmond Rd, Hale, MI 48739 | $102,000 | —/— | — | 0.1 |
| 5813 E Esmond Rd, Hale, MI 48739 | $53,000 | —/— | — | 0.1 |
| 3551 Iargo Rd, Hale, MI 48739 | $131,000 | —/— | — | 0.1 |
Estimated values are based on public record data and automated valuation models. Values are not guaranteed and may not reflect current market conditions.


$240,000
$169,250
$229,900
$49,900
$79,900
$144,900
$165,900
$269,500
$134,950
$33,950
$65,000
$149,900
$167,000
$217,500
$94,500
$199,900
$339,000
$83,400
$94,500
$128,500
