
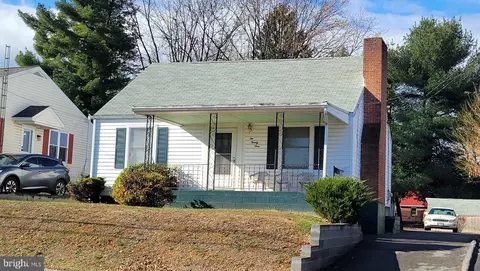
- $229,000
- 3Bd
- 1Ba
- 1,170 Sq Ft
SOLD

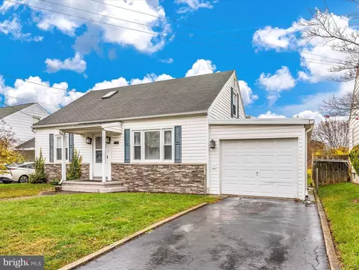
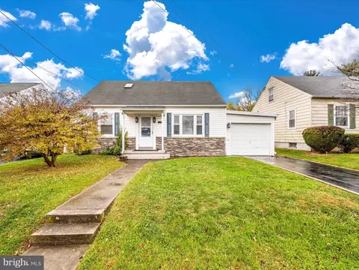
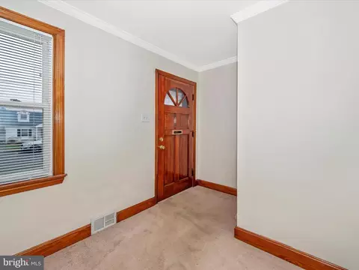
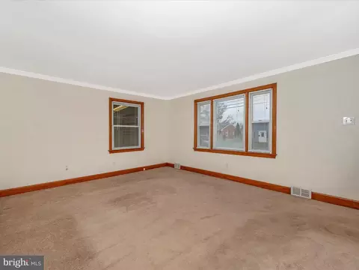
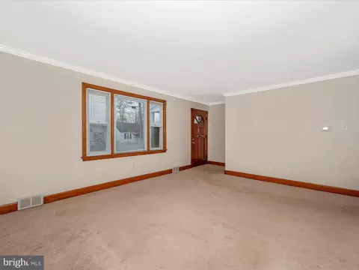
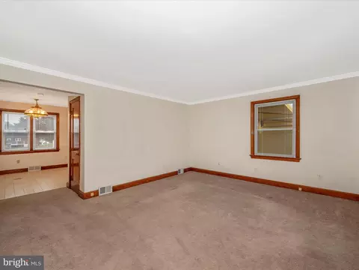
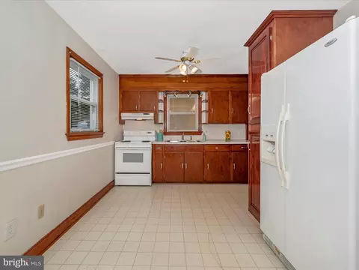
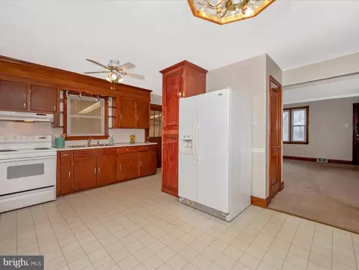
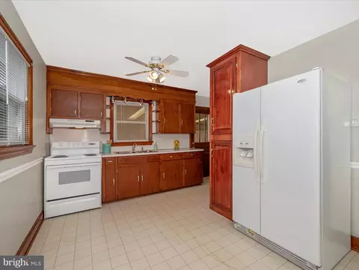
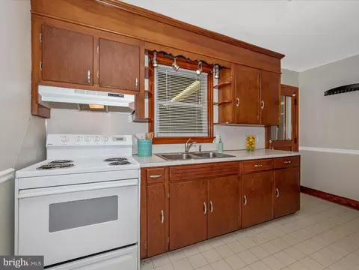
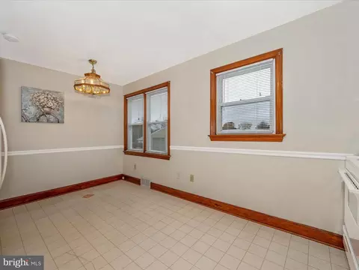
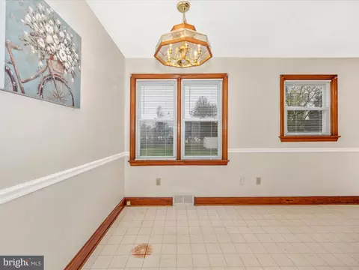
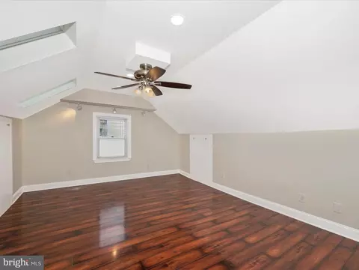
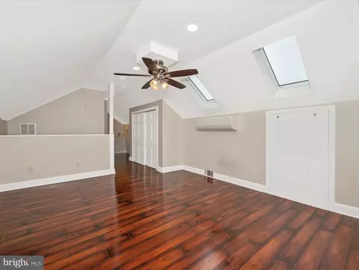
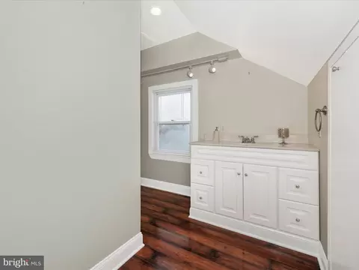
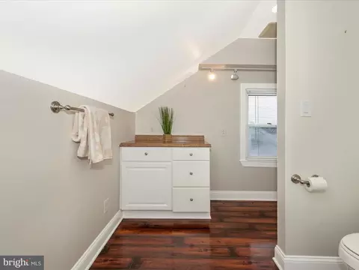
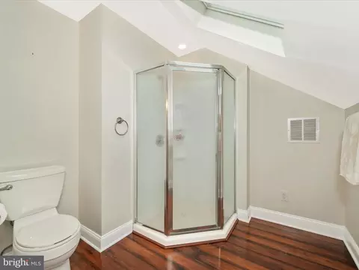
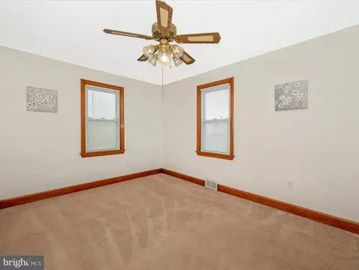
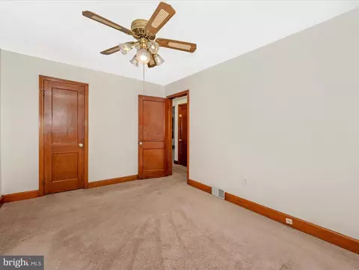
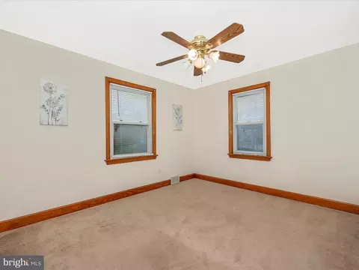
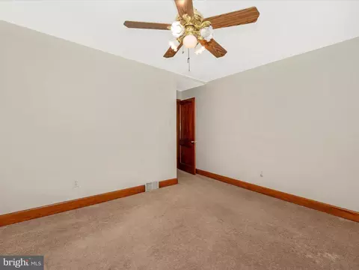
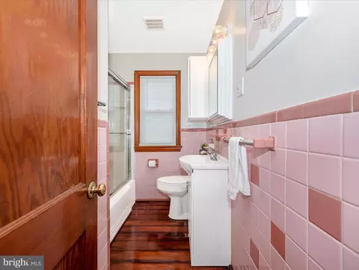
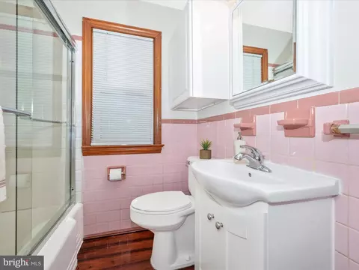
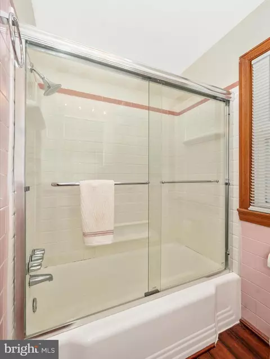
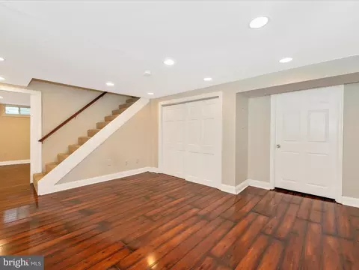
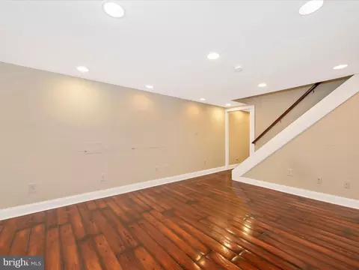
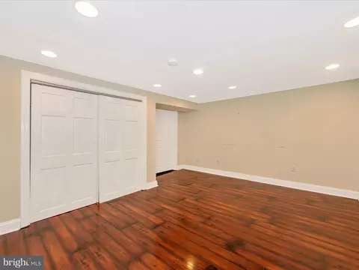
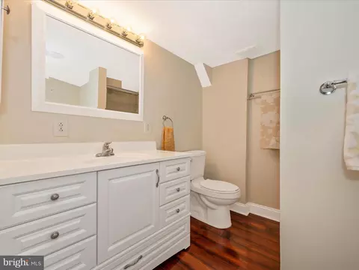
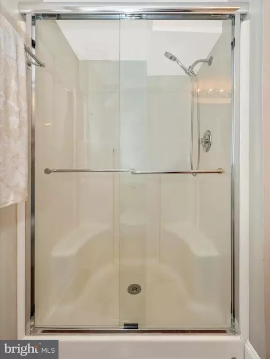
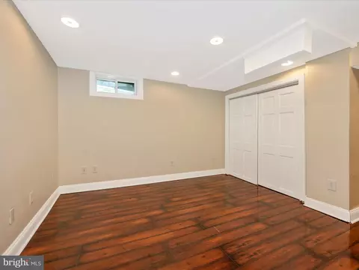
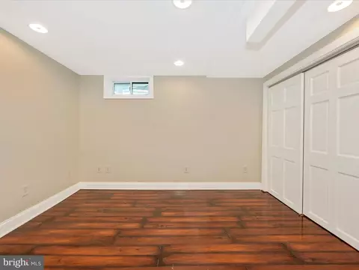
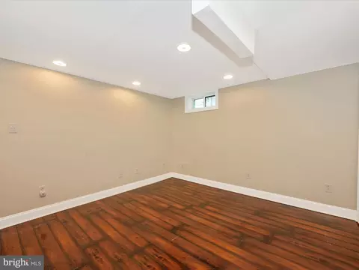
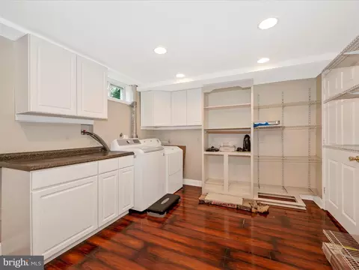
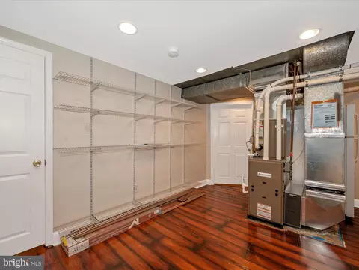
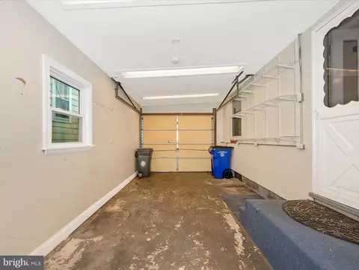
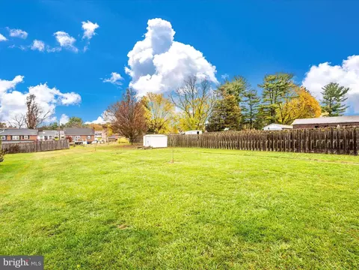
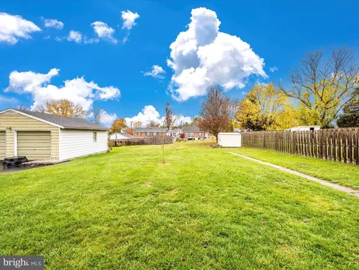
Last sold 07/25/2025 for $295K
bed
bath
Sqft ($132/Sqft)
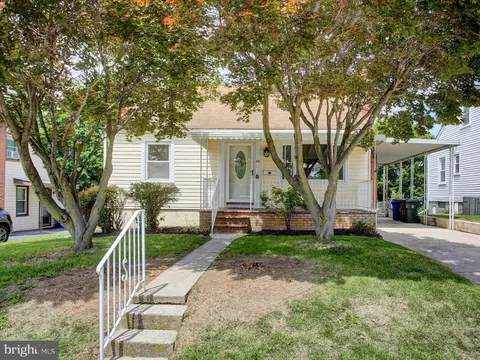
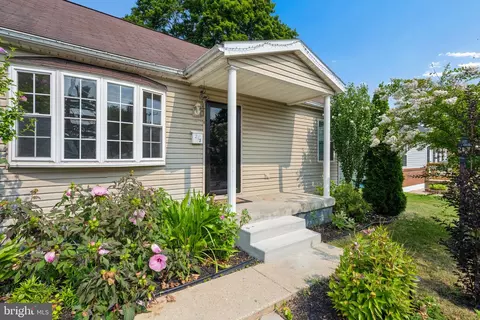
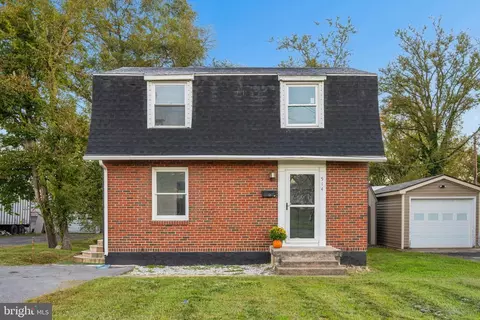
| Property type House | Neighborhood | Year built 1951 | HOA fee $0/month | Lot size 9,148 Sqft | Movoto estimate | Parking 1 garage spaces | Rental estimate |

| Overview | |
| Cooling/AC | Ceiling Fan(s), Central A/C, Electric |
| Heating | Natural Gas |
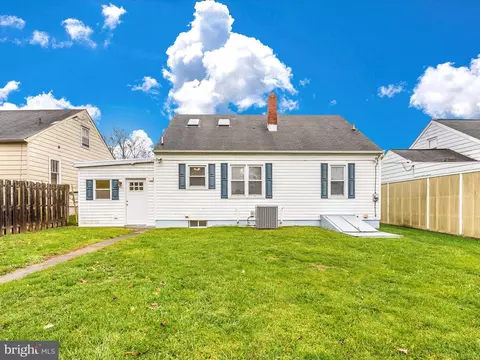
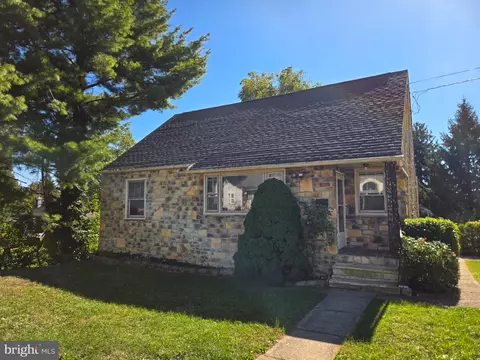
| Levels/Style | Cape Cod |
| Type | Residential |
| Virtual Tour | N/A |
| Status | Active Under Contract |
| SqFt | 2240 |
| Lot Size (SqFt) | 9300 |
| Lot Size (Acres) | 0.21 |
| City/ Town Tax | 1457 |
| Tax: Assessed Value | 145433 |
| Annual Property Tax | 2788 |
| Year Built | 1951 |
| Condition | Average |
| Municipality | Hagerstown |
| New Construction (Y/N) | N |
| Foreclosure (Y/N) | N |
| Interior | |
| Total # of Bathrooms | 3 |
| # Full Baths | 3 |
| Total # of Bedrooms | 3 |
| Basement | Connecting Stairway, Fully Finished |
| Other Room(s) | Living Room, Primary Bedroom, Bedroom 2, Bedroom 3, Kitchen, Den, Laundry, Recreation Room, Bathroom 1, Bathroom 3, Primary Bathroom |
| Total # of Rooms | 7 |
| Appliances | Dryer, Exhaust Fan, Extra Refrigerator/Freezer, Refrigerator, Stove, Washer, Water Heater, Icemaker, Range Hood |
| Walls/ Ceilings | Cathedral Ceilings |
| Interior Features | Carpet, Ceiling Fan(s), Chair Railings, Floor Plan - Traditional, Kitchen - Eat-In, Pantry, Recessed Lighting, Skylight(s), Bathroom - Stall Shower |
| Accessibility Features | None |
| Door Features | Storm |
| Exterior | |
| Roof | Shingle |
| Foundation | Block |
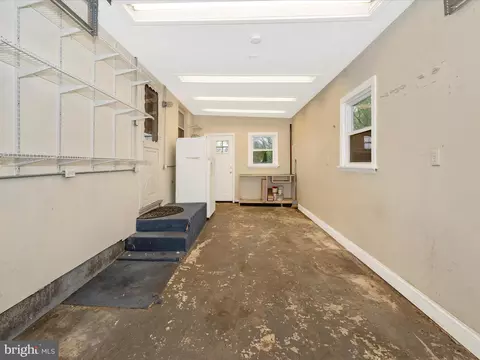
| Garage Desc | Garage - Front Entry, Inside Access |
| Parking Desc | Paved Driveway, Attached Garage, Driveway |
| # Garage Spaces | 1 |
| # Parking Spaces | 2 |
| # Attached Garage Spaces | 1 |
| # Driveway Spaces | 1 |
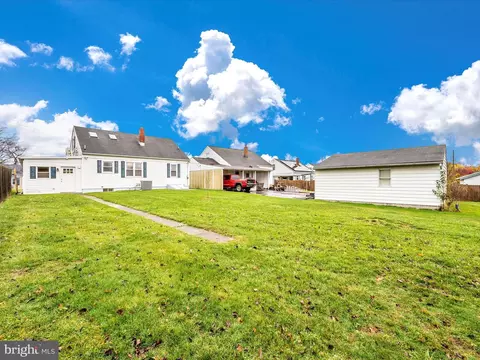
| Exterior Features | Sidewalks, Street Lights |
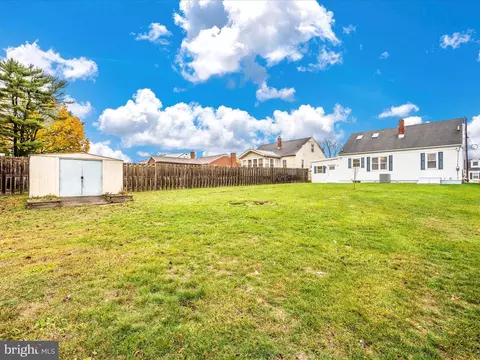
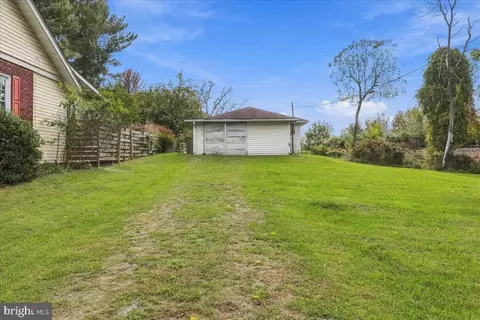
| Existing Structures | Above Grade, Below Grade, Shed |
| Amenities / Utilities | |
| Sewer/ Septic | Public Sewer |
| Pool | No Pool |
| Location | |
| Subdivision | NONE AVAILABLE |
| Water Source | Public |
| Senior Community (Y/N) | N |
| High School | SOUTH HAGERSTOWN |
| Elementary School | SALEM AVENUE |
| School District | WASHINGTON COUNTY PUBLIC SCHOOLS |
| Middle School | WESTERN HEIGHTS |
| Directions | East Franklin Street (Route 40) To Right On Devonshire Road. Property Is The 4th Home On The Left. Please Park In Driveway Or On The Street. |
| Zoning | RMOD |
| Lot/ Land Details | |
| Road Surface Type | Paved |
MLS # MDWA2027098
MLS # MDWA2018730| Est. value | Bed/bath | Sqft | mi | |
|---|---|---|---|---|
| 141 Devonshire Rd, Hagerstown, MD 21740 | $261,000 | —/2 | 1,484 | 0.01 |
| 101 High 101-103 St, Hagerstown, MD 21740 | $195,000 | —/1 | 1,900 | 0.01 |
| 133 Devonshire Rd, Hagerstown, MD 21740 | $267,000 | 3/2 | 1,344 | 0.01 |
| 129 Devonshire Rd, Hagerstown, MD 21740 | $256,000 | 3/1 | 1,344 | 0.02 |
| 201 Devonshire Rd, Hagerstown, MD 21740 | $227,000 | —/1 | 1,057 | 0.02 |
| 136 Devonshire Rd, Hagerstown, MD 21740 | $246,000 | —/1 | 1,256 | 0.03 |
| 125 Devonshire Rd, Hagerstown, MD 21740 | $267,000 | —/1 | 1,596 | 0.03 |
| 140 Devonshire Rd, Hagerstown, MD 21740 | $246,000 | 3/1 | 1,215 | 0.03 |
Estimated values are based on public record data and automated valuation models. Values are not guaranteed and may not reflect current market conditions.
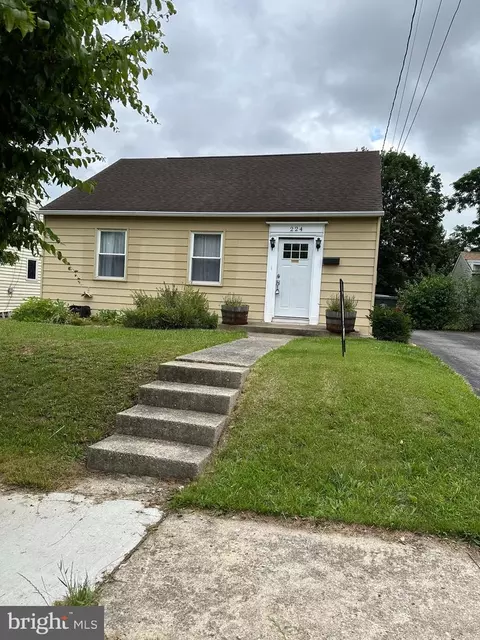
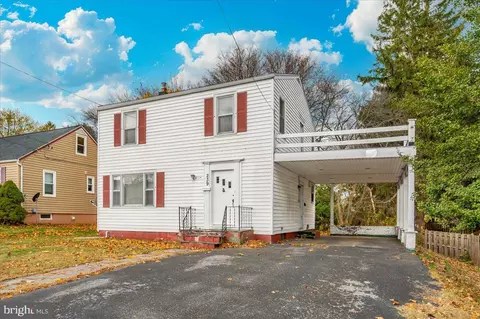
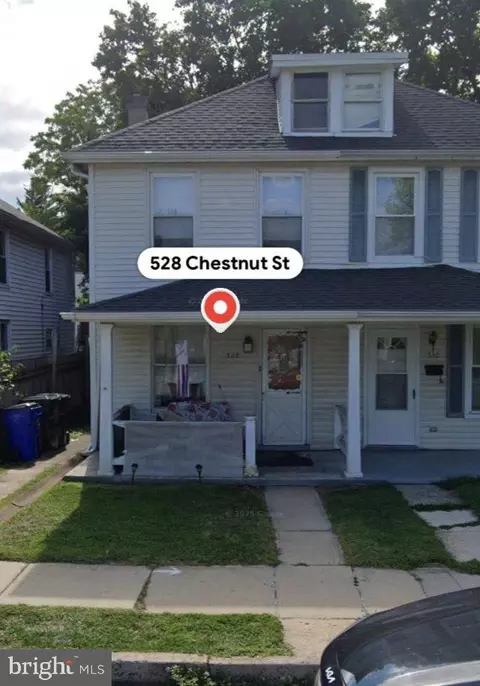
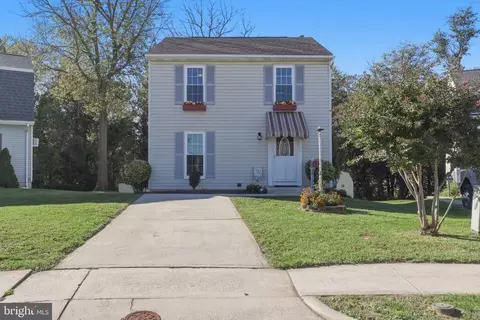
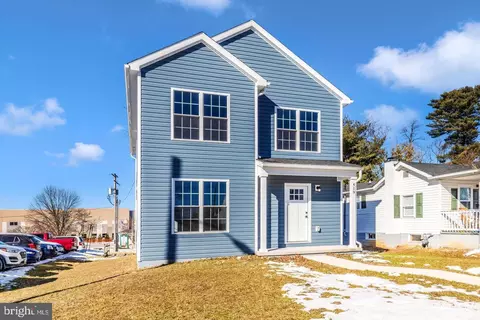
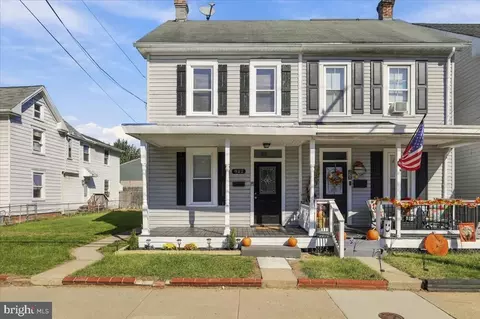
$259,950
$500,290
$2,259,750
$247,900
$295,000
$259,500
$384,900
$425,000
$284,950
$424,900
$375,000
$374,445
$550,000
$512,585
$375,000
$400,000
$339,900
$329,000
$269,900
$425,000
$625,000
$249,950
$625,000
$296,500
$299,900
$152,500
$725,000
$229,900
$600,000
$246,950