
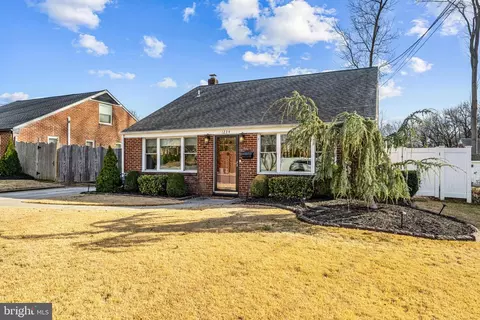
- $452,500
- 3Bd
- 2Ba
- 1,649 Sq Ft
SOLD

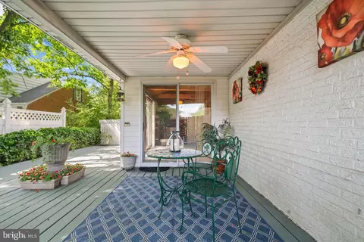
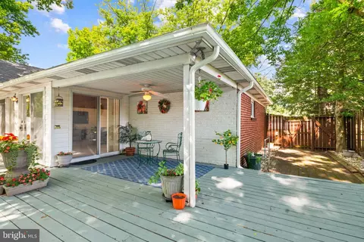
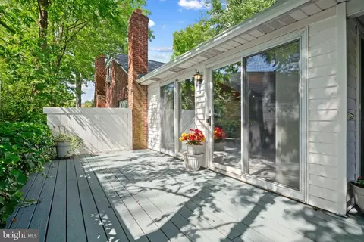
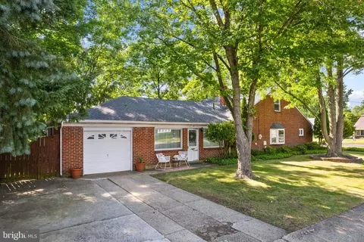
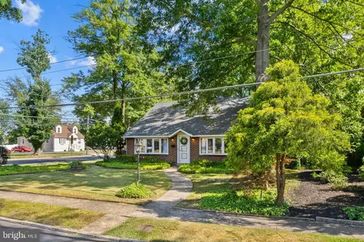
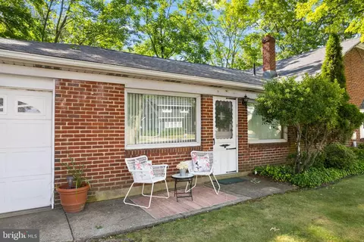
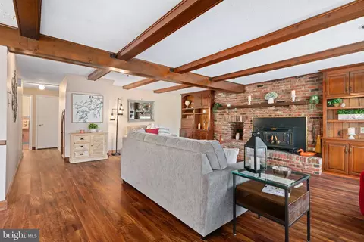
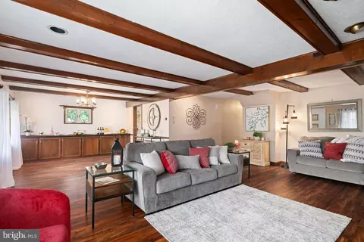
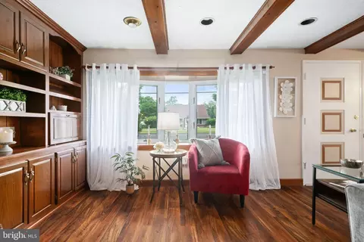
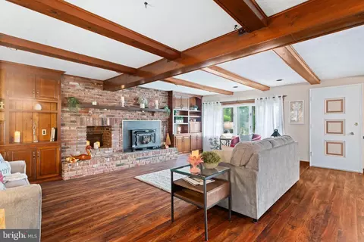
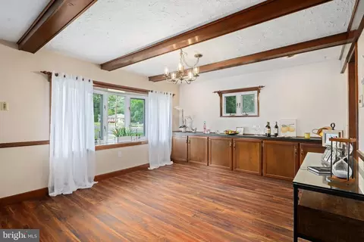
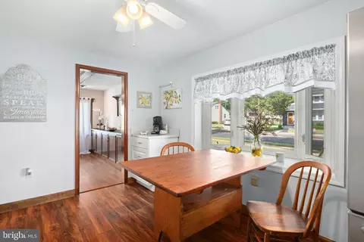
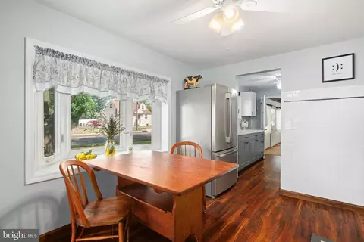
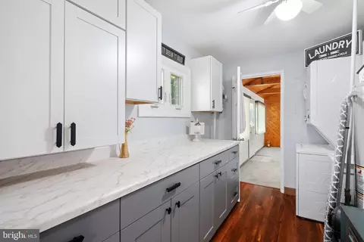
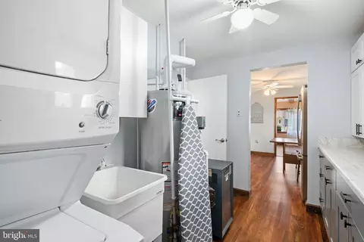
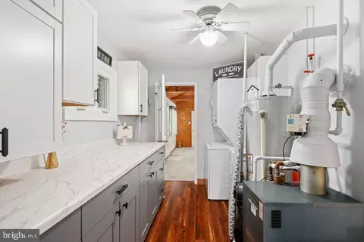
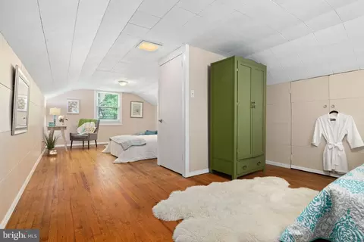
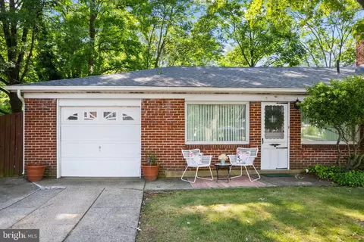
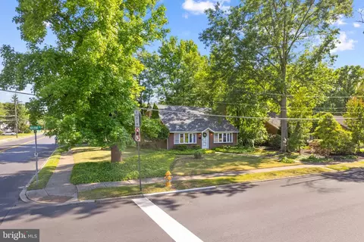
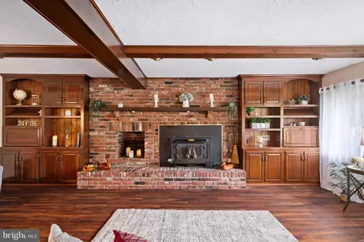
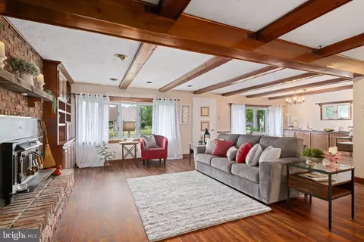
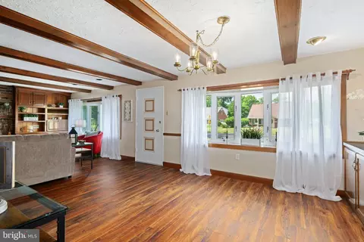
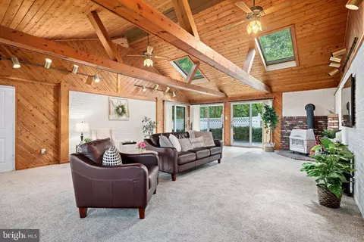
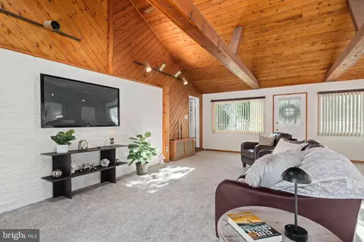
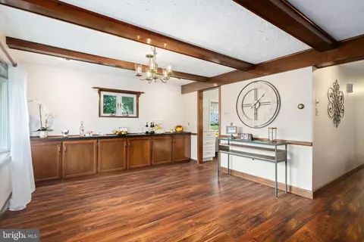
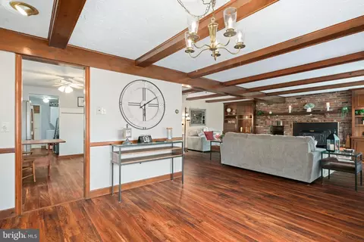
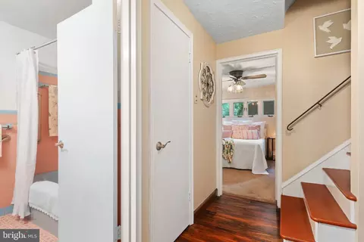
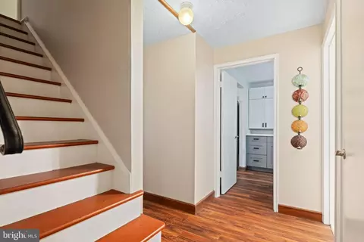
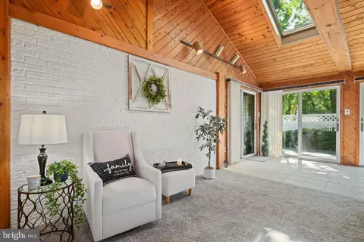
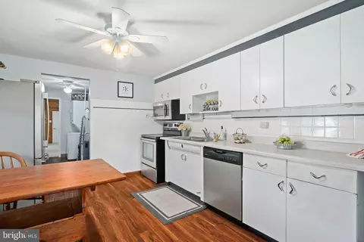
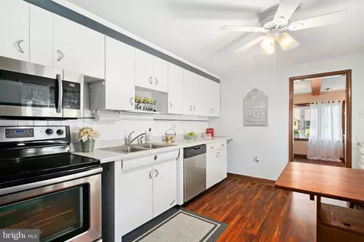
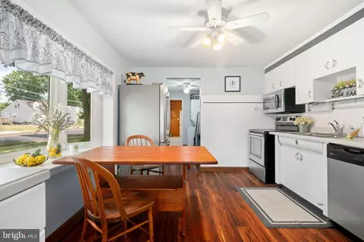
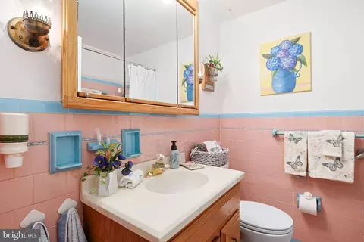
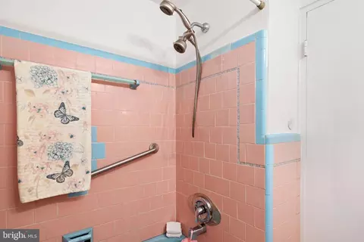
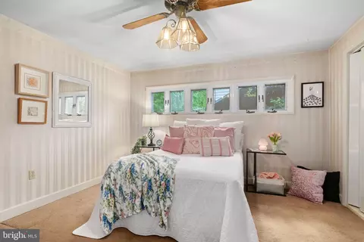
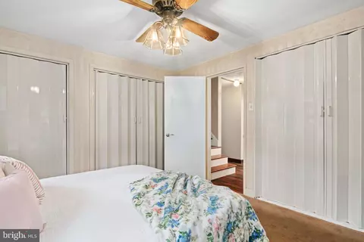
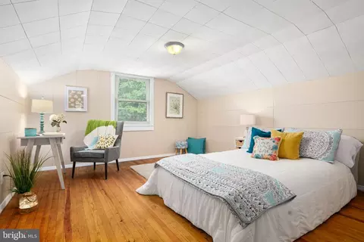
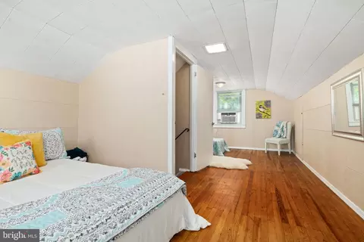
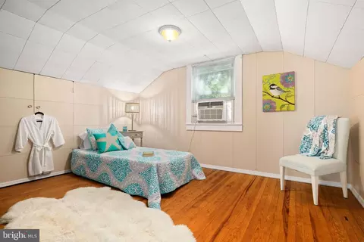
Last sold 07/31/2024 after 52 Days
bed
bath
Sqft ($169/Sqft)
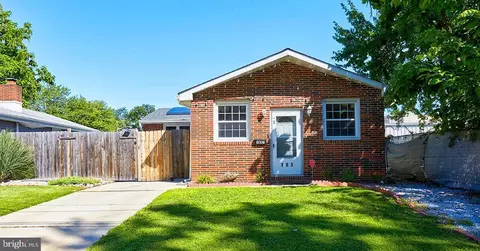
| Property type House | Neighborhood | Year built 1955 | HOA fee $0/month | Lot size 8,276 Sqft | Parking 1 garage spaces | Rental estimate |

| Overview | |
| Cooling/AC | Ceiling Fan(s), Wall Unit, Window Unit(s), Electric |
| Heating | Natural Gas |
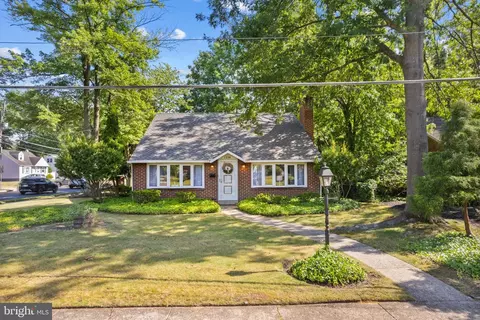
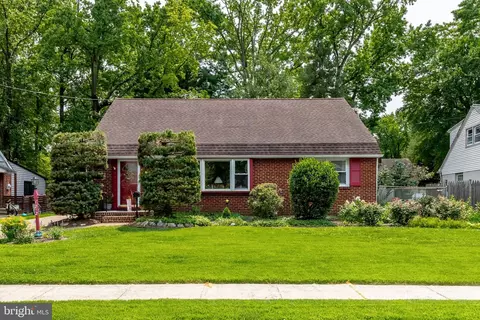
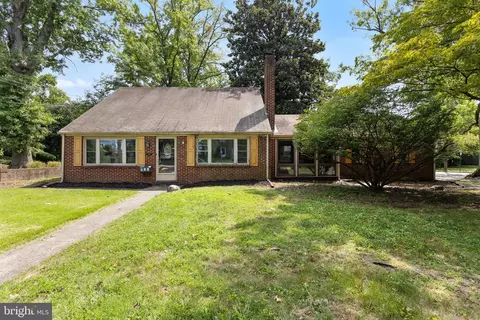
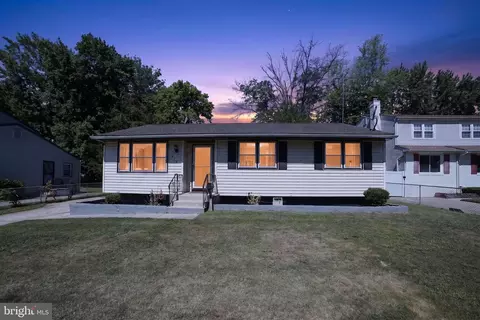
| Levels/Style | Cape Cod |
| Type | Residential |
| Status | Closed |
| SqFt | 2331 |
| Lot Size (SqFt) | 8398 |
| Lot Size (Acres) | 0.19 |
| County Tax | 0, Annually |
| Tax: Assessed Value | 225700 |
| Annual Property Tax | 10434 |
| Year Built | 1955 |
| Condition | Very Good |
| Municipality | BARRINGTON BORO |
| New Construction (Y/N) | N |
| Foreclosure (Y/N) | N |
| Interior | |
| Total # of Bathrooms | 1 |
| # Full Baths | 1 |
| Total # of Bedrooms | 2 |
| Other Room(s) | Living Room, Dining Room, Bedroom 2, Kitchen, Family Room, Bedroom 1, Laundry, Bathroom 1, Bonus Room |
| Laundry | Main Floor |
| Appliances | Built-In Microwave, Dishwasher, Dryer, Oven/Range - Electric, Refrigerator, Washer, Water Heater, Dual Flush Toilets |
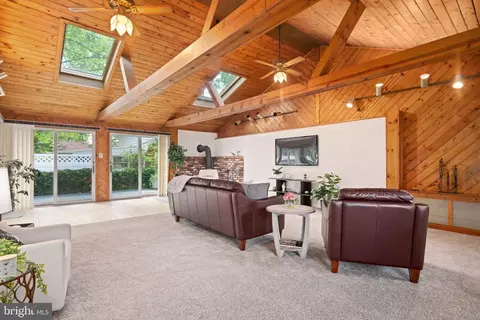
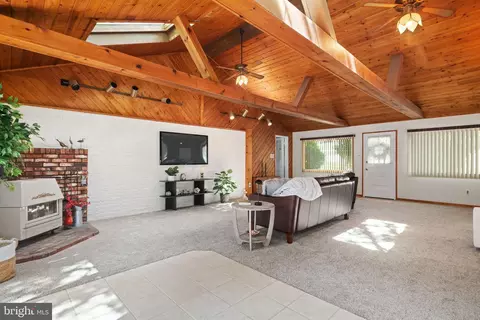
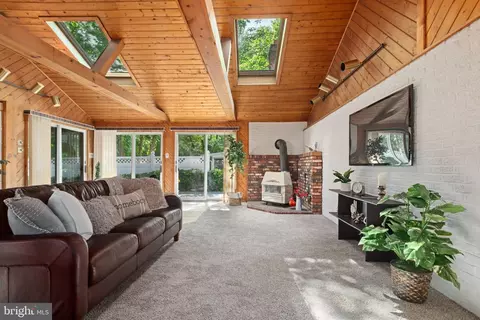
| Walls/ Ceilings | Cathedral Ceilings, Dry Wall, Wood Ceilings |
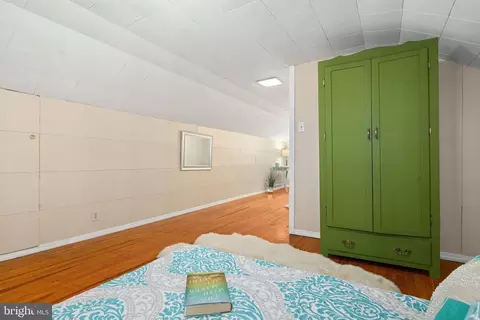
| Interior Features | Built-Ins, Carpet, Ceiling Fan(s), Chair Railings, Dining Area, Entry Level Bedroom, Exposed Beams, Kitchen - Eat-In, Kitchen - Table Space, Pantry, Recessed Lighting, Skylight(s), Tub Shower, Window Treatments, Wood Floors |
| Accessibility Features | None |
| Exterior | |
| Roof | Pitched, Shingle |
| Construction | Brick |
| Foundation | Slab |
| Garage Desc | Additional Storage Area, Garage - Front Entry, Garage Door Opener, Inside Access |
| Parking Desc | Concrete Driveway, Attached Garage, Driveway, On Street |
| # Garage Spaces | 1 |
| # Parking Spaces | 3 |
| # Attached Garage Spaces | 1 |
| # Driveway Spaces | 2 |
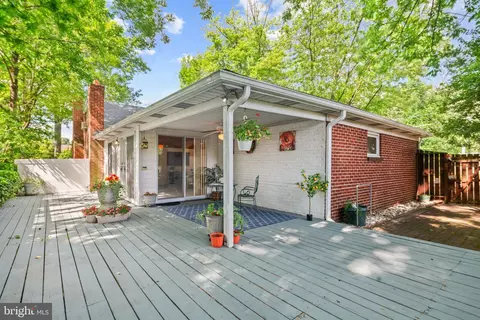
| Exterior Features | Exterior Lighting, Gutter System, Sidewalks, Street Lights |
| Existing Structures | Above Grade, Below Grade |
| Amenities / Utilities | |
| Sewer/ Septic | Public Sewer |
| Electricity | 200+ Amp Service |
| Pool | No Pool |
| Location | |
| Subdivision | TAVISTOCK HILLS |
| Water Source | Public |
| Senior Community (Y/N) | N |
| High School | HADDON HEIGHTS H.S. |
| Elementary School | AVON E.S. |
| School District | BARRINGTON BOROUGH PUBLIC SCHOOLS |
| Middle School | WOODLAND |
| Directions | Kings Highway To Warwick To Wayne |
| Zoning | RESIDENTIAL |
MLS # NJCD2067582| Est. value | Bed/bath | Sqft | mi | |
|---|---|---|---|---|
| 1232 Wayne Rd, Haddonfield, NJ 08033 | $481,000 | —/— | 1,809 | 0.01 |
| 1228 Wayne Rd, Haddonfield, NJ 08033 | $476,000 | 4/2 | 2,269 | 0.02 |
| 535 Warwick Rd N, Lawnside, NJ 08045 | $301,000 | 3/1 | 1,332 | 0.03 |
| 529 Warwick Rd N, Lawnside, NJ 08045 | $330,000 | 4/2 | 1,657 | 0.03 |
| 1224 Wayne Rd, Haddonfield, NJ 08033 | $454,000 | 3/1 | 1,649 | 0.03 |
| 1225 Wayne Rd, Haddonfield, NJ 08033 | $487,000 | —/— | 1,767 | 0.03 |
| 1229 Wayne Rd, Haddonfield, NJ 08033 | $514,000 | —/— | 2,001 | 0.03 |
| 547 Warwick Rd N, Lawnside, NJ 08045 | $266,000 | —/— | 986 | 0.04 |
Estimated values are based on public record data and automated valuation models. Values are not guaranteed and may not reflect current market conditions.
$425,000
$260,000
$887,000
$312,500
$140,000
$384,450
$799,000
$435,000
$349,450
$299,900
$420,000
$300,000
$309,900
$180,000
$1,000,000
$195,000
$410,000
$664,450
$335,000
$512,498
$235,000
$207,500
$1,375,000
$1,635,000
$260,000
$380,000
$472,500
$742,000
$444,500
$220,000