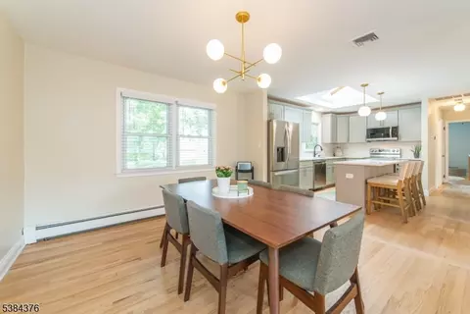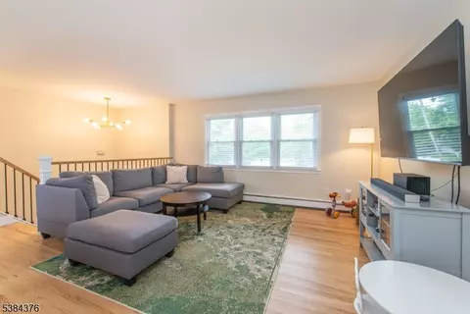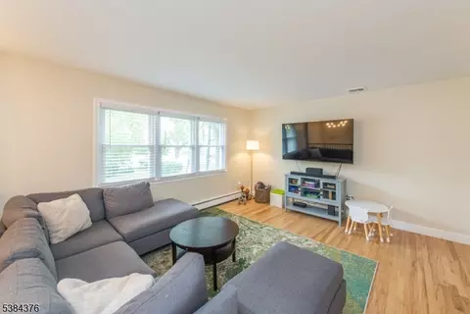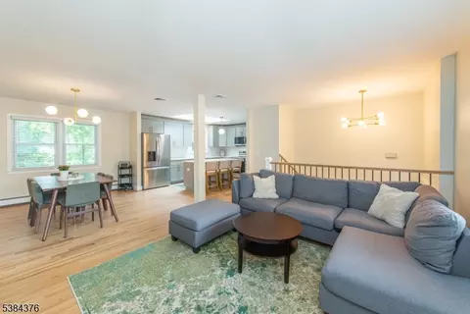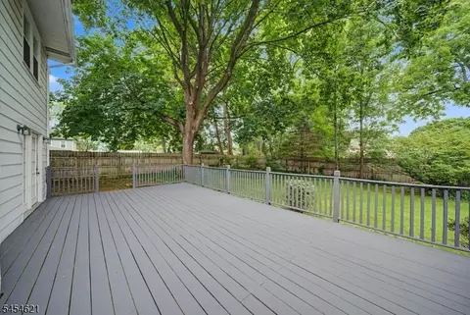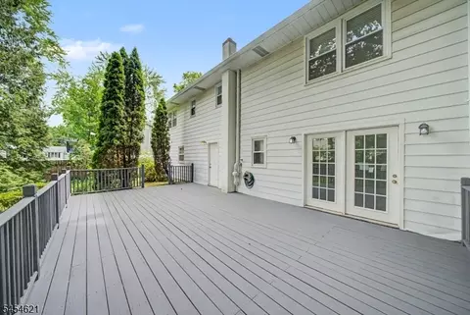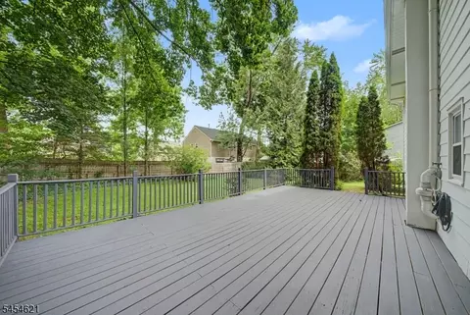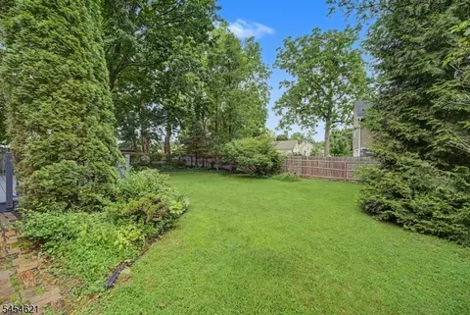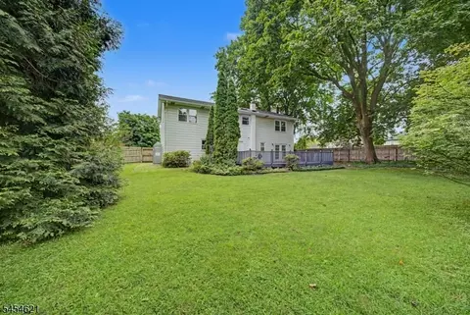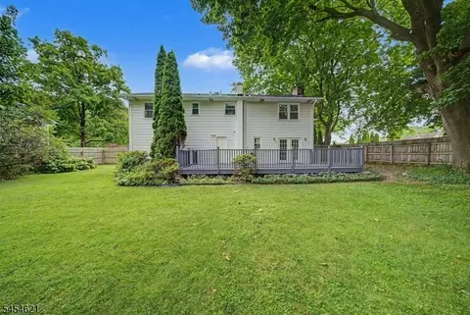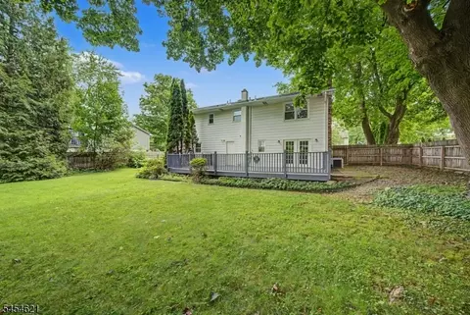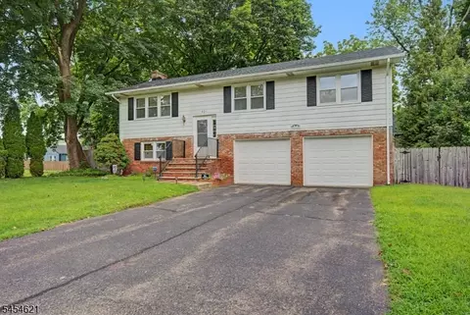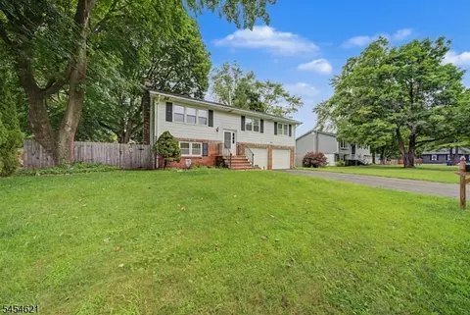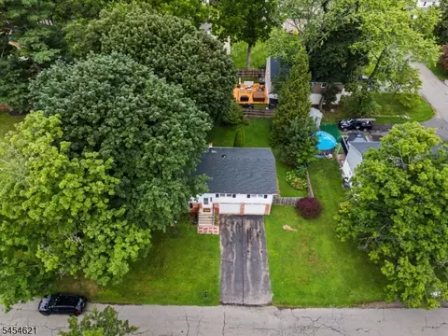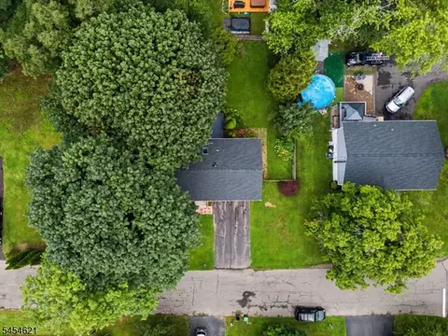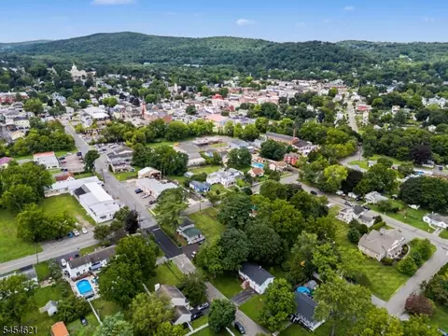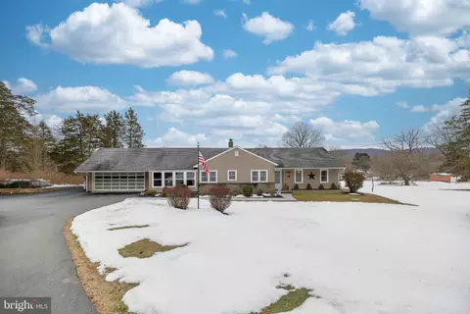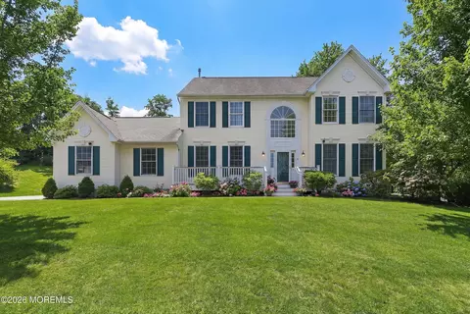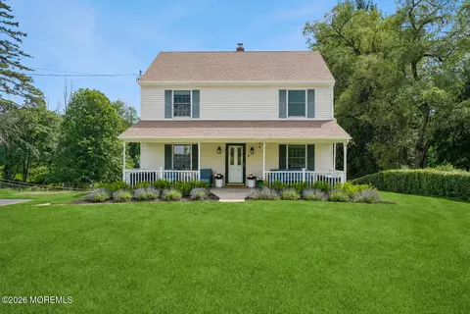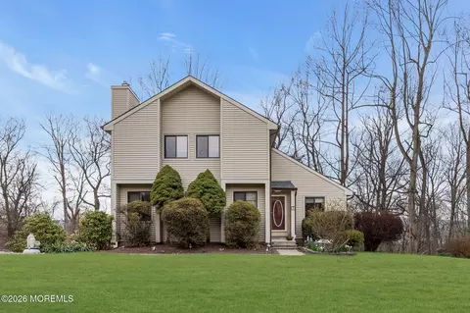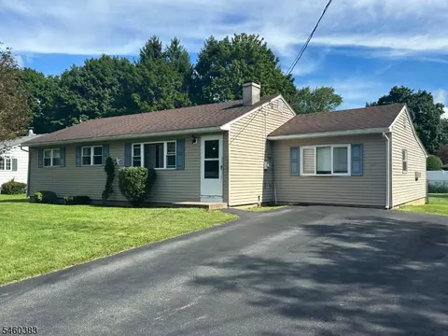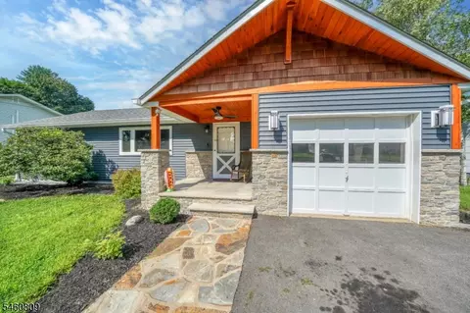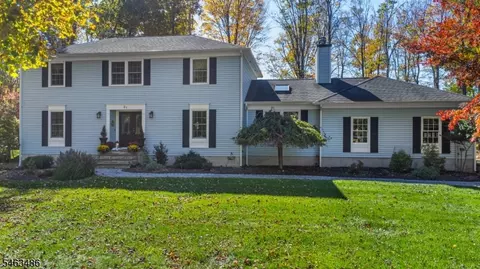
- $525,000
- 2Bd
- 4Ba
- 1,780 Sq Ft
New 3 Hours


bed
bath
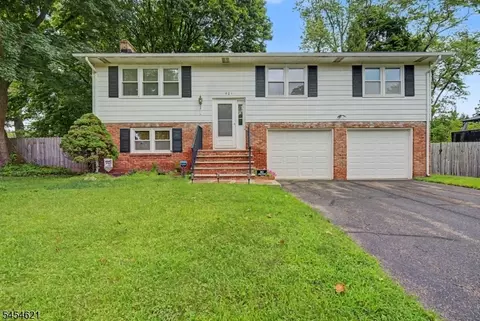
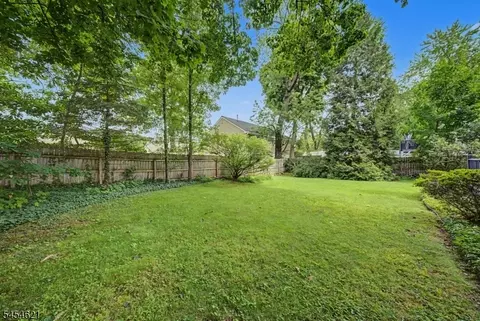
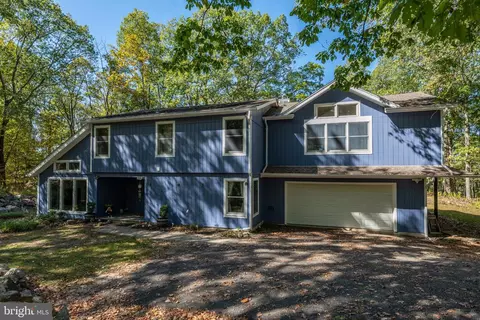
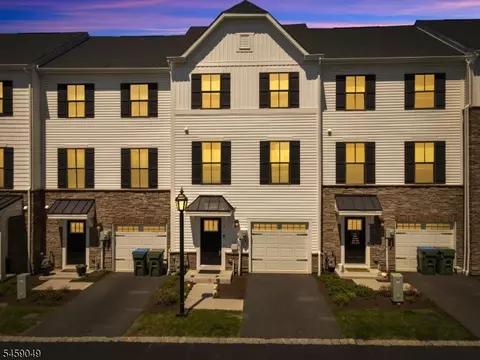
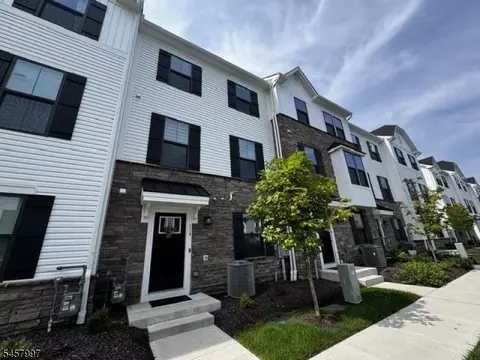
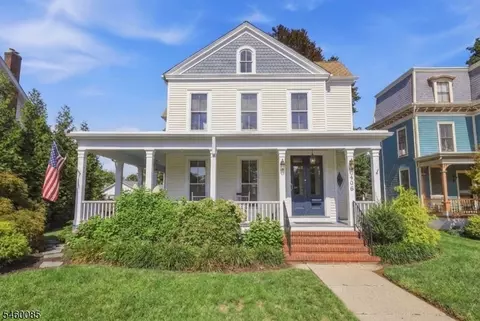
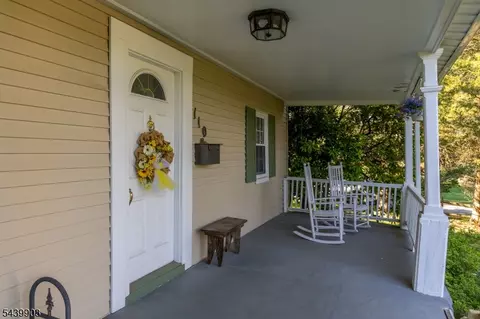
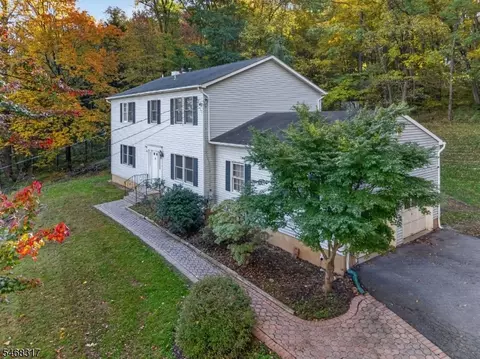
| Property type House | Year built 1972 | HOA fee $0/month | Lot size 10,019 Sqft | Parking 2 garage spaces |
| Overview | |
| Heating | Baseboard - Hotwater |
| Levels/Style | Bi-Level, Bi-Level |
| Sub Property Type | Single Family |
| Total Acres | 0.23 |
| Approximate Lot Size | 87X114 |
| TaxYear | 2025 |
| Tax Rate Amount | 3.477 |
| Tax Amount | 9081 |
| Tax Rate Year | 2026 |
| Tax ID For Property | 3008-00065-0001-00003-0002- |
| Interior | |
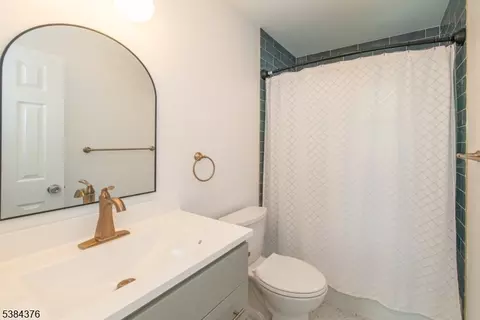
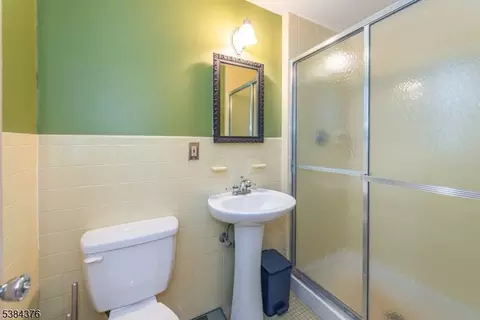
| # Bathrooms | 2 |
| # Full Bathrooms | 2 |
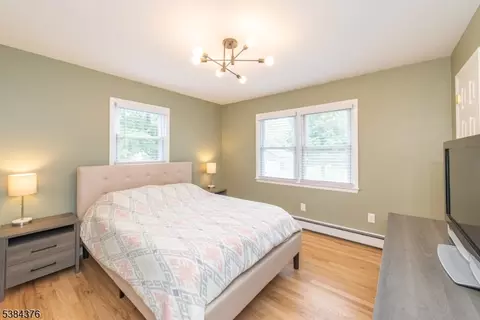
| Bedroom 1 Dim | 12x12 |
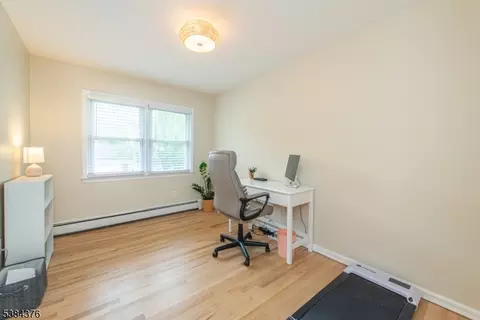
| Bedroom 2 Dim | 12x11 |
| # Bedrooms | 4 |
| Bedroom 1 Level | First |
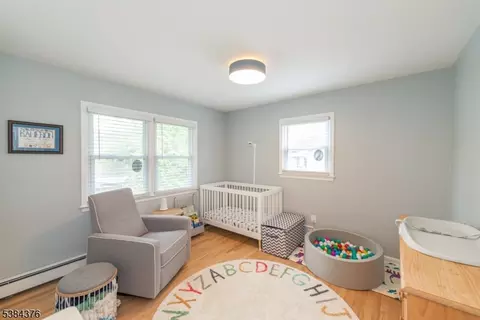
| Bedroom 3 Dim | 12x9 |
| Bedroom 2 Level | First |
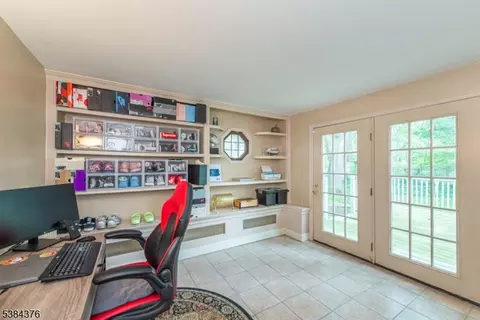
| Bedroom 4 Level | Ground |
| Bedroom 4 Dim | 12x12 |
| Bedroom 3 Level | First |
| Basement | No |
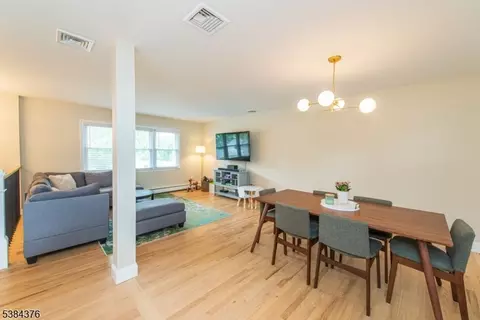
| Living Room Dim | 15x12 |
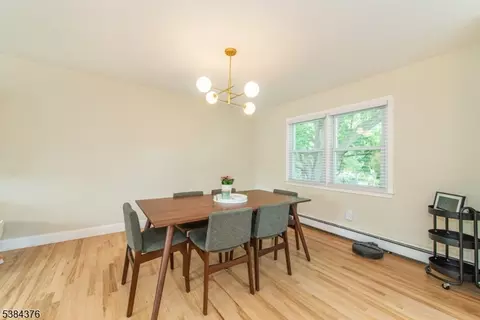
| Dining Room Dim | 12x12 |
| Living Room Level | First |
| Dining Room Level | First |
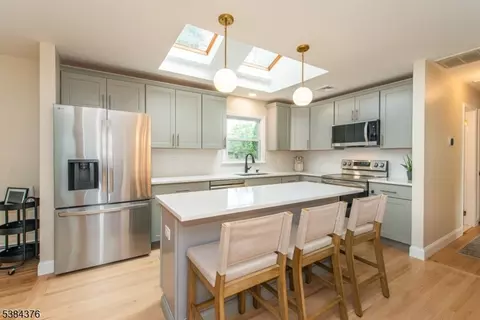
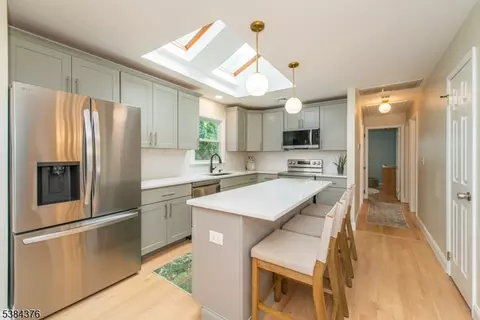
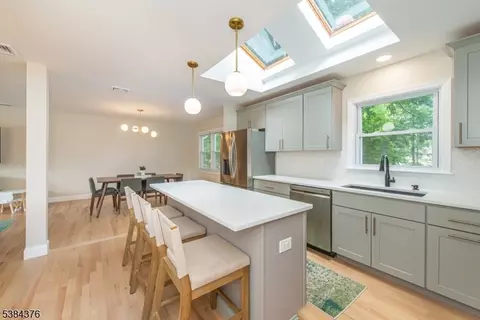
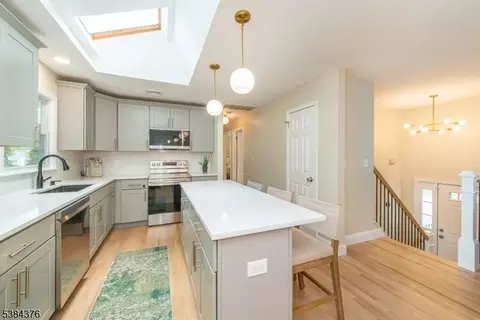
| Kitchen Dim | 14x12 |
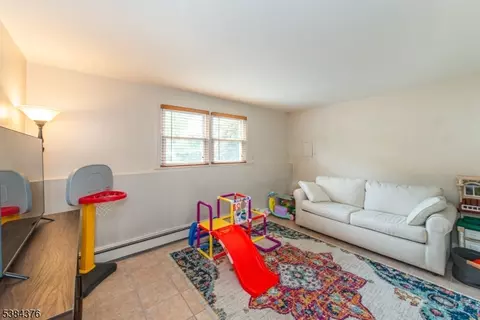
| Family Room Dim | 15x12 |
| # Rooms | 6 |
| Kitchen Level | First |
| Kitchen Area | Eat-In Kitchen |
| Family Room Level | Ground |
| Basement Description | Slab |
| Dining Area | Living/Dining Combo |
| In-Law Suite | No |
| Exterior | |
| Roof | Asphalt Shingle |
| Handicap Modified | No |
| # Parking Spaces | 4 |
| # Garage Spaces | 2 |
| Amenities / Utilities | |
| Fuel Type | Oil Tank Above Ground - Outside |
| Sewer | Public Sewer |
| Water | Public Water |
| Water Heater | From Furnace |
| Pets Allowed | Yes |
| Pool | No |
| Location | |
| Community Living | No |
| Elementary School | WILLOW GRV |
| High School | HACKTTSTWN |
| Middle/Jr. High School | HACKTTSTWN |
| Directions | Main Street To E. Plane Street |
$397,000
$634,450
$319,900
$425,000
$800,000
$394,900
$455,000
$559,000
$294,500
$369,950
$300,000
$357,500
$495,867
$385,000
$584,500
$626,900
$249,450
$132,500
$395,000
$285,000
$555,000
$589,000
$440,000
$429,999
$499,900
$159,000
$300,000
$500,000
$317,500