Movoto Real Estate
  • Other
  • Exterior
  • Entry Way
  • Living
  • Kitchen
  • Bedroom
  • Bath

Undisclosed, Guyton, GA 31312

$364,900
  • 4

    bed

  • 2

    bath

  • 1,909

    Sqft ($191/Sqft)

House for sale 7 hours

About Undisclosed

Property type House
Year built 2026
HOA fee $21/month
Lot size 8,799 Sqft
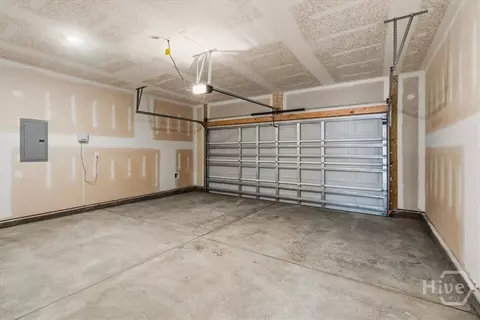
Parking 2 garage spaces
Rental estimate
Property description
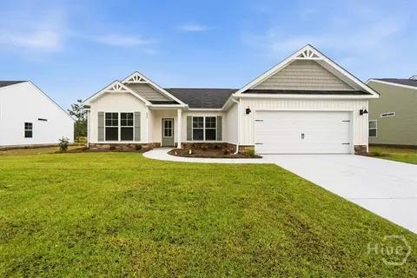
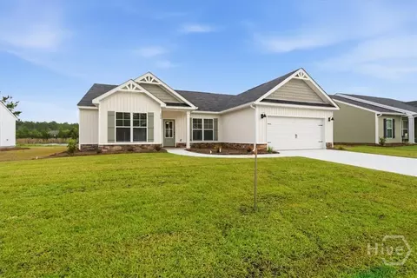
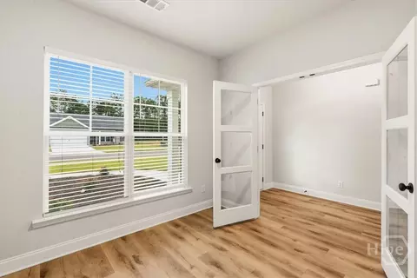
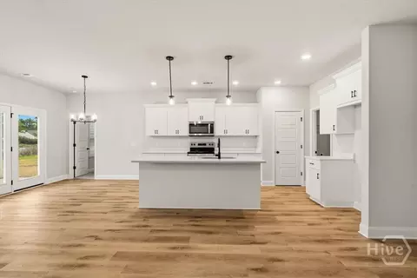
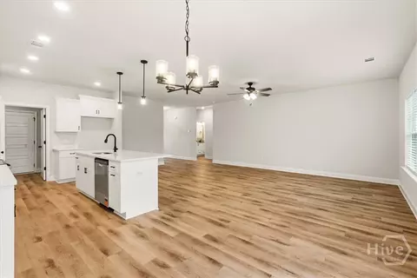
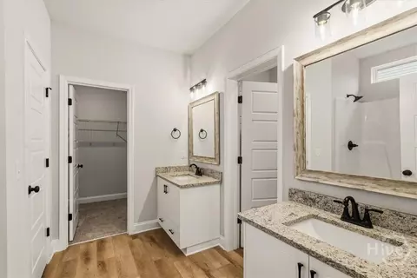
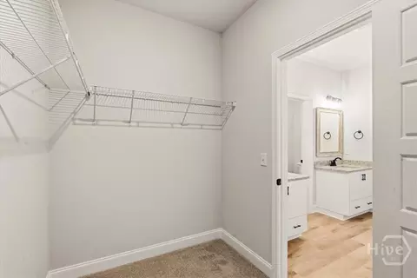
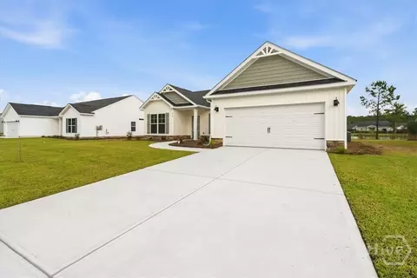
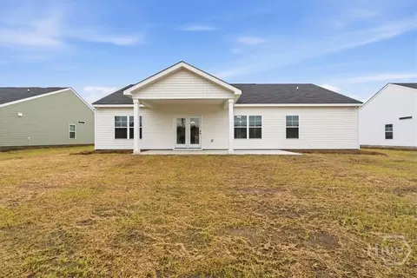
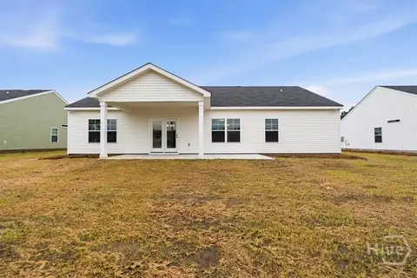
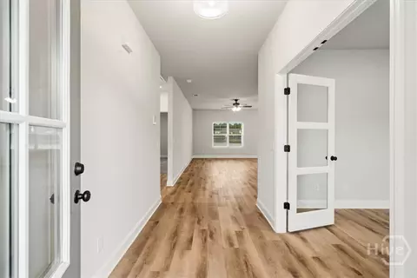
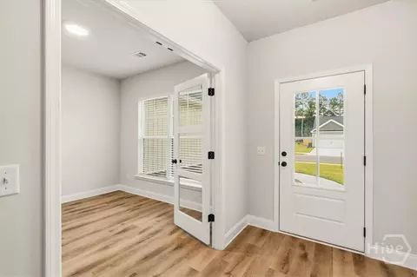
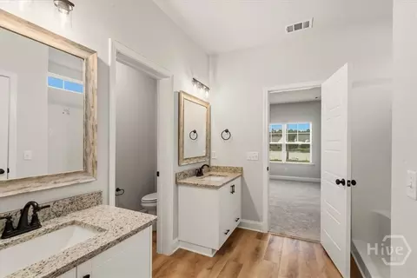
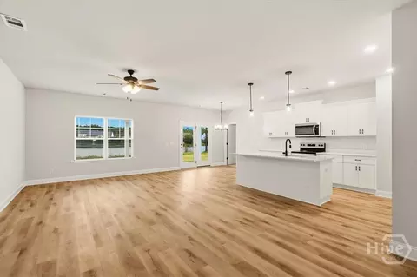
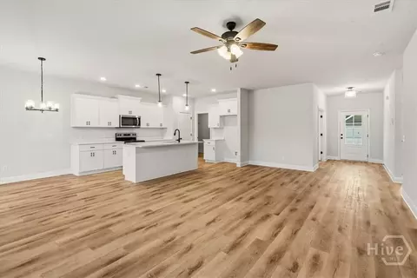
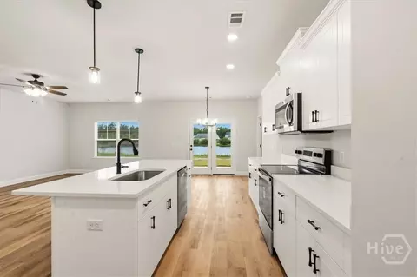
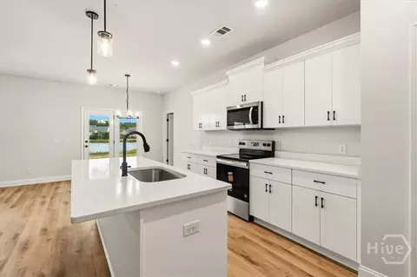
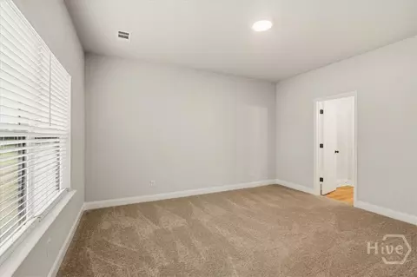
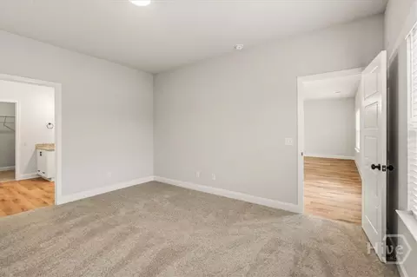
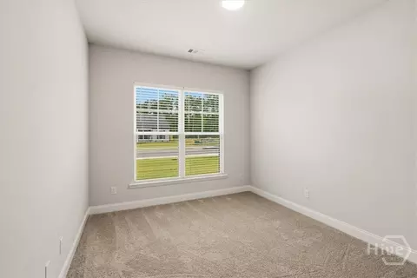
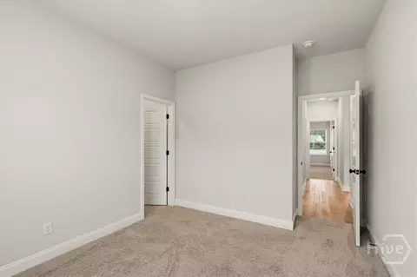
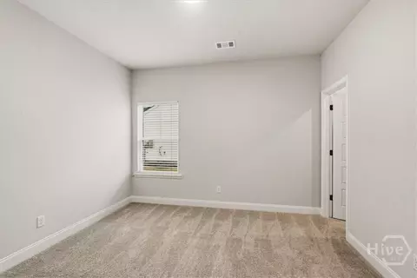
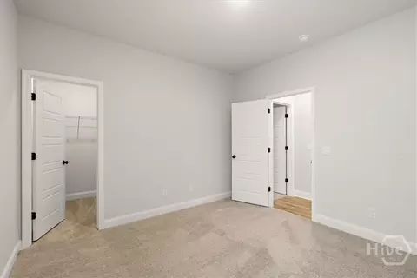
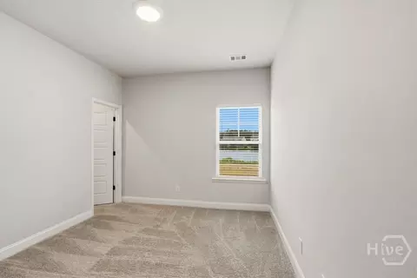
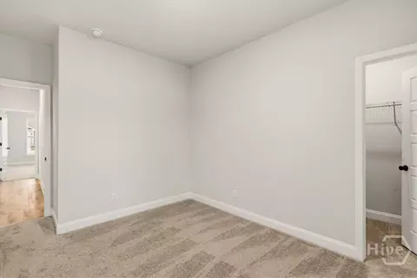
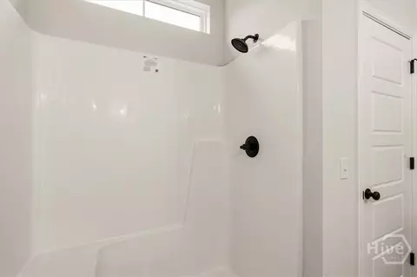
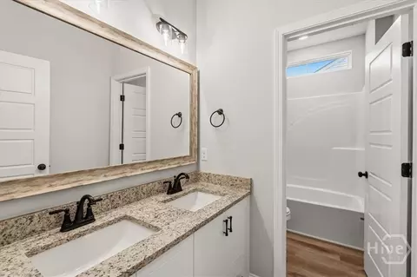
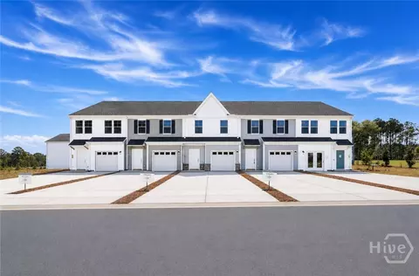
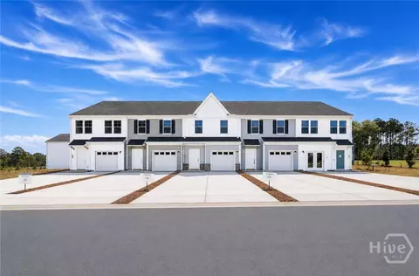
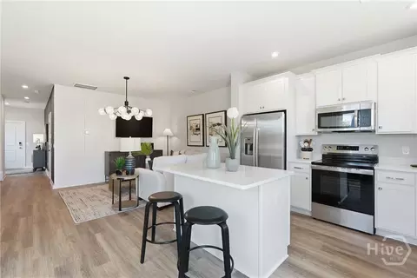
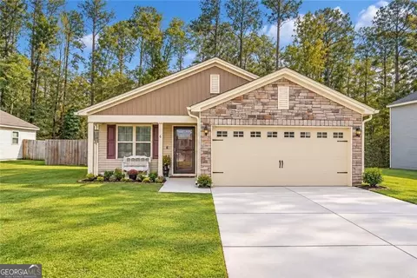
**LAKE VIEW | LOADED WITH UPGRADES | $12,000 BUILDER INCENTIVE!** Welcome to 298 Timberlake Drive, featuring Keystone Homes' popular Richfield II plan in the desirable Timberlake community! This beautifully designed 4-bedroom, 2-bath home offers a spacious, open-concept layout, a picturesque lake view, and an impressive list of upgrades throughout! The kitchen features quartz countertops, 36" upper cabinets, additional cabinetry and counter space along the range wall and island, a single-basin sink, soft-close drawers, and a convenient pull-out trash cabinet. Additional interior upgrades include comfort-height toilets, a 5' shower in place of a tub with a linen closet, and 2" faux wood blinds on all operable windows. The exterior offers charming board-and-batten accents, stone detailing, a 10' x 16' covered back porch, an additional 10' x 10' concrete patio, floodlights, and a dedicated garage outlet. Enjoy relaxing outdoors and taking in the beautiful lake view! **BUILDER INCENTIVE: Receive $12,000 to use toward closing costs or upgrades with an approved lender!** Don't miss this opportunity to own a thoughtfully upgraded new construction home! Not quite the perfect fit? Keystone Homes offers a wide variety of floor plans and homesites to choose from in Timberlake! Builder incentives are available for a limited time, subject to terms and conditions, and may change without notice.
Listed by
Listing Agent - Kristen P. Bashlor Brown
Listing Agent Contact: 912-764-6249
Listing Office - Berkshire Hathaway Home Servic
Source: Hive MLS mls logo
MLS#SA366266 • last updated 8 hours ago
Movoto checked Hive MLS for data 12 minutes ago
Request a virtual or in-person tour
Overview
Cooling/AC Central Air, Electric, Heat Pump
Heating Central, Electric, Heat Pump
Levels/Style Ranch, 1
MLS # SA366266
SubType Single Family Residence
Living Area 1909
Status Active
Lot Size (Acres) 0.202
Lot Size (SqFt) 8799
HOA Fee 250
Year Built 2026
Condition New Construction
Interior
Total # of Bathrooms 2
# of Full Baths 2
Total # of Bedrooms 4
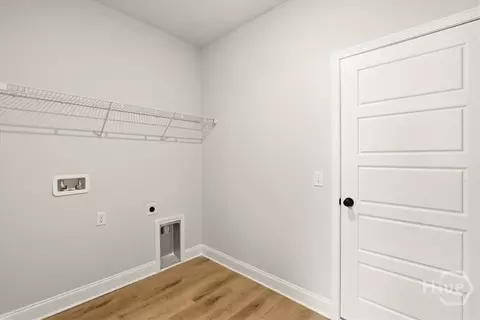
Laundry Laundry Room, Washer Hookup, Dryer Hookup
Interior Features Breakfast Bar, Double Vanity, Kitchen Island, Primary Suite, Pantry, Pull Down Attic Stairs, Split Bedrooms, Separate Shower
Appliances Dishwasher, Electric Water Heater, Microwave, Oven, Range
Exterior
Foundation Slab
Construction Stone, Vinyl Siding
Parking Attached, Garage Door Opener
Patio/Porch Covered, Patio
Lot Features Interior Lot, Sprinkler System
Amenities / Utilities
Water Source Public
Location
View Lake
Waterfront Lake
Subdivision Timberlake
Community Features Sidewalks
APN 0394B458
Directions I95 To Exit 109 To SR-30, Left On SR-30, Take The 1st Exit At Roundabout To Continue On SR-30, Right On Hodgeville, Left On Blue Jay, Right On Horsepen, Left On Timberlake Drive. Stay On Timberlake And Follow Until You See The New Phase.
Zoning Single Family
Lot/ Land Details
Development Status New Construction
Road Surface Asphalt
Tour this home
When would you like to see Undisclosed?
question
Have a question about this property? Call us at (844) 430-0869

Around the neighborhood

Explore everything this neighborhood has to offer.
3/100
Walk
93/100
Family
19/100
Dining
67/100
Pet
  • Real Estate
  • GA
  • Effingham County
  • Guyton
  • 31312
  • Undisclosed

My commute

Enter a destination to see travel time and distance.
By entering my info and clicking Ask a Question below, I am providing my e-signature and express written consent to receive marketing emails, calls, and texts (including via automatic telephone dialing systems, AI generative, artificial or pre-recorded voice technology) relating to my inquiry from Movoto (and parties calling/messaging on their behalf) even if my number appears on the company, state, or national Do Not Call Registry. You also agree to ourTerms and Conditions and Privacy Policy. Consent not required to receive services (call 1-844-420-1270 to be connected without providing consent).

Newest listings in 31312

Meet with a real estate agent today (844) 430-0869
The multiple listing information is provided by North Carolina Regional MLS. IDX information is provided exclusively for consumers’ personal, non-commercial use and that it may not be used for any purpose other than to identify prospective properties consumers may be interested in purchasing. Information deemed reliable but not guaranteed to be accurate. Buyer to verify all information. The information provided is for consumers' personal, non-commercial use and may not be used for any purpose other than to identify prospective properties consumers may be interested in purchasing. Listing information updated every 15 minutes. Terms of use & Privacy Policy, California Privacy Info. Copyright © 2005 - 2026 Movoto, Inc. All rights reserved. Equal Housing Opportunity CalDRE CalDRE #01517281
Movoto Real Estate is committed to ensuring accessibility for individuals with disabilities. We are continuously working to improve the accessibility of our web experience for everyone. We welcome feedback and accommodation requests, please submit them here.
The data relating to real estate on this web site comes in part from the Internet Data Exchange program of Hive MLS, and is updated as of 10/6/2026/12 PM. All information is deemed reliable but not guaranteed and should be independently verified. All properties are subject to prior sale, change, or withdrawal. Neither listing broker(s) nor Movoto shall be responsible for any typographical errors, misinformation, or misprints, and shall be held totally harmless from any damages arising from reliance upon these data. © 2026 Hive MLS
Requests for information regarding mortgage products will be directed to Movoto.com affiliate, Lower, LLC - a licensed Mortgage Lender (NMLS #1124061), or, based on your location, may be redirected to a participating mortgage marketing partner that may pay Lower, LLC for any consumer contact information provided through this site.