Movoto Real Estate
Sold on 04/07/2017

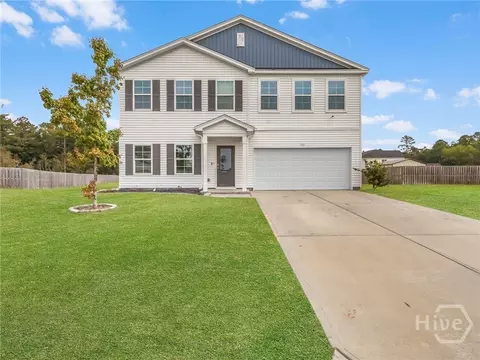
7 Glenmore Dr, Guyton, GA 31312

$177,050

Last sold 04/07/2017 after 100 Days

  • 4

    bed

  • 3

    bath

  • 2,800

    Sqft ($63/Sqft)

House not for sale

About 7 Glenmore Dr

Property type House
Year built 2017
HOA fee $0/month
Lot size 0.46 Acre
Parking 2 garage spaces
Rental estimate
Property description
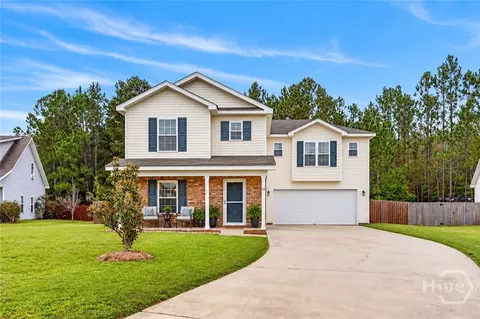
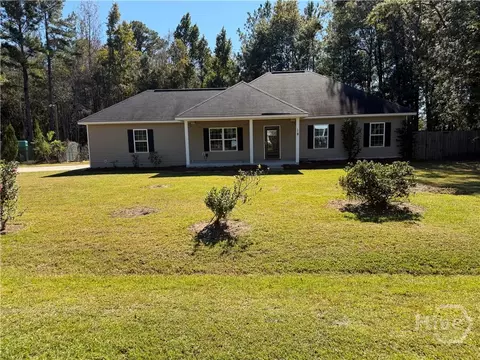
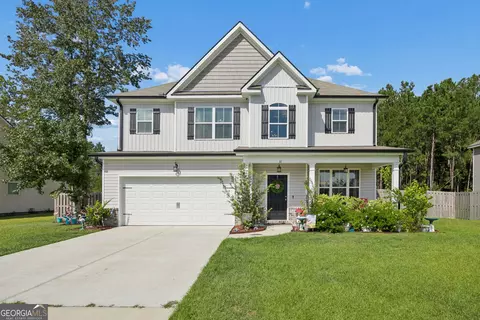
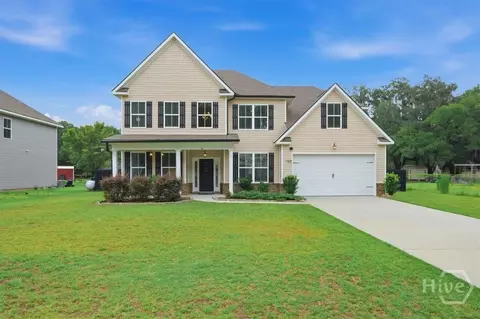
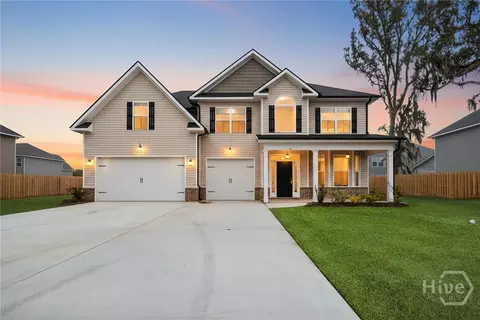
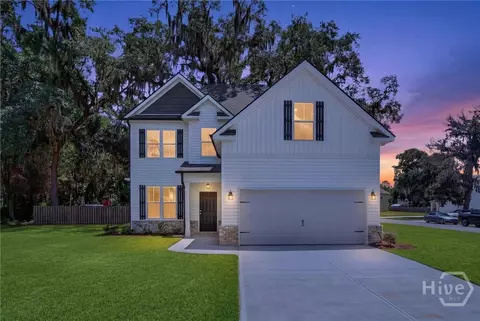
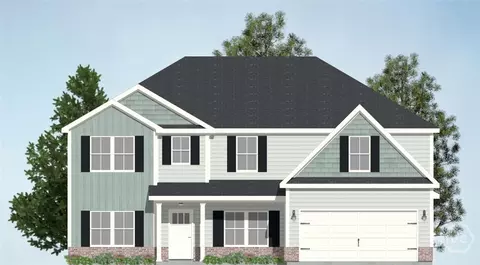
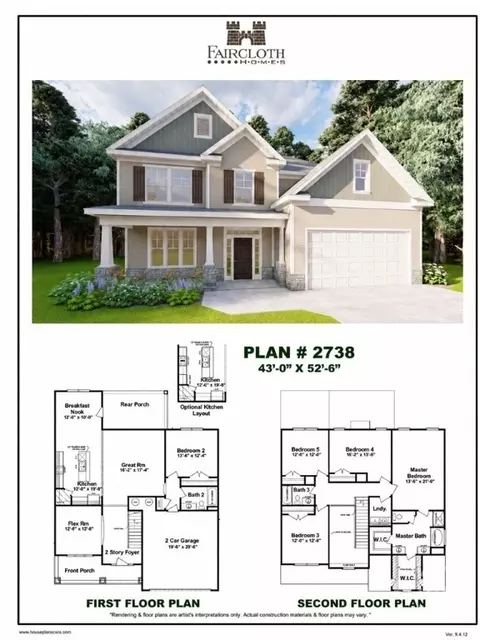
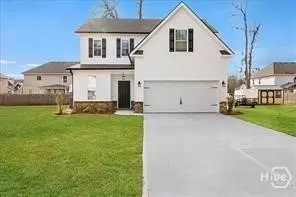
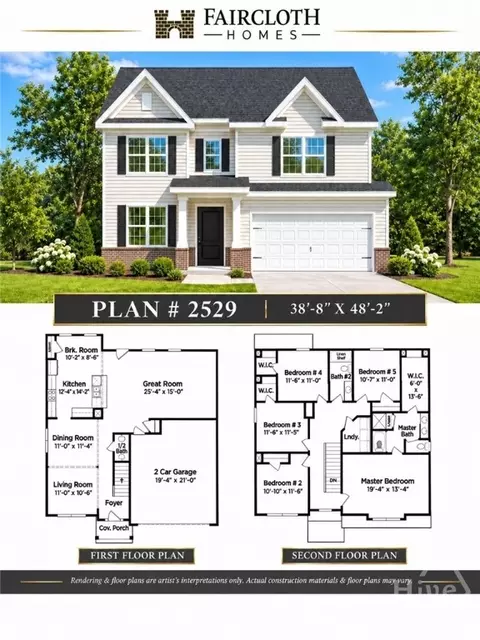
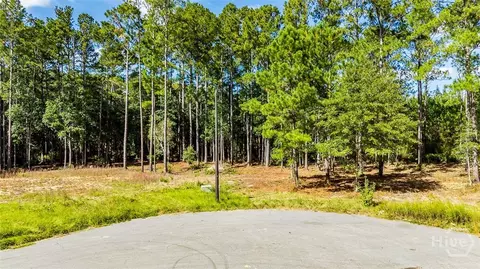
The popular Magnolia plan on nearly half acre in a cul-de-sac. The Magnolia features a large front porch with a fully landscaped front yard. 1st floor features a spacious living room with a formal dining room that could be an office or sitting room. Kitchen has island with builder standard kitchen appliances to include: (black/white) coil top stove/oven, dishwasher, range hood and garbage disposal with upgradable options like a smooth top range for $300, built-in microwave for $500 or a 26 CU. FT. refrigerator with ice and water in door for only $1,750! Massive master with en suite to feature double sink-comfort height vanity, separate 4' shower and 42" garden tub. Huge walk-in closet that connects to your laundry room, garage and living room for your convenience. 2nd floor has 3 additional bedrooms, huge full bath and a humongous bonus room! $3,000 builder contribution for closing cost with preferred lender. 2-10 Warranty. Spray foam in roof line standard. Biggest bang for your buck!
Listed by
Listing Agent - Glen Meador
Listing Agent Contact: 912-356-1791
Listing Office - LIGHTHOUSE POINT REALTY, LLC
Source: Hive MLS mls logo
MLS#165794 • last updated 5 years ago
Movoto checked Hive MLS for data 8 minutes ago
Overview
Cooling/AC Central Air, Electric, Whole House Fan, Zoned
Heating Central, Electric, Forced Air, Heat Pump, Zoned
Levels/Style Traditional, Stick Built
MLS # 165794
SubType Single Family Residence
Living Area 2800
Status Closed
Lot Size (Acres) 0.46
Lot Size (SqFt) 20038
Year Built 2017
Builder Name Beacon Builders
Condition New Construction, Under Construction
Interior
Total # of Bathrooms 3
# of Full Baths 2
# of Half Baths 1
Total # of Bedrooms 4
Laundry Laundry Room, Washer Hookup, Dryer Hookup
Interior Features Breakfast Bar, Breakfast Area, Ceiling Fan(s), Cathedral Ceiling(s), Double Vanity, Garden Tub/Roman Tub, Kitchen Island, Main Level Primary, Primary Suite, Pantry, Pull Down Attic Stairs, Split Bedrooms, Separate Shower
Appliances Some Electric Appliances, Dishwasher, Electric Water Heater, Disposal, Oven, Plumbed For Ice Maker, Range, Range Hood, Self Cleaning Oven
Exterior
Roof Asphalt
Foundation Concrete Perimeter, Slab
Construction Brick, Frame, Other, Vinyl Siding, Wood Siding
Parking Attached
Patio/Porch Porch, Patio, Front Porch
Lot Features Cul-De-Sac, City Lot
Amenities / Utilities
Water Source Public
Location
Subdivision Glenlea
Elementary School Guyton
Middle School Effingham
High School Effingham
APN G02300030
Zoning R-1, Single Family
Directions I-95 Northbound To Exit 102 Turn Left Off Exit Ramp Onto HWY 80 At Stop Light Where HWY 80 Turns Into 2 Lanes, Merge Right Onto HWY 17 Follow HWY 17 Until First 4-way Stop Light. Turn Left Onto HWY 119, Passing The IGA And Approx 1 Mile On Right Turn Onto Archer Road. Glenlea Is On Right 50 Ft.
Lot/ Land Details
Development Status New Construction, Under Construction
Road Frontage Public Road
Road Surface Asphalt, Paved
Road Responsibility Public Maintained Road
We are not permitted to show value estimates for this property.
  • Apr 2017
    mls logo MLS # 165794
  • Apr 8, 2017 Sold
    $177,050
  • Apr 7, 2017 Sold
    $177,050 (+0.3%)
  • Dec 28, 2016 Listed
    $176,550
  • Dec 28, 2016 Listed
    $176,550 (+1347.1%)
  • Apr 2017
    Public Records
  • Apr 7, 2017 Sold
    $177,050
  • Dec 2016
    Public Records
  • Dec 5, 2016 Sold
    $12,200
  • Year Property taxes Tax assessment
  • 2024
    $2,563 +36.1%
    $139,175 +4.44%
  • 2023
    $1,883 -22.2%
    $133,257 +27.68%
  • 2022
    $2,422 +0.3%
    $104,365 +3.94%
  • 2021
    $2,415 +2.4%
    $100,412 +17.45%
  • 2020
    $2,358 -1.6%
    $85,494 +2.4%
  • 2019
    $2,396 +9.4%
    $83,494 +12.74%
  • 2018
    $2,191 -19.0%
    $74,057 -19.58%
  • 2017
    $2,704 +1986.0%
    $92,083 +2092.45%
  • 2016
    $130
    $4,200
  • 7 Glenmore Dr
    $177K
  • —
  • 31312
    $375K -3% y/y
  • Guyton
    $375K -4% y/y
No chart available
Statistics calculated by Movoto
Est. value Bed/bath Sqft mi
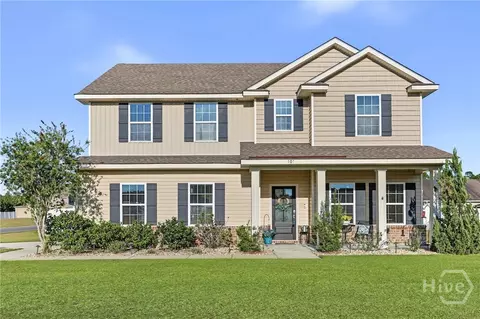
9 Glenmore Dr, Guyton, GA 31312 $314,000 4/2 1,944 0.02
11 Glenmore Dr, Guyton, GA 31312 $345,800 4/2 2,086 0.03
212 Archer Rd, Guyton, GA 31312 $461,900 3/2 1,184 0.03
14 Glenmore Dr, Guyton, GA 31312 $297,400 3/2 1,401 0.03
12 Glenmore Dr, Guyton, GA 31312 $294,400 3/2 1,381 0.03
214 Archer Rd, Guyton, GA 31312 $237,600 3/2 1,215 0.04
10 Glenmore Dr, Guyton, GA 31312 $306,100 3/2 1,423 0.04
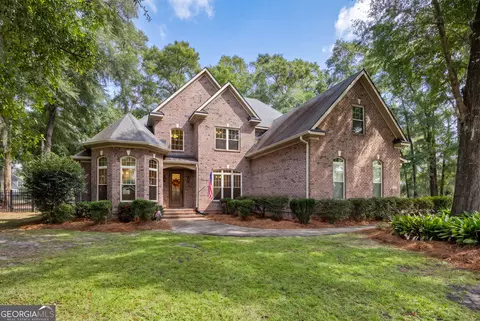
16 Glenmore Dr, Guyton, GA 31312 $395,000 4/2 2,484 0.04

Estimated values are based on public record data and automated valuation models. Values are not guaranteed and may not reflect current market conditions.

Thinking of selling? Get a Cash Offer.

  • A smooth, fast sale
  • Skip staging and repairs
  • No strings attached
5/10
6/10
Source: GreatSchools.org © 2026. All rights reserved.

Around the neighborhood

Explore everything this neighborhood has to offer.
By entering my info and clicking Ask a Question, I am providing my e-signature and express written consent to receive marketing emails, calls, and texts (including via automatic telephone dialing systems, AI generative, artificial or pre-recorded voice technology) relating to my inquiry from Movoto (and parties calling/messaging on their behalf) even if my number appears on the company, state, or national Do Not Call Registry. You also agree to ourTerms and Conditions and Privacy Policy. Consent not required to receive services (call 1-844-420-1270 to be connected without providing consent).

Nearby recently sold homes in Guyton, GA

Nearby homes for sale in Guyton, GA

Newest listings in 31312

  • Real Estate
  • GA
  • Effingham County
  • Guyton
  • 31312
  • 7 Glenmore Dr
Meet with a real estate agent today (844) 430-0869
The multiple listing information is provided by North Carolina Regional MLS. IDX information is provided exclusively for consumers’ personal, non-commercial use and that it may not be used for any purpose other than to identify prospective properties consumers may be interested in purchasing. Information deemed reliable but not guaranteed to be accurate. Buyer to verify all information. The information provided is for consumers' personal, non-commercial use and may not be used for any purpose other than to identify prospective properties consumers may be interested in purchasing. Listing information updated every 15 minutes. Terms of use & Privacy Policy, California Privacy Info. Copyright © 2005 - 2026 Movoto, Inc. All rights reserved. Equal Housing Opportunity CalDRE CalDRE #01517281
Movoto Real Estate is committed to ensuring accessibility for individuals with disabilities. We are continuously working to improve the accessibility of our web experience for everyone. We welcome feedback and accommodation requests, please submit them here.
The data relating to real estate on this web site comes in part from the Internet Data Exchange program of Hive MLS, and is updated as of 11/11/2026/10 AM. All information is deemed reliable but not guaranteed and should be independently verified. All properties are subject to prior sale, change, or withdrawal. Neither listing broker(s) nor Movoto shall be responsible for any typographical errors, misinformation, or misprints, and shall be held totally harmless from any damages arising from reliance upon these data. © 2026 Hive MLS
Requests for information regarding mortgage products will be directed to Movoto.com affiliate, Lower, LLC - a licensed Mortgage Lender (NMLS #1124061), or, based on your location, may be redirected to a participating mortgage marketing partner that may pay Lower, LLC for any consumer contact information provided through this site.