Movoto Real Estate
Sold on 06/18/2026

3583 Blue Jay Rd, Guyton, GA 31312

  • $740,000

    Last sold 06/18/2026 after 37 Days

  • 3

    bed

  • 3

    bath

  • 2,346

    Sqft ($315/Sqft)

House not for sale
Movoto is helping 13 homebuyers near you

About 3583 Blue Jay Rd

Property type House
Year built 2022
HOA fee $0/month
Lot size 5 Acre
Rental estimate
Property description
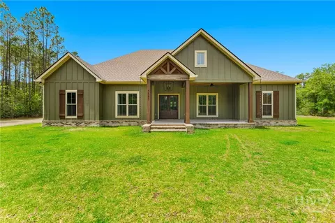
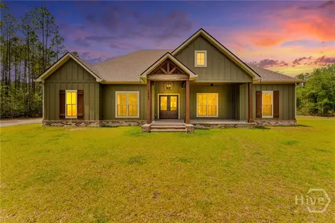
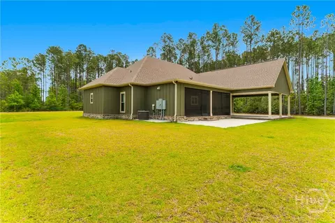
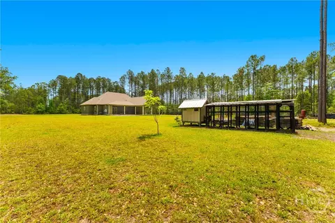
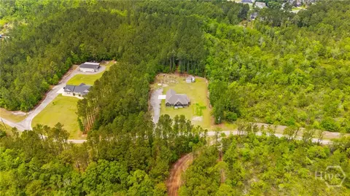
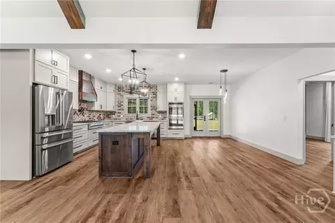
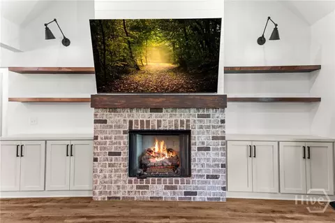
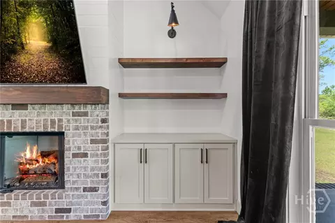
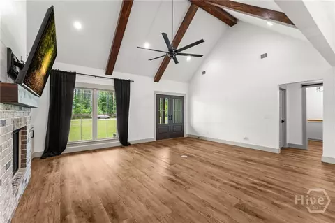
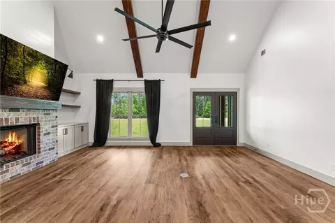
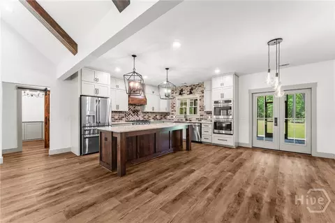
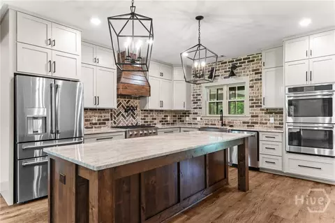
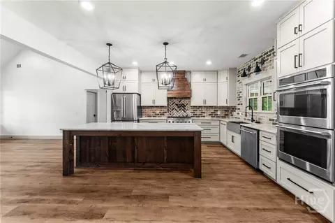
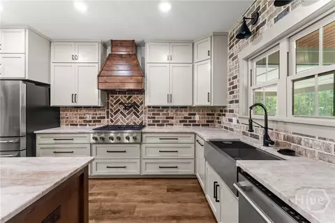
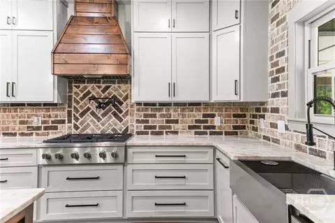
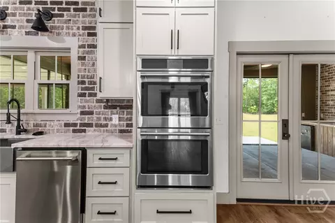
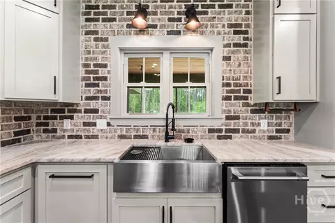
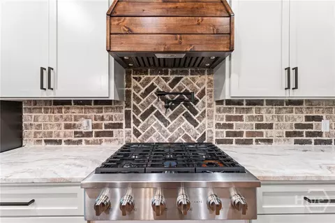
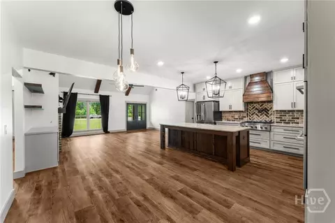
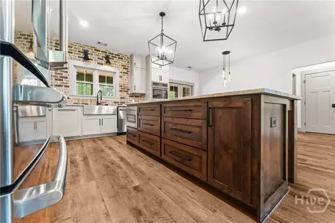
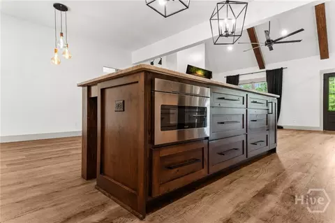
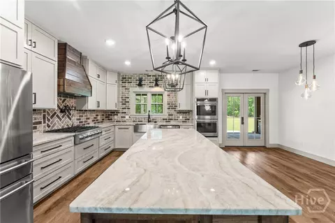
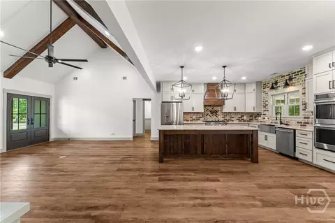
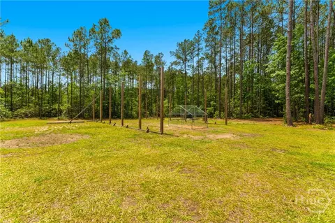
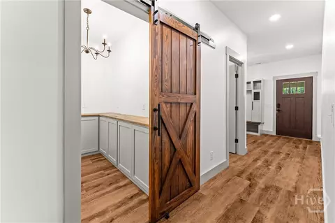
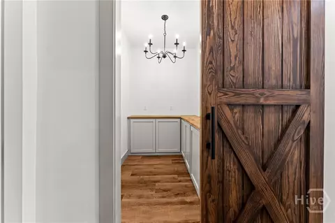
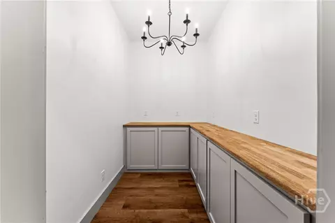
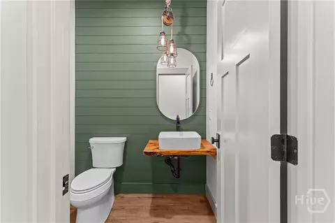
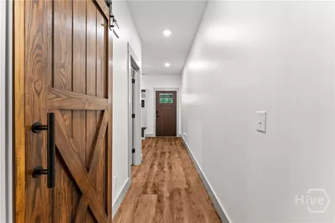
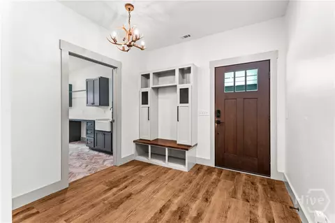
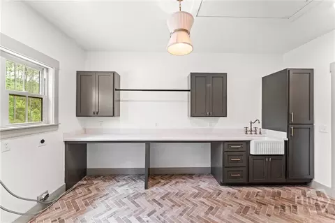
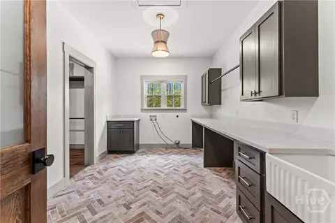
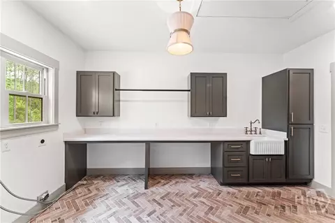
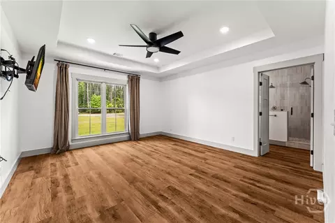
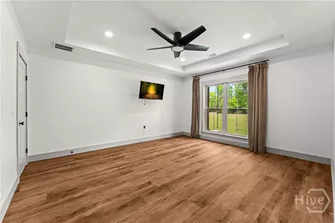
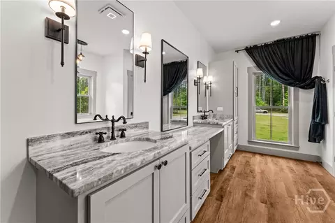
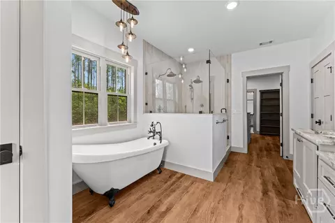
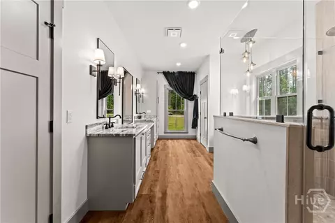
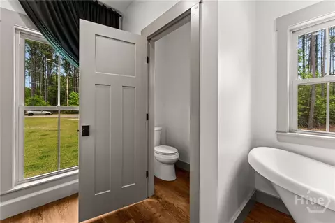
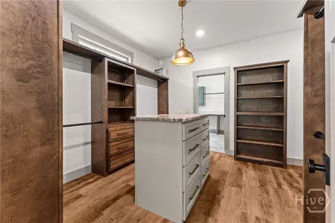
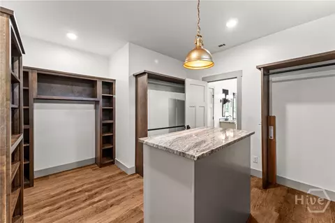
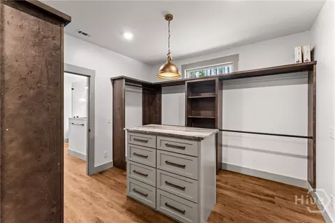
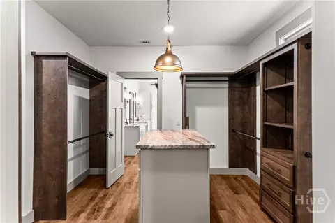
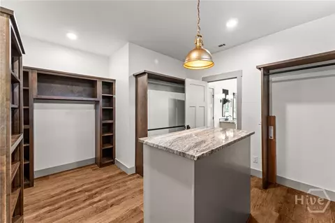
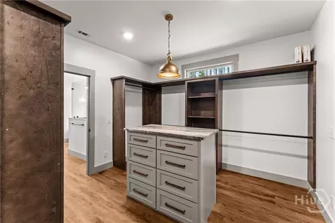
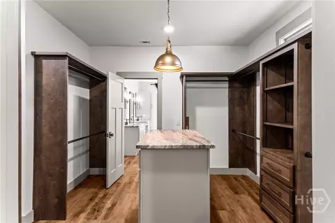
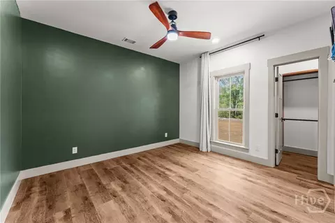
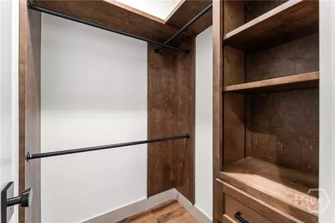
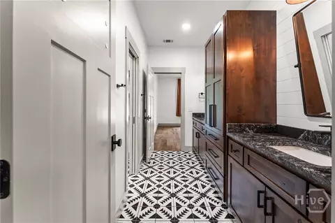
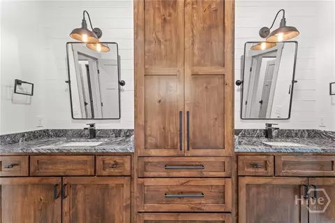
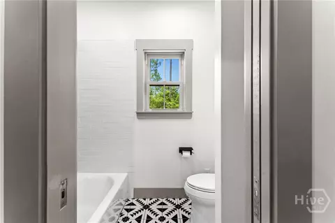
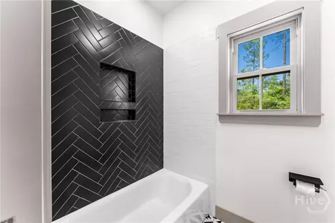
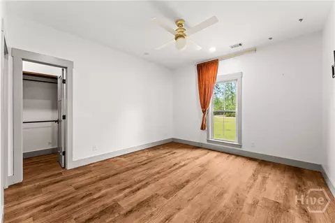
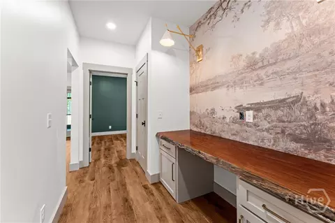
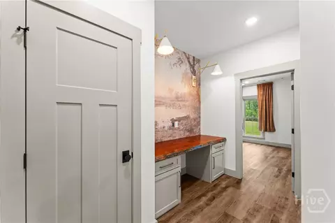
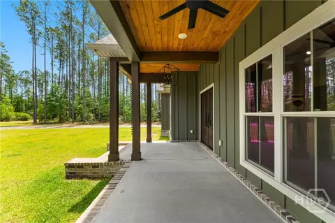
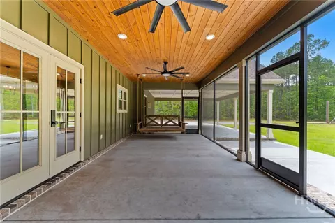
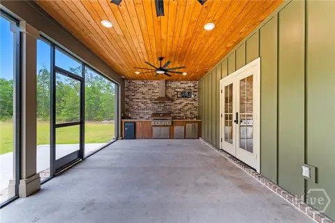
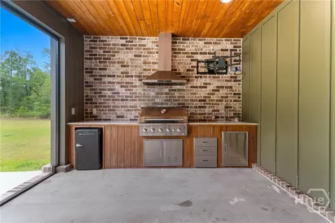
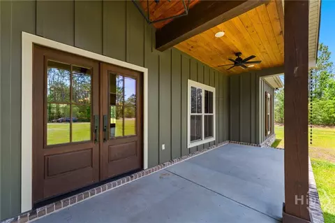
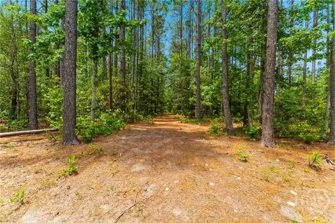
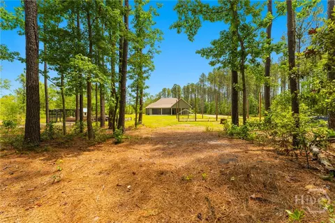
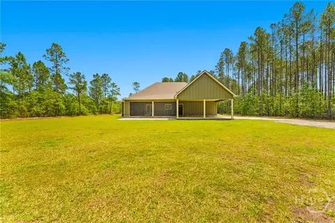
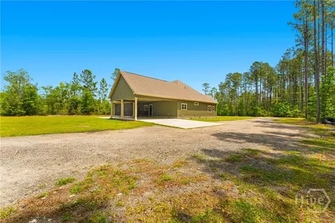
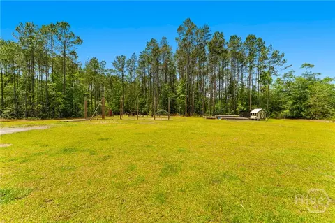
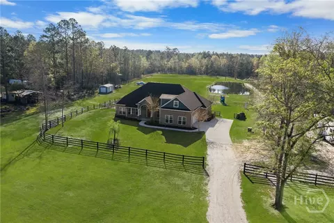
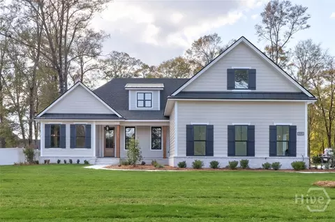
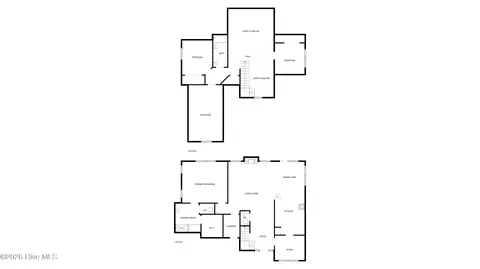
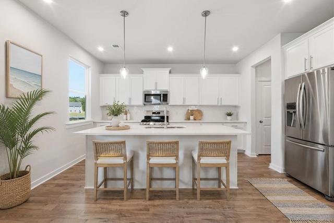
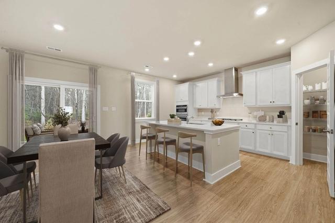
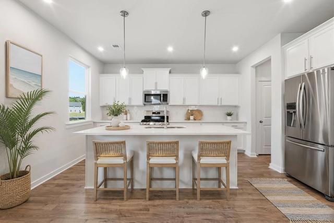
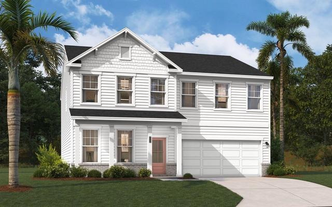
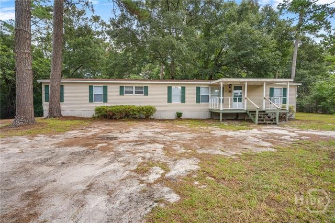
Tucked away on 5 Beautiful Wooded acres in a fantastic location, this Custom-Built Modern Farmhouse blends luxury, comfort, and thoughtful design in every detail. Featuring a true Open Floor Plan with a soaring Vaulted Living Room and 9-foot ceilings throughout; the home showcases timeless Farmhouse Modern fixtures and hardware curated to complement any decor style. At the heart of the home is a stunning Chef's Kitchen designed for entertaining and everyday living. An oversized Taj Mahal quartzite island anchors the space, complemented by Premium Cafe Appliances, gas cooktop, double electric ovens, custom cabinetry, and a beautifully designed butler's pantry with dedicated small appliance stations and Butcher Block countertops. The spacious Living Room offers warmth and character with a gas fireplace flanked by custom cabinets and shelving, while exposed beams seamlessly connect the living and dining areas for an inviting, cohesive feel. Designed with privacy in mind, the true Split Floor Plan features a luxurious primary en-suite complete with a claw foot soaking tub, over-sized multi-head shower, Bluetooth-enabled audio fan, and an incredible custom closet with center island and built-in shelving. A convenient pass-through pocket door leads directly to the oversized laundry room featuring a custom sink and durable brick flooring. Secondary Bedrooms are equally impressive with built-in shelving, Jack-and-Jill Bath, and a One-Of-A-Kind hallway workspace crafted with Brazilian Teak Wood. Outdoor Living is Equally Exceptional. A Screened Porch with Twin-Bed Swing, Kitchen Aid Gas Grill and storage, with hot and cold water available. Also included are materials for a future 60x50 Pole Barn, including 6x6x16 Poles set 4 feet deep, raised Garden Bed and permanently affixed Chicken Coup. The Home is situated on 4 serene, wooded acres, with an additional 1 Acre parcel located directly across the road, offering added privacy, flexibility, and endless opportunities.
Listed by
Listing Agent - Cynthia H. Parker
Listing Agent Contact: 912-295-5807
Listing Office - Next Move Real Estate LLC
Source: Hive MLS mls logo
MLS#SA355757 • last updated 3 weeks ago
Movoto checked Hive MLS for data 9 minutes ago
Overview
Cooling/AC Central Air, Electric, Heat Pump
Heating Central, Electric
Levels/Style One, Rustic, Traditional, 1
MLS # SA355757
Virtual Tour N/A
SubType Single Family Residence
Living Area 2346
Status Closed
Lot Size (Acres) 5
Lot Size (SqFt) 217800
Year Built 2022
Interior
Total # of Bathrooms 3
# of Full Baths 2
# of Half Baths 1
Total # of Bedrooms 3
Laundry Laundry Room, Laundry Tub, Sink, Washer Hookup, Dryer Hookup
Interior Features Built-in Features, Butler's Pantry, Bathtub, Ceiling Fan(s), Double Vanity, Gourmet Kitchen, High Ceilings, Kitchen Island, Main Level Primary, Primary Suite, Pantry, Pull Down Attic Stairs, Recessed Lighting, Split Bedrooms, Separate Shower, Vaulted Ceiling(s), Fireplace, Programmable Thermostat
Fireplace Family Room, Gas, Gas Log
Appliances Some Gas Appliances, Convection Oven, Cooktop, Double Oven, Dishwasher, Gas Water Heater, Microwave, Plumbed For Ice Maker, Range Hood, Self Cleaning Oven, Tankless Water Heater, Refrigerator
Exterior
Roof Asphalt, Composition
Foundation Slab
Construction Concrete
Parking Attached, Garage, Rear/Side/Off Street
# of Carport Spaces 2
Patio/Porch Covered, Patio, Porch, Front Porch, Screened
Other Structures Other
Exterior Features Gas Grill
Lot Features Back Yard, Greenbelt, Level, Private, Wooded
Amenities / Utilities
Water Source Private, Well
Location
View Panoramic, Trees/Woods
Subdivision Hunting Club
APN 03510-00000-006-A01
Zoning AR-1
Directions From Downtown Rincon, Turn Onto W. Ninth Street. Turn Left Onto Blandford Road, Which Turns Into Blue Jay Road. After Crossing Midland Road, Look For Woodchuck Lane On The Left. Turn Onto Woodchuck Lane. Home Will Be On The Right Past The Ponds.
Lot/ Land Details
Road Frontage Private Road
Road Surface Dirt
Rental est.: $2,211/month
Gross rent multiplier: 27.9
  • Jun 2026
    mls logo MLS # 10762749
  • Jun 18, 2026 Sold
    $740,000
  • May 24, 2026 Active
  • May 11, 2026 Listed
    $749,999 (+7.1%)
  • Jun 2026
    mls logo MLS # SA355757
  • Jun 18, 2026 Sold
    $740,000 (-1.3%)
  • May 24, 2026 Active
  • May 12, 2026 Listed
    $749,999
  • May 2026
    mls logo MLS # SA349420
  • May 7, 2026 Sold
    $700,000 (+7.7%)
  • Mar 26, 2026 Pending
  • Feb 21, 2026 Active
  • Feb 19, 2026 Listed
    $650,000
  • 3583 Blue Jay Rd
    $740K
  • 31312
    $380K -5% y/y
  • Guyton
    $380K -5% y/y
No chart available
Statistics calculated by Movoto

Thinking of selling? Get a Cash Offer.

  • A smooth, fast sale
  • Skip staging and repairs
  • No strings attached
8/10
8/10
8/10
Source: GreatSchools.org © 2026. All rights reserved.

Around the neighborhood

Explore everything this neighborhood has to offer.
By entering my info and clicking Ask a Question below, I am providing my e-signature and express written consent to receive marketing emails, calls, and texts (including via automatic telephone dialing systems, AI generative, artificial or pre-recorded voice technology) relating to my inquiry from Movoto (and parties calling/messaging on their behalf) even if my number appears on the company, state, or national Do Not Call Registry. You also agree to ourTerms and Conditions and Privacy Policy. Consent not required to receive services (call 1-844-420-1270 to be connected without providing consent).

Nearby recently sold homes in Guyton, GA

Nearby homes for sale in Guyton, GA

Newest listings in 31312

  • Real Estate
  • GA
  • Effingham County
  • Guyton
  • 31312
  • 3583 Blue Jay Rd
Meet with a real estate agent today (844) 430-0869
The multiple listing information is provided by North Carolina Regional MLS. IDX information is provided exclusively for consumers’ personal, non-commercial use and that it may not be used for any purpose other than to identify prospective properties consumers may be interested in purchasing. Information deemed reliable but not guaranteed to be accurate. Buyer to verify all information. The information provided is for consumers' personal, non-commercial use and may not be used for any purpose other than to identify prospective properties consumers may be interested in purchasing. Listing information updated every 15 minutes. Terms of use & Privacy Policy, California Privacy Info. Copyright © 2005 - 2026 Movoto, Inc. All rights reserved. Equal Housing Opportunity CalDRE CalDRE #01517281
Movoto Real Estate is committed to ensuring accessibility for individuals with disabilities. We are continuously working to improve the accessibility of our web experience for everyone. We welcome feedback and accommodation requests, please submit them here.
The data relating to real estate on this web site comes in part from the Internet Data Exchange program of Hive MLS, and is updated as of 7/10/2026/9 AM. All information is deemed reliable but not guaranteed and should be independently verified. All properties are subject to prior sale, change, or withdrawal. Neither listing broker(s) nor Movoto shall be responsible for any typographical errors, misinformation, or misprints, and shall be held totally harmless from any damages arising from reliance upon these data. © 2026 Hive MLS
Requests for information regarding mortgage products will be directed to Movoto.com affiliate, Lower, LLC - a licensed Mortgage Lender (NMLS #1124061), or, based on your location, may be redirected to a participating mortgage marketing partner that may pay Lower, LLC for any consumer contact information provided through this site.