Movoto Real Estate
Sold on 07/30/2026
  • Other
  • Exterior
  • View/Area
  • Entry Way
  • Living
  • Kitchen
  • Bedroom
  • Bath

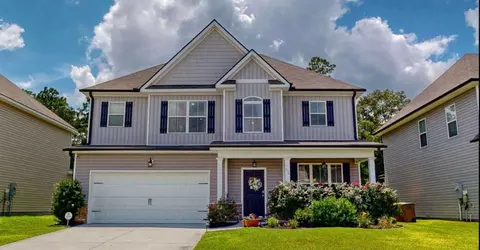
135 Buckskin Ct, Guyton, GA 31312

$300,000

Last sold 07/30/2026 after 30 Days

  • 4

    bed

  • 2

    bath

  • 1,865

    Sqft ($161/Sqft)

House not for sale

About 135 Buckskin Ct

Property type House
Year built 2017
HOA fee $19/month
Lot size 7,841 Sqft
Parking 2 garage spaces
Rental estimate
Property description
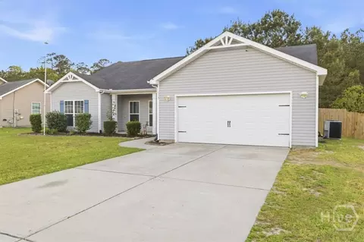
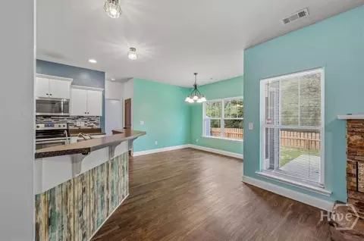
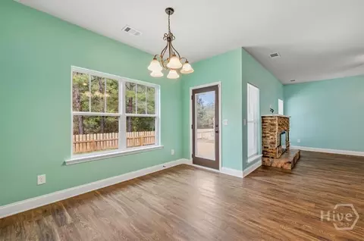
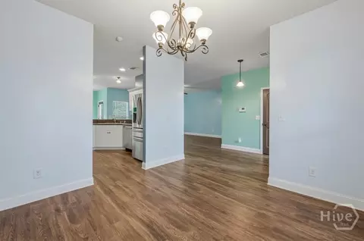
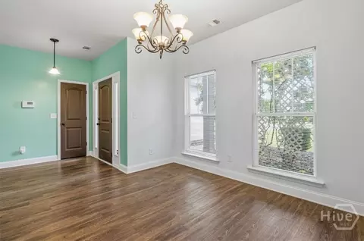
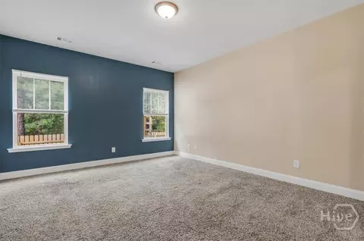
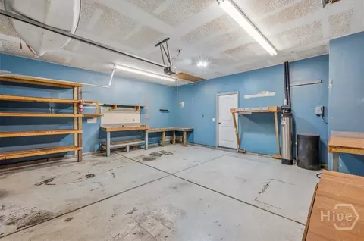
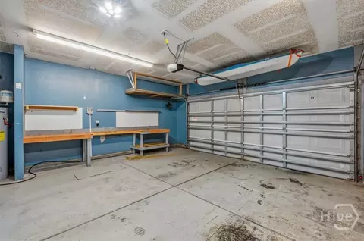
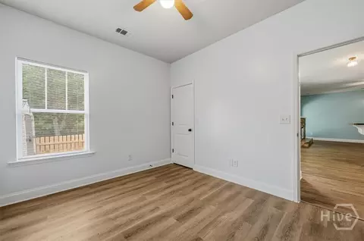
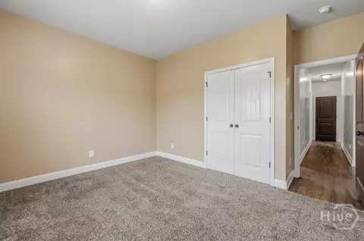
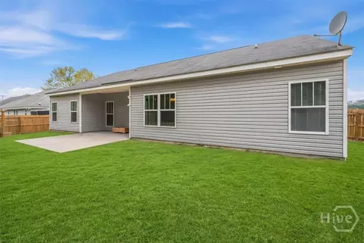
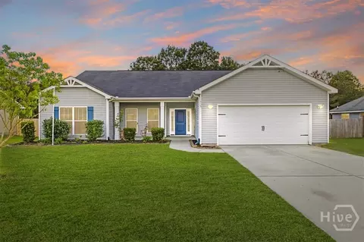
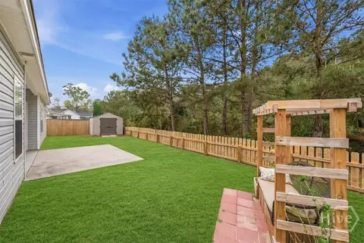
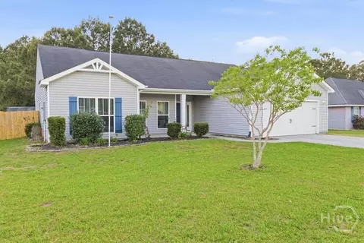
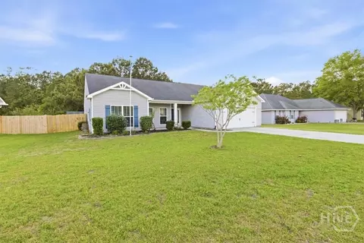
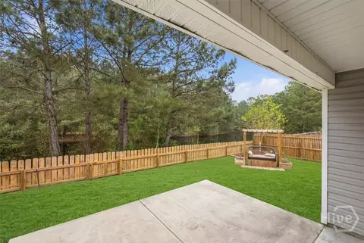
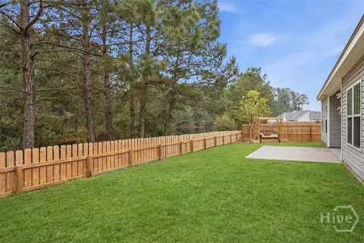
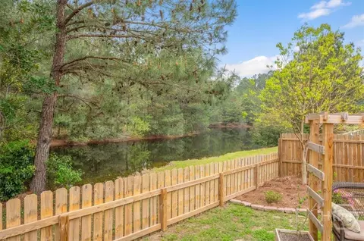
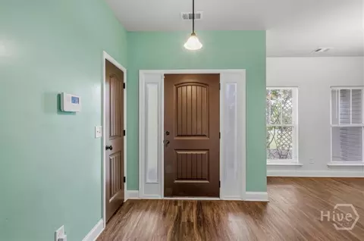
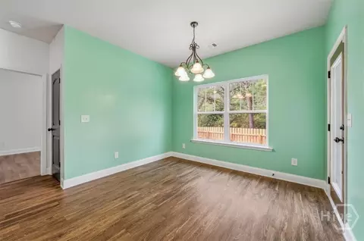
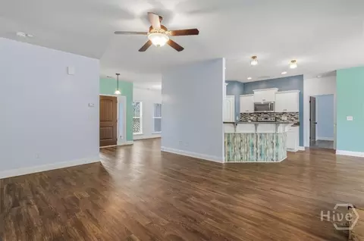
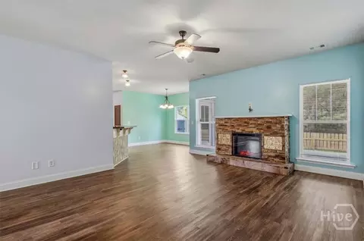
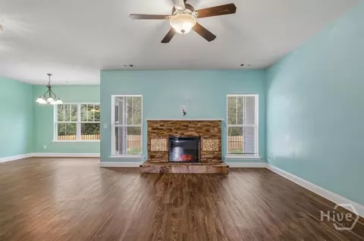
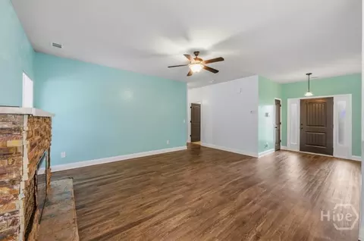
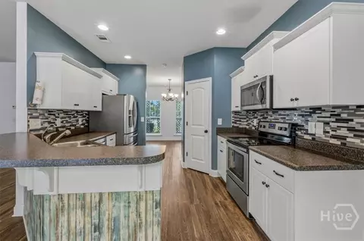
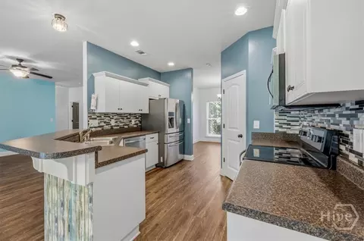
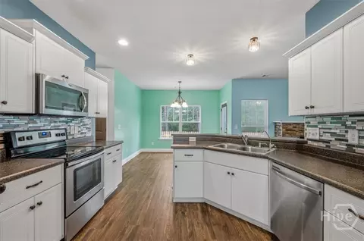
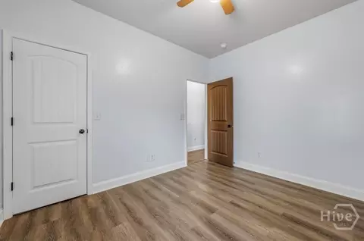
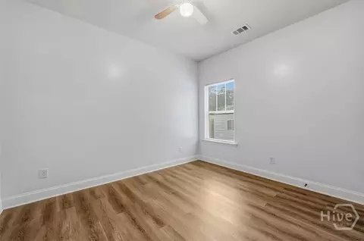
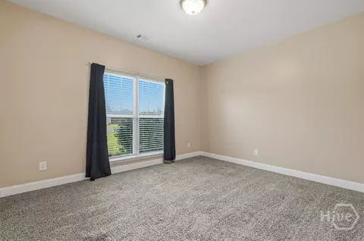
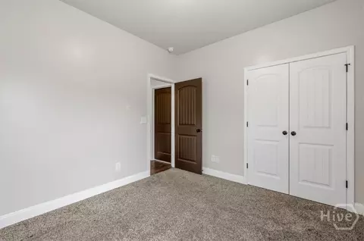
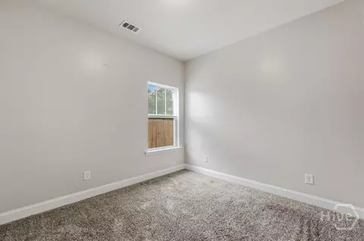
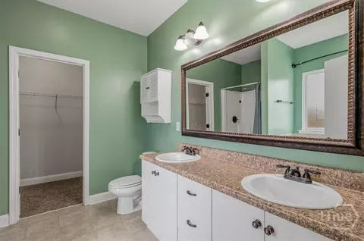
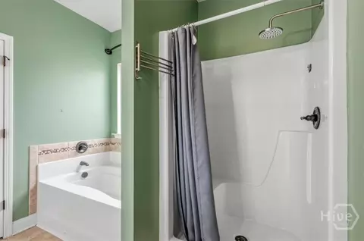
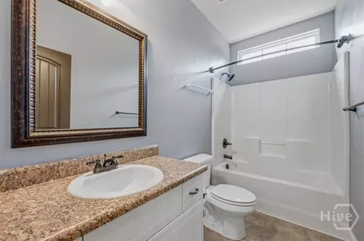
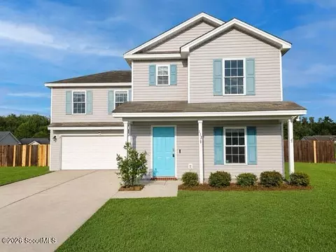
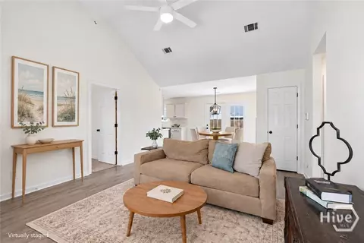
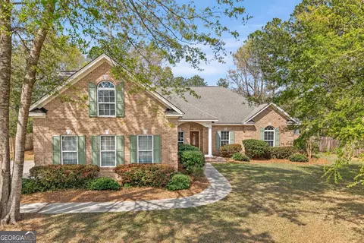
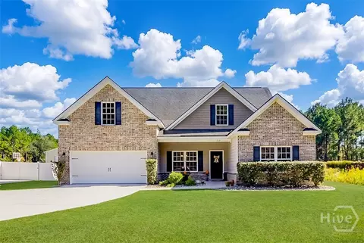
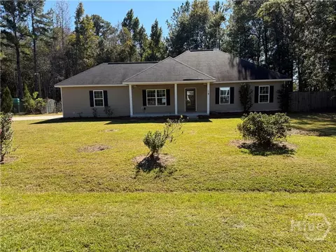
Welcome to 135 Buckskin Ct — where peaceful living meets everyday convenience in the heart of Guyton. Tucked away on a quiet cul-de-sac in South Effingham, this charming one-owner ranch home has been lovingly cared for since it was built just nine years ago — and it shows. With 1,865 square feet of thoughtfully designed living space, a split floor plan, and 4 bedrooms and 2 full baths, there's room for everyone to spread out while still feeling connected. Step inside and you're greeted by a warm, open feel anchored by a stunning custom electric fireplace — perfect for cozy evenings at home. The split floor plan gives the primary suite its own private retreat while keeping the other three bedrooms together, ideal for families or guests. Out back, you'll find your own private oasis — a covered patio and a fully fenced yard with a storage shed, all backing up to a serene pond where ducks, fish, and turtles make daily appearances. It's the kind of backyard that makes you forget you ever had somewhere to be. The garage even features workshop space, so there's room for hobbies and projects too. And the front porch? Just right for a morning coffee and a slow start to the day. Bonus: South Effingham Middle and High Schools are literally right next door — you can't beat that. This one checks a lot of boxes. Come see it before someone else does - it is ready to go!
Listed by
Listing Agent - Renee B. Williams
Listing Agent Contact: 912-298-7200
Listing Office - Realty One Group Inclusion
Source: Hive MLS mls logo
MLS#SA359465 • last updated 2 months ago
Movoto checked Hive MLS for data 5 minutes ago
Overview
Cooling/AC Central Air, Electric, Heat Pump
Heating Central, Electric, Heat Pump
Levels/Style Ranch, Traditional, 1
MLS # SA359465
Virtual Tour N/A
SubType Single Family Residence
Living Area 1865
Status Closed
Lot Size (Acres) 0.18
Lot Size (SqFt) 7841
HOA Southbend Homeowners Association
HOA Fee 230
Year Built 2017
Interior
Total # of Bathrooms 2
# of Full Baths 2
Total # of Bedrooms 4
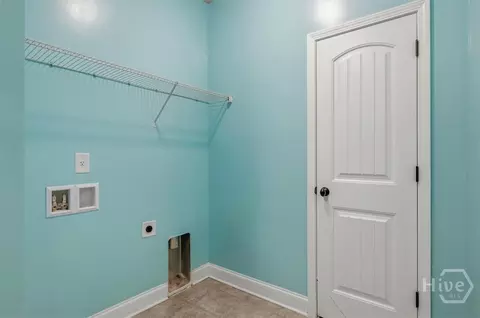
Laundry Laundry Room
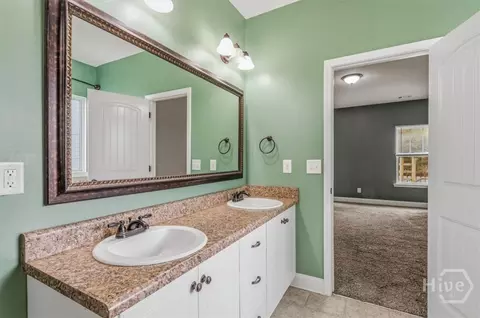
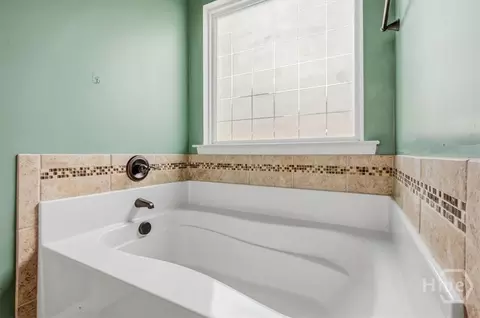
Interior Features Breakfast Bar, Breakfast Area, Double Vanity, Garden Tub/Roman Tub, Main Level Primary, Pantry, Pull Down Attic Stairs, Separate Shower, Fireplace
Fireplace Electric, Family Room, Stone
Appliances Dishwasher, Electric Water Heater, Disposal, Microwave, Oven, Range, Refrigerator, Range Hood
Exterior
Construction Vinyl Siding
Parking Attached, Garage Door Opener, Kitchen Level
Other Structures Shed(s)
Fencing Yard Fenced
Amenities / Utilities
Water Source Public
Location
View Lagoon, Panoramic
Waterfront Lagoon
Subdivision South Bend Ph Ii
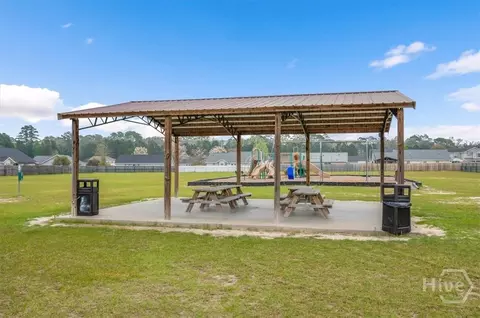
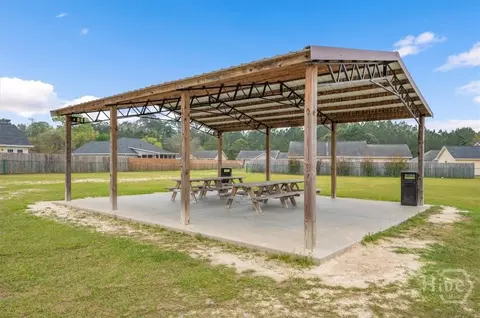
Community Features Lake, Playground, Park, Street Lights, Walk To School
APN 0376D-00000-077-000
Zoning PD
Directions From Savannah, Take Highway 21 North Towards Port Wentworth, Turn Left Onto Hwy 30 Stay On Hwy 30 For About 7 Miles, Turn Left Onto Mustang Drive And Then Right Onto Pasofina, Then Right Onto Buckskin. #135 Is On The Left, Backs To Lagoon.
Lot/ Land Details
Road Surface Asphalt
We are not permitted to show value estimates for this property.
  • Jul 2026
    mls logo MLS # SA359465
  • Jul 31, 2026 Sold
    $300,000 (-4.8%)
  • Jul 2, 2026 Active
    —
  • Jun 30, 2026 Listed
    $315,000 (-2.8%)
  • Jun 2026
    mls logo MLS # SA352200
  • Jun 30, 2026 Withdrawn
    —
  • Jun 5, 2026 Price Change
    $324,000 (-0.5%)
  • Apr 27, 2026 Price Change
    $325,500 (-4.2%)
  • Mar 24, 2026 Listed
    $339,900 (+100.2%)
  • Apr 2017
    mls logo MLS # 164503
  • Apr 10, 2017 Sold
    $169,800
  • Nov 11, 2016 Listed
    $169,800
  • Apr 2017
    Public Records
  • Apr 3, 2017 Sold
    $169,800
  • Year Property taxes Tax assessment
  • 2024
    $3,224 +2.6%
    $121,768 +3.87%
  • 2023
    $3,143 +11.3%
    $117,234 +17.63%
  • 2022
    $2,824 -2.0%
    $99,667 +13.31%
  • 2021
    $2,883
    $87,958
  • 135 Buckskin Ct
    $300K
  • —
  • 31312
    $375K -6% y/y
  • Guyton
    $375K -6% y/y
No chart available
Statistics calculated by Movoto
Est. value Bed/bath Sqft mi
137 Buckskin Ct, Guyton, GA 31312 $275,000 3/2 1,437 0.01
133 Buckskin Ct, Guyton, GA 31312 $261,000 3/2 1,131 0.02
124 Buckskin Ct, Guyton, GA 31312 $263,000 3/2 1,131 0.03
126 Buckskin Ct, Guyton, GA 31312 $268,000 3/2 1,206 0.03
139 Buckskin Ct, Guyton, GA 31312 $297,000 3/2 1,627 0.03
131 Buckskin Ct, Guyton, GA 31312 $266,000 3/2 1,131 0.03
128 Buckskin Ct, Guyton, GA 31312 $273,000 3/2 1,286 0.04
101 Pasofina Dr, Guyton, GA 31312 $290,000 3/2 1,396 0.04

Estimated values are based on public record data and automated valuation models. Values are not guaranteed and may not reflect current market conditions.

Thinking of selling? Get a Cash Offer.

  • A smooth, fast sale
  • Skip staging and repairs
  • No strings attached
8/10
8/10
8/10
Source: GreatSchools.org © 2026. All rights reserved.

Around the neighborhood

Explore everything this neighborhood has to offer.
By entering my info and clicking Ask a Question below, I am providing my e-signature and express written consent to receive marketing emails, calls, and texts (including via automatic telephone dialing systems, AI generative, artificial or pre-recorded voice technology) relating to my inquiry from Movoto (and parties calling/messaging on their behalf) even if my number appears on the company, state, or national Do Not Call Registry. You also agree to ourTerms and Conditions and Privacy Policy. Consent not required to receive services (call 1-844-420-1270 to be connected without providing consent).

Nearby recently sold homes in Guyton, GA

Nearby homes for sale in Guyton, GA

Newest listings in 31312

  • Real Estate
  • GA
  • Effingham County
  • Guyton
  • 31312
  • 135 Buckskin Ct
Meet with a real estate agent today (844) 430-0869
The multiple listing information is provided by North Carolina Regional MLS. IDX information is provided exclusively for consumers’ personal, non-commercial use and that it may not be used for any purpose other than to identify prospective properties consumers may be interested in purchasing. Information deemed reliable but not guaranteed to be accurate. Buyer to verify all information. The information provided is for consumers' personal, non-commercial use and may not be used for any purpose other than to identify prospective properties consumers may be interested in purchasing. Listing information updated every 15 minutes. Terms of use & Privacy Policy, California Privacy Info. Copyright © 2005 - 2026 Movoto, Inc. All rights reserved. Equal Housing Opportunity CalDRE CalDRE #01517281
Movoto Real Estate is committed to ensuring accessibility for individuals with disabilities. We are continuously working to improve the accessibility of our web experience for everyone. We welcome feedback and accommodation requests, please submit them here.
The data relating to real estate on this web site comes in part from the Internet Data Exchange program of Hive MLS, and is updated as of 10/29/2026/10 AM. All information is deemed reliable but not guaranteed and should be independently verified. All properties are subject to prior sale, change, or withdrawal. Neither listing broker(s) nor Movoto shall be responsible for any typographical errors, misinformation, or misprints, and shall be held totally harmless from any damages arising from reliance upon these data. © 2026 Hive MLS
Requests for information regarding mortgage products will be directed to Movoto.com affiliate, Lower, LLC - a licensed Mortgage Lender (NMLS #1124061), or, based on your location, may be redirected to a participating mortgage marketing partner that may pay Lower, LLC for any consumer contact information provided through this site.