
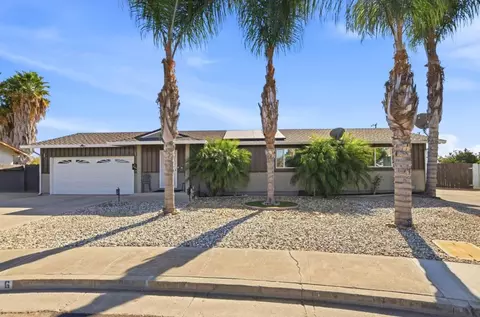
- $519,000
- 3Bd
- 2Ba
- 1,680 Sq Ft
$31K

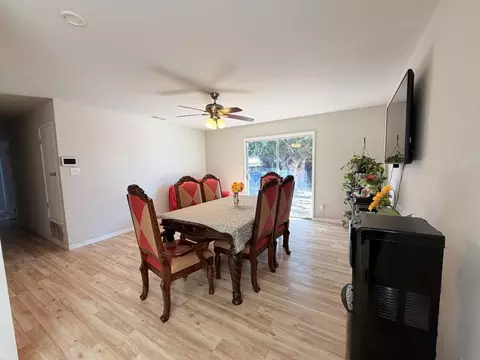
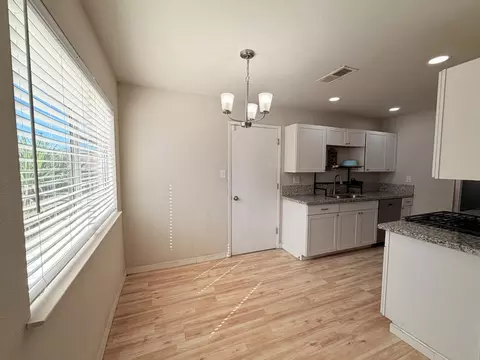
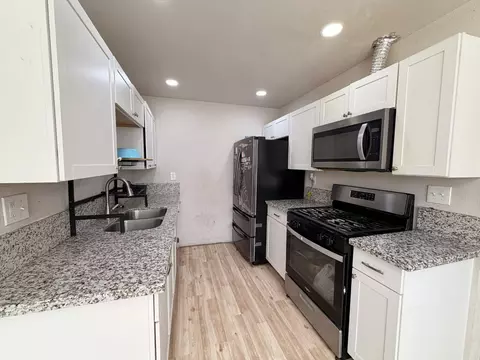
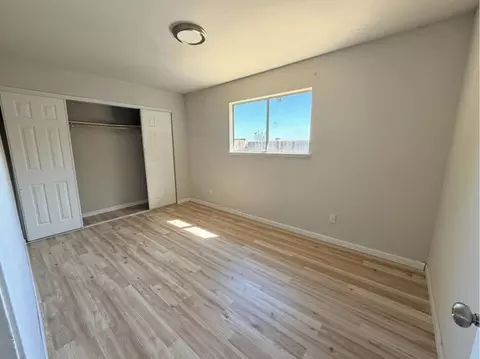
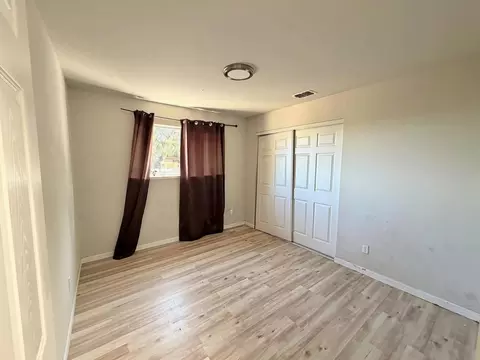

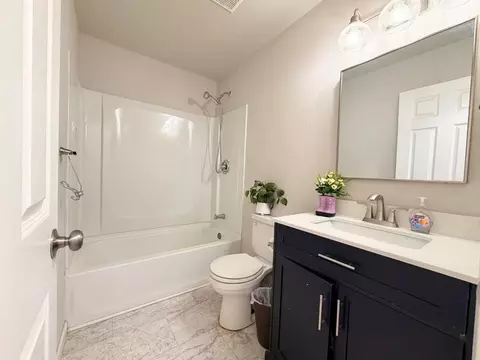
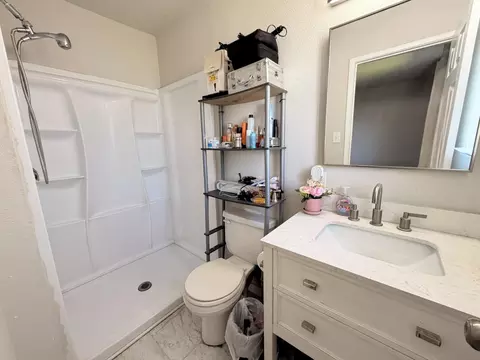
bed
bath
Sqft ($351/Sqft)
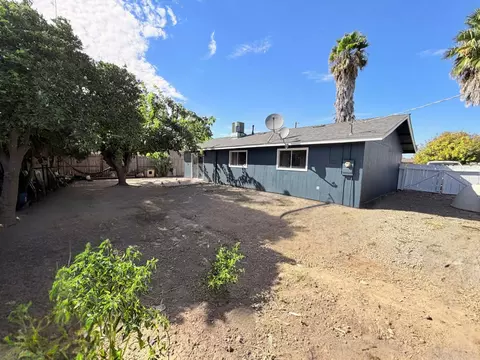
| Property type House | Year built 1976 | HOA fee $0/month | Lot size 6,438 Sqft | Movoto estimate | Parking 2 garage spaces |

| Overview | |
| Cooling/AC | Central |
| Heating | Central |
| Levels/Style | 0 |
| Type | Residential |
| MLS # | 226115776 |
| Status | Active |
| SubType | Single Family Residence |
| SqFt | 1080 |
| Lot Size (Sqft) | 6438 |
| Lot Size (Acres) | 0.1478 |
| Year Built | 1976 |
| Interior | |
| Total # of Bathrooms | 2 |
| # of Full Baths | 2 |
| Total # of Bedrooms | 3 |
| Laundry | Hookups Only, In Garage |
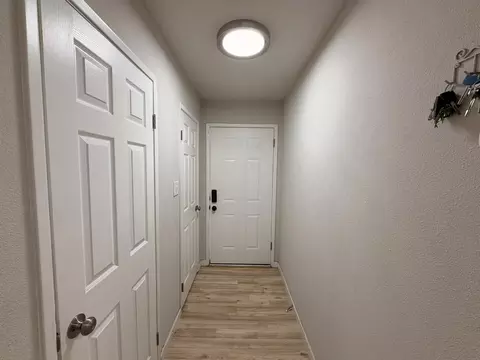
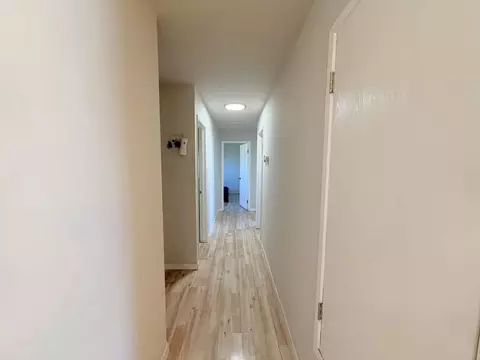
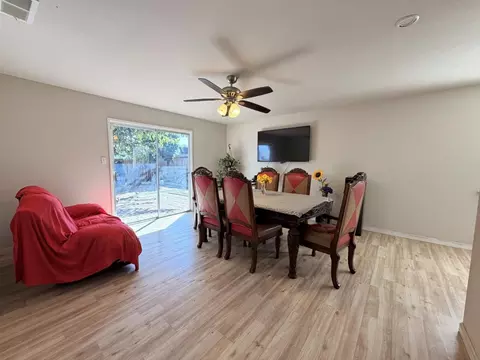
| Flooring | Laminate |
| Exterior | |
| Foundation | Concrete, Slab |
| Roof | Shingle |
| Construction | Wood, Wood Siding |
| Parking | Attached, Garage Door Opener |
| Lot Features | Auto Sprinkler Front |
| Irrigation Source | Public District |
| Amenities / Utilities | |
| Sewer/Septic | Public Sewer |
| Water Source | Public, Water District |
| Location | |
| Elementary School District | Gustine Unified |
| Middle School District | Gustine Unified |
| High School District | Gustine Unified |
| Directions | From CA-33, Take The Gustine Exit And Continue Toward Downtown. Turn Onto Fairview Ave And Proceed To The Property At 44 Fairview Ave. |
| APN | 063-294-028-000 |
| Multifamily Details |





$445,000
$475,490
$365,000
$458,450
$496,950
$409,500
$537,536
$390,000
$472,100
$749,000
$469,950
$427,500
$479,500
$454,000
$479,990
$425,000
$1,270,000
$535,000
$832,713
$539,000
$562,500
$203,500
$412,000
$759,000
$429,700
$524,950
$339,000
$1,095,000
$534,950
$482,450