Movoto Real Estate
Sold on 06/12/2024
Corey Barker of Keller Williams North Shore West

1521 Greystone Dr, Gurnee, IL 60031

$639,000

Last sold 06/12/2024 for $640K

  • 4

    bed

  • 4

    bath

  • 3,804

    Sqft ($168/Sqft)

House not for sale

About 1521 Greystone Dr

Property type House
Neighborhood
Year built 2000
HOA fee $10/month
Lot size 9,583 Sqft
Movoto estimate
Parking 3 garage spaces
Property description
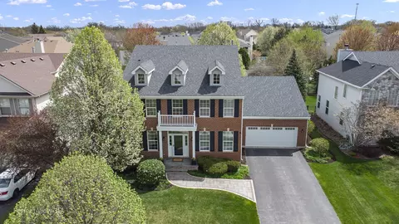
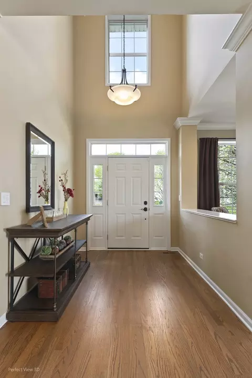
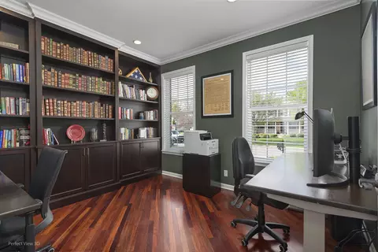
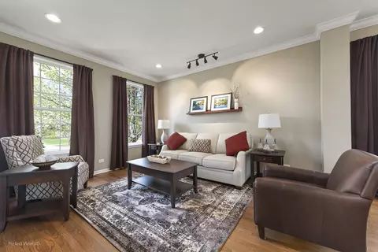
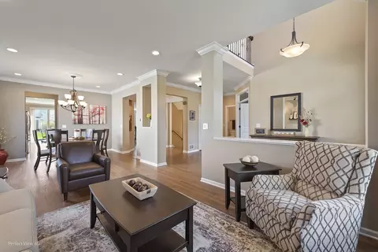
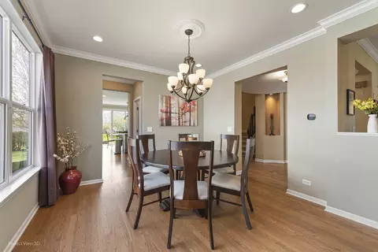
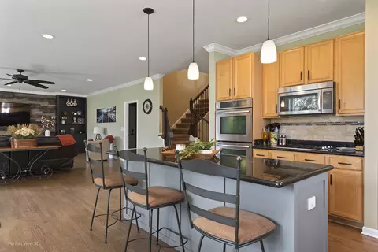
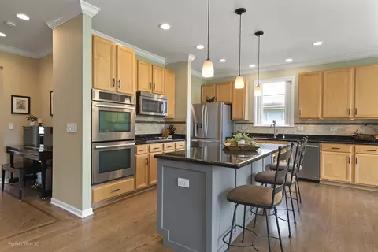
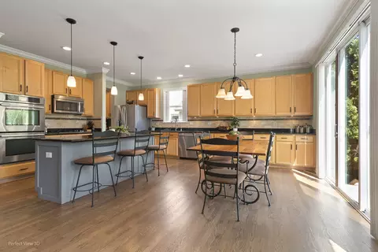
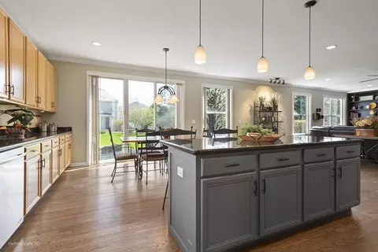
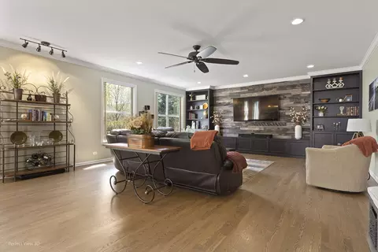
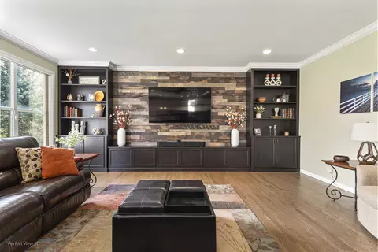
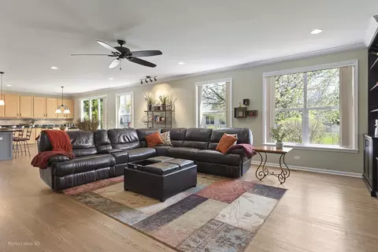
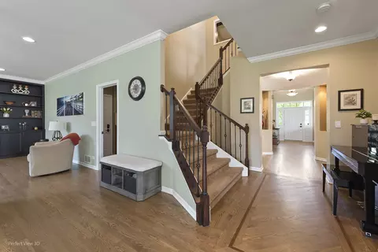
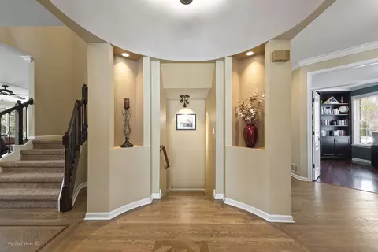
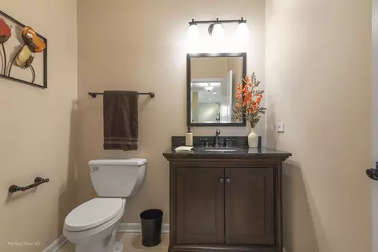
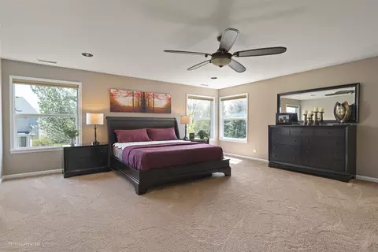
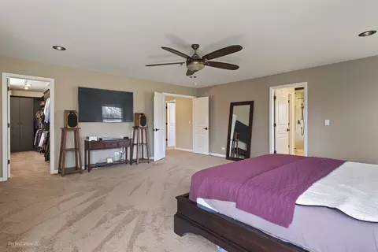
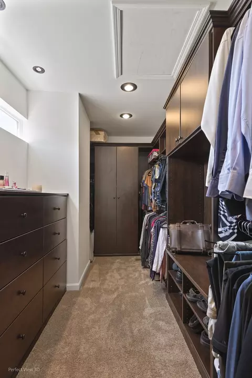
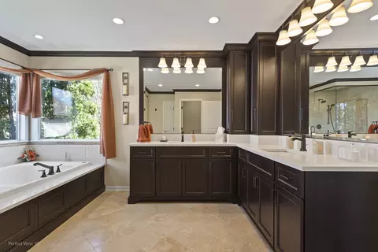
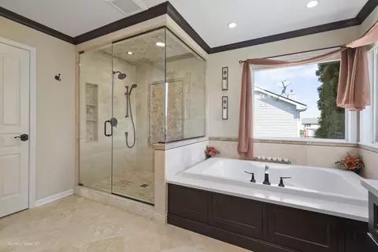
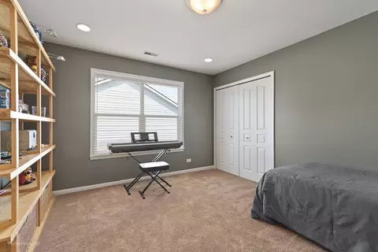
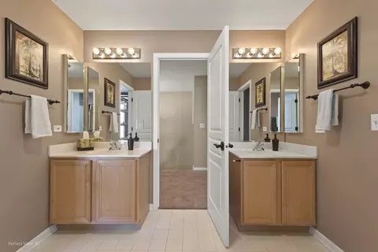
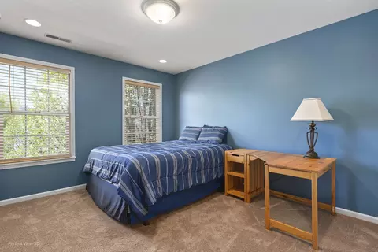
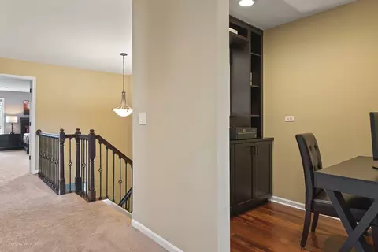
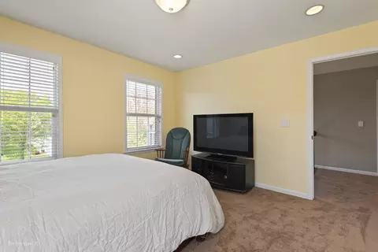
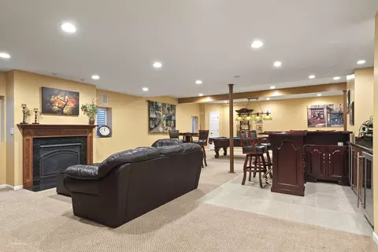
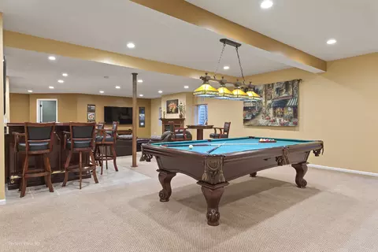
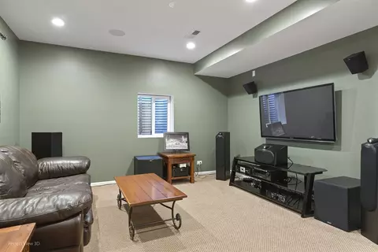
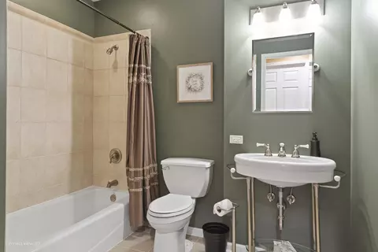
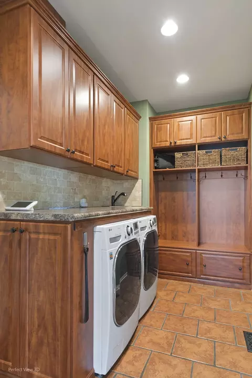
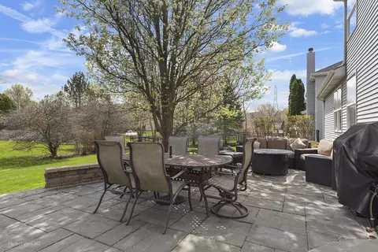
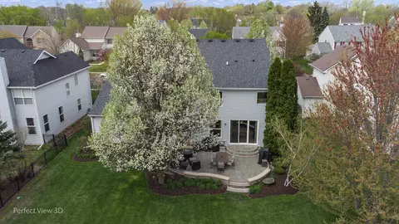
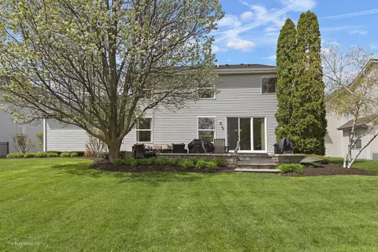
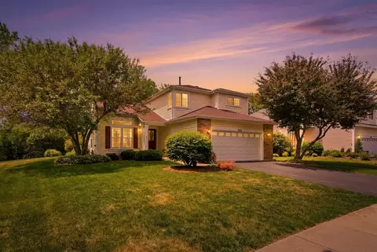
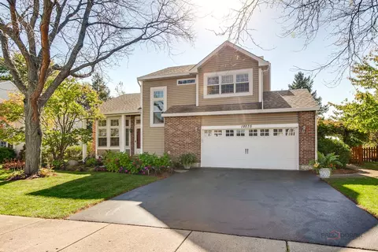
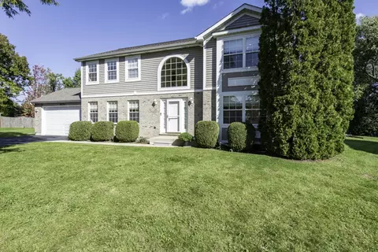
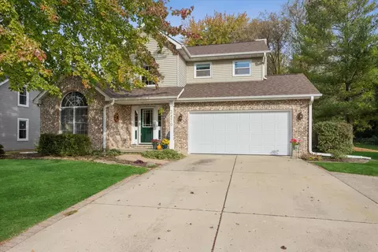
You will love this COMMANDING STYLE Brick home nestled perfectly on a gorgeous PREMIUM Lot in the convenient neighborhood of Greystone Subdivision!! SUPERIOR CONDITION is what you can expect with buying this home! This STUNNING home boasts 5 Bedrooms/Theater Room, 3.5 Bathrooms, Office, Bonus Room, finished Basement, and 3-car Tandem Garage. Plenty of room for the family, or to entertain with over 5,400+ sq ft of total finished living space! In the last 10 years sellers have remodeled or upgraded in excess of $186,200.00! The gorgeous exterior boasts newer (2014) IKO Cambridge Lifetime shingles Roof, (2013) custom brick front walkway w/lighting, (2019) custom Blue Riverstone Deck Pavers, and professionally landscaped yard! You quickly will notice the main level Open floor plan, with high-end designer custom finishes inclusive of wood floors, crown molding, and (2017) remodel half bathroom. The custom updated Chef's kitchen will take your breath away! GORGEOUS custom high-end solid wood 42" cabinetry includes crown molding, SS appliances, double oven, EXTENDED counter top w/backsplash and under cabinet lighting. You'll love the oversized island with extended seating, Butler serving area and a 6X4 walk-in pantry! Loads of windows that bring in the natural light and breath-taking views of the back yard! The 27x20 DOUBLE SIZE family room off the Kitchen with (2020) custom full wall cabinet, with built-in shelving and plenty of room to showcase off your treasures, or family pictures. (2018) remodel office has Double French doors, built-in full wall cabinetry, and is simply the perfect space for remote work. Host your next dinner party or get together in the spacious dining room and adjacent formal living room! YOU will LOVE the (2014) updated EXTENDED laundry/mud room with cabinets, sitting bench with CUSTOM built-in cubbies. Just off the mud room is access to the the 3-car tandem garage with extra space for storage, (2015) Snaplock flooring, Tesla Charger, and (2019) newer garage doors. Head upstairs to see four absolutely gorgeous bedrooms, including a primary oversize 20x20 ensuite with 17x7 walk-in California closet with built-in drawers! This primary suite includes a beautifully (2017) updated LUX bathroom with double bowl vanity, luxury tub, King size separate shower with sitting bench, linen closet, and separate water closet. Enjoy three more spacious bedrooms with J&J bathroom and (2018) remodel 7x7 Bonus/computer. You will quickly notice to your feet on this level and the basement the newer carpet with extra padding. The 41x31 finished Extra Insulation for SOUNDPROOFING basement has open design, for family fun and plenty of space for games, pool table, exercise equipment, fireplace and let's not forget the wet bar w/ cabinets, two wine coolers for late night hours of entertaining. The 5th bedroom has ceiling speakers to also use as a Home Theater. Relax in your (2018) "red light" dry sauna! Full upscale bathroom and plenty of storage in this massive downstairs layout! Other amenities to appreciate are: (2023) 4-pressure assist toilets, (2018) 75 gallon water heater, (2017) insta hot water kitchen sink, (2017) Carrier furnace w/humidifier & A/C, In-ground sprinkler system, and invisible dog fence to name a few! Easy access (just 5 minutes) to I-94, and all that Gurnee has to offer! This home is one of a kind, Close to shops, restaurants, Rollins Savanna Forest Preserve of miles of walking/bike paths, park and schools. You are sure to fall in LOVE with this home, and it's convenient location!
Listed by
Listing Agent - Corey Barker
Listing Office - Keller Williams North Shore West
Source: MRED mls logo
MLS#12034701 • last updated 2 years ago
Movoto checked MRED for data 6 minutes ago
Overview
Cooling/AC Central Air
MLS # 12034701
Status Closed
SubType 2 Stories
Living Area 3804
Type Detached Single
Lot Size (Acres) 0.22
Property Tax $ 12415.94
Year Built 2000
Buyer Agent Commission 2.5%-495, % Of Net Sale Price
HOA Fee $ 124, Annually
Interior
# Full Baths 3
# Half Baths 1
Basement Full
Dining Room Separate
Total # of Rooms 12
Laundry Sink
Accessibility Features No
# Fireplaces 2
Fireplace Basement
Exterior
Foundation Concrete Perimeter
Roof Asphalt
Garage Desc Attached
# Garage Spaces 3
Driveway Desc Asphalt
Parking Desc Driveway
Lot Desc Less Than 0.25 Acre
Amenities / Utilities
Electricity 200+ Amp Service
Sewer/ Septic Desc Public Sewer
Water Source Public
HOA Fee Includes Other
Location
Area Gurnee
County Lake
Subdivision Greystone
Elementary School Woodland Elementary School
Elementary School District 50
High School Warren Township High School
Middle School District 50
Middle School Woodland Intermediate School
High School District 121
APN 7181090240000
Directions 45/GRAND S2 DADA E2 KNOWLES N2 NURSERY E2 GREYSTONE
$639K
Range: $568K-$709K
Last 30 days 
  • Jul 2024
    Public Records
  • Jul 15, 2024 Sold
    $640,000
  • Jun 2024
    mls logo MLS # 12034701
  • Jun 18, 2024 Sold
    $640,000
  • Jun 12, 2024 Active
    —
  • Jun 12, 2024 Listed
    $640,000
  • Year Property taxes Tax assessment
  • 2025
    $13,455 +2.4%
    $161,792 +6.04%
  • 2024
    $13,140 +5.8%
    $152,577 +7.71%
  • 2023
    $12,416
    $141,656 +6.21%
  • 2022
    $12,416 +14.3%
    $133,378 +4.18%
  • 2021
    $10,866 +2.9%
    $128,026 +2.52%
  • 2020
    $10,558 -4.6%
    $124,879 +2.99%
  • 2018
    $11,072 +2.1%
    $121,253 -4.6%
  • 2017
    $10,842 +0.7%
    $127,094 +2.95%
  • 2016
    $10,761 +2.6%
    $123,452 +4.66%
  • 2015
    $10,488 +4.0%
    $117,955
  • 2014
    $10,085 +3.0%
    —
  • 2013
    $9,790
    —
  • 1521 Greystone Dr
    $640K
  • Gurnee
    —
  • 60031
    $400K +9% y/y
  • Gurnee
    $400K +8% y/y
No chart available
Statistics calculated by Movoto
Est. value Bed/bath Sqft mi
1525 Greystone Dr, Gurnee, IL 60031 $569,000 4/2 3,145 0.01
1517 Greystone Dr, Gurnee, IL 60031 $578,000 4/2 3,159 0.01
1529 Greystone Dr, Gurnee, IL 60031 $574,000 4/3 3,157 0.03
1513 Greystone Dr, Gurnee, IL 60031 $646,000 4/3 3,804 0.03
1420 Sutton Pl, Gurnee, IL 60031 $659,000 4/4 3,824 0.03
1516 Greystone Dr, Gurnee, IL 60031 $577,000 4/2 3,349 0.03
1520 Greystone Dr, Gurnee, IL 60031 $568,000 4/2 3,290 0.03
1424 Sutton Pl, Gurnee, IL 60031 $616,000 4/2 3,229 0.04

Estimated values are based on public record data and automated valuation models. Values are not guaranteed and may not reflect current market conditions.

Thinking of selling? Get a Cash Offer.

  • A smooth, fast sale
  • Skip staging and repairs
  • No strings attached
6/10
Source: GreatSchools.org © 2026. All rights reserved.

Around Gurnee

Explore everything this neighborhood has to offer.
By entering my info and clicking Ask a Question below, I am providing my e-signature and express written consent to receive marketing emails, calls, and texts (including via automatic telephone dialing systems, AI generative, artificial or pre-recorded voice technology) relating to my inquiry from Movoto (and parties calling/messaging on their behalf) even if my number appears on the company, state, or national Do Not Call Registry. You also agree to ourTerms and Conditions and Privacy Policy. Consent not required to receive services (call 1-844-420-1270 to be connected without providing consent).

Nearby recently sold homes in Gurnee, IL

Nearby homes for sale in Gurnee, IL

Newest listings in 60031

  • Real Estate
  • IL
  • Lake County
  • Gurnee
  • 60031
  • 1521 Greystone Dr
Meet with a real estate agent today (844) 430-0869
The multiple listing information is provided by MRED MLS. IDX information is provided exclusively for consumers’ personal, non-commercial use and that it may not be used for any purpose other than to identify prospective properties consumers may be interested in purchasing. Information deemed reliable but not guaranteed to be accurate. Buyer to verify all information. The information provided is for consumers' personal, non-commercial use and may not be used for any purpose other than to identify prospective properties consumers may be interested in purchasing. Listing information updated every 15 minutes. Terms of use & Privacy Policy, California Privacy Info. Copyright © 2005 - 2026 Movoto, Inc. All rights reserved. Equal Housing Opportunity CalDRE CalDRE #01517281
Movoto Real Estate is committed to ensuring accessibility for individuals with disabilities. We are continuously working to improve the accessibility of our web experience for everyone. We welcome feedback and accommodation requests, please submit them here.
Listings courtesy of MRED MLS as distributed by MLS GRID.
Based on information submitted to the MLS GRID as of 10/31/2026. All data is obtained from various sources and may not have been verified by broker or MLS GRID. Supplied Open House Information is subject to change without notice. All information should be independently reviewed and verified for accuracy. Properties may or may not be listed by the office/agent presenting the information.
The Digital Millennium Copyright Act of 1998, 17 U.S.C. § 512 (the “DMCA”) provides recourse for copyright owners who believe that material appearing on the Internet infringes their rights under U.S. copyright law. If you believe in good faith that any content or material made available in connection with our website or services infringes your copyright, you (or your agent) may send us a notice requesting that the content or material be removed, or access to it blocked. Notices must be sent in writing by email to DMCAnotice@MLSGrid.com. The DMCA requires that your notice of alleged copyright infringement include the following information:
(1) description of the copyrighted work that is the subject of claimed infringement; (2) description of the alleged infringing content and information sufficient to permit us to locate the content; (3) contact information for you, including your address, telephone number and email address; (4) a statement by you that you have a good faith belief that the content in the manner complained of is not authorized by the copyright owner, or its agent, or by the operation of any law; (5) a statement by you, signed under penalty of perjury, that the information in the notification is accurate and that you have the authority to enforce the copyrights that are claimed to be infringed; and (6) a physical or electronic signature of the copyright owner or a person authorized to act on the copyright owner’s behalf. Failure to include all of the above information may result in the delay of the processing of your complaint.
Requests for information regarding mortgage products will be directed to Movoto.com affiliate, Lower, LLC - a licensed Mortgage Lender (NMLS #1124061), or, based on your location, may be redirected to a participating mortgage marketing partner that may pay Lower, LLC for any consumer contact information provided through this site.