
Movoto Real Estate
  • Exterior
  • Entry Way
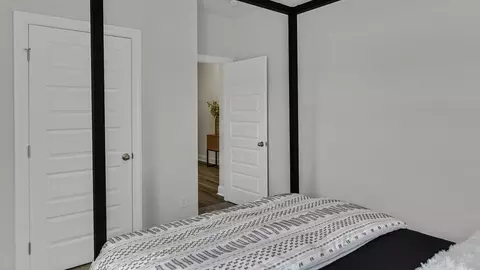
  • Bedroom
  • Bath
  • Other
  • Living
  • Kitchen
  • Floorplan
  • Dining
  • Animated home icon 3D tour

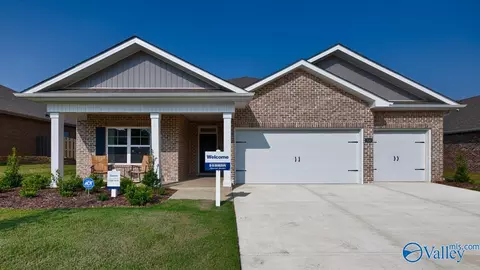
7045 Regency Ln SE, Gurley, AL 35748

  • $455,900

  • 5

    bed

  • 3

    bath

  • 2,980

    Sqft ($153/Sqft)
Buildable house for sale
Learn about Gurley's top local Real Estate agents

About 7045 Regency Ln SE

Property type House
Move-in ready? No - To be built
HOA fee $0/month
Movoto estimate
Parking 3 garage spaces
Property description
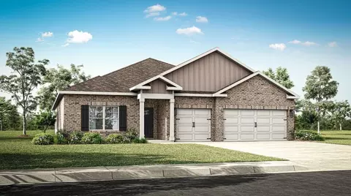
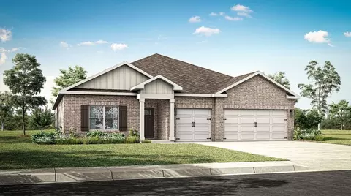
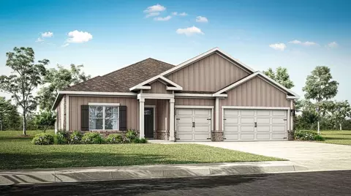
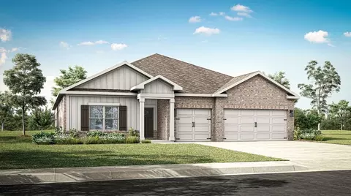
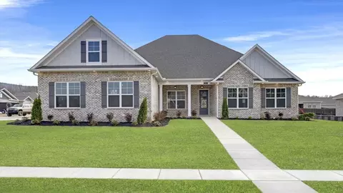
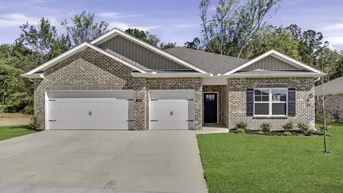
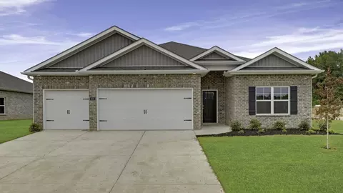
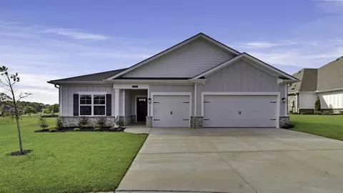
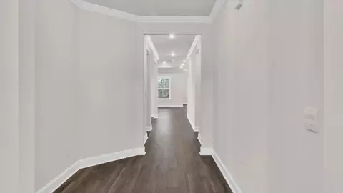
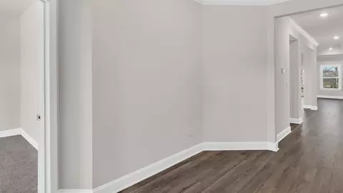
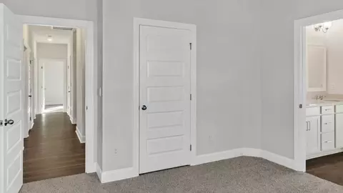
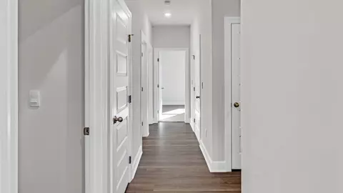
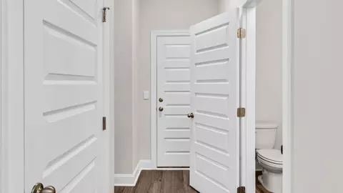
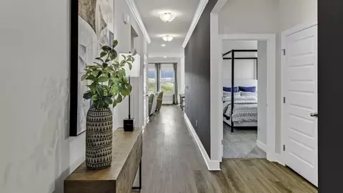
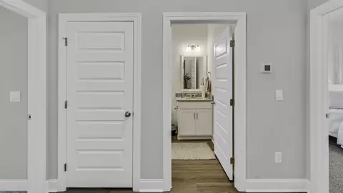
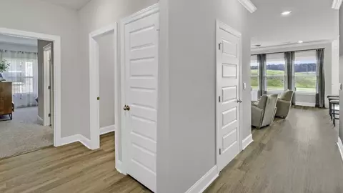
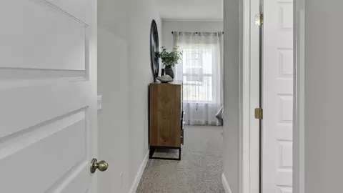
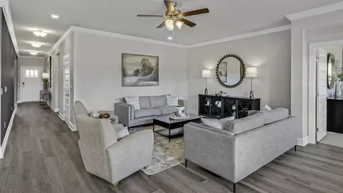
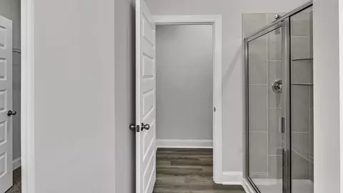
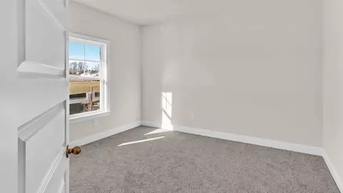
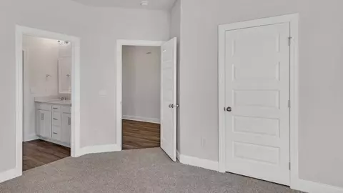
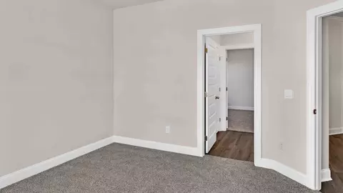
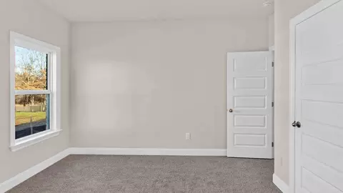
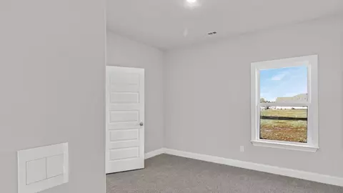
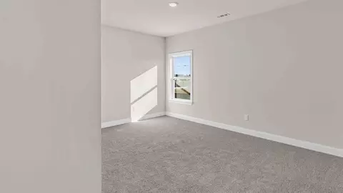
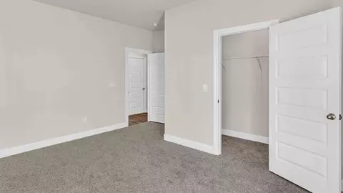
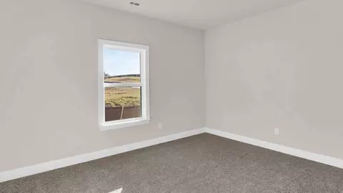
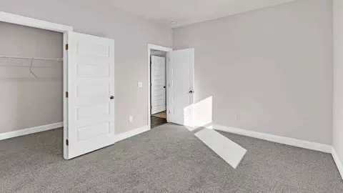
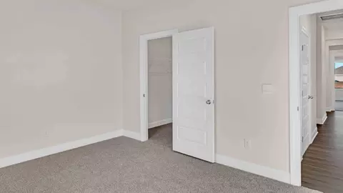
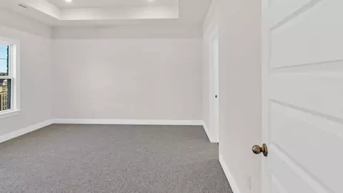
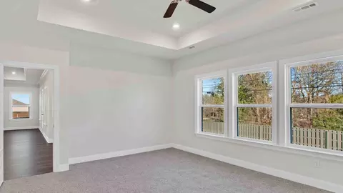
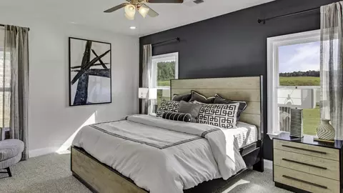
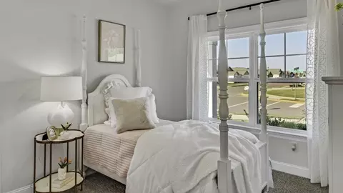
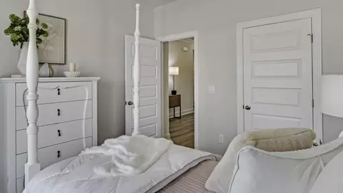
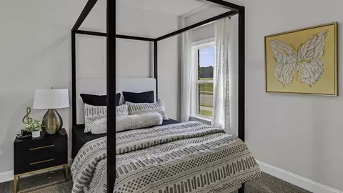
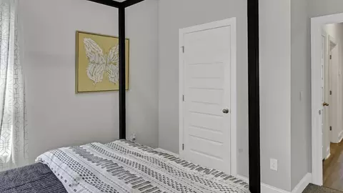
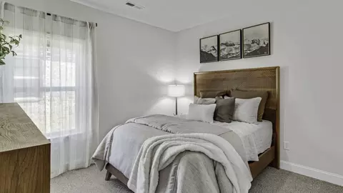
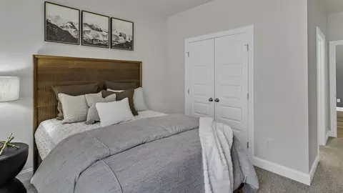
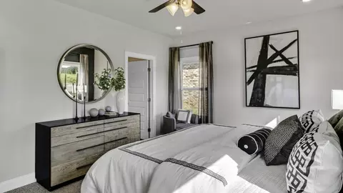
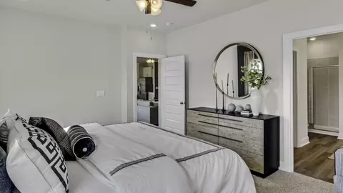
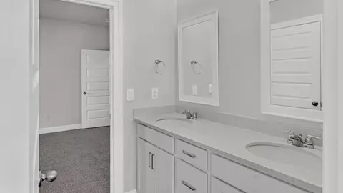
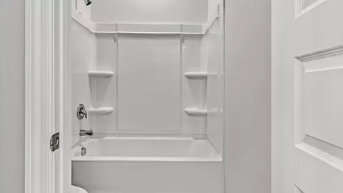
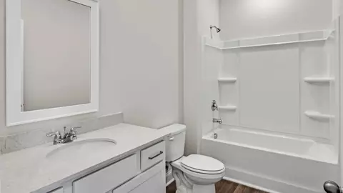
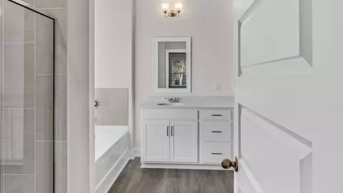
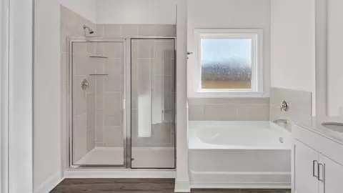
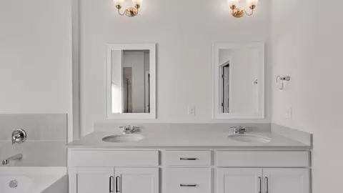
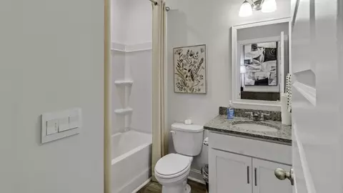
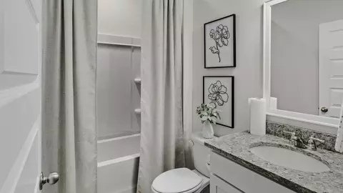
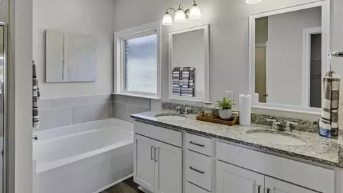
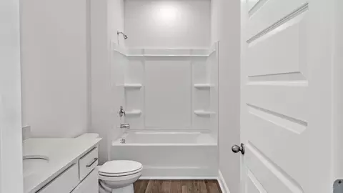
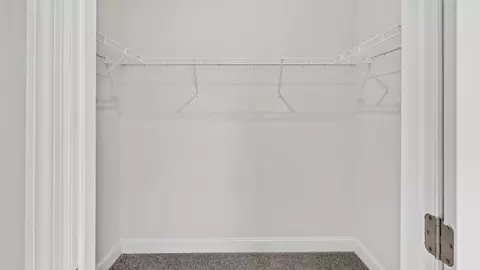
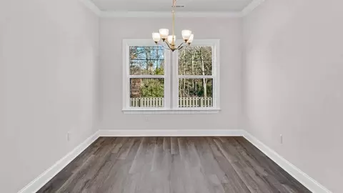
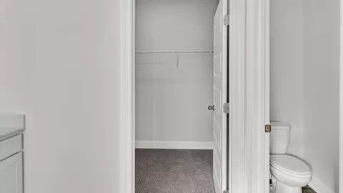
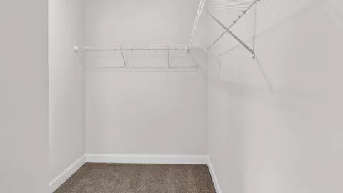
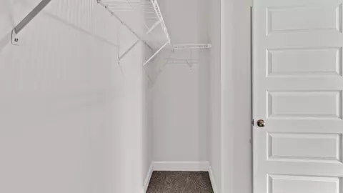
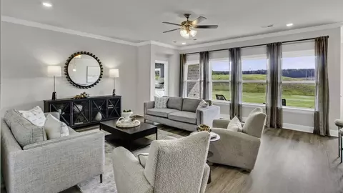
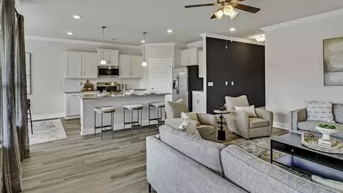
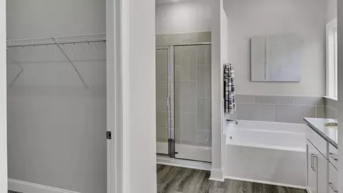
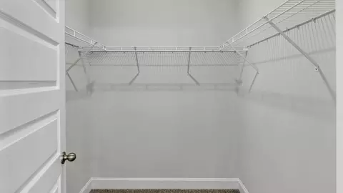
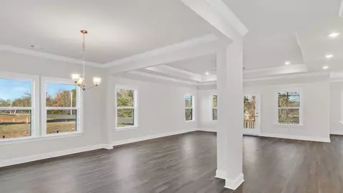
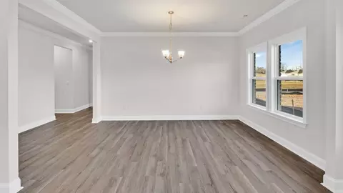
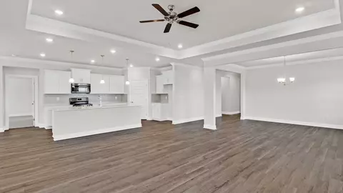
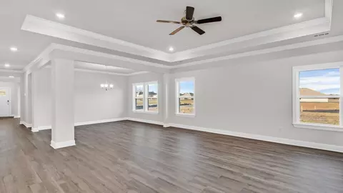
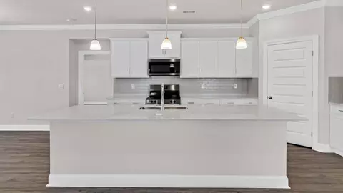
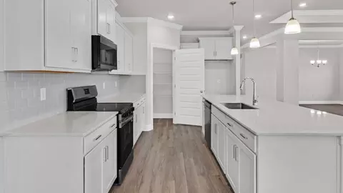
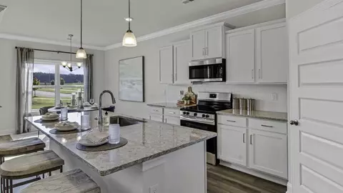
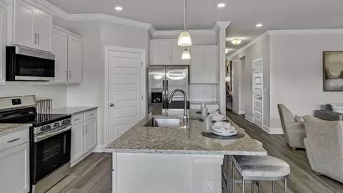
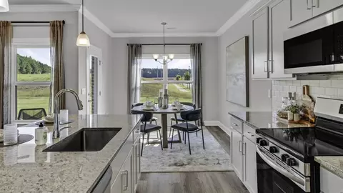
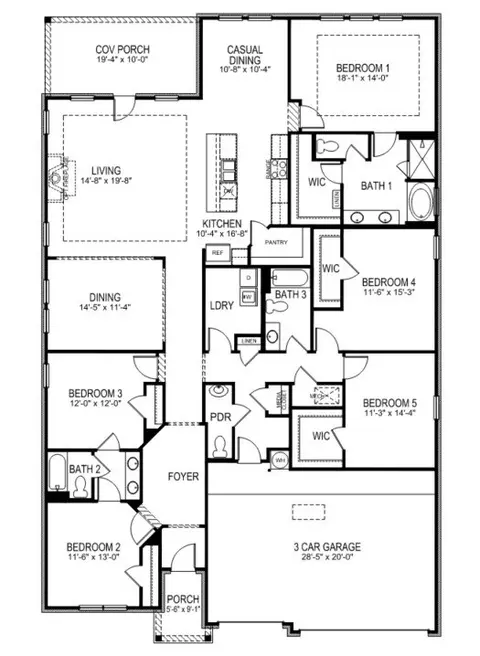
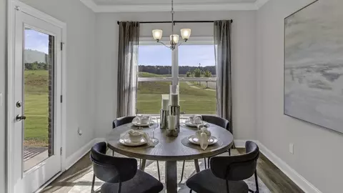
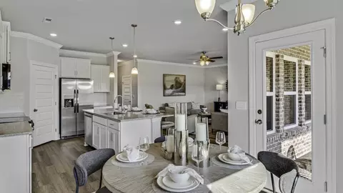
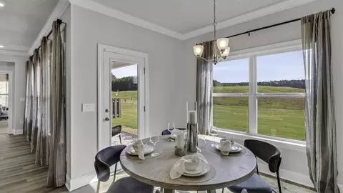
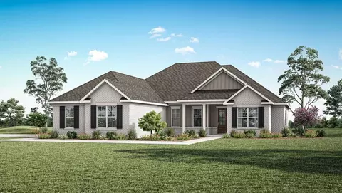
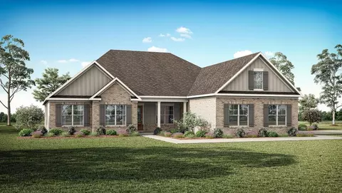
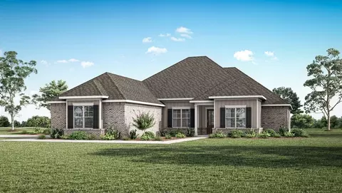
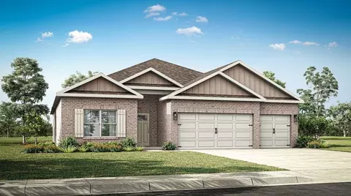
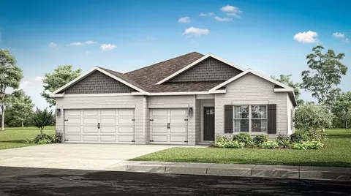
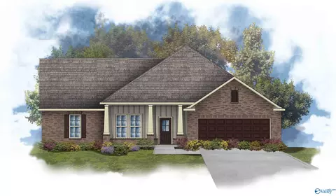
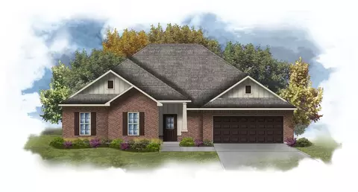
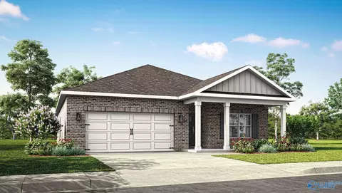
The Camden features 4-bedrooms and 3.5-bathrooms in 2,980 square feet with a 3-car garage. This floor plan is great for multi-generational needs with a separate living, bathroom, and bedroom space. The primary bedroom, located at the back of the house for ultimate privacy, includes an ensuite bathroom that may feature a walk-in shower and garden tub or just the walk-in shower, depending on the selections. The spacious walk-in closet is split, offering ample storage space and organized shelving for maximum efficiency. As you enter through the foyer, you are greeted by two guest bedrooms that share a full bathroom. These bedrooms are spacious, with large windows that invite natural light. Moving further into the home, you'll find a large dining room, perfect for family gatherings and formal meals. The well-appointed kitchen, which overlooks the expansive great room, features an island with bar seating, beautiful granite or quartz countertops, and high-end stainless-steel appliances. The adjoining dining area provides access to the porch, creating a seamless indoor-outdoor flow-ideal for entertaining. The primary bedroom, located at the back of the house for privacy, has an ensuite bathroom with a double vanity, walk in shower and garden tub with a spacious walk-in closet providing ample space for storage. Like all D.R. Horton homes in Wilson Cove, the Camden includes a Home is Connected smart home technology package which allows you to control your home with your smart device while near or away.
Listed by
Builder: D.R. Horton
Source: Realtor mls logo
Source: Realtor.com Last updated: 4 days ago
Movoto checked Realtor for data 10 minutes ago
Request a virtual or in-person tour
Overview
Levels/Style 1
Virtual Tour External Link
Interior
# Half Bathrooms 1
# Total Bathrooms 3
# Total Bedrooms 5
Plan Information
Subdivision Website External Link
SalesOffice Hours Mon - Sat 10:00 AM - 6:00 PM Sun 1:00 PM - 6:00 PM
SalesOffice Agent Phone (256) 596-8633
SalesOffice Agent FullName Wilson Cove Online Sales
Status Active
Home Details Introducing Wilson Cove, Our New Home Community In Gurley, Alabama. This Community Is Nestled In The Scenic Big Cove Area And Offers Stunning Mountain Views And Lush, Picturesque Landscapes That Provide The Ultimate Retreat From The Busy City Life. This Peaceful Community Is Conveniently Located Just Minutes From The Vibrant Shopping, Dining, And Entertainment Options In Jones Valley And Downtown Huntsville. Residents Can Easily Enjoy A Variety Of Outdoor Activities, With Attractions Like The Robert Trent Jones Golf Course, Lake Guntersville, And Hayes Nature Preserve Nearby. Whether You're Into Hiking, Fishing, Camping, Or Simply Exploring Nature, Wilson Cove Offers A Wealth Of Outdoor Adventures. The Community Features A Beautiful Collection Of Homes Designed With Open-concept Layouts, Modern Kitchens, And Thoughtfully Crafted Interiors. Some Floor Plans Even Include A Cozy Guest Suite With Its Own Private Bath, Offering Additional Comfort And Versatility. Families Will Appreciate The Quality Education Provided By The Highly Regarded Hampton Cove Elementary, Hampton Cove Middle School, And Huntsville High School, Which Serve The Residents Of Wilson Cove. Whether You're Searching For A Relaxing Retreat Or An Active Lifestyle, Wilson Cove Provides The Perfect Setting To Enjoy Both. With Its Exceptional Homes, Stunning Views, And Access To Nearby Amenities, Wilson Cove Presents An Unmatched Opportunity To Experience The Lifestyle You've Always Dreamed Of. Don't Wait Any Longer - It's Time To Make Wilson Cove Your New Home! Come Discover The Perfect Home That Fits Your Needs And Start Living The Life You've Always Imagined.
Plan Name Camden
BasePrice 455900
Living Area 2980
# Garage Spaces 3
BaseSqft 2980
Price 455900
Community Information
Price Range (Low) 372900
Price Range (High) 624900
Has Garage(Y/N) Yes
Has Pond(Y/N) No
Has Basement(Y/N) No
Has Pool(Y/N) No
Has View(Y/N) No
Directions - From Huntsville, Head South On Highway 431 - Turn Left On Old Highway 431 - In 1 Mile, Turn Right To Stay On Old Highway 431 - Turn Left Onto Cherry Tree Road. - The Community Will Be On The Left.
Subdivision Wilson Cove
Tour this community
When would you like to visit?
10/10
9/10
7/10
Source: GreatSchools.org © 2026. All rights reserved.

Around the neighborhood

Explore everything this neighborhood has to offer.
3/100
Walk
73/100
Family
16/100
Dining
66/100
Pet
  • Real Estate
  • AL
  • Madison County
  • Gurley
  • 35748
  • 7045 Regency Ln SE

My commute

Enter a destination to see travel time and distance.
By entering my info and clicking Ask a Question below, I am providing my e-signature and express written consent to receive marketing emails, calls, and texts (including via automatic telephone dialing systems, AI generative, artificial or pre-recorded voice technology) relating to my inquiry from Movoto (and parties calling/messaging on their behalf) even if my number appears on the company, state, or national Do Not Call Registry. You also agree to ourTerms and Conditions and Privacy Policy. Consent not required to receive services (call 1-844-420-1270 to be connected without providing consent).

Nearby homes for sale in Gurley, AL

Nearby recently sold homes in Gurley, AL

Newest listings in 35748

Meet with a real estate agent today (844) 430-0869
The multiple listing information is provided by . IDX information is provided exclusively for consumers’ personal, non-commercial use and that it may not be used for any purpose other than to identify prospective properties consumers may be interested in purchasing. Information deemed reliable but not guaranteed to be accurate. Buyer to verify all information. The information provided is for consumers' personal, non-commercial use and may not be used for any purpose other than to identify prospective properties consumers may be interested in purchasing. Listing information updated every 15 minutes. Terms of use & Privacy Policy, California Privacy Info. Copyright © 2005 - 2026 Movoto, Inc. All rights reserved. Equal Housing Opportunity CalDRE CalDRE #01517281
Movoto Real Estate is committed to ensuring accessibility for individuals with disabilities. We are continuously working to improve the accessibility of our web experience for everyone. We welcome feedback and accommodation requests, please submit them here.
Requests for information regarding mortgage products will be directed to Movoto.com affiliate, Lower, LLC - a licensed Mortgage Lender (NMLS #1124061), or, based on your location, may be redirected to a participating mortgage marketing partner that may pay Lower, LLC for any consumer contact information provided through this site.