

- $595,000
- 3Bd
- 3Ba
- 1,506 Sq Ft
SOLD 08/04/26

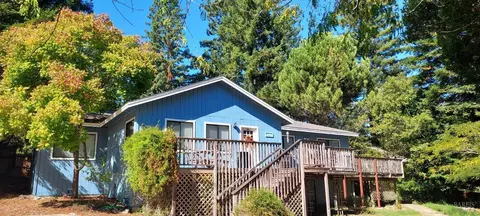
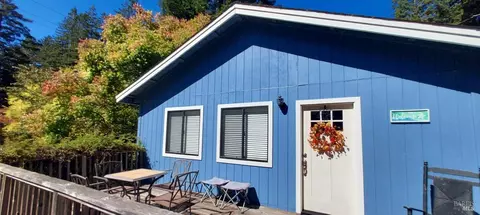
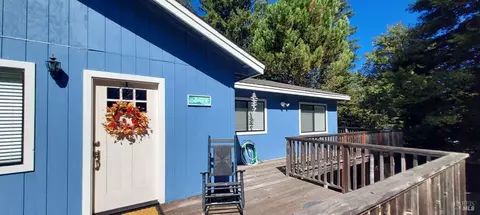
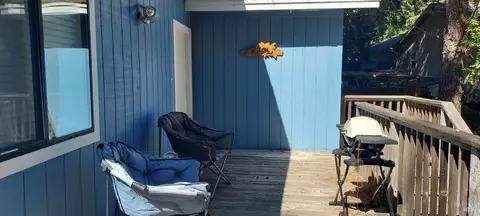
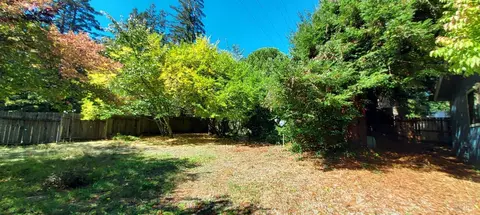
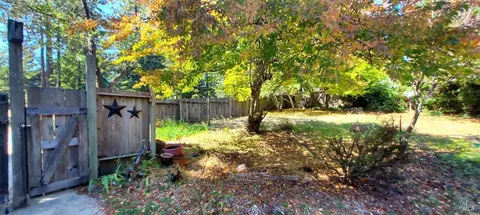
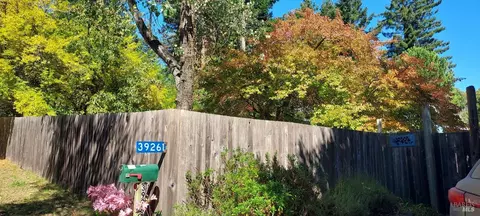
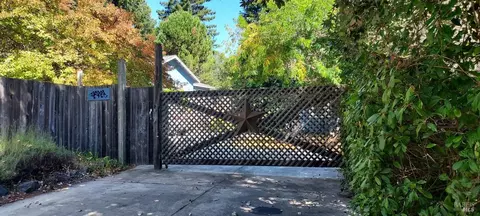
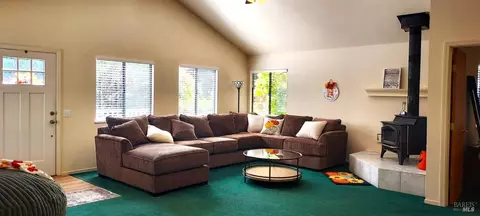
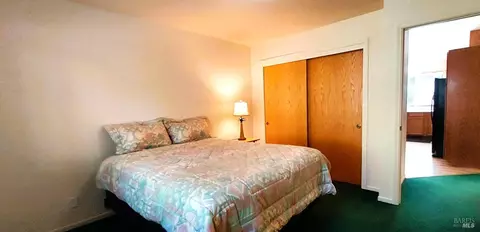
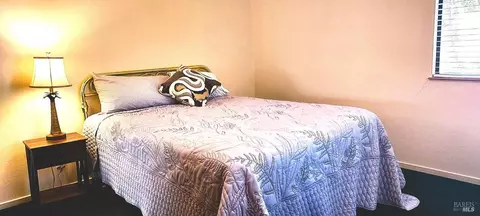
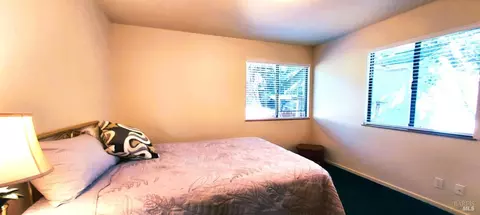
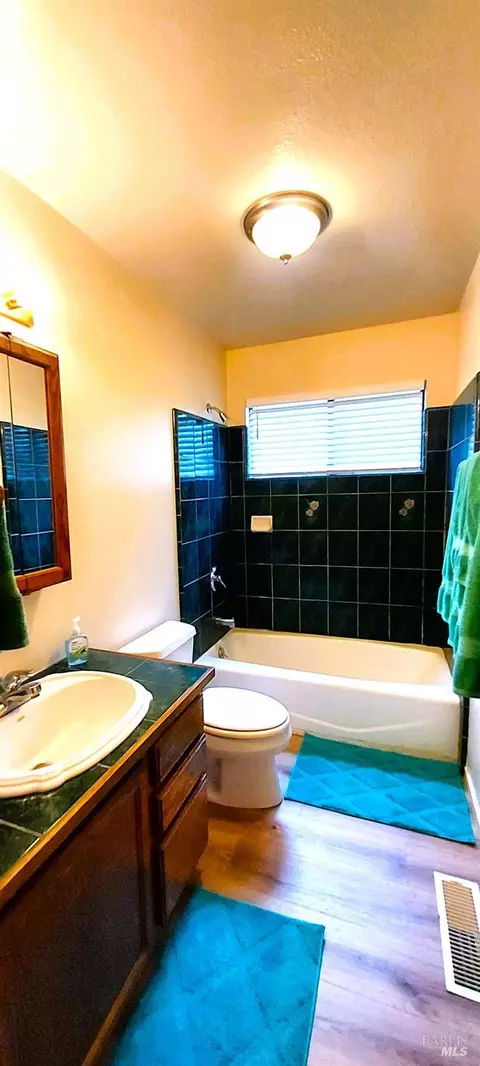
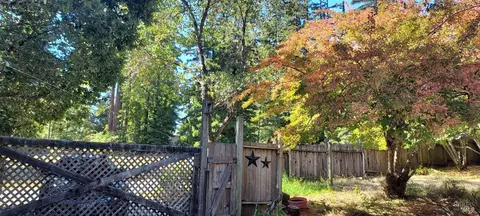
Last sold 11/21/2024 for $510K
bed
bath
Sqft ($260/Sqft)
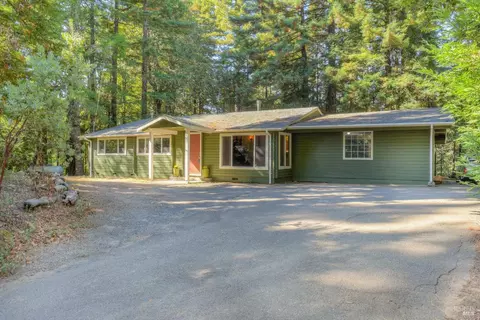
| Property type House | Neighborhood | Year built 1997 | HOA fee $0/month | Lot size 0.32 Acre | Movoto estimate |

| Overview | |
| Cooling/AC | Ceiling Fan(s) |
| Heating | Central, Propane, Wood Stove |
| Levels/Style | 1, One, Contemporary |
| SqFt | 1965 |
| SubType | Detached, Ranchette/Country, Single Family Residence |
| Type | Residential |
| Year Built | 1997 |
| MLS # | 324077992 |
| Status | Closed |
| On Market Date | 2024-09-29 |
| Lot Size (Acres) | 0.3242 |
| Lot Size (SqFt) | 14122 |
| Condition | Original |
| Interior | |
| # Full Baths | 2 |
| Total # of Bathrooms | 2 |
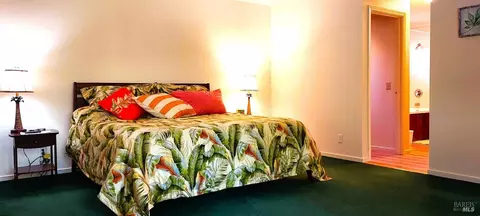
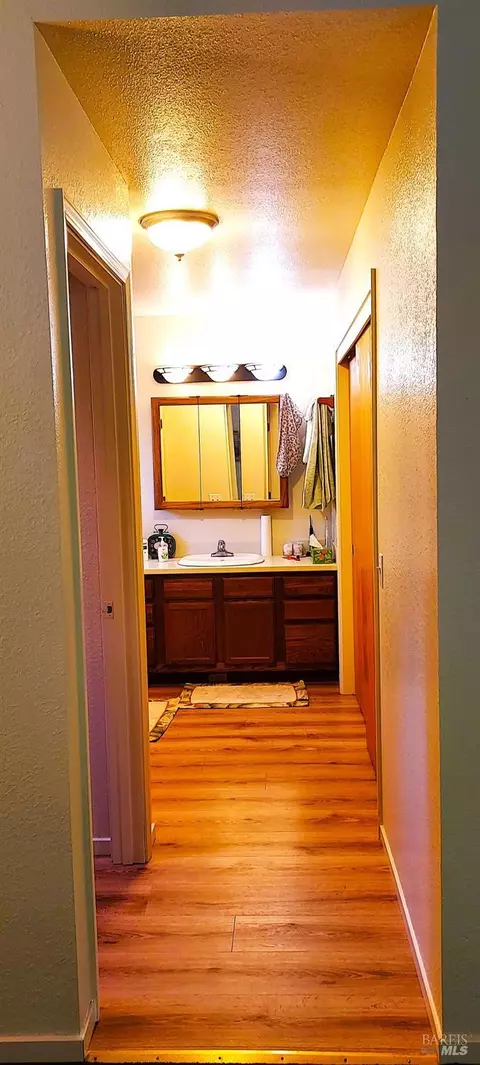
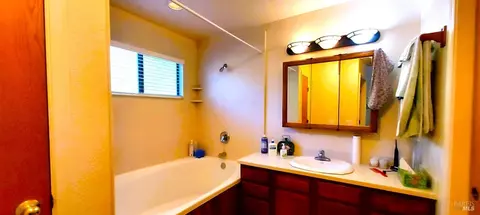
| Primary Bathroom | Closet, Low-Flow Shower(s), Low-Flow Toilet(s), Soaking Tub, Tub W/Shower Over, Walk-In Closet, Window |
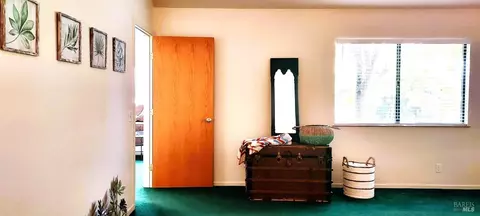
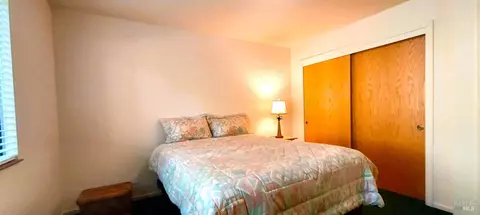
| Primary Bedroom | Ground Floor, Sitting Area, Walk-In Closet |
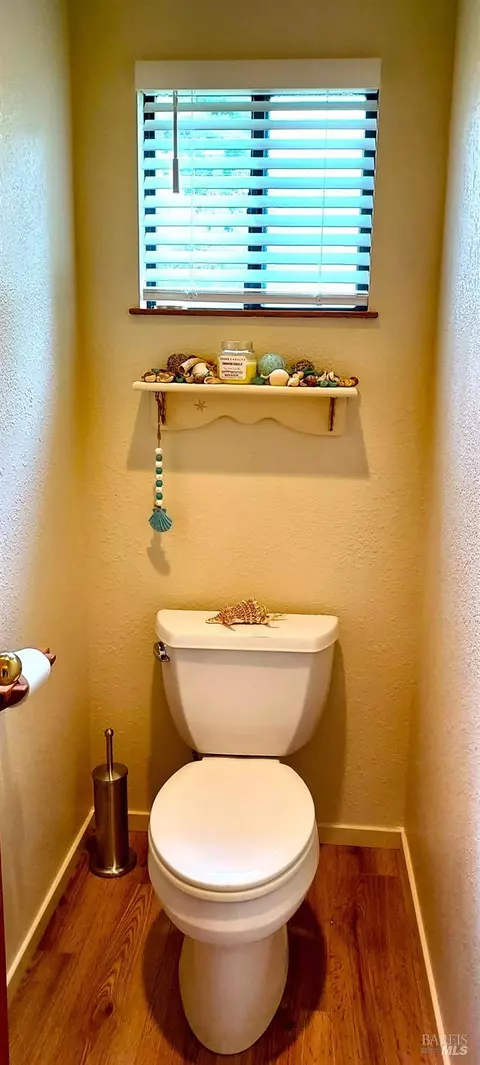
| Bathrooms | Closet, Low-Flow Toilet(s), Tile, Tub W/Shower Over, Window |
| Total # of Bedrooms | 3 |
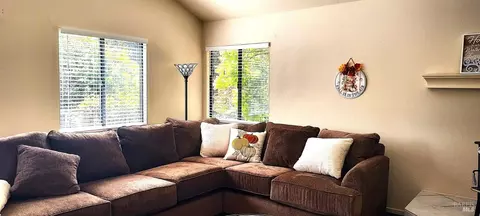
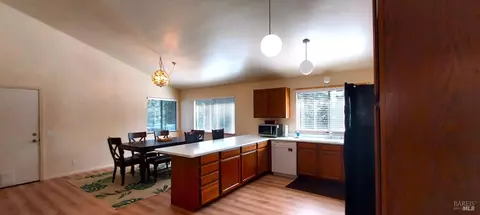
| Family Room | Cathedral/Vaulted, Deck Attached, Great Room |
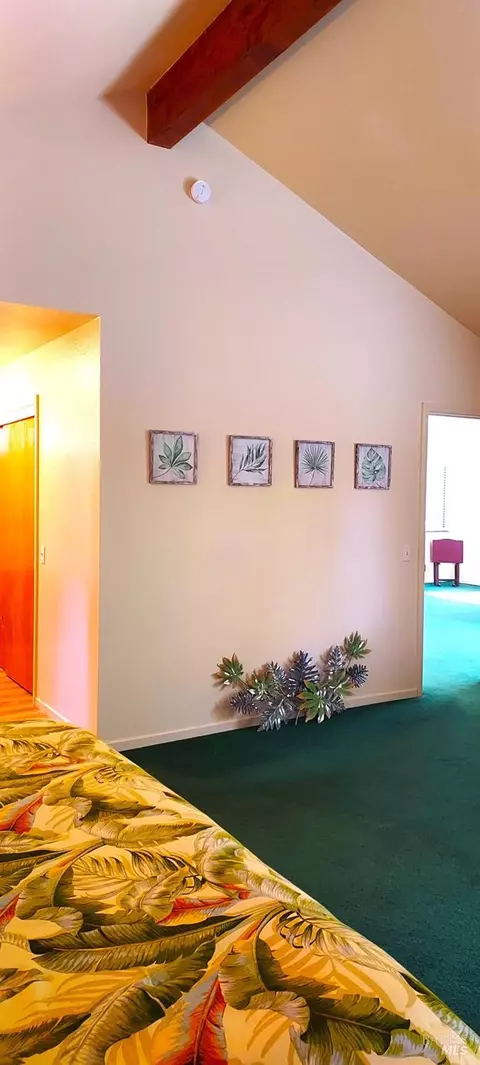
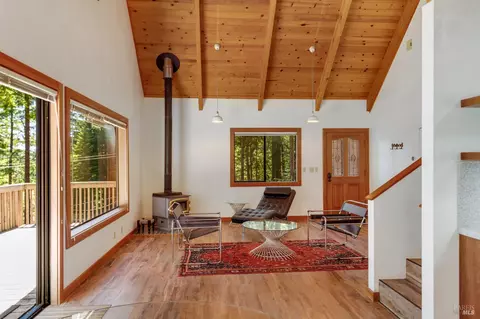
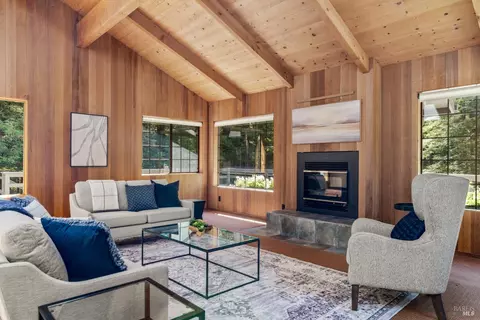
| Living Room | Cathedral/Vaulted, Deck Attached, Open Beam Ceiling |
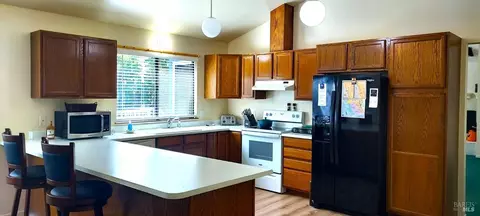
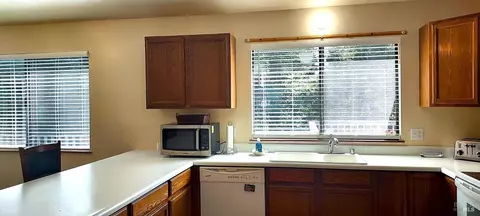
| Kitchen | Breakfast Area, Kitchen/Family Combo, Synthetic Counter |
| Dining Room | Dining Bar, Dining/Family Combo |
| Other Rooms | Dining Room, Family Room, Great Room, Kitchen, Laundry, Living Room, Primary Bathroom, Primary Bedroom |
| Total # of Rooms | 6 |
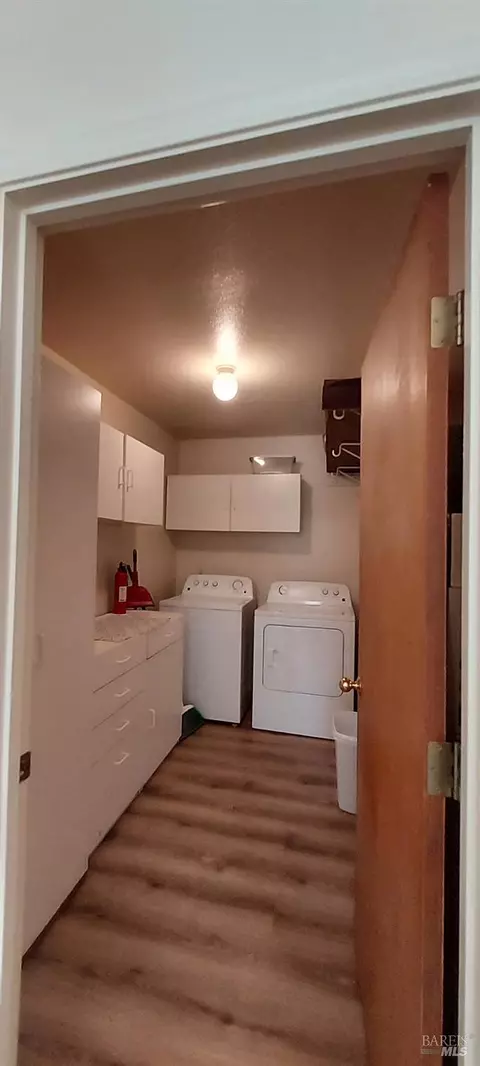
| Laundry | Cabinets, Dryer Included, Inside Room, Washer Included |
| Flooring | Carpet, Laminate, Simulated Wood |
| Appliances | Dishwasher, Disposal, Free Standing Electric Range, Free Standing Refrigerator, Gas Water Heater, Hood Over Range |
| Fireplace Desc | Free Standing, Living Room, Metal, Raised Hearth, Wood Stove |
| Interior Features | Cathedral Ceiling, Open Beam Ceiling |
| Exterior | |
| Roof | Composition |
| Foundation | Concrete Perimeter |
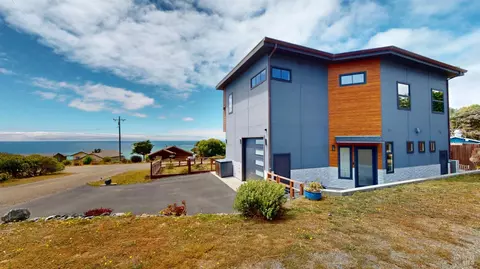
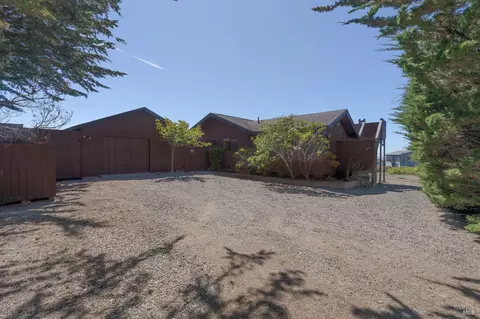
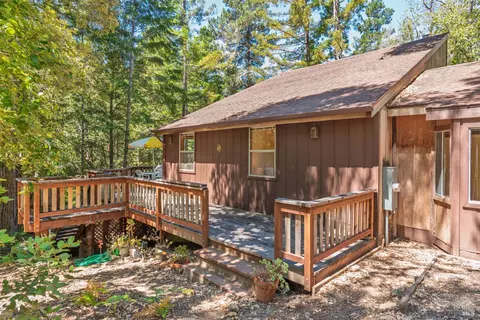
| Construction | Ceiling Insulation, Floor Insulation, Wall Insulation, Wood, Wood Siding |
| # Off-Street Spaces | 3 |
| # Parking Spaces | 3 |
| Parking | No Garage, Uncovered Parking Spaces 2+ |
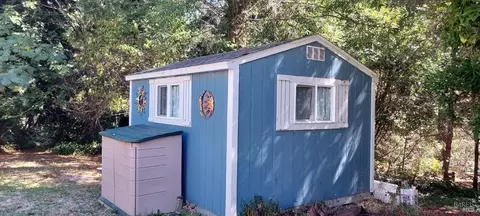
| Other Structures | Shed(s), Storage |
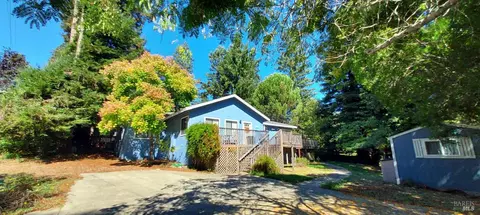
| Drive/ Sidewalk | Gated, Paved Driveway |
| Fencing | Fenced, Wire, Wood |
| Lot Desc | Landscape Back, Landscape Front |
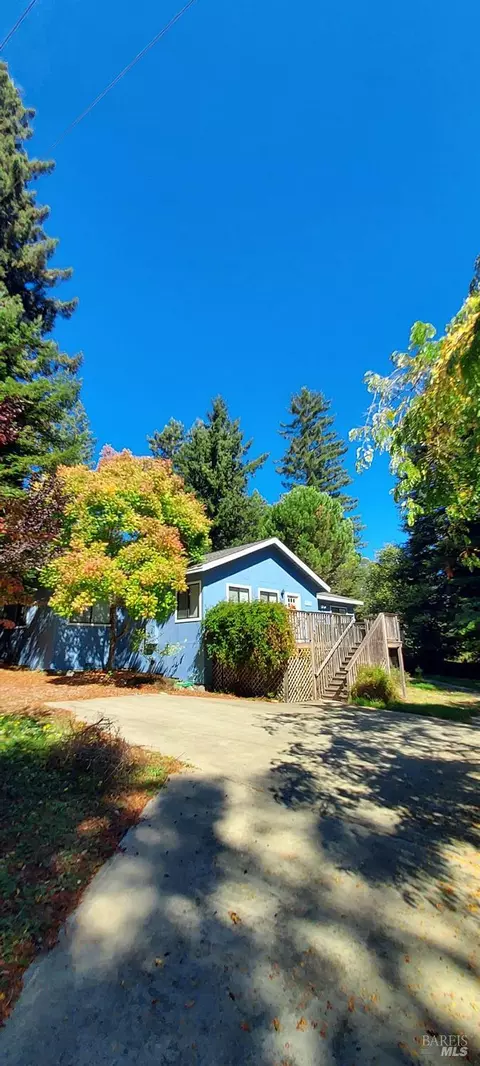
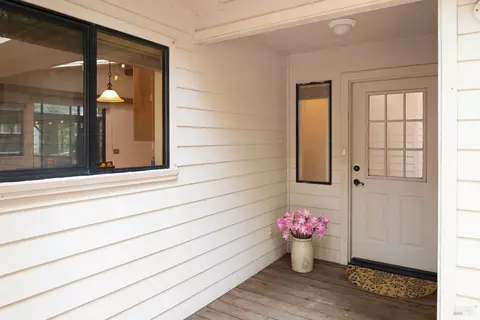
| Patio/ Porch | Front Porch, Uncovered Deck, Wrap Around Porch |
| Amenities / Utilities | |
| Utilities | Cable Available, Dish Antenna, DSL Available, Electric, Internet Available, Propane Tank Leased, Public |
| Electricity | 220 Volts, 220 Volts In Kitchen, 220 Volts In Laundry |
| Sewer/ Septic | Septic System |
| Green Features: Energy Efficient | Heating, Insulation, Water Heater |
| Water Source | Public, Water District |
| Pool | No |
| Miscellaneous | Entry Gate |
| Security Features | Carbon Mon Detector, Double Strapped Water Heater, Smoke Detector, Unguarded Gate |
| Location | |
| Area | Gualala |
| County | Mendocino |
| Elementary School District | Arena Union |
| Middle School District | Arena Union |
| APN | 145-092-03-00 |
| Zoning | RR |
| Multifamily Details |
| Est. value | Bed/bath | Sqft | mi | |
|---|---|---|---|---|
| 39241 Old Stage Rd, Gualala, CA 95445 | $491,000 | —/— | — | 0.02 |
| 39221 Old Stage Rd, Gualala, CA 95445 | $408,000 | —/— | — | 0.03 |
| 39301 Old Stage Rd, Gualala, CA 95445 | $512,000 | —/— | — | 0.05 |
| 44910 Moonrise Dr, Gualala, CA 95445 | $444,000 | 2/1 | — | 0.06 |
| 39300 Old Stage Rd, Gualala, CA 95445 | $600,000 | 3/2 | — | 0.07 |
| 44890 Moonrise Dr, Gualala, CA 95445 | $474,000 | —/— | — | 0.07 |
| 39151 Old Stage Rd, Gualala, CA 95445 | $461,000 | —/— | — | 0.07 |
| 39321 Old Stage Rd, Gualala, CA 95445 | $398,000 | 2/2 | — | 0.07 |
Estimated values are based on public record data and automated valuation models. Values are not guaranteed and may not reflect current market conditions.
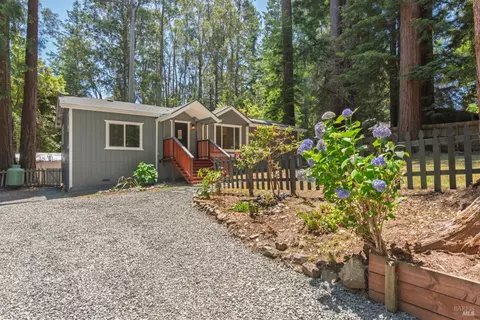
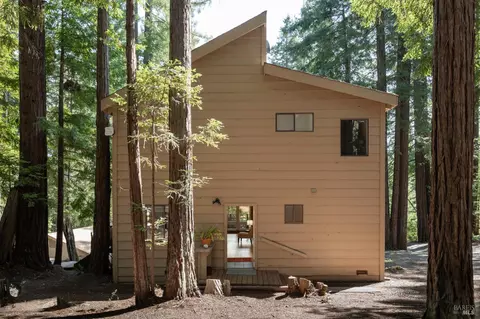
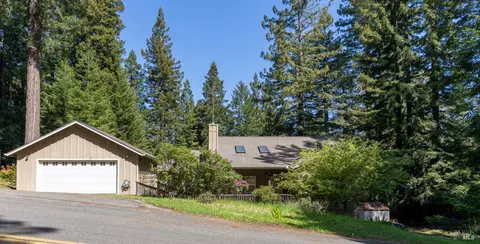


$565,000
$472,000
$875,000
$618,500
$361,500
$584,000
$178,500
$874,500
$810,000
$760,000
$560,000
$687,500
$764,000
$462,000
$500,000
$539,000
$909,950
$377,000
$280,000
$945,000