Movoto Real Estate
  • Exterior
  • Floorplan
  • Kitchen
  • Entry Way
  • Other
  • Living
  • Bedroom
  • Bath
  • View/Area
  • Animated home icon 3D tour

400 Teamon Pointe Dr, Griffin, GA 30223

$357,200
•
  • 4

    bed

  • 3

    bath

  • 2,182

    Sqft ($164/Sqft)

Buildable house for sale

About 400 Teamon Pointe Dr

Property type House
Move-in ready? No - To be built
HOA fee $0/month
Movoto estimate
Parking 2 garage spaces
Property description
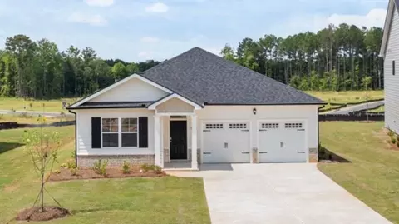
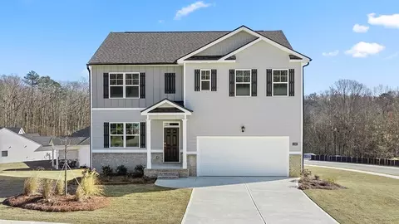
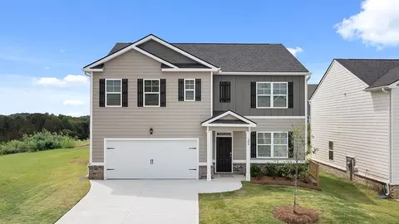
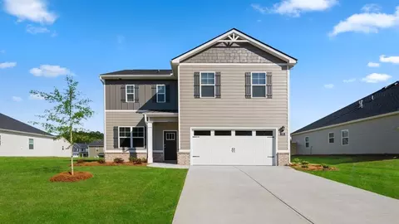
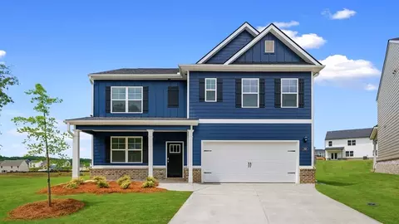
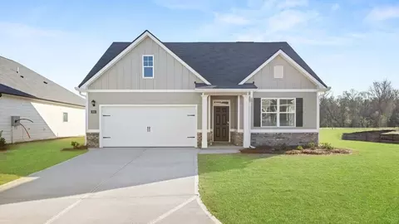
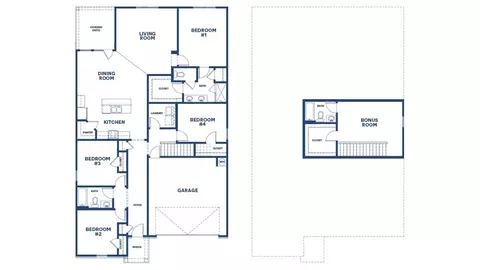
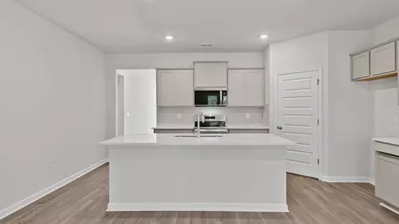
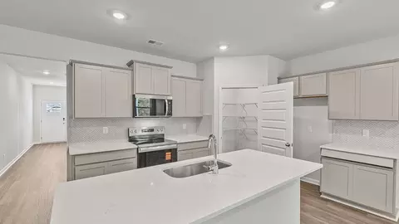
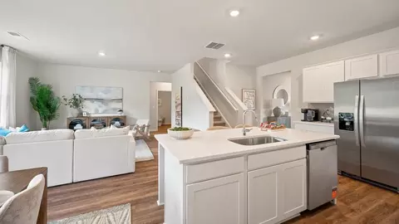
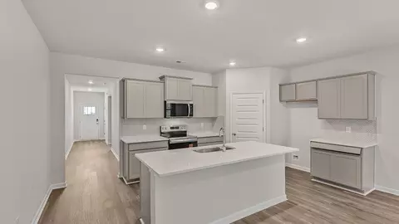
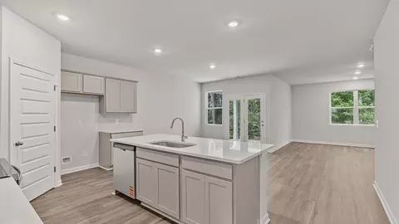
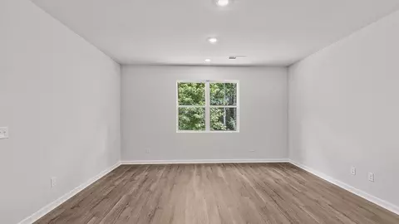
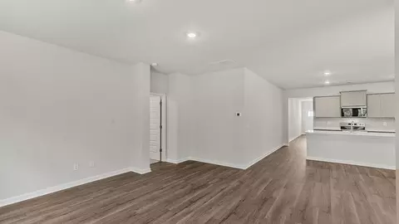
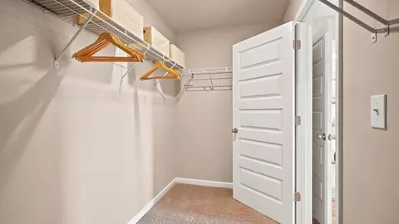
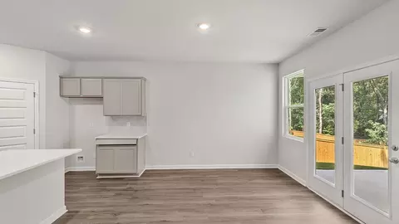
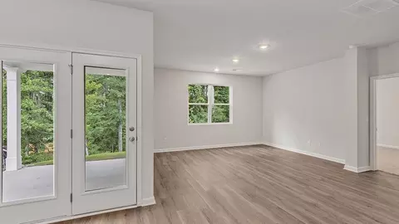
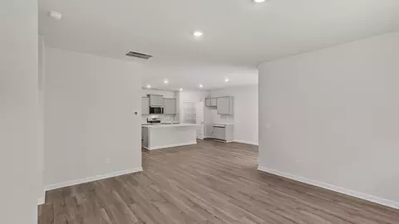
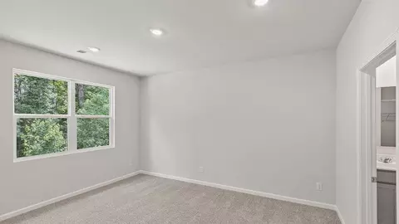
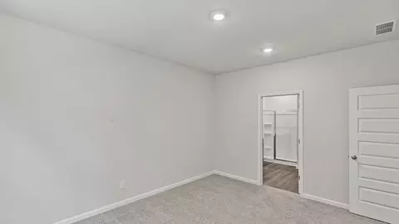
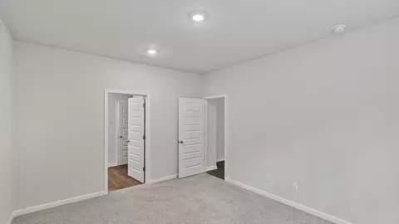
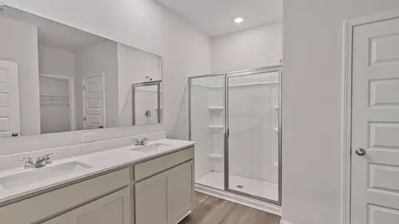
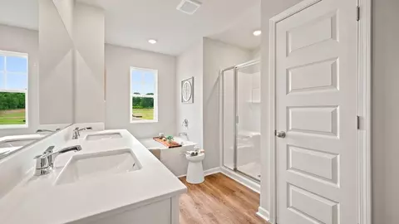
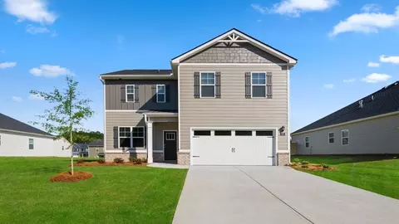
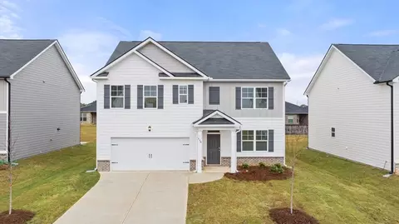
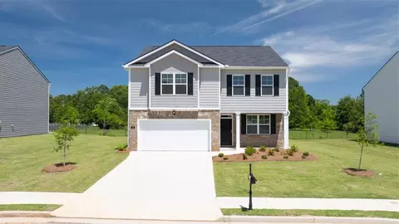
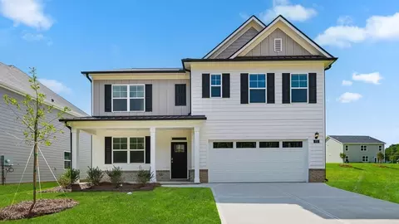
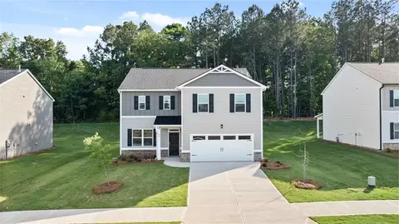
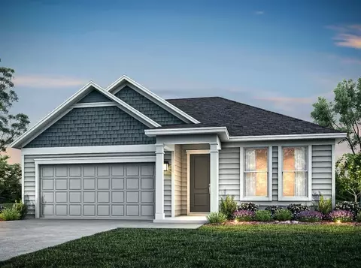
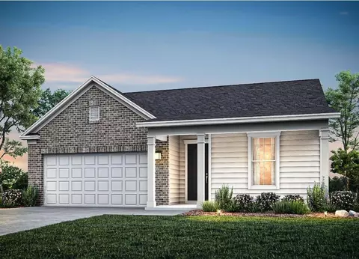
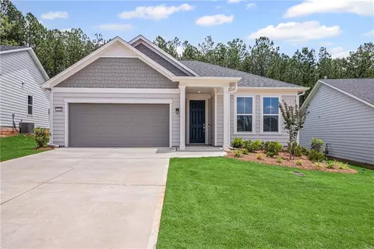
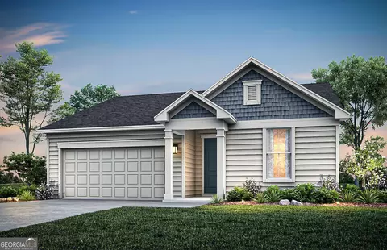
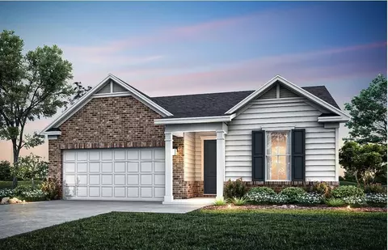
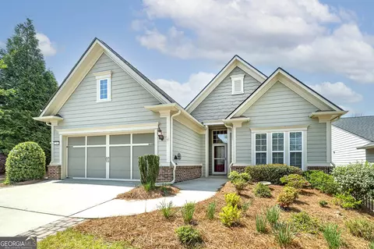
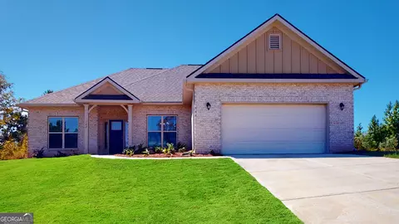
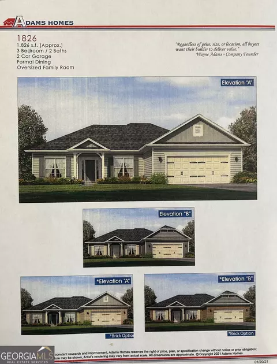
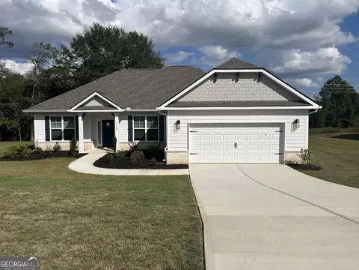
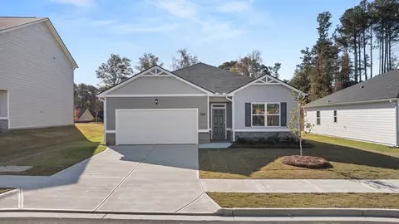
The Celia is a versatile new home floor plan designed to meet the needs of today's homebuyers. Offering 4 bedrooms and 3.5 bathrooms, this layout emphasizes open living spaces, natural light, and flexible design options. The welcoming entry leads into a spacious open-concept living area, creating a warm and inviting atmosphere ideal for both everyday living and entertaining. The kitchen is centrally located and features ample counter space, modern cabinetry, and a functional layout. Making each area flow seamlessly, enhancing connectivity and maximizing usability. Large windows throughout the home bring in natural light and highlight the thoughtful design of this new construction floor plan. The primary suite is designed for privacy and comfort, featuring a generous bedroom, well-appointed bathroom, and spacious closet. Secondary bedrooms provide flexibility for family members, guests, or remote work needs. Optional spaces such as flex rooms, lofts, or bonus rooms allow buyers to adapt the home to fit their lifestyle. The Celia offers the opportunity to personalize finishes and features, making it an ideal choice for buyers searching for a modern floor plan in a new construction community. Explore the Celia and discover why it remains a popular choice among buyers seeking new homes for sale in Griffin, GA. *All photos are for illustrative purposes only, Actual product, features, and finished may vary.
Listed by
Builder: D.R. Horton
Source: Realtor mls logo
Source: Last updated: 1 day ago
Movoto checked Realtor for data 6 minutes ago
Request a virtual or in-person tour
Overview
Virtual Tour External Link
Interior
# Total Bathrooms 3
# Total Bedrooms 4
Plan Information
Subdivision Website External Link
SalesOffice Hours Mon - Sat 10:00 AM - 6:00 PM Sun 12:00 PM - 6:00 PM
SalesOffice Agent Phone (470) 688-1291
SalesOffice Agent FullName Teamon Pointe
Status Active
Home Details Discover Your New Home In Teamon Pointe, Set In A Prime Location Just Off Hwy 155, Where Convenience Meets Comfortable Living. This Sought- After Community Places You Near The Heart Of Griffin, And Within Minutes To Historic McDonough Square. Enjoy Easy Access To I-75, Making Commuting Simple And Putting Everything Atlanta Has To Offer Within Quick Reach. These New Construction Homes Feature Modern Two-story Designs Offering 4 To 5 Bedrooms And Up To 2, 511 Square Feet Of Well-designed Living Space. Far From Traditional, Each Home Showcases Today's Modern Designs With Quartz Countertops, Sleek Cabinetry, Durable Flooring, And Cultured Marble In The Baths. Making These Homes A Perfect Blend Of Style, Comfort, And Long-term Value. Inside These New Homes, You'll Find Open-concept Floorplans Created With Your Lifestyle In Mind. Spacious Living Areas Flow Seamlessly Into Chef-inspired Kitchens, Perfect For Hosting Holidays, Entertaining Friends, Or Enjoying Everyday Moments With Family. Flexible Loft Spaces Provide Versatile Living. Residents Will Love The Thoughtfully Planned Community Amenities, Including A Refreshing Swimming Pool, Cabana, Pocket Parks Designer For The Entire Family To Enjoy The Outdoors. Whether You're Taking An Evening Stroll, Meeting Neighbors, Or Spending The Weekend Poolside, This Community Give You Active And A Connected Lifestyle. Each Home Is Equipped With Smart Home Technology, Giving You Convenient Control Of Lighting, Temperature, And More Directly From Your Smart Device. It's Modern Living Designed Is To Make Life Easier, More Efficient, And More Connected. If You're Searching For New Homes For Sale Near Griffin With Quick Access To Atlanta, This Community Checks Every Box. Join Our VIP List Today To Receive The Latest Community Updates And Home Availability. Your New Address And Your Next Chapter Are Waiting Here In Teamon Pointe.
Plan Name Celia
BasePrice 357200
Living Area 2182
# Garage Spaces 2
BaseSqft 2182
Price 357200
Community Information
Price Range (Low) 334900
Price Range (High) 365400
Has Garage(Y/N) Yes
Has Pond(Y/N) No
Has Basement(Y/N) No
Has Pool(Y/N) No
Has View(Y/N) No
Directions Traveling I-75 South, Exit #216/GA-155. Take Slight Right On Ramp Toward Griffin And Merge Onto GA-155 South. Continue Approx. 7 Miles. Turn Right Onto Teamon Road. Teamon Pointe Is 1.5 Miles On The Left.
Subdivision Teamon Pointe
Tour this community
When would you like to visit?
3/10
4/10
4/10
Source: GreatSchools.org © 2026. All rights reserved.

Around the neighborhood

Explore everything this neighborhood has to offer.
  • Real Estate
  • GA
  • Spalding County
  • Griffin
  • 30223
  • 400 Teamon Pointe Dr

My commute

Enter a destination to see travel time and distance.
By entering my info and clicking Ask a Question below, I am providing my e-signature and express written consent to receive marketing emails, calls, and texts (including via automatic telephone dialing systems, AI generative, artificial or pre-recorded voice technology) relating to my inquiry from Movoto (and parties calling/messaging on their behalf) even if my number appears on the company, state, or national Do Not Call Registry. You also agree to ourTerms and Conditions and Privacy Policy. Consent not required to receive services (call 1-844-420-1270 to be connected without providing consent).

Nearby homes for sale in Griffin, GA

Nearby recently sold homes in Griffin, GA

Newest listings in 30223

Meet with a real estate agent today (844) 430-0869
The multiple listing information is provided by . IDX information is provided exclusively for consumers’ personal, non-commercial use and that it may not be used for any purpose other than to identify prospective properties consumers may be interested in purchasing. Information deemed reliable but not guaranteed to be accurate. Buyer to verify all information. The information provided is for consumers' personal, non-commercial use and may not be used for any purpose other than to identify prospective properties consumers may be interested in purchasing. Listing information updated every 15 minutes. Terms of use & Privacy Policy, California Privacy Info. Copyright © 2005 - 2026 Movoto, Inc. All rights reserved. Equal Housing Opportunity CalDRE CalDRE #01517281
Movoto Real Estate is committed to ensuring accessibility for individuals with disabilities. We are continuously working to improve the accessibility of our web experience for everyone. We welcome feedback and accommodation requests, please submit them here.
Requests for information regarding mortgage products will be directed to Movoto.com affiliate, Lower, LLC - a licensed Mortgage Lender (NMLS #1124061), or, based on your location, may be redirected to a participating mortgage marketing partner that may pay Lower, LLC for any consumer contact information provided through this site.