- —
- 4Bd
- 2Ba
- 1,655 Sq Ft
New 1 Hour


bed
bath
Sqft
| Property type House | Neighborhood | Move-in ready? No - To be built | HOA fee $0/month | Parking 1 garage spaces | Rental estimate |

| Interior | |
| Levels/Style | 2 |
| # Half Bathrooms | 1 |
| # Total Bathrooms | 2 |
| # Total Bedrooms | 3 |
| Plan Information | |
| Subdivision Website | External Link |
| SalesOffice Hours | Call For Information |
| SalesOffice Agent Phone | (971) 232-4671 |
| SalesOffice Agent FullName | Whitebeam Estates |
| Status | Active |
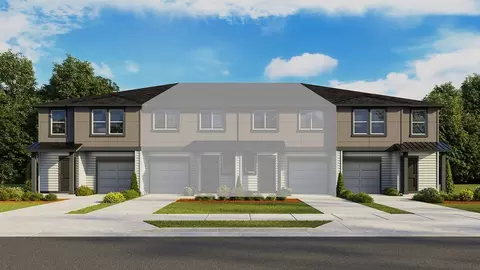
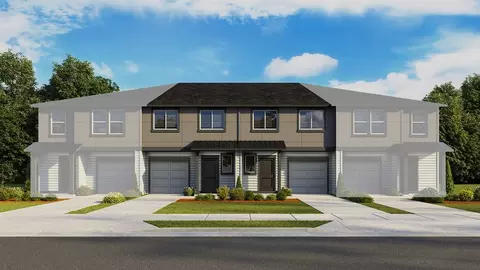
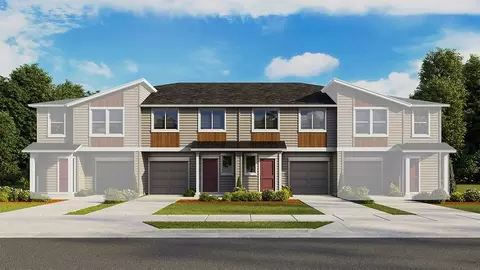
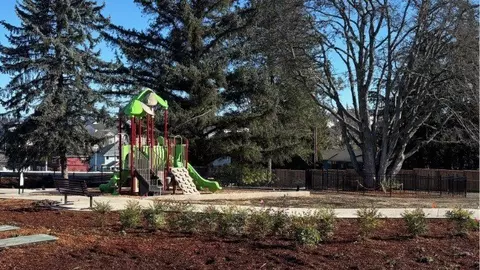
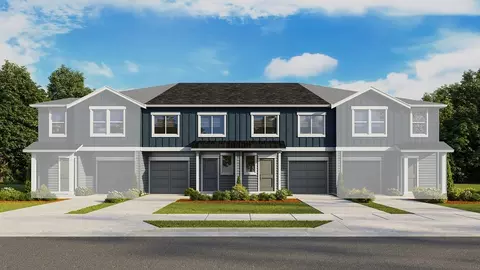
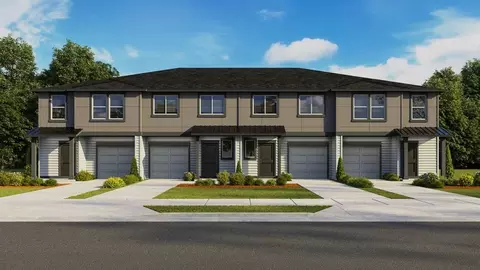
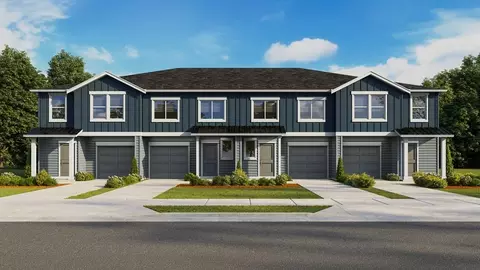
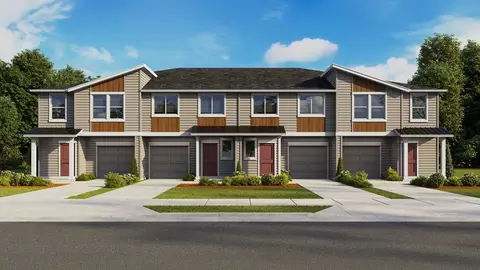
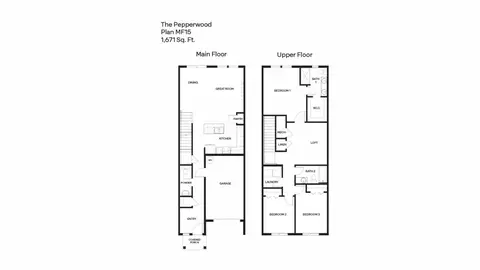
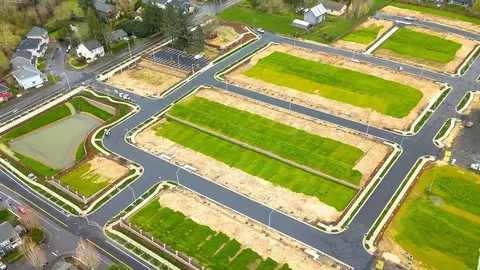
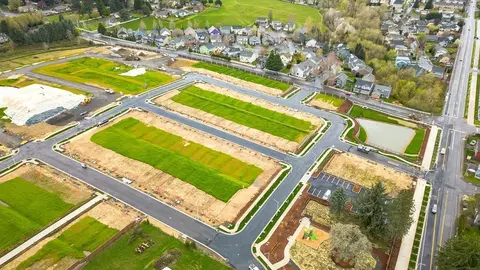
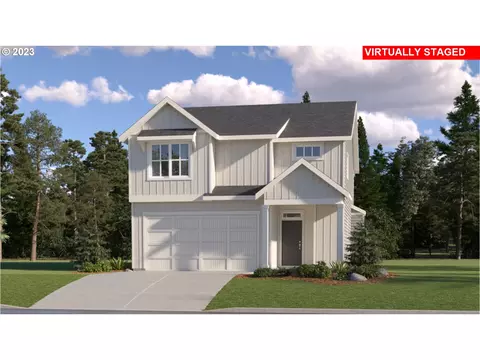
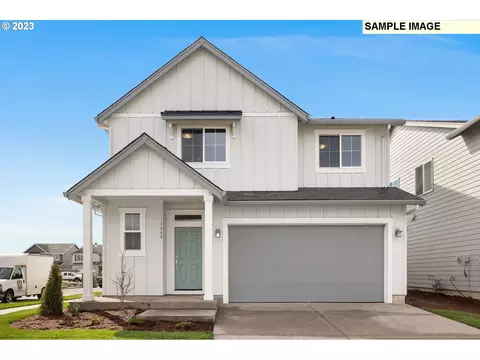
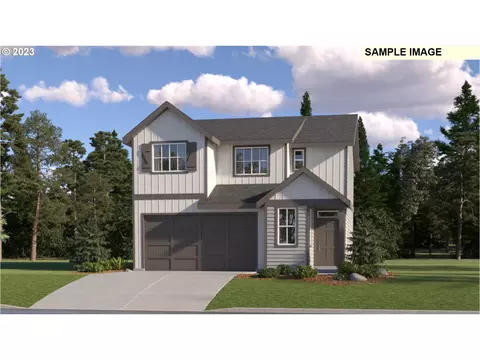
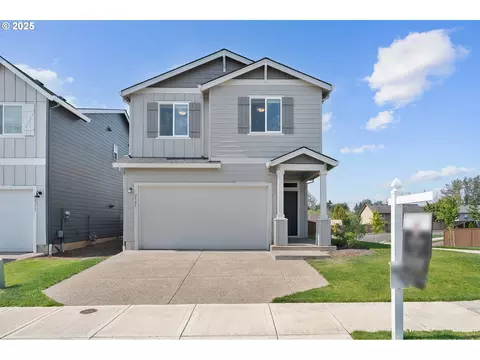
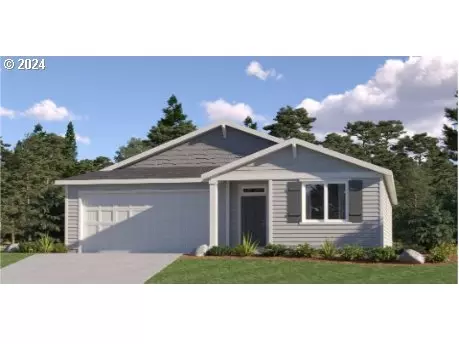
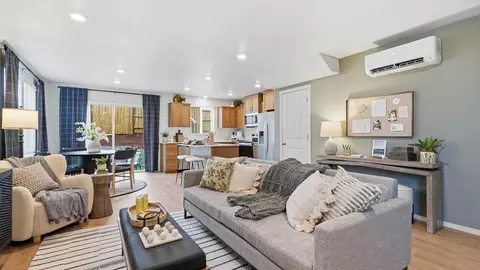
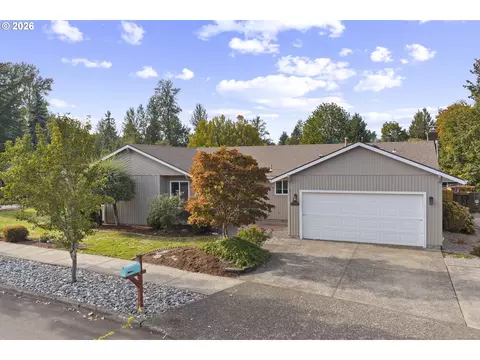
| Home Details | Welcome To Whitebeam Estates, A Newwonderful Townhomecommunity In Gresham, Oregon By D.R. Horton. Withthreeversatile Floor Plansranging From 1, 655 To1, 692 Square Feet. This Community Offers Great Options For Different Stages Of Life.Each Plan Features3 To 4 Bedrooms, 2.5 -3.5 Bathrooms, And Anattached1-cargarage. Join Our First-To-Know Interest List And Gain Insider Access To Floor Plan Reveals, Community Events, And Pricing. Whitebeam Estates Has The Lifestyle You've Been Wanting With Nearby Walking Trails, Outdoor Activities Including Pickleball Courts And A Playground. The Floor Plans At This Community Are Made For Functional Living. The Open Layouts Include A Powder Room, Dining Area, A Spacious Great Room, And A Kitchen, Making Everything Feel Connected. Kitchens Feature Solid-surface Countertops, Shaker-style Cabinets, And Stainless-steel Appliances. Upstairs, You'll Find Comfortable Carpeted Areas Along With A Loft In Select Plans, Giving You Extra Space To Use In Your Everyday Life. Every Home At Whitebeam Estates Also Comes With D.R. Horton's Smart Home Technology And A 10-year Limited Warranty. You Can Control Features In Your Home Right From Your Phone, Whether You're At Home Or On The Go. ConvenientlylocatednearHighwayOR 26 And 282nd Ave, Whitebeam Estates Gives You Easy Access To Outdoor Recreation Such As Southeast Community Park, Gradin Community Sport Park, And Hogan Butte Nature Park. You Can Also Enjoy Local Dining And Shopping Options Such As Gresham Station And Trader Joes, All While Being Minutes From Gresham's City Center. Wecan'twait To Welcome You Home! Photos Are Representative Of Plan Only And Finishes May Vary As Built. |
| Plan Name | Pepperwood |
| Living Area | 1671 |
| # Garage Spaces | 1 |
| BaseSqft | 1671 |
| Community Information | |
| Has Garage(Y/N) | Yes |
| Has Pond(Y/N) | No |
| Has Basement(Y/N) | No |
| Has Pool(Y/N) | No |
| Has View(Y/N) | No |
| Subdivision | Whitebeam Estates |
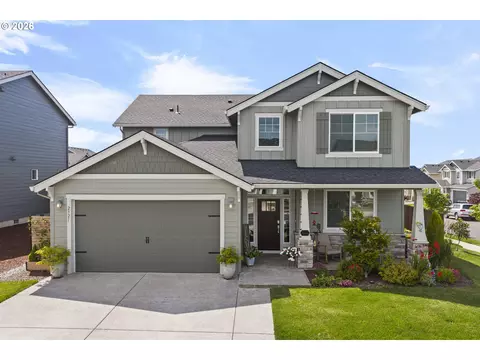
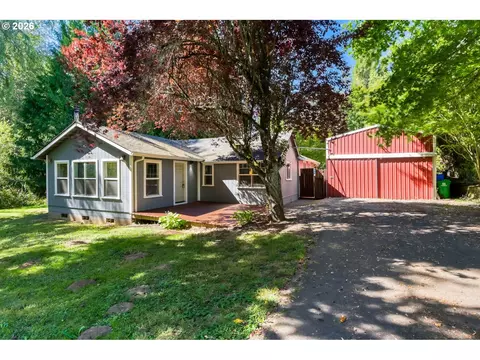
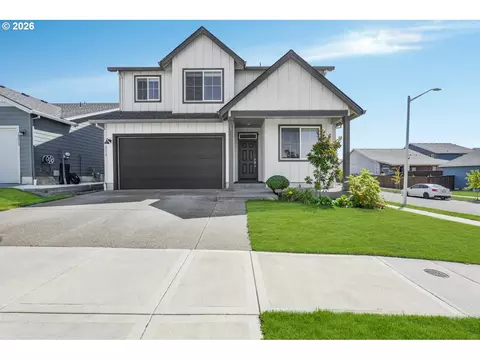
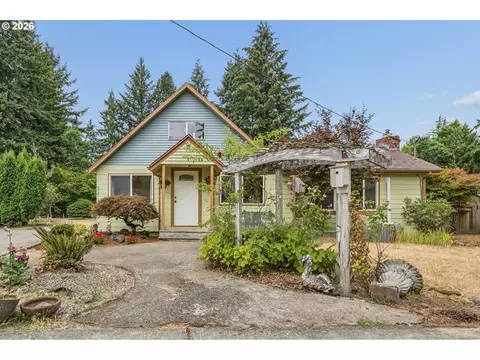
$499,950
$774,160
$470,000
$499,000
$490,000
$645,000
$399,900
$585,950
$494,950
$495,000
$849,143
$450,000
$465,000
$1,550,000
$420,000
$759,000
$549,900
$415,000
$624,995
$482,444
$534,650
$475,950
$912,000
$325,000
$1,087,500
$887,000
$535,900
$524,000
$350,000
