

- $617,000
- 4Bd
- 3Ba
- 2,800 Sq Ft
SOLD 08/19/26

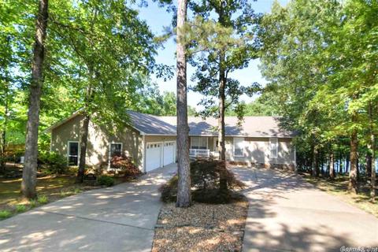
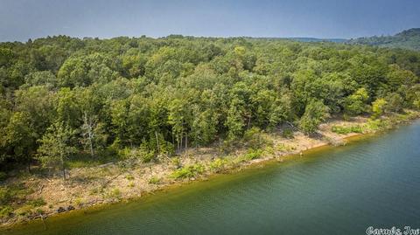
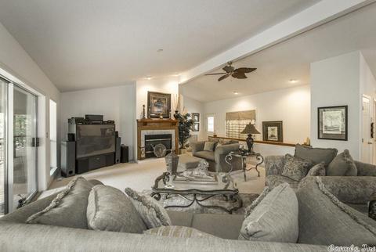
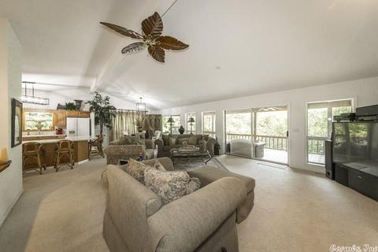
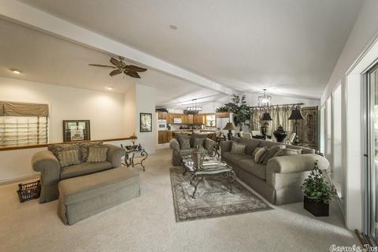
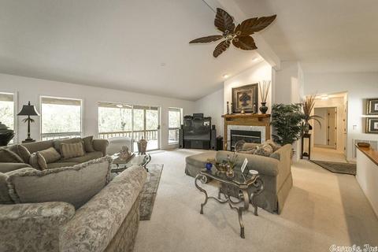
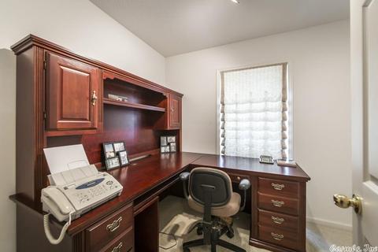
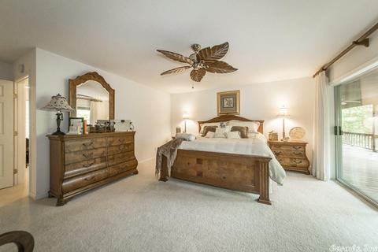
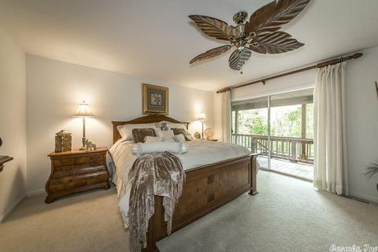
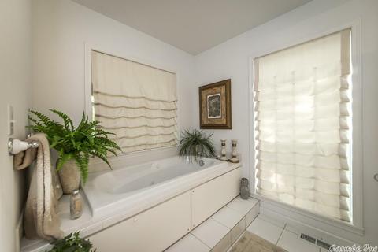
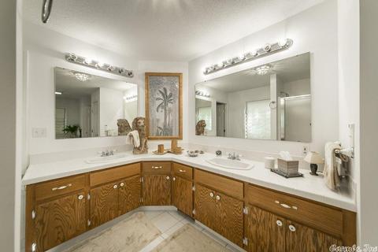
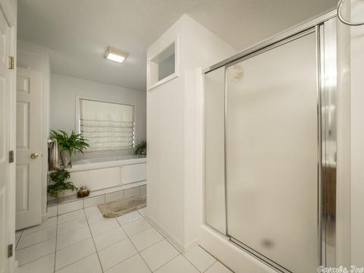
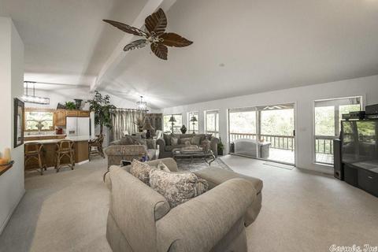
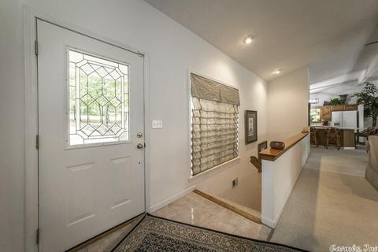
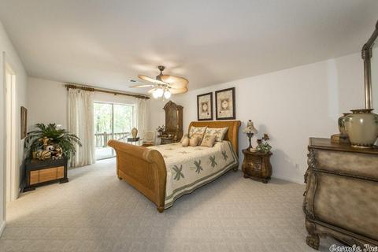
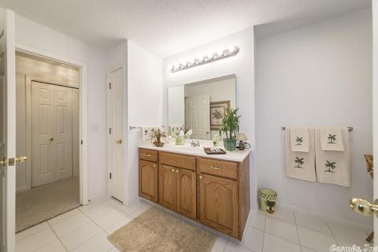
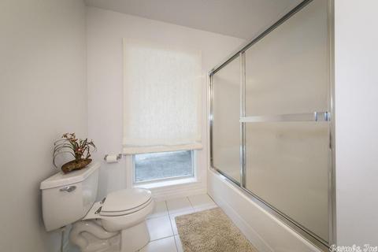
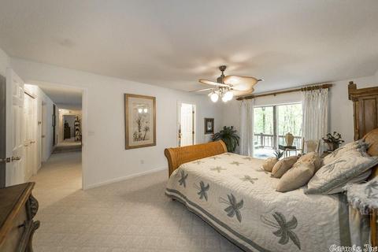
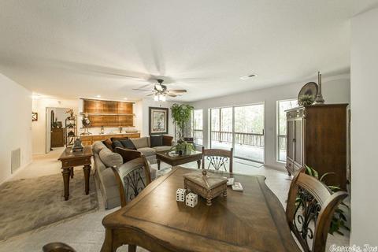
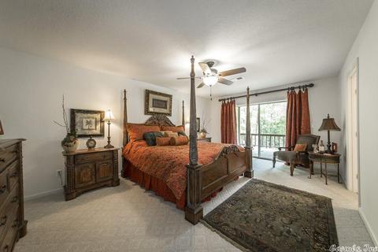
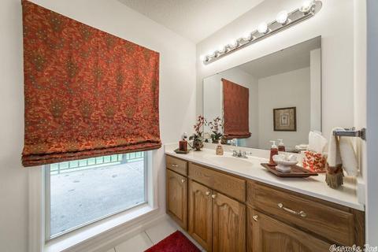
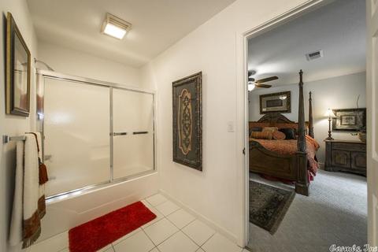
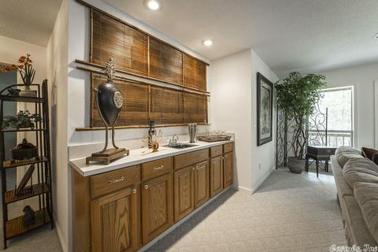
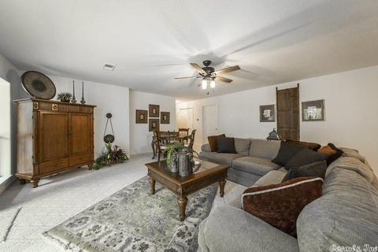
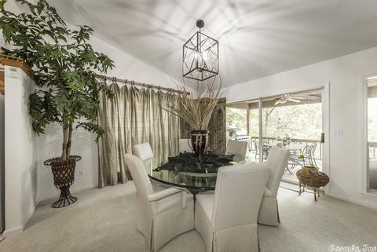
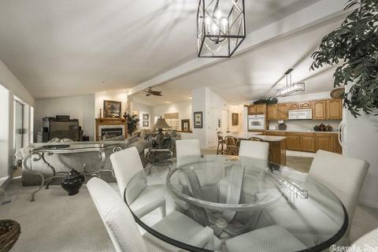
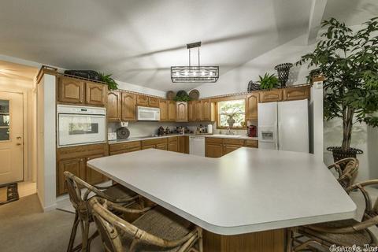
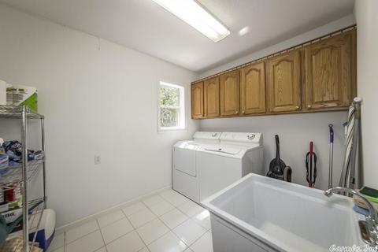
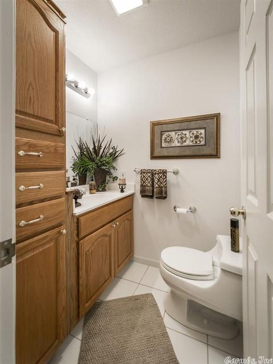
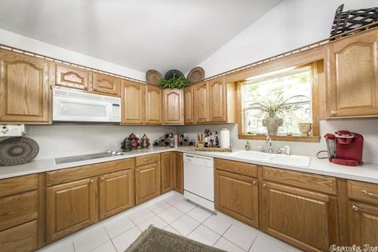
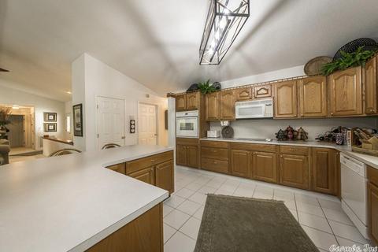
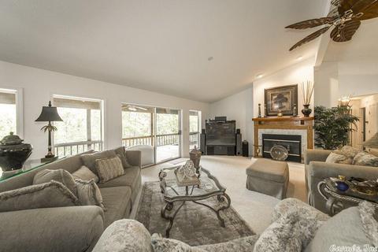
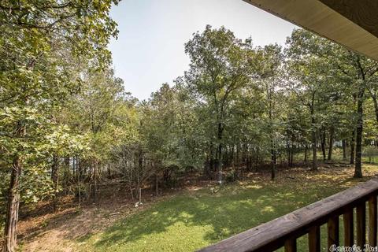
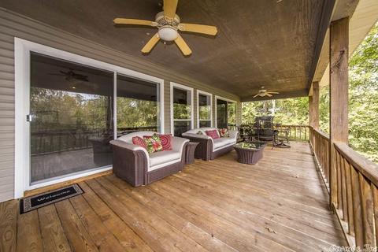
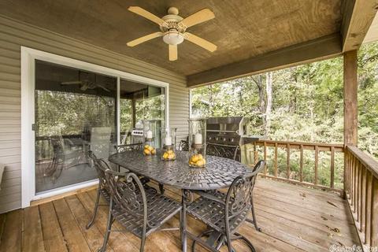
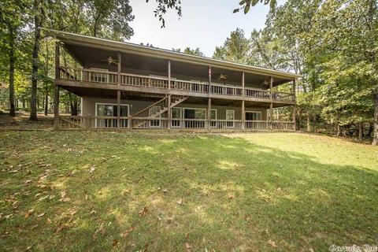
Last sold 09/28/2021 for $532K
bed
bath
Sqft ($132/Sqft)
| Property type House | Neighborhood | Year built 1999 | HOA fee $0/month | Lot size 0.47 Acre | Movoto estimate |

| Overview | |
| Cooling/AC | Central Cool-Electric, Central Heat-Electric, Zoned Units |
| Levels/Style | Built To Suit |
| Status | Sold |
| SqFt | 4032 |
| Type | Residential |
| SubType | Detached |
| MLS # | 20032611 |
| Add'l Video | Https://www.youtube.com/watch?v=JIhICSWT-dE |
| Lot Size (Acres) | 0.47 |
| Annual Taxes | 3177 |
| Listing Agent Contact | Tammy@landrylakerealty.com, 501-412-0182 |
| Listing Office Contact | 501-884-4663, Tammy@landrylakerealty.com |
| Listing Office | Landry Greers Ferry Lake Realty |
| New Construction? | No |
| HOA Fee | None |
| Year Built | 1999 |
| Listing Agent | Tammy, Landry |
| Interior | |
| # Full Baths | 3 |
| Bedrooms | Primary Bedroom/Main Lv, 2 Bedrooms Same Level |
| Total # of Bedrooms | 3 |
| Kitchen | Free-Standing Stove, Microwave, Electric Range, Dishwasher, Pantry, Refrigerator-Stays, Ice Maker Connection, Wall Oven |
| Other Room(s) | Den/Family Room, Office/Study, Laundry, Basement |
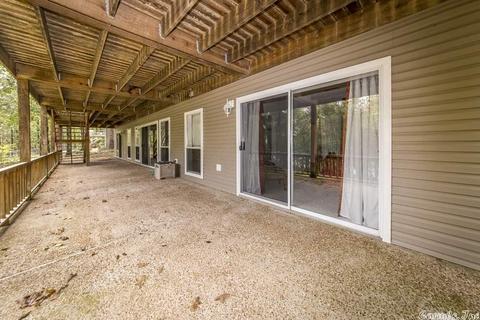
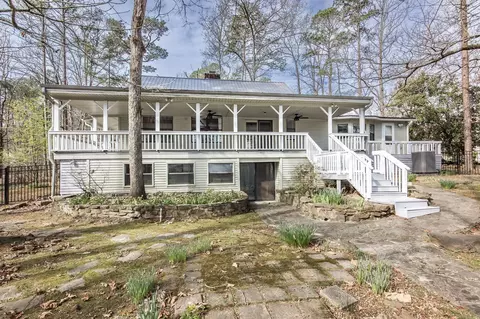
| Basement | Full, Finished, Inside Access, Outside Access/Walk-Out, Heated, Cooled |
| Dining | Kitchen/Dining Combo, Living/Dining Combo, Breakfast Bar |
| Flooring | Carpet, Tile |
| Interior Features | Dry Bar, Washer Connection, Dryer Connection-Electric, Water Heater-Electric, Whirlpool/Hot Tub/Spa, Smoke Detector(s), Window Treatments, Walk-In Closet(s), Ceiling Fan(s), Walk-in Shower, Breakfast Bar |
| Fireplace | Gas Logs Present |
| Walls/ Ceilings | Sheet Rock, Sheet Rock Ceiling, Vault Ceiling |
| Exterior | |
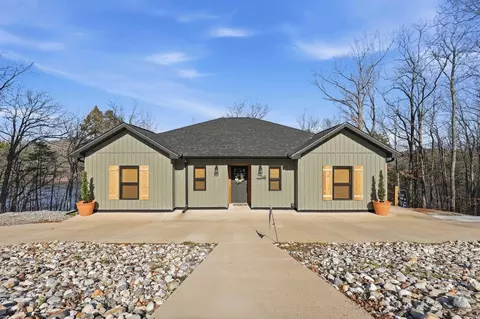
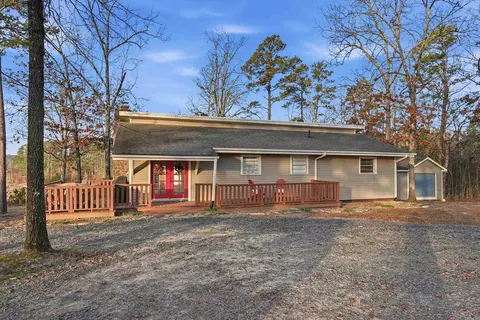
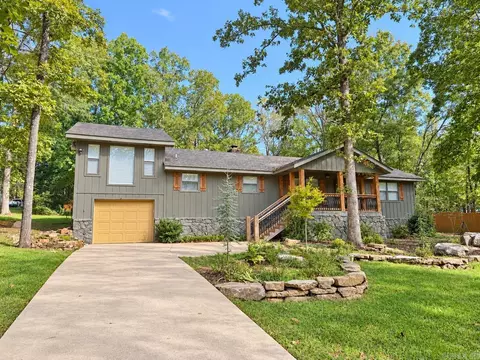
| Exterior | Metal/Vinyl Siding |
| Foundation | Slab |
| Roofing | Architectural Shingle |
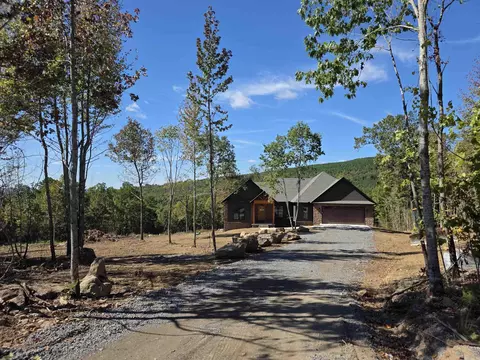
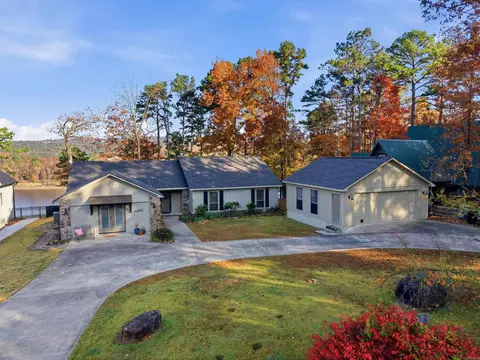
| Parking | Garage, Two Car, Auto Door Opener, Rear Entry |
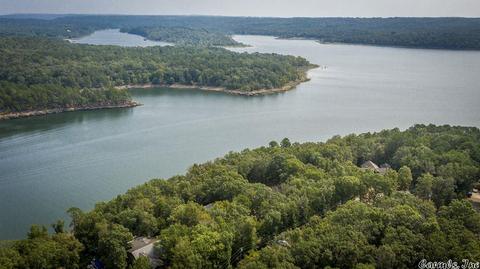
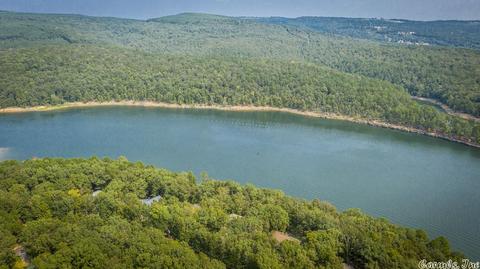
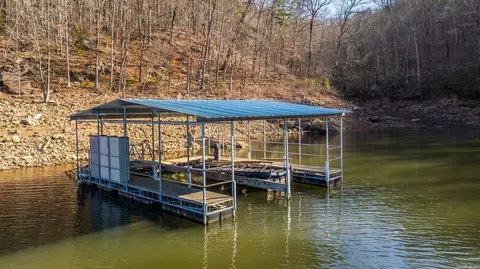
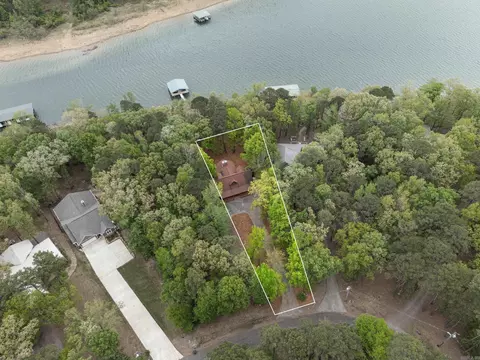
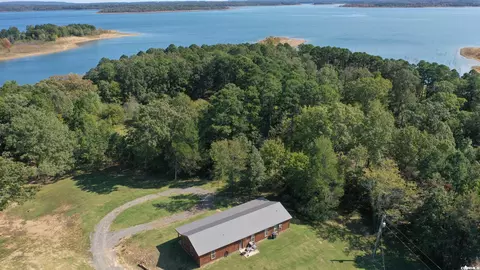
| Lot Description | In Subdivision, River/Lake Area, Lake View, Lake Front, Common To Lake |
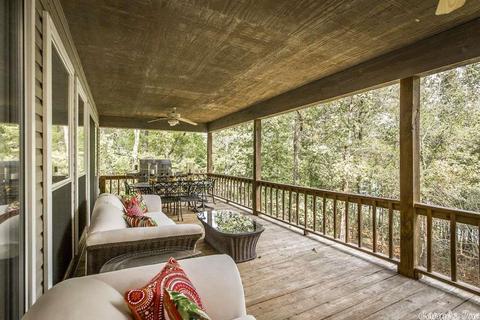
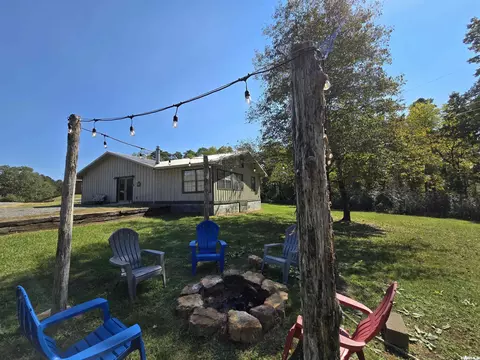
| Exterior Features | Patio, Deck, Guttering |
| Amenities / Utilities | |
| Green Features | Insulated Windows, Insulated Doors |
| Utilities | Septic, Electric-Co-op, Gas-Propane/Butane, TV-Satellite Dish, Telephone-Private |
| Location | |
| Waterfront | Ski Lake |
| County | Cleburne |
| Body of Water | Greers Ferry |
| Area | GREERS FERRY |
| Community Features | Swimming Pool(s), Tennis Court(s), Sauna, Playground, Clubhouse, Picnic Area, Marina, Hot Tub, Golf Course, Fitness/Bike Trail |
| Subdivision | MYSTIC ISLE - LAKE |
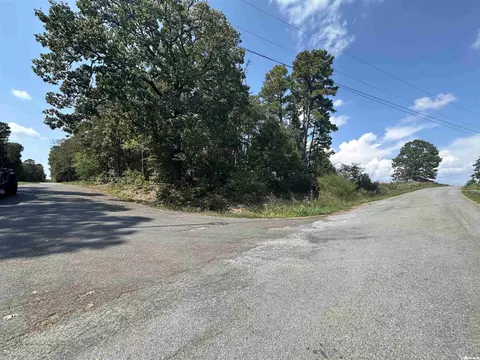
| Directions | Travel On Hwy 16 N. After Crossing The Edgemont Bridge Turn Right Onto Valhalla. House Will Be On The Right. |
| Lot/ Land Details | |
| Road Surface | Paved |
MLS # 20032611| Est. value | Bed/bath | Sqft | mi | |
|---|---|---|---|---|
| 344 Valhalla Dr, Edgemont, AR 72044 | $653,000 | —/3 | 4,032 | 0.01 |
| 334 Valhalla Dr, Edgemont, AR 72044 | $272,000 | —/2 | 1,332 | 0.01 |
| 340 Valhalla Dr, Edgemont, AR 72044 | $524,000 | —/3 | 3,024 | 0.02 |
| 350 Valhalla Dr, Edgemont, AR 72044 | $556,000 | —/3 | 3,334 | 0.02 |
| 324 Valhalla Dr, Edgemont, AR 72044 | $521,000 | 3/2 | 2,144 | 0.04 |
| 360 Valhalla Dr, Edgemont, AR 72044 | $845,000 | 7/4 | 6,439 | 0.04 |
| 314 Valhalla Dr, Edgemont, AR 72044 | $516,000 | 4/3 | 2,790 | 0.06 |
| 326 Valhalla Dr, Edgemont, AR 72044 | $606,000 | —/3 | 3,504 | 0.06 |
Estimated values are based on public record data and automated valuation models. Values are not guaranteed and may not reflect current market conditions.



$80,000
$231,750
$115,000
$225,000
$192,000
$114,900
$189,999
$399,900
$163,500
$169,500
$228,750
$187,250
$190,250
$115,000
$137,500
$174,900
$293,000
$665,000
$324,500
$178,500