Movoto Real Estate
Sold on 01/23/2026

783 Burghley Cir, Greer, SC 29651

$399,000

Last sold 01/23/2026 after 66 Days

  • 5

    bed

  • 4

    bath

  • 2,800

    Sqft ($143/Sqft)

House not for sale

About 783 Burghley Cir

Property type House
Neighborhood
Year built 2025
HOA fee $38/month
Lot size 0.25 Acre
Movoto estimate
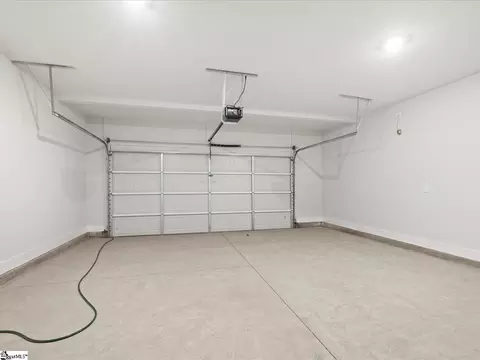
Parking 2 garage spaces
Rental estimate
Property description
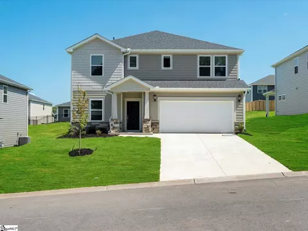
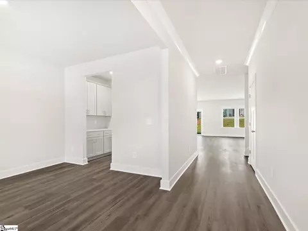
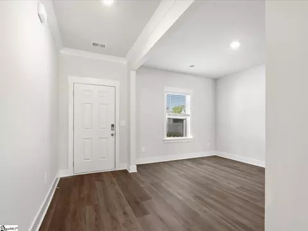
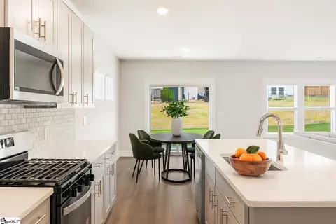
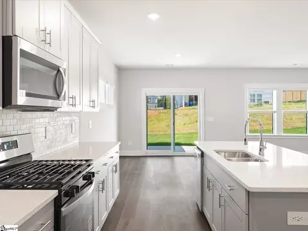
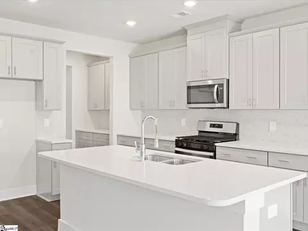
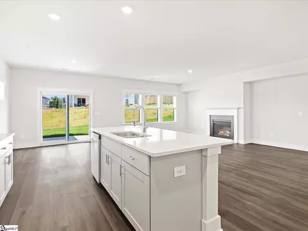
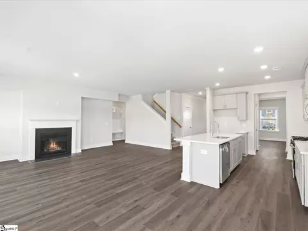
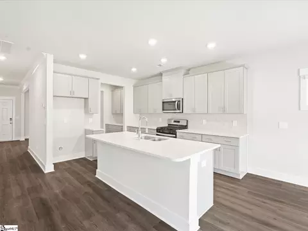
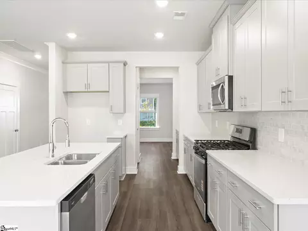
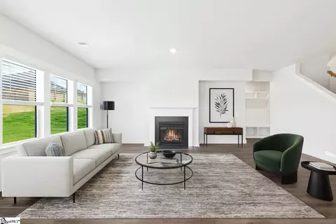
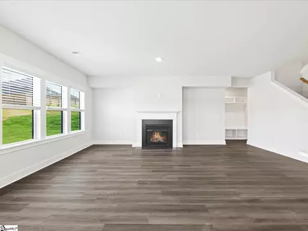
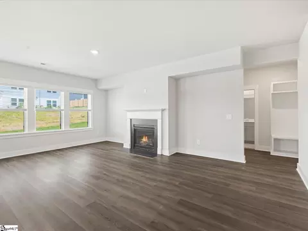
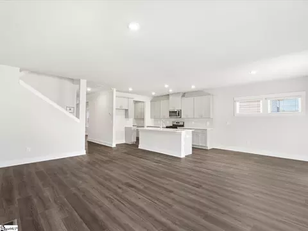
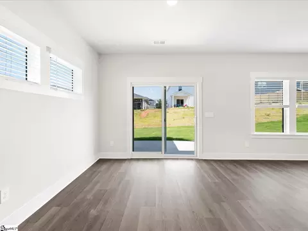
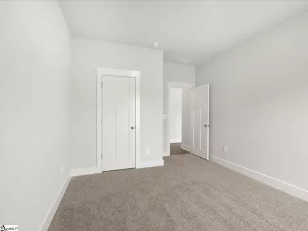
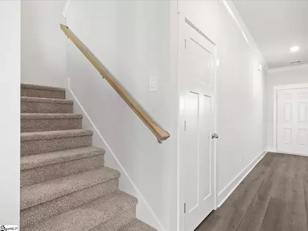
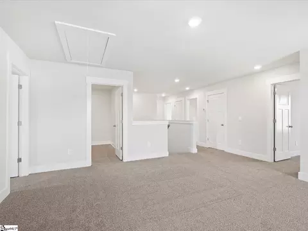
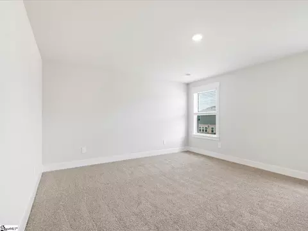
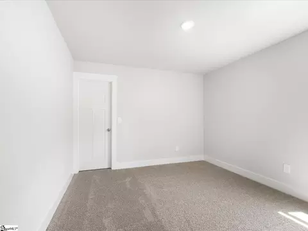
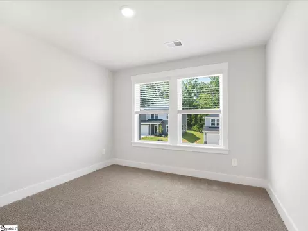
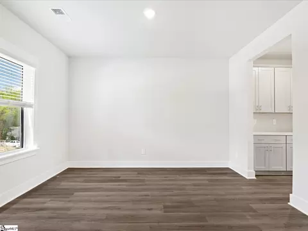
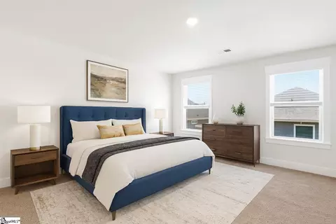
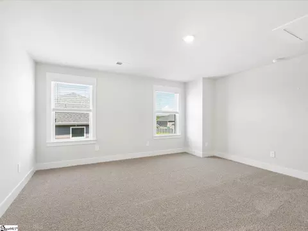
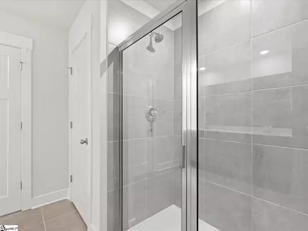
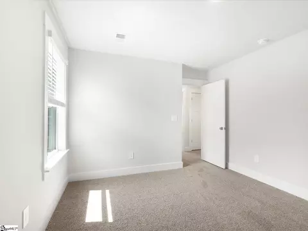
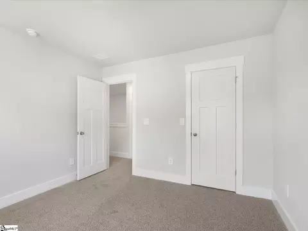
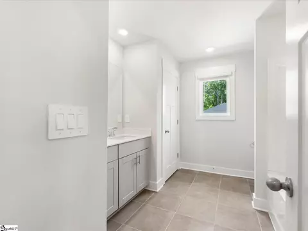
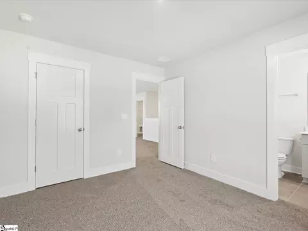
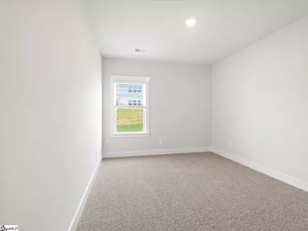
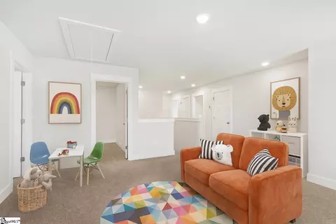
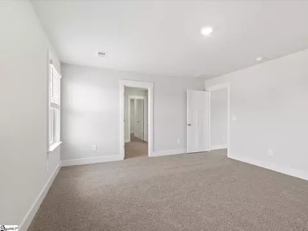
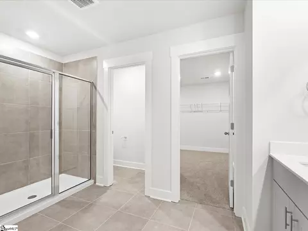
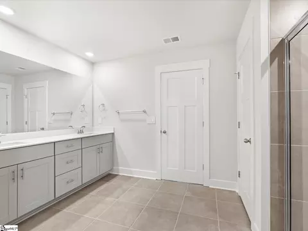
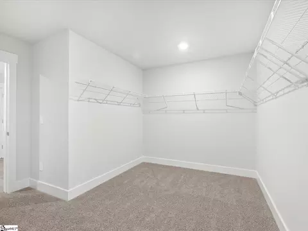
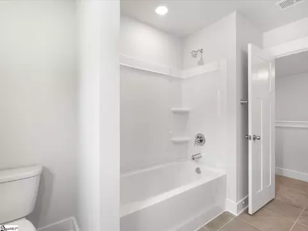
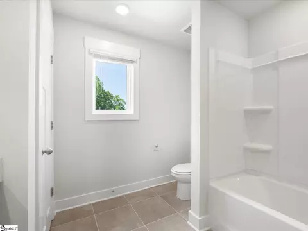
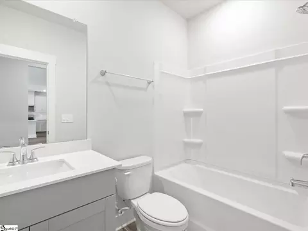
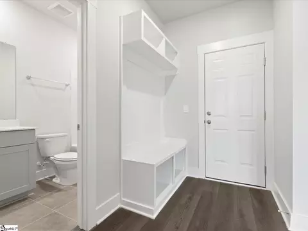
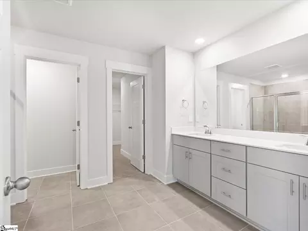
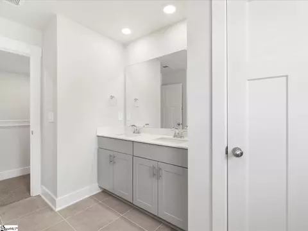
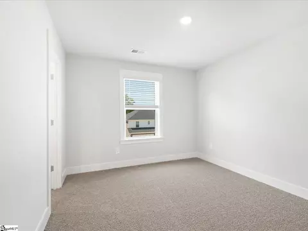
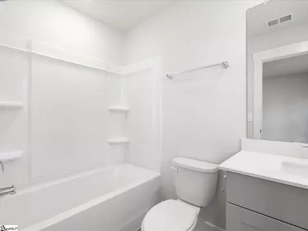
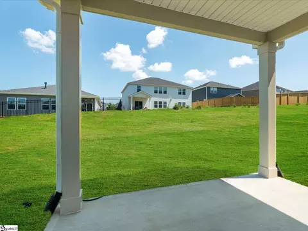
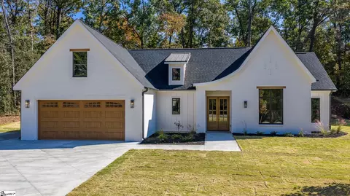
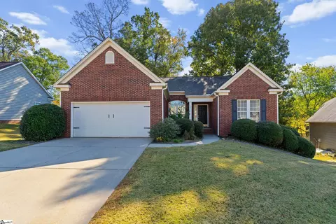
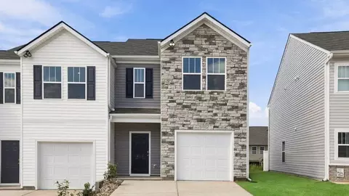
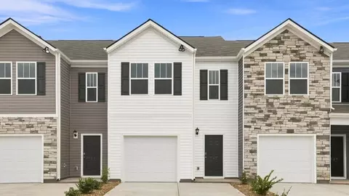
Sometimes a home just feels like it is ready for real life to unfold inside it, and that is exactly what I thought the first time I walked through this brand new Johnson floor plan. It is ready for your Holiday plans, your family gatherings, and your life that is awaiting to unfold. While winter is making its way I can already picture summer mornings, school day routines, and weekend cookouts happening here. The layout gives you five bedrooms and four full baths, and I love how thoughtful the flow is. There is a bedroom on the main floor with its own full bath which is perfect if you need space for guests, aging parents, or just someone who appreciates a little privacy close to the heart of the home. The open concept living area pulls everyone together, and it is framed by tall windows that bring in so much natural light you almost forget you are indoors. But let me tell you what really made me smile. The all white kitchen. Bright, clean, and timeless, it is dressed with a subway tile backsplash and a gleaming gas stove that practically begs you to cook something delicious. There is plenty of room to spread out, entertain, or just sip coffee while watching the light dance across those cool and comfortable color tones used throughout the home. Step outside and you will find a covered patio. This is one of those spaces that quietly promises good memories. Morning coffee. Afternoons with the dog. Evenings winding down after long days. It is the kind of spot that becomes part of your daily rhythm before you even realize it. Upstairs, the loft is going to be the real MVP. Maybe you will use it as a playroom, a media room, a homework hub, or a place to escape with a good book. Whatever season of life you are in, this flex space adapts right along with you. The primary bedroom is also upstairs, giving you a retreat that feels tucked away. The bath is roomy, the walk in closet is generous, and the entire space feels calm like the perfect place to end and begin your days. This home is located in Chestnut Grove in popular Greer where you can escape the noise of the city without adding to your commute. You are surrounded by outdoor amenities such as parks, trails, and places to explore while still staying close to shopping, dining, and entertainment. If schools matter to you, this neighborhood is zoned for the desirable Byrnes School District. The best part is that every home here is built with energy efficient features that help you save money, breathe cleaner air, stay comfortable year round, and enjoy real peace of mind. This is the kind of place where life does not just function. It thrives.
Listed by
Listing Agent - Missy A Rick
Listing Office - Howard Hanna Allen Tate - Easley Powdersville
Source: GGAR mls logo
MLS#1575076 • last updated 9 months ago
Movoto checked GGAR for data 4 minutes ago
Overview
Cooling/AC Central Air, Electric
Heating Electric, Forced Air
Levels/Style Two, 2, Craftsman
SqFt 2995
SubType Single Family Residence
SqFt Range 2800-2999
Status Sold
MLS # 1575076
Type Residential
Lot Size (Acres) 0.25
Lot Size (Sqft) 10890
HOA Fee Annually, 450
Builder Name Meritage Homes
Property Condition New Construction
Year Built 2025
Interior
Total # of Bathrooms 4
# of Full Baths 4
Total # of Bedrooms 5
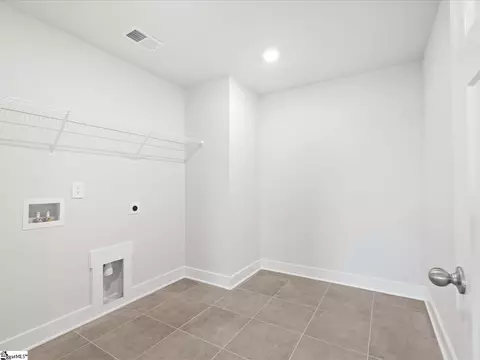
Laundry 1st Floor, Electric Dryer Hookup, Laundry Room
Flooring Carpet, Ceramic Tile, Vinyl
Accessibility Features Attic Stairs Disappearing
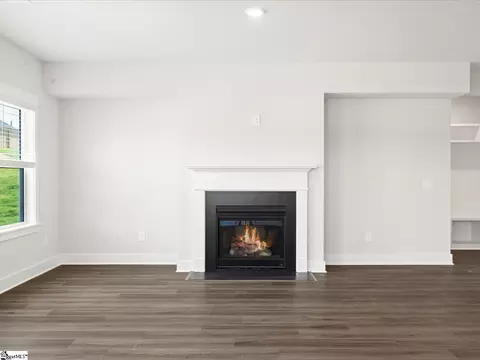
Fireplace Gas Log
Interior Features High Ceilings, Ceiling Smooth, Tray Ceiling(s), Open Floorplan, Walk-In Closet(s), Countertops Quartz, Pantry
Appliances Dishwasher, Disposal, Free-Standing Gas Range, Microwave, Gas Water Heater, Tankless Water Heater
Exterior
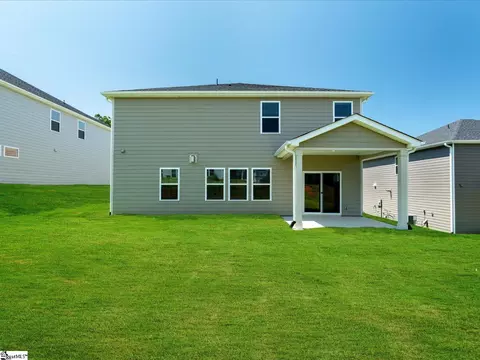
Construction Hardboard Siding
Roof Architectural
Foundation Slab
Parking Attached, Concrete
# of Parking Spaces 2
Lot Features 1/2 Acre Or Less, Few Trees
Patio/Porch Patio
Amenities / Utilities
Water Source Public
Security Features Smoke Detector(s)
HOA Fee Includes None
Location
Community Features Common Areas, Street Lights, Playground, Pool, Sidewalks
Subdivision Chestnut Grove
Elementary School Abner Creek
High School James F. Byrnes
Middle School Florence Chapel
APN 615021596175
Multifamily Details
Occupancy Vacant
$431K
Range: $400K-$461K
Last 30 days 
Rental est.: $2,653/month
Gross rent multiplier: 12.5
  • Jan 2026
    Public Records
  • Jan 28, 2026 Sold
    $399,000
  • Jan 2026
    mls logo MLS # 1575076
  • Jan 23, 2026 Sold
    $399,000 (-0.2%)
  • Dec 22, 2025 Active
    —
  • Nov 17, 2025 Listed
    $414,900
  • Dec 2025
    mls logo MLS # d37d0dd4eeac49f3
  • Dec 4, 2025 Listed
    $399,900
  • Nov 2025
    mls logo MLS # boh9h6gjgq
  • Nov 20, 2025 Price Change
    $399,900 (-3.6%)
  • Oct 30, 2025 Listed
    —
  • Oct 24, 2025 Closeout
    —
  • Sep 26, 2025 Price Change
    $414,900 (-3.5%)
  • Sep 17, 2025 Price Change
    $429,900 (+3.6%)
  • Jun 2, 2025 Listed
    $453,900
  • Nov 2025
    mls logo MLS # 1559985
  • Nov 13, 2025 Price Change
    $414,900 (-2.4%)
  • Nov 12, 2025 Price Change
    $424,900 (+2.4%)
  • Oct 22, 2025 Price Change
    $428,900 (-0.9%)
  • Oct 1, 2025 Price Change
    $432,900 (+4.3%)
  • Sep 3, 2025 Price Change
    $419,900 (-6.7%)
  • Aug 27, 2025 Price Change
    $449,900 (-1.1%)
  • Jul 28, 2025 Price Change
    $454,900 (+1.1%)
  • Jul 2, 2025 Price Change
    $449,900 (-0.9%)
  • Jun 10, 2025 Listed
    $453,900
  • Nov 2025
    mls logo MLS # 20289014
  • Nov 10, 2025 Price Change
    $414,900 (-3.3%)
  • Jun 30, 2025 Listed
    $453,900
  • Sep 2025
    mls logo MLS # 325167
  • Sep 10, 2025 Price Change
    $414,900 (-1.2%)
  • Jun 12, 2025 Listed
    $453,900
  • Year Property taxes Tax assessment
  • 2025
    $1,631 +352.3%
    $3,600 +387.8%
  • 2024
    $361 +12.5%
    $738
  • 2023
    $321
    $738
  • 783 Burghley Cir
    $399K
  • Chestnut Grove
    —
  • 29651
    $384K 0% y/y
  • Greer
    $379K -2% y/y
No chart available
Statistics calculated by Movoto
Est. value Bed/bath Sqft mi
787 Burghley Cir, Greer, SC 29651 $427,000 5/4 — 0.01
779 Burghley Cir, Greer, SC 29651 $403,000 4/2 — 0.01
775 Burghley Cir, Greer, SC 29651 $381,000 4/3 — 0.02
784 Burghley Cir, Greer, SC 29651 $444,000 6/4 2,909 0.03
780 Burghley Cir, Greer, SC 29651 $446,000 6/4 2,909 0.03
771 Burghley Cir, Greer, SC 29651 $403,000 4/2 — 0.03
788 Burghley Cir, Greer, SC 29651 $350,000 4/2 2,269 0.03
799 Burghley Cir, Greer, SC 29651 $431,000 5/4 — 0.04

Estimated values are based on public record data and automated valuation models. Values are not guaranteed and may not reflect current market conditions.

Thinking of selling? Get a Cash Offer.

  • A smooth, fast sale
  • Skip staging and repairs
  • No strings attached
6/10
6/10
Source: GreatSchools.org © 2026. All rights reserved.

Around Chestnut Grove

Explore everything this neighborhood has to offer.
By entering my info and clicking Ask a Question below, I am providing my e-signature and express written consent to receive marketing emails, calls, and texts (including via automatic telephone dialing systems, AI generative, artificial or pre-recorded voice technology) relating to my inquiry from Movoto (and parties calling/messaging on their behalf) even if my number appears on the company, state, or national Do Not Call Registry. You also agree to ourTerms and Conditions and Privacy Policy. Consent not required to receive services (call 1-844-420-1270 to be connected without providing consent).

Nearby recently sold homes in Greer, SC

Nearby homes for sale in Greer, SC

Newest listings in 29651

  • Real Estate
  • SC
  • Greenville County
  • Greer
  • 29651
  • 783 Burghley Cir
Meet with a real estate agent today (844) 430-0869
The multiple listing information is provided by GGAR MLS. IDX information is provided exclusively for consumers’ personal, non-commercial use and that it may not be used for any purpose other than to identify prospective properties consumers may be interested in purchasing. Information deemed reliable but not guaranteed to be accurate. Buyer to verify all information. The information provided is for consumers' personal, non-commercial use and may not be used for any purpose other than to identify prospective properties consumers may be interested in purchasing. Listing information updated every 15 minutes. Terms of use & Privacy Policy, California Privacy Info. Copyright © 2005 - 2026 Movoto, Inc. All rights reserved. Equal Housing Opportunity CalDRE CalDRE #01517281
Movoto Real Estate is committed to ensuring accessibility for individuals with disabilities. We are continuously working to improve the accessibility of our web experience for everyone. We welcome feedback and accommodation requests, please submit them here.
The data relating to real estate for sale on this web site comes in part from the Greater Greenville Association of REALTORS®. All information deemed reliable but not guaranteed and should be independently verified. All properties are subject to prior sale, change or withdrawal.
©2026 Greater Greenville Association of REALTORS®. All rights reserved.
Requests for information regarding mortgage products will be directed to Movoto.com affiliate, Lower, LLC - a licensed Mortgage Lender (NMLS #1124061), or, based on your location, may be redirected to a participating mortgage marketing partner that may pay Lower, LLC for any consumer contact information provided through this site.