
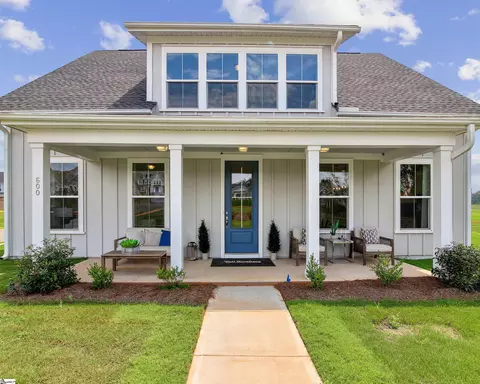
- $440,000
- 3Bd
- 3Ba
- 2,200 Sq Ft
SOLD

Last sold 07/31/2025 for $440K
bed
bath
Sqft ($192/Sqft)
| Property type House | HOA fee $0/month | Movoto estimate | Parking 2 garage spaces | Rental estimate |
| Plan Information | |
| Levels/Style | 2 |
| Builder ID | 47527 |
| Brand Name | Toll Brothers |
| Builder | External Link |
| Sales Office Website | External Link |
| Status | Active |
| Plan Name | Cassandra |
| Move-In Date | 2025-06 |
| Virtual Tour | N/A |
| Home Details Website | External Link |
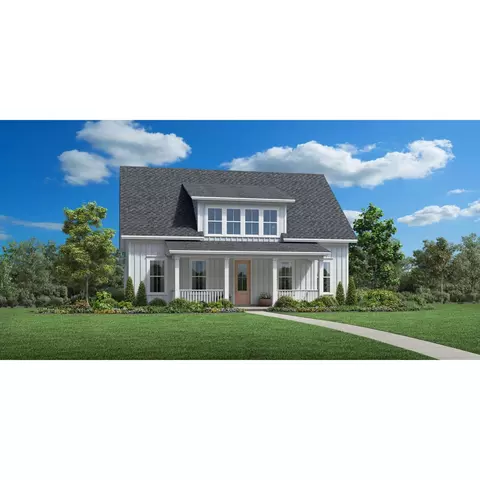
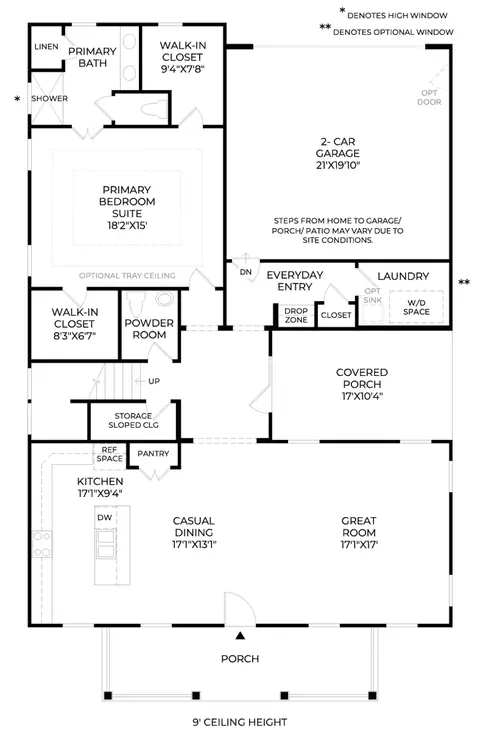
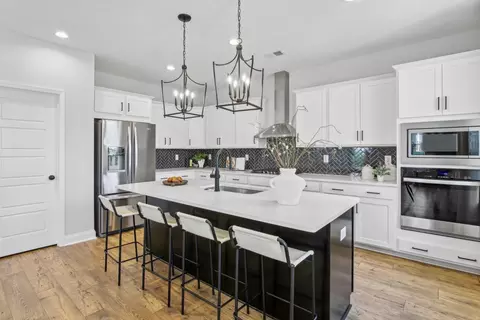
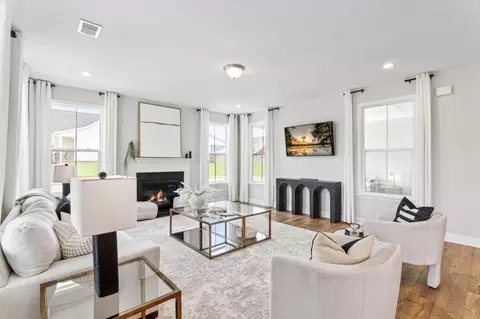
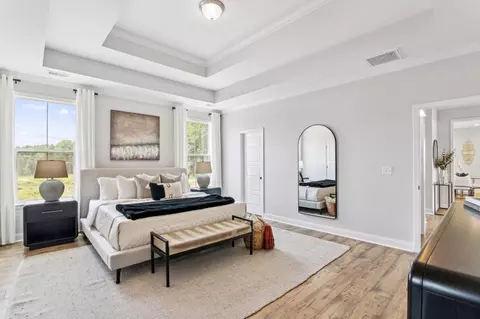
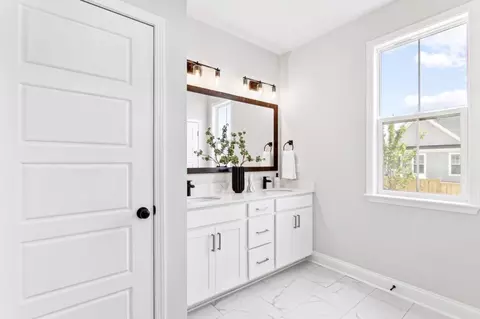
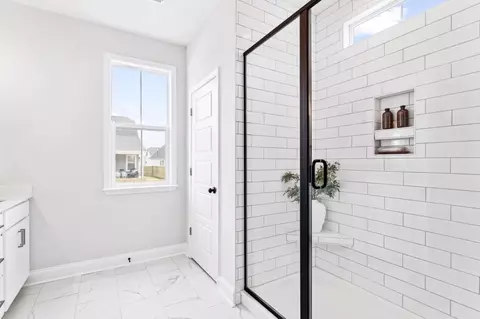
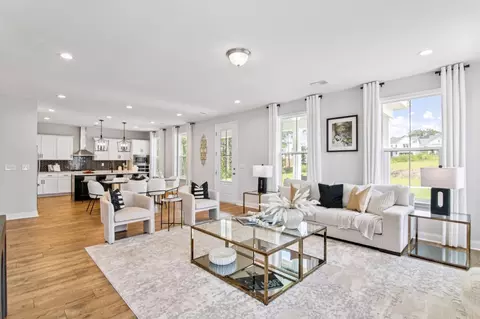
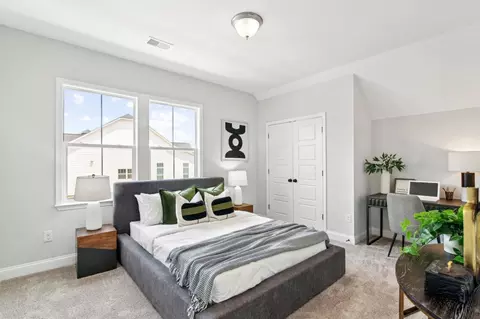
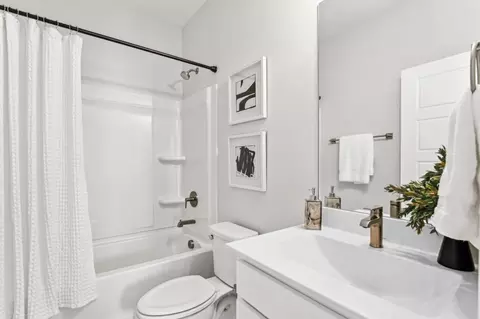
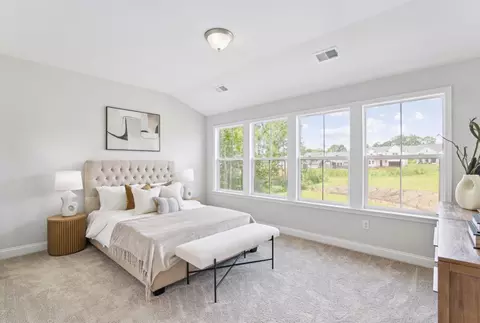
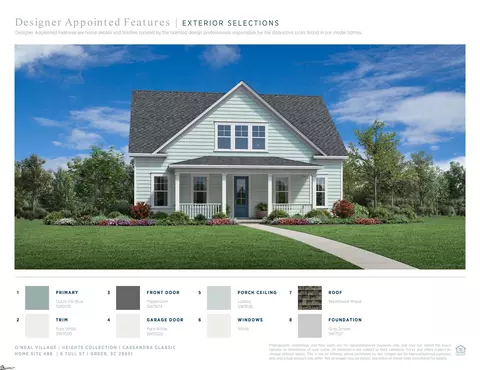
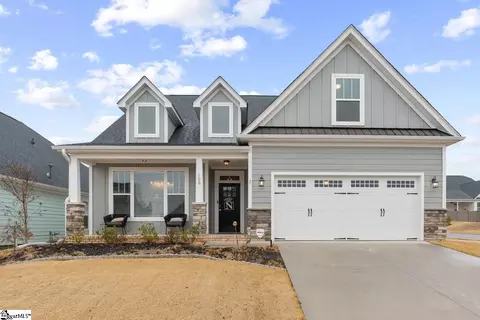
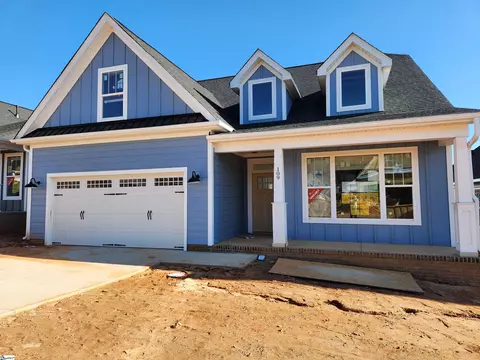
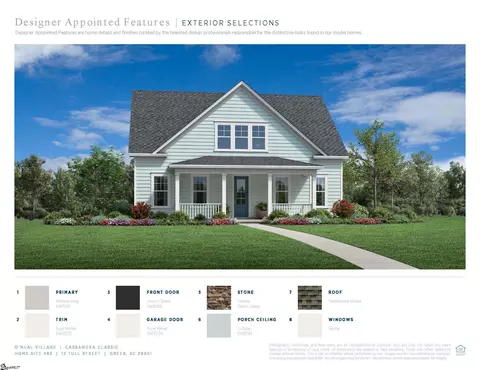
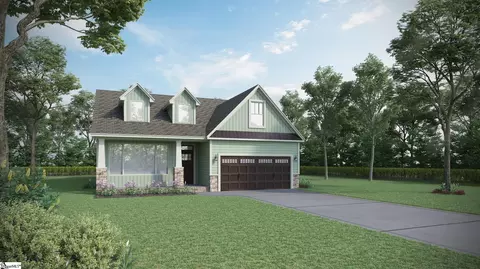
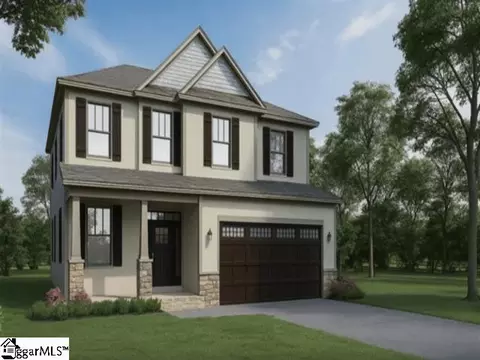
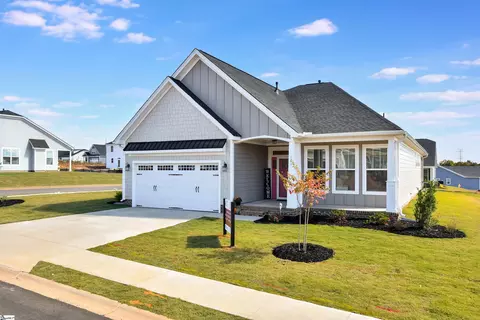
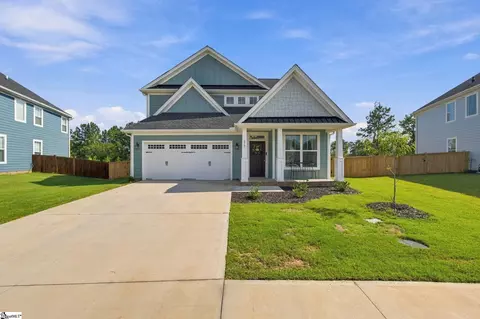
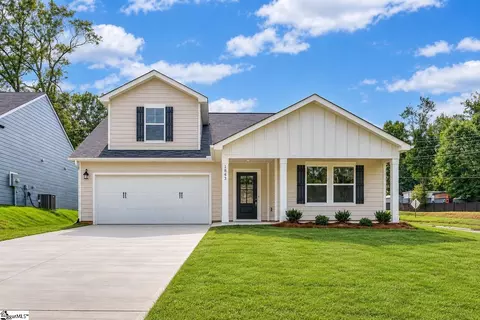
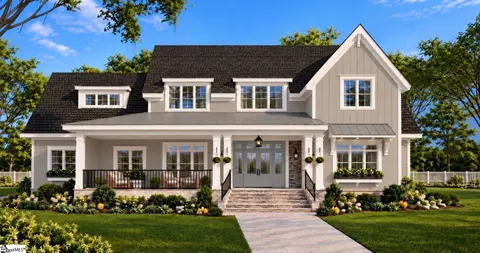
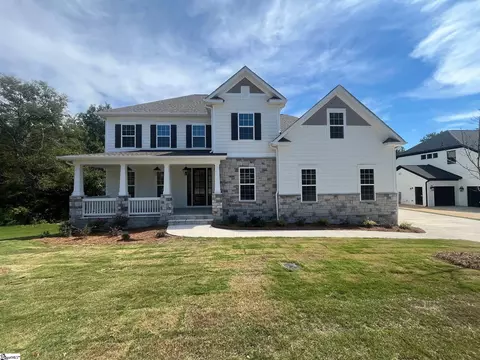
| Home Details | A Touch Of Luxe Style And Design.. The Cassandra S Inviting Front Covered Porch Opens Immediately Onto The Open Concept Great Room And Kitchen With Views Beyond. The Well-designed Kitchen Overlooks A Bright Casual Dining Area And Is Equipped With A Large Center Island With Breakfast Bar, Plenty Of Counter And Cabinet Space, And Upgraded Finishes. The Serene Primary Bedroom Suite Is Highlighted By Two Large Walk-in Closets, And Spa-like Primary Bath With Luxe Shower, Linen Storage, And Private Water Closet. The Second Floor Is Highlighted By A Versatile Loft And Two Versatile Secondary Bedrooms With A Shared Hall Bath. Additional Highlights Include A Side Covered Porch For Outdoor Living And Entertaining, A Convenient Drop Zone, And A Centrally Located Laundry. This Amazing Home Is One Of The Final Opportunities Available In The Community. Don't Miss Out - Tour Today! MLS Number: 1554464 Disclaimer: Photos Are Images Only And Should Not Be Relied Upon To Confirm Applicable Features. |
| Listing Type | New Construction |
| Price | 499900 |
| Total # of Bedrooms | 3 |
| Total # of Bathrooms | 2.5 |
| # Garage Spaces | 2 |
| Primary Bedroom | Downstairs |
| Property Type | SingleFamily |
| SqFt | 2295 |
| Listing # | 2976248 |
| Community Information | |
| Subdivision ID | 178002 |
| Price Range (Low) | 357995 |
| Price Range (High) | 509900 |
| Pool (Y/N) | Yes |
| Park (Y/N) | Yes |
| Sports Facilities (Y/N) | Yes |
| Subdivision | O'Neal Village - Heights Collection |
| Subdivision Website | External Link |
| Community Description | O Neal Village - Heights Collection Is A Beautiful Community That Features An Elegant Selection Of New Single-family Homes In Greer, SC.. As Part Of One Of The Few Master Plans In The Area, This Community Provides Residents With An Idyllic Blend Of Elegance And Exclusivity With One- And Two-story Floor Plans Offering Three To Four Bedrooms And Exceptional Options For Outdoor Living. With Easy Access To Lake Robinson And A Robust Selection Of Amenities Including A Pool And Fitness Center, O Neal Village - Heights Collection Is Luxury Living At Its Finest. |
| Est. value | Bed/bath | Sqft | mi | |
|---|---|---|---|---|
| 4 Tull St, Greer, SC 29651 | $385,000 | —/— | — | 0.01 |
| 6 Tull St, Greer, SC 29651 | $495,000 | —/— | — | 0.02 |
| 411 Daystrom Dr, Greer, SC 29651 | $432,000 | 4/3 | 2,422 | 0.02 |
| 100 Currituck Dr, Greer, SC 29651 | $474,000 | 4/3 | 2,422 | 0.02 |
| 102 Currituck Dr, Greer, SC 29651 | $360,000 | —/— | — | 0.03 |
| 8 Tull St, Greer, SC 29651 | $397,000 | —/— | — | 0.03 |
| 409 Daystrom Dr, Greer, SC 29651 | $280,000 | 3/2 | 1,536 | 0.03 |
| 104 Currituck Dr, Greer, SC 29651 | $417,000 | —/— | — | 0.03 |
Estimated values are based on public record data and automated valuation models. Values are not guaranteed and may not reflect current market conditions.

$599,753
$319,900
$240,000
$315,000
$339,900
$267,738
$278,500
$299,999
$305,000
$330,695
$275,000
$371,195
$335,495
$419,999
$314,900
$412,450
$775,000
$315,000
$349,950
$370,675
$825,605
$882,000
$799,000
$457,400
$389,000
$367,304
$355,000
$514,175
$622,000
$595,000