Movoto Real Estate
Sold on 04/01/2026
282 Braselton St, Duncan, SC 29334

$410,000

Last sold 04/01/2026 after 78 Days
  • 5

    bed

  • 3

    bath

  • 2,800

    Sqft ($146/Sqft)

House not for sale

About 282 Braselton St

Property type House
Neighborhood
Year built 2020
HOA fee $39/month
Lot size 8,276 Sqft
Movoto estimate
Parking 2 garage spaces
Property description
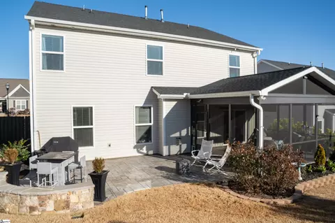
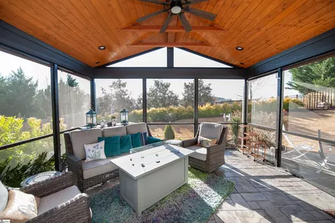
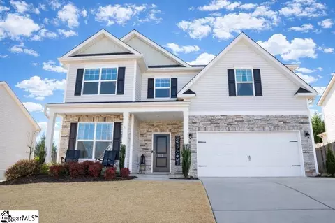
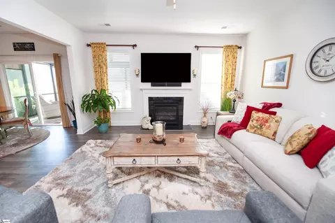
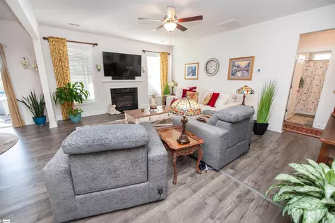
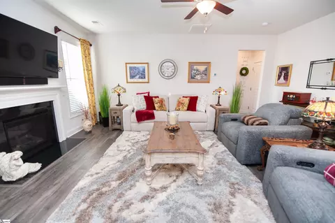
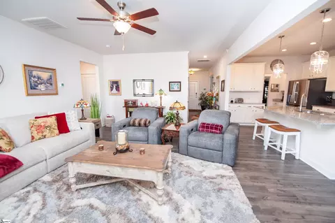
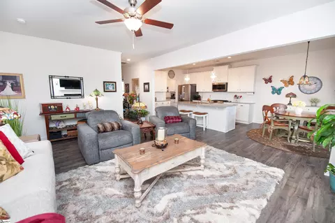
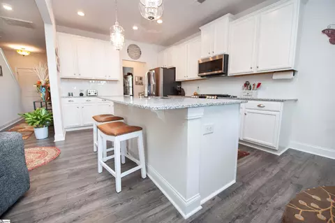
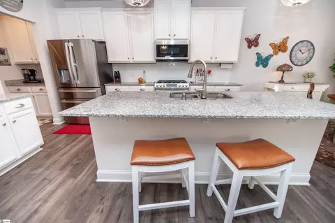
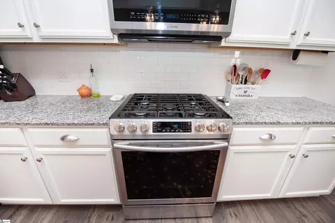
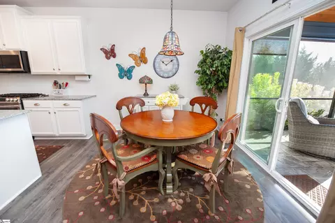
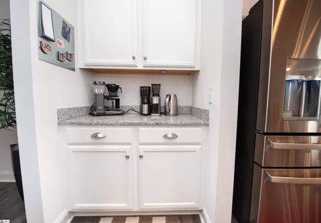
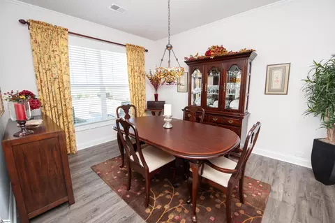
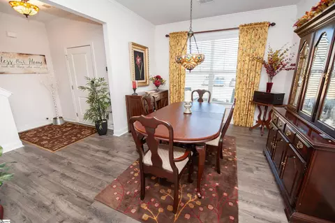
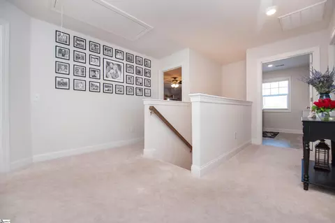
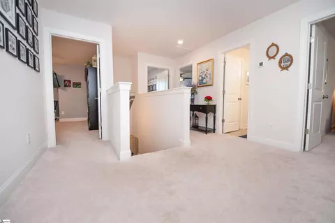
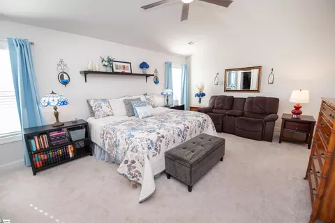
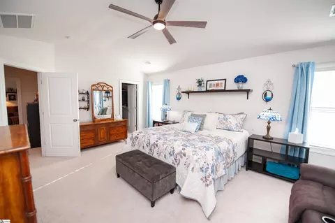
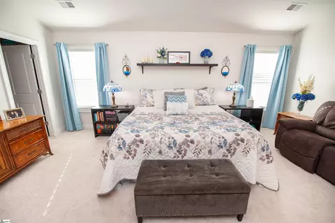
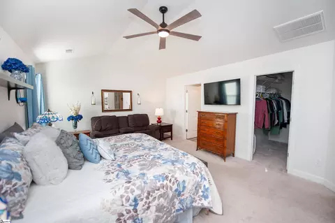
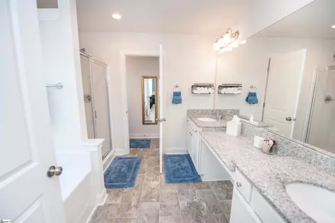
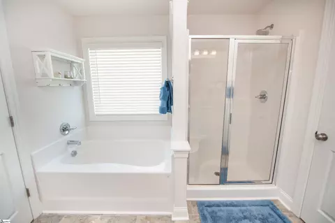
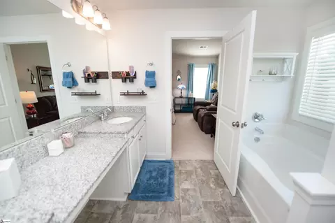
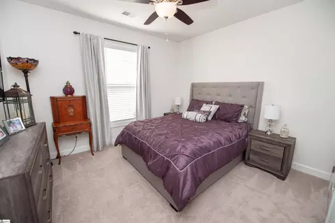
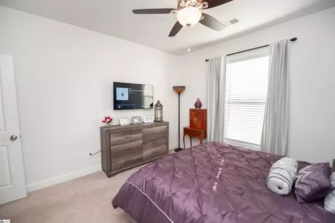
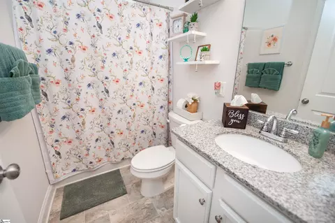
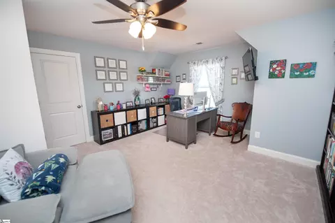
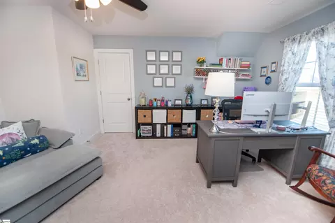
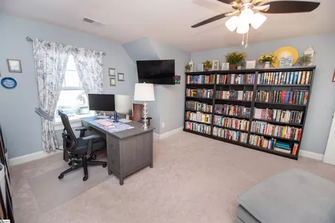
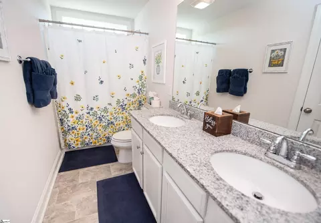
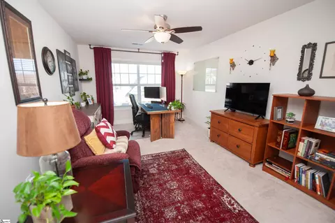
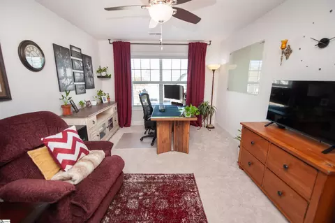
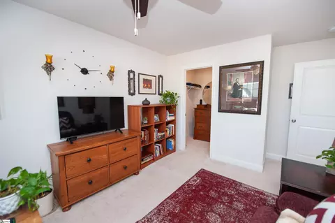
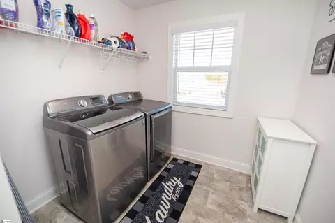
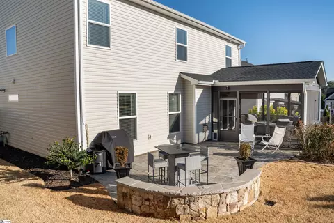
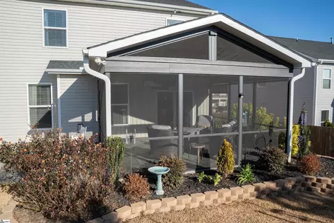
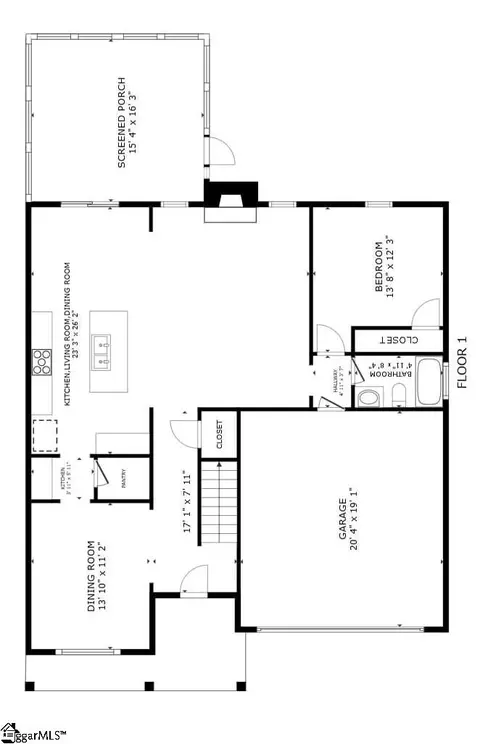
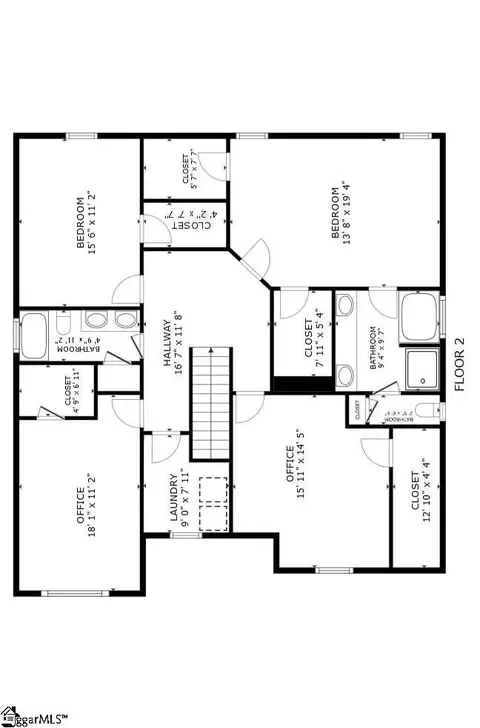
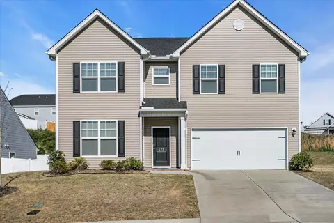
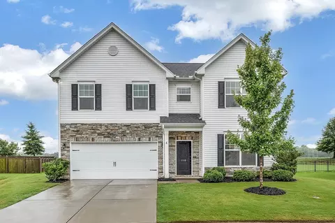
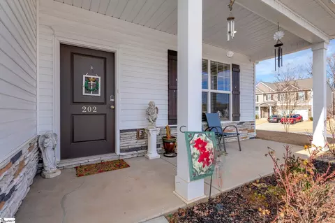
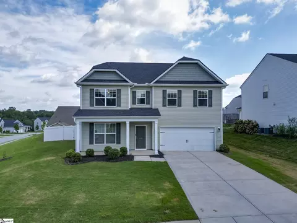
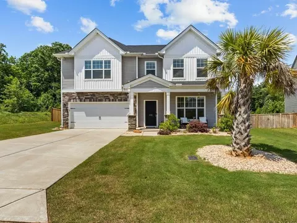
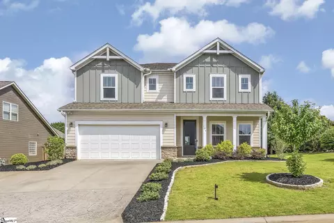
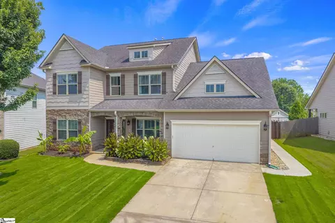
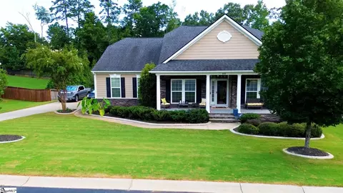
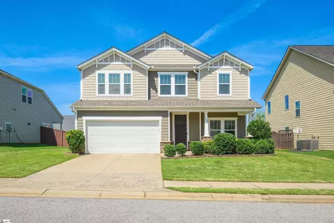
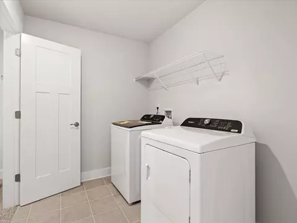
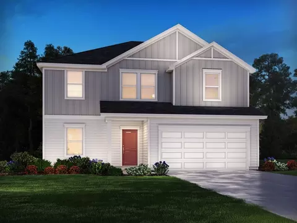
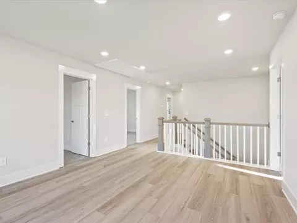
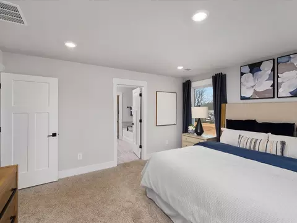
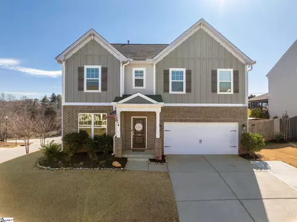
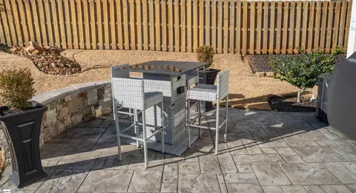
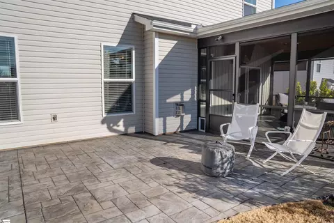
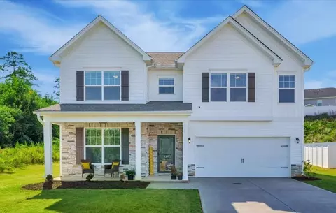
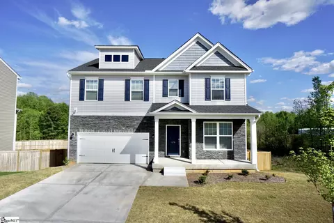
Welcome to 282 Braselton Street, meticulously maintained by the original owners, this home features a thoughtfully designed floor plan ideal for everyday living and entertaining. Upon entry, a formal dining room leads into the open concept kitchen equipped with a gas range, abundant cabinetry with tall uppers, a large walk-in pantry, and a convenient Butler’s pantry connecting the kitchen and dining room. A breakfast bar and informal dining area flow seamlessly into the spacious great room filled with natural light and offering flexible furniture arrangements and a gas fireplace for winter evenings. A main level guest suite with a full bath provides excellent versatility. Upstairs, a generous open landing leads to three exceptionally large guest bedrooms, each with oversized walk-in closets and a guest bath featuring a double vanity. The primary suite offers vaulted ceilings, dual walk-in closets, and a well-appointed bath with a garden tub, walk-in shower with bench, double sinks with sit down vanity, and a private water closet. A walk-in laundry room and a finished two car garage complete the interior layout. The backyard is truly a standout feature, highlighted by a professionally built screened porch with a vaulted tongue and groove stained wood ceiling, stamped concrete patio with fire pit area and built in rock seating, extensive landscaping with irrigation, and fencing on both sides for privacy. A wrought iron style aluminum fence along the rear provides an open view beyond the yard giving you a more spacious feel. This home offers an exceptional combination of location, floor plan, and outdoor living at an outstanding value. Your new home is perfectly positioned in the heart of the Upstate with convenient access to Greenville, Spartanburg, Greer, and Woodruff. Located in the desirable Mayfield Crossing community and zoned for Abner Creek Schools, this home offers a rare blend of peaceful, rural feel while remaining close to everything you need. GSP International Airport and Pelham Medical Center are just 8 minutes away, BMW Manufacturing is 9 minutes away, and I-85 access is only 6 minutes from your door. Shopping and dining along Pelham and Woodruff Roads are within a 13-minute drive, with the Westside of Spartanburg reachable in approximately 20 minutes. Schedule a tour of this wonderful home today!
Listed by
Listing Agent - J. Ray Crotts
Listing Office - Better Homes & Gardens Young &
Source: GGAR mls logo
MLS#1578972 • last updated 5 months ago
Movoto checked GGAR for data 2 minutes ago
Overview
Cooling/AC Central Air, Electric, Multi Units
Heating Forced Air, Multi-Units, Natural Gas
Levels/Style Two, 2, Traditional, Craftsman
SqFt 2819
Virtual Tour N/A
SubType Single Family Residence
SqFt Range 2800-2999
Status Sold
MLS # 1578972
Type Residential
Lot Size (Acres) 0.19
Lot Size (Sqft) 8276.4
Property Tax 3020
HOA Fee Annually, 472
Property Condition 1-5
Year Built 2020
Interior
Total # of Bathrooms 3
# of Full Baths 3
Total # of Bedrooms 5
Laundry 2nd Floor, Walk-in, Electric Dryer Hookup, Washer Hookup, Laundry Room
Flooring Carpet, Laminate, Vinyl
Accessibility Features Attic Stairs Disappearing
Fireplace Gas Log
Interior Features High Ceilings, Ceiling Fan(s), Vaulted Ceiling(s), Ceiling Smooth, Granite Counters, Open Floorplan, Soaking Tub, Walk-In Closet(s), Pantry
Appliances Dishwasher, Disposal, Free-Standing Gas Range, Microwave, Gas Water Heater, Tankless Water Heater
Window Features Window Treatments, Tilt Out Windows, Vinyl/Aluminum Trim, Insulated Windows
Exterior
Construction Stone, Vinyl Siding
Roof Architectural
Foundation Slab
Parking Attached, Paved, Concrete, Garage Door Opener, Driveway
# of Parking Spaces 2
Exterior Features Under Ground Irrigation
Lot Features 1/2 Acre Or Less, Sidewalk, Sprklr In Grnd-Full Yard
Patio/Porch Screened, Patio, Front Porch, Rear Porch
Fencing Fenced
Amenities / Utilities
Water Source Public
Security Features Security System Owned, Smoke Detector(s)
HOA Fee Includes Street Lights
Location
Community Features Common Areas, Street Lights, Sidewalks
Subdivision Mayfield Crossing
Elementary School Abner Creek
High School James F. Byrnes
Middle School Abner Creek
APN 5350004809
$411K
Range: $382K-$439K
Last 30 days 
  • Apr 2026
    Public Records
  • Apr 13, 2026 Sold
    $410,000
  • Apr 2026
    mls logo MLS # 332529
  • Apr 1, 2026 Sold
    $410,000
  • Mar 13, 2026 Pending
    —
  • Feb 20, 2026 Price Change
    $425,000 (-1.0%)
  • Jan 12, 2026 Listed
    $430,000 (+58.5%)
  • Apr 2026
    mls logo MLS # 1578972
  • Apr 1, 2026 Sold
    $410,000 (-1.7%)
  • Mar 13, 2026 Pending
    —
  • Feb 27, 2026 Price Change
    $416,995
  • Feb 21, 2026 Price Change
    $417,000 (-1.9%)
  • Feb 8, 2026 Price Change
    $429,500 (-0.1%)
  • Jan 12, 2026 Listed
    $430,000
  • Jul 2020
    mls logo MLS # 272272
  • Jul 7, 2020 Price Change
    $271,293 (+0.7%)
  • Jun 22, 2020 Listed
    $269,293
  • Year Property taxes Tax assessment
  • 2024
    $3,020 +6.3%
    $12,804
  • 2023
    $2,841 +14.8%
    $12,804 +18.86%
  • 2022
    $2,474 +1.3%
    $10,772
  • 2021
    $2,443 +295.4%
    $10,772 +1371.58%
  • 2020
    $618 +28.9%
    $732 -33.33%
  • 2018
    $479
    $1,098
  • 282 Braselton St
    $410K
  • Mayfield Crossing
    —
  • 29334
    $327K -10% y/y
  • Duncan
    $327K -10% y/y
No chart available
Statistics calculated by Movoto
Est. value Bed/bath Sqft mi
286 Braselton St, Duncan, SC 29334 $384,000 4/2 2,371 0.01
278 Braselton St, Duncan, SC 29334 $437,000 4/3 3,137 0.01
274 Braselton St, Duncan, SC 29334 $391,000 4/3 2,371 0.03
281 Braselton St, Duncan, SC 29334 $400,000 3/2 2,322 0.03
277 Braselton St, Duncan, SC 29334 $346,000 3/2 1,754 0.03
285 Braselton St, Duncan, SC 29334 $374,000 4/2 2,183 0.03
500 Rome Ct, Duncan, SC 29334 $410,000 4/3 2,511 0.04
504 Rome Ct, Duncan, SC 29334 $480,000 4/3 3,445 0.04

Estimated values are based on public record data and automated valuation models. Values are not guaranteed and may not reflect current market conditions.
Thinking of selling? Get a Cash Offer.

  • A smooth, fast sale
  • Skip staging and repairs
  • No strings attached
6/10
6/10
Source: GreatSchools.org © 2026. All rights reserved.

Around Mayfield Crossing

Explore everything this neighborhood has to offer.
By entering my info and clicking Ask a Question below, I am providing my e-signature and express written consent to receive marketing emails, calls, and texts (including via automatic telephone dialing systems, AI generative, artificial or pre-recorded voice technology) relating to my inquiry from Movoto (and parties calling/messaging on their behalf) even if my number appears on the company, state, or national Do Not Call Registry. You also agree to ourTerms and Conditions and Privacy Policy. Consent not required to receive services (call 1-844-420-1270 to be connected without providing consent).

Nearby recently sold homes in Duncan, SC

Nearby homes for sale in Duncan, SC

Newest listings in 29334

  • Real Estate
  • SC
  • Spartanburg County
  • Duncan
  • 29334
  • 282 Braselton St
Meet with a real estate agent today (844) 430-0869
The multiple listing information is provided by GGAR MLS. IDX information is provided exclusively for consumers’ personal, non-commercial use and that it may not be used for any purpose other than to identify prospective properties consumers may be interested in purchasing. Information deemed reliable but not guaranteed to be accurate. Buyer to verify all information. The information provided is for consumers' personal, non-commercial use and may not be used for any purpose other than to identify prospective properties consumers may be interested in purchasing. Listing information updated every 15 minutes. Terms of use & Privacy Policy, California Privacy Info. Copyright © 2005 - 2026 Movoto, Inc. All rights reserved. Equal Housing Opportunity CalDRE CalDRE #01517281
Movoto Real Estate is committed to ensuring accessibility for individuals with disabilities. We are continuously working to improve the accessibility of our web experience for everyone. We welcome feedback and accommodation requests, please submit them here.
The data relating to real estate for sale on this web site comes in part from the Greater Greenville Association of REALTORS®. All information deemed reliable but not guaranteed and should be independently verified. All properties are subject to prior sale, change or withdrawal.
©2026 Greater Greenville Association of REALTORS®. All rights reserved.
Requests for information regarding mortgage products will be directed to Movoto.com affiliate, Lower, LLC - a licensed Mortgage Lender (NMLS #1124061), or, based on your location, may be redirected to a participating mortgage marketing partner that may pay Lower, LLC for any consumer contact information provided through this site.