Movoto Real Estate
Sold on 12/15/2016
  • Map Image
  • Map Image
  • Map Image

208 Hedgewood Ter, Greer, SC 29650

$245,000

Last sold 12/15/2016 after 68 Days

  • 3

    bed

  • 2

    bath

House not for sale

About 208 Hedgewood Ter

Property type House
Neighborhood
Year built 1977
HOA fee $0/month
Lot size 0.3 Acre
Parking 3 garage spaces
Rental estimate
Property description
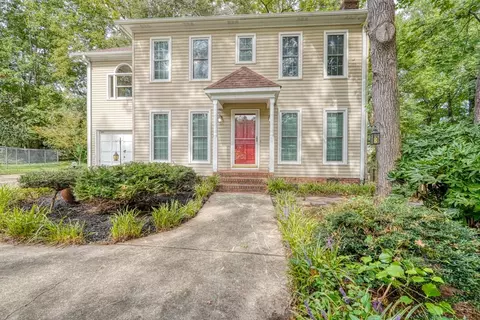
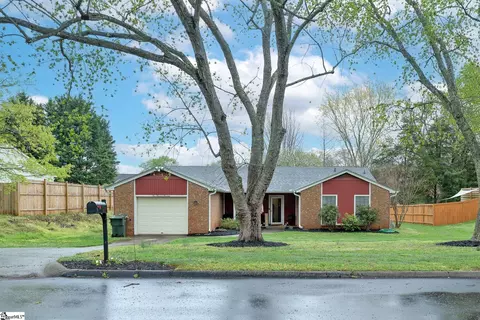
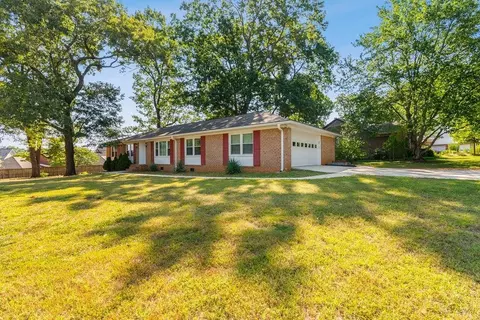
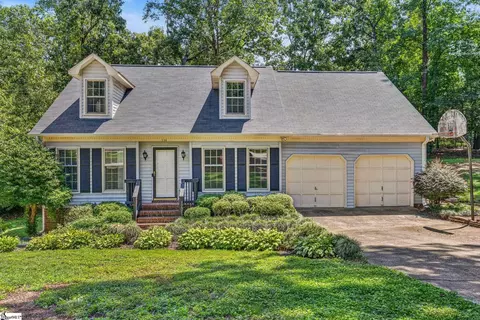
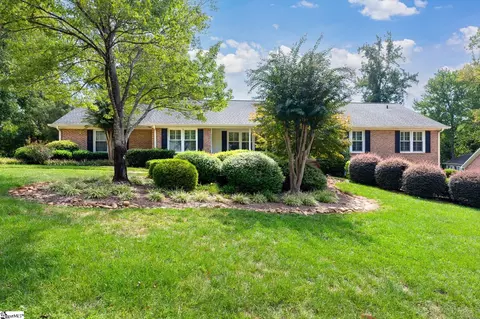
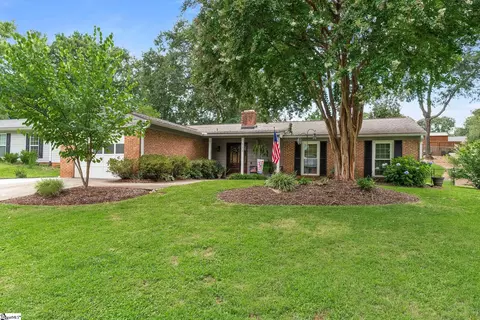
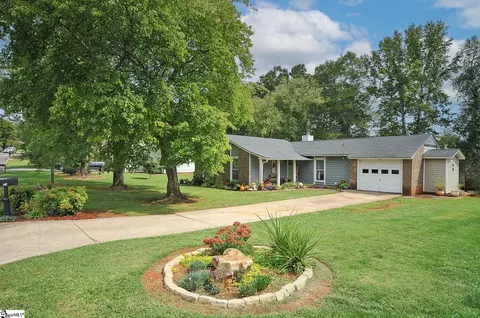
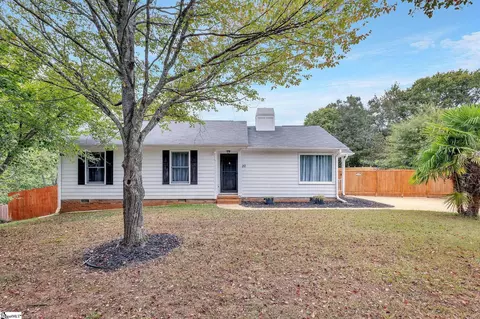
WOW, a real GEM! FULLY REMODELED one story Craftsman style home on a LEVEL LOT with an extra detached garage that is set up as an awesome WORKSHOP. You will love the OPEN FLOOR PLAN of this beauty that incorporates the sun room, kitchen, dining room, and living room; plenty of space for a unique gathering spot. The kitchen features a lot of work space and all GRANITE counters, a large ISLAND, like-new STAINLESS STEEL APPLIANCES, gas range, designer pendants over the bar, and ceramic tile flooring. BEAD BOARD accents run through the dining room to sun room where the vaulted ceiling with bead board gives you a spacious feeling. Lots of HARDWOODS throughout make this home shine. CUSTOM BATHROOM remodels were done in 2016 with a lot of attention to detail and quality; master has all glass shower that brings in a lot of light, fold up seat, and walls are fully tiled around wet areas. Lots of storage space and hair dryer drawer has receptacles to keep your bath less cluttered with wires. Super quiet exhaust fan in master bath – hard to hear it running and is on a timer switch. Hall bath has a custom furniture vanity, glass door to tub/shower, and plenty of custom ceramic tile. The fully FENCED BACK YARD is park-like with lush grass, and is very PRIVATE with a PAVER PATIO that is great for grilling, enjoying the SPA, or hanging out under the shady tree. Wood workers or mechanics will be jumping for joy at the work benches and space inside the DETACHED 20 x 20 GARAGE / WORKSHOP that features 220v service and is HEATED and cooled with a nice window unit. The workshop is fully INSULATED and is easy to regulate temperature. Walls are OSB plywood so you can hang tools anywhere. Lots of storage above as well. A parking area off the workshop is designed for storing a trailer and has pea gravel for easy maintenance. A storage SHED with lots of shelving gives you additional room for lawn equipment and is conveniently located next to the garden. GARDEN is well tilled and ready to grow yummy stuff for your family. FULL YARD IRRIGATION system makes for a great lawn and waters the garden automatically. The office off the dining room would make a great 4th bedroom if a closet was added. The vented GAS LOGS are high radiant design and kick out a good amount of heat. New high efficiency Trane HVAC and duct-work installed 2015. Mitsubishi mini split HVAC unit serves the sun room. NEW DRIVEWAY, walkways, and extra pad 2016. Bosch DISHWASHER, super quiet and stainless interior new 2015. New ROOF 2012. WINDOWS replaced with Taylors double hung vinyl windows in 2002 – these make for a very quiet and energy efficient home. New vinyl siding in 2007. FRESH PAINT and NEW CARPET in bedrooms. Custom TREE HOUSE built by the owner is super sturdy and a hit with any kid. SUPER LOCATION in the coveted Greenville East Side – close to Pelham Road with quick access to I85, GSP airport, and a short 12-minute jaunt into downtown Greenville. Great schools.
Listed by
Listing Agent - Lee Cunningham
Listing Office - Re/Max Realty Professionals
Source: GGAR mls logo
MLS#1331105 • last updated 9 years ago
Movoto checked GGAR for data 4 minutes ago
Overview
Cooling/AC Central Forced, Electric
Heating Forced Air, Multi-Units
Levels/Style 1, Ranch
MLS # 1331105
Type Residential
SubType Single Family-Detached
SqFt Range 1800-1999
Lot Size (Acres) 0.3
Foreclosure (Y/N) N
Year Built 1977
Short Sale (Y/N) N
Interior
# Full Baths 2
Master Bedroom Desc Double Sink, Full Bath, Master On Main Lvl, Shower Only
# Bedrooms 3
Master Bedroom Size 13x15
Bedroom #2 Size 11x12
Bedroom #3 Size 11x11
Laundry 1st Floor, Closet Style
Basement None
Specialty Room Office/Study, Sun Room, Workshop
Living Room 14x16
Kitchen 12x13
Dining Room 11x12
Flooring Ceramic Tile, Hardwood
Interior Features Attic Stairs Disappearing, Cable Available, Ceiling Smooth, Countertops Granite, Open Floor Plan, Smoke Detector, Some Window Trtmnts
Appliances Dishwasher, Disposal, Microwave-Stand Alone, Refrigerator, Stand Alone Range-Gas
Fireplace Gas Logs, Wood Burning Fireplace
# Fireplaces 1
Exterior
Foundation Crawl Space
Roof Architectural
Exterior Stone, Vinyl Siding
Parking Desc Attached Garage, Door Opener, Workshop, Yard Door
# Garage Spaces 3
Driveway Extra Pad, Paved
Lot Desc Fenced Yard, Level, Some Trees, Underground Utilities
Exterior Features Hot Tub, Patio, Porch-Front, Tilt Out Windows, Vinyl/Aluminum Trim, Windows-Thermal
Amenities / Utilities
Water Public
Water Heater Electric
Sewer/ Septic Public
HOA Fee Includes None
Storage Attic, Garage, Out Building W/Elec.
HOA Amenities Common Areas, Lights, Path, Playground, Pool, Tennis Court
Location
County Greenville
Subdivision Devenger Place
Middle School Greenville
Elementary School Pelham Road
High School Eastside
APN 0540.16-01-016.00
We are not permitted to show value estimates for this property.
  • Jul 2019
    Public Records
  • Jul 1, 2019 Sold
    $260,000 (+6.1%)
  • Nov 2016
    Public Records
  • Nov 16, 2016 Sold
    $245,000
  • Nov 2016
    mls logo MLS # 1331105
  • Nov 16, 2016 Sold
    $245,000 (-1.6%)
  • Oct 7, 2016 Listed
    $249,000
  • Year Property taxes Tax assessment
  • 2025
    $1,714 +3.7%
    $11,100 +15.03%
  • 2024
    $1,652 -1.9%
    $9,650
  • 2023
    $1,685 +9.8%
    $9,650
  • 2022
    $1,535 -0.1%
    $9,650
  • 2021
    $1,536 -5.8%
    $9,650
  • 2020
    $1,630 +28.5%
    $9,650 +1.26%
  • 2019
    $1,268 -6.9%
    $9,530
  • 2018
    $1,362 +0.8%
    $9,530
  • 2017
    $1,351 +16.6%
    $9,530 -94.34%
  • 2016
    $1,159 +1.2%
    $168,350
  • 2015
    $1,146
    —
  • 208 Hedgewood Ter
    $245K
  • Devenger Place
    —
  • 29650
    $350K -21% y/y
  • Greer
    $379K -2% y/y
No chart available
Statistics calculated by Movoto
Est. value Bed/bath Sqft mi
204 Hedgewood Ter, Greer, SC 29650 $344,000 4/3 1,999 0.01
210 Hedgewood Ter, Greer, SC 29650 $301,000 3/2 1,581 0.02
200 Hedgewood Ter, Greer, SC 29650 $303,000 3/2 1,692 0.03
207 Hedgewood Ter, Greer, SC 29650 $506,000 4/2 2,157 0.03
209 Hedgewood Ter, Greer, SC 29650 $329,000 3/2 1,619 0.03
212 Hedgewood Ter, Greer, SC 29650 $327,000 4/2 1,775 0.03
105 Leeward Ter, Greer, SC 29650 $335,000 3/2 1,754 0.04
103 Leeward Ter, Greer, SC 29650 $396,000 3/2 1,922 0.04

Estimated values are based on public record data and automated valuation models. Values are not guaranteed and may not reflect current market conditions.
Thinking of selling? Get a Cash Offer.

  • A smooth, fast sale
  • Skip staging and repairs
  • No strings attached
8/10
Pelham Road Elementary School
public Grades K-5
Greenville 01 School District
7/10
Greenville Middle Academy
public Grades 6-8
Greenville 01 School District
7/10
Eastside High School
public Grades 9-12
Greenville 01 School District
Source: GreatSchools.org © 2026. All rights reserved.

Around Devenger Place

Explore everything this neighborhood has to offer.
By entering my info and clicking Ask a Question below, I am providing my e-signature and express written consent to receive marketing emails, calls, and texts (including via automatic telephone dialing systems, AI generative, artificial or pre-recorded voice technology) relating to my inquiry from Movoto (and parties calling/messaging on their behalf) even if my number appears on the company, state, or national Do Not Call Registry. You also agree to ourTerms and Conditions and Privacy Policy. Consent not required to receive services (call 1-844-420-1270 to be connected without providing consent).

Nearby recently sold homes in Greer, SC

Nearby homes for sale in Greer, SC

Newest listings in 29650

  • Real Estate
  • SC
  • Greenville County
  • Greer
  • 29650
  • 208 Hedgewood Ter
Meet with a real estate agent today (844) 430-0869
The multiple listing information is provided by GGAR MLS. IDX information is provided exclusively for consumers’ personal, non-commercial use and that it may not be used for any purpose other than to identify prospective properties consumers may be interested in purchasing. Information deemed reliable but not guaranteed to be accurate. Buyer to verify all information. The information provided is for consumers' personal, non-commercial use and may not be used for any purpose other than to identify prospective properties consumers may be interested in purchasing. Listing information updated every 15 minutes. Terms of use & Privacy Policy, California Privacy Info. Copyright © 2005 - 2026 Movoto, Inc. All rights reserved. Equal Housing Opportunity CalDRE CalDRE #01517281
Movoto Real Estate is committed to ensuring accessibility for individuals with disabilities. We are continuously working to improve the accessibility of our web experience for everyone. We welcome feedback and accommodation requests, please submit them here.
The data relating to real estate for sale on this web site comes in part from the Greater Greenville Association of REALTORS®. All information deemed reliable but not guaranteed and should be independently verified. All properties are subject to prior sale, change or withdrawal.
©2026 Greater Greenville Association of REALTORS®. All rights reserved.
Requests for information regarding mortgage products will be directed to Movoto.com affiliate, Lower, LLC - a licensed Mortgage Lender (NMLS #1124061), or, based on your location, may be redirected to a participating mortgage marketing partner that may pay Lower, LLC for any consumer contact information provided through this site.