Movoto Real Estate
Sold on 12/04/2020

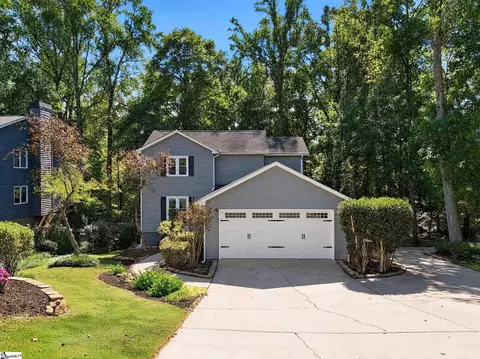
112 Post Dr, Greer, SC 29650

  • $504,000

    Last sold 12/04/2020 for $360K

  • 3

    bed

  • 2

    bath

House not for sale
Movoto is helping 17 homebuyers near you

About 112 Post Dr

Property type House
Neighborhood
Year built 1986
HOA fee $0/month
Lot size 0.7 Acre
Movoto estimate
Parking 2 garage spaces
Rental estimate
Property description
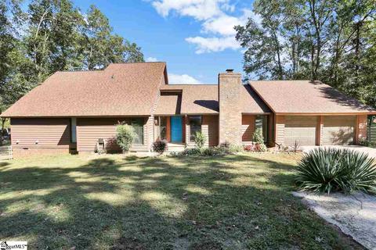
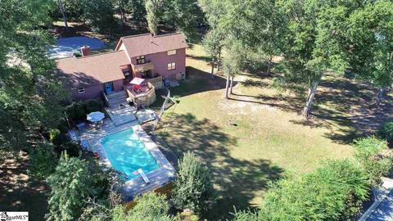
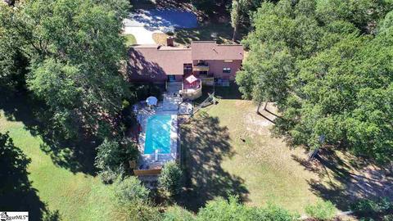
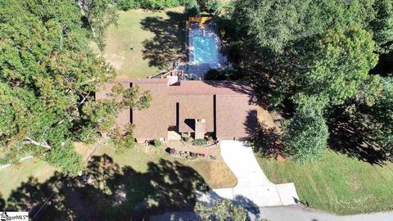
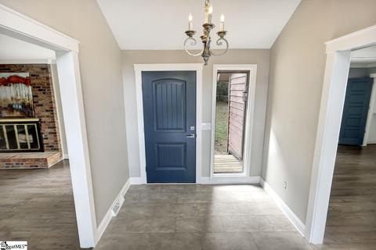
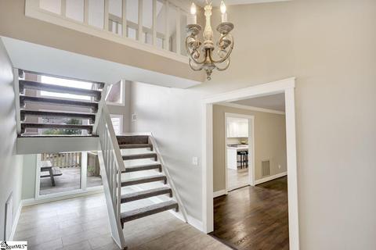
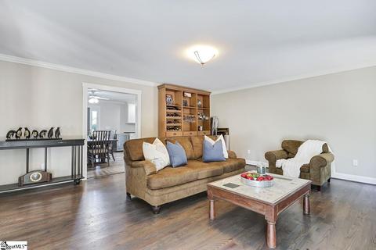
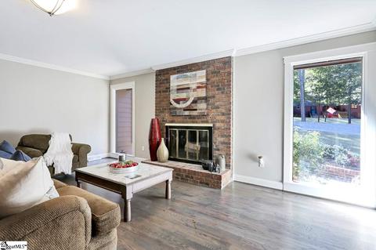
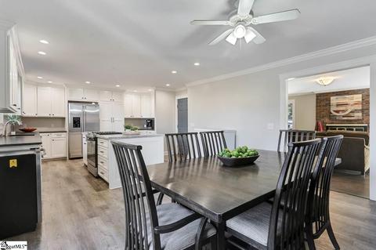
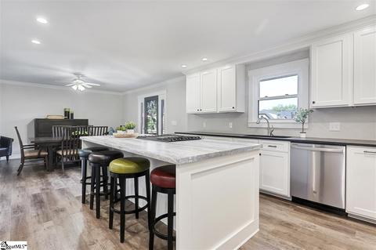
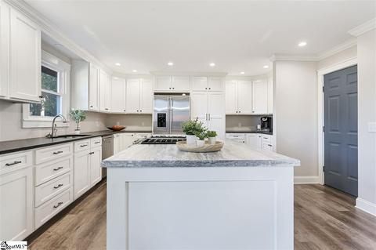
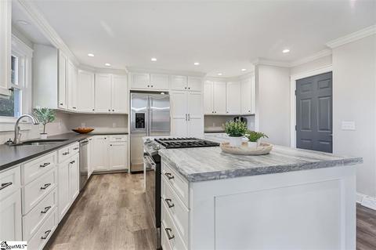
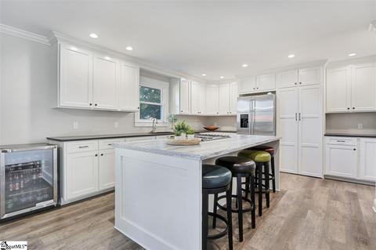
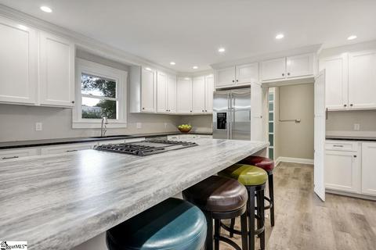
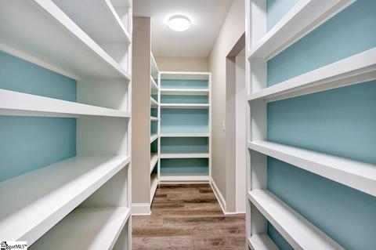
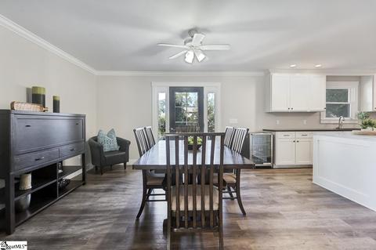
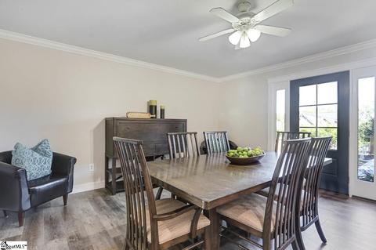
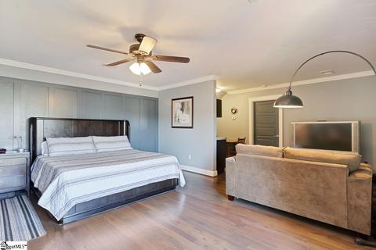
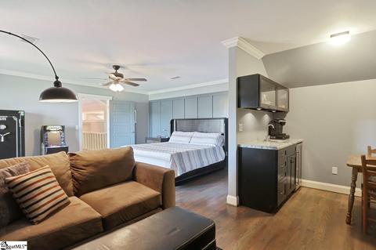
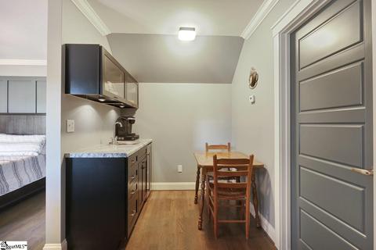
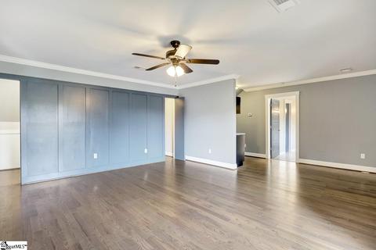
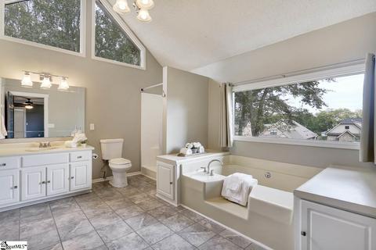
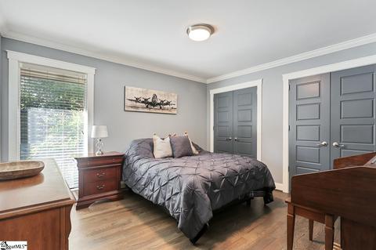
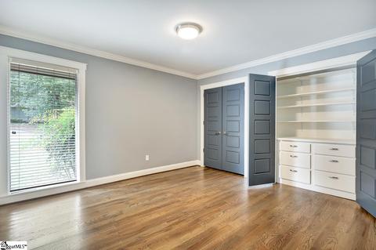
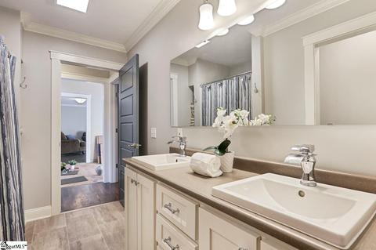
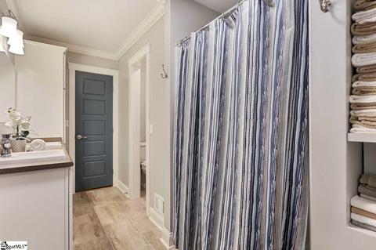
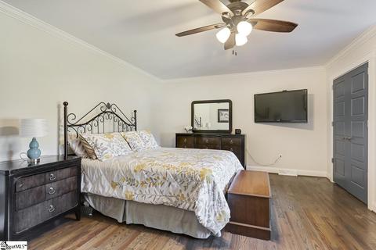
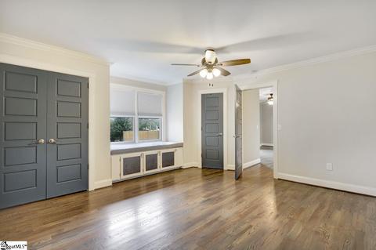
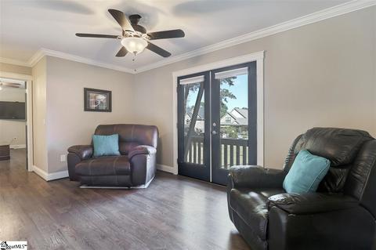
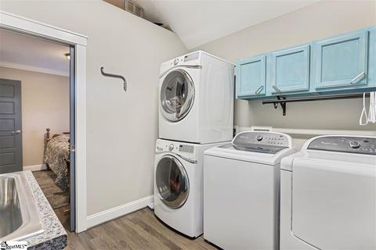
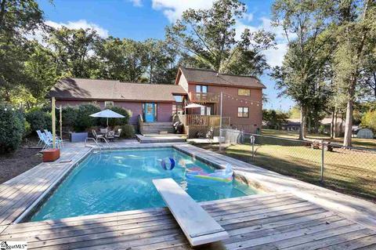
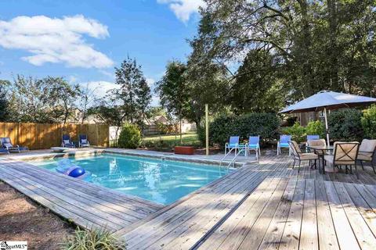
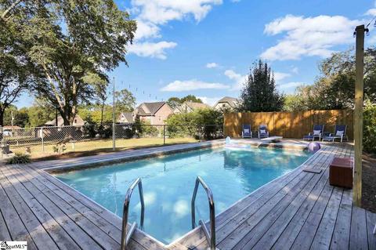
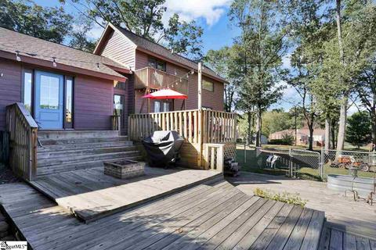
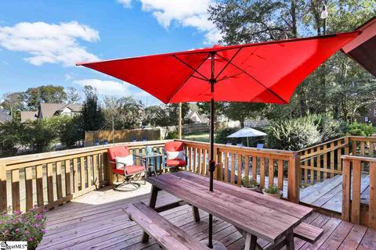
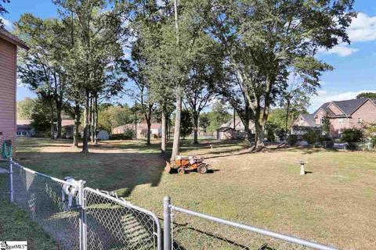
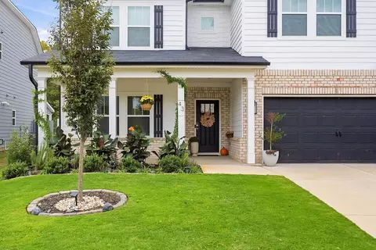
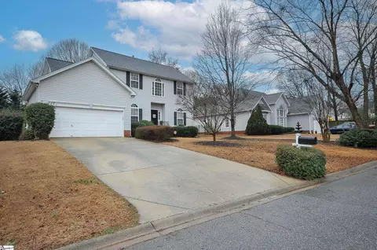
This gorgeous home is not cookie cutter! 112 Post Drive has been completely renovated and is unique in every way! The yard is HUGE at almost three-quarters of an acre, it is completely fenced, and there is NO homeowners association so you have tons of freedom despite being right in the heart of the eastside of Greer. Deciding on your favorite part of this home is going to be extremely difficult! The completely new and expanded kitchen is an absolute SHOWSTOPPER! The gorgeous white cabinets were all custom built and feature soft close doors, and all stainless-steel appliances with a slide-in gas range were installed. The HUGE walk-in pantry that is hidden within the kitchen cabinetry will seem like it is right out of a Pinterest post! Your jaw will drop when you see it in person! The dining area of this home is extremely spacious and is directly connected to the kitchen and the expansive decks and pool area for easy entertaining. As you enter this home you will find a modern open staircase and a grandiose two-story foyer filled with tons of light. The entire main floor of the home has been updated with solid surface flooring for easy care and the living room area is very substantial in size and it has two stunning windows on either side of the wood burning fireplace. The main floor of this home also has two sizable bedrooms that each feature custom designed closet spaces, a completely updated secondary bathroom with dual sinks, a walk-in shower, and separate toilet area; an additional cozy den area, flex space that seems perfect for a home office, and a gigantic walk-in laundry room with sink and multiple washer and dryer hookups. You can also access the main floor area of the home from a side entrance if you are searching for an in-law suite. The upstairs of this home features a dreamy master bedroom suite. The room is HUGE with a large sitting area, decorative hidden storage space/closets, a kitchenette, outdoor deck, and a light-filled full bath with large walk-in closet, soaking tub, and separate walk-in shower. The colors throughout this home are perfection and the complete renovation the current owner completed is amazing! There is SO MUCH storage space that was created throughout. No area was wasted that could be utilized!
Listed by
Listing Agent - Lisa Pratt
Listing Office - Allen Tate - Greenville/Simp.
Source: GGAR mls logo
MLS#1430611 • last updated 5 years ago
Movoto checked GGAR for data 6 minutes ago
Overview
Cooling/AC Central Forced, Electric
Heating Forced Air, Natural Gas
Levels/Style 1.5, Contemporary, Ranch
MLS # 1430611
Type Residential
SubType Single Family-Detached
SqFt Range 2800-2999
Lot Size Range (Acres) 1/2 - Acre
Lot Size (Acres) 0.7
Foreclosure (Y/N) N
Year Built 1986
Short Sale (Y/N) N
Interior
# Full Baths 2
Master Bedroom Desc Full Bath, Master On 2nd Lvl, Multiple Closets, Shower-Separate, Tub-Garden, Walk-in Closet
# Bedrooms 3
Master Bedroom Size 22x17
Bedroom #2 Size 16x16
Bedroom #3 Size 13x12
Laundry 1st Floor, Dryer – Electric Hookup, Multiple Hookups, Sink, Walk-in
Basement None
Specialty Room 2nd Kitchen/Kitchenette, Laundry, Office/Study, Other
Living Room 19x17
Kitchen 19x15
Dining Room 15x11
Den 15x10
Flooring Carpet, Ceramic Tile, Laminate Flooring
Interior Features 2 Story Foyer, Attic Stairs Disappearing, Bookcase, Cable Available, Ceiling 9ft+, Ceiling Blown, Ceiling Cathedral/Vaulted, Ceiling Fan, Ceiling Smooth, Countertops – Laminate, Countertops Granite, Countertops-Solid Surface, Pantry – Walk In, Second Living Quarters, Smoke Detector, Some Window Trtmnts, Tub Garden, Walk In Closet, Wet Bar
Appliances Dishwasher, Disposal, Oven-Self Cleaning, Stand Alone Range-Gas
Fireplace Wood Burning Fireplace
# Fireplaces 1
Exterior
Foundation Crawl Space
Roof Architectural
Exterior Wood
Parking Desc Attached Garage, Attached Garage 2 Cars
# Garage Spaces 2
Driveway Paved
Lot Desc Cul-de-Sac, Fenced Yard, Level, Some Trees
Second Living Quarters Main Level, Separate Entrance
Exterior Features Deck, Pool-In Ground
Amenities / Utilities
Water Public
Water Heater Gas
Sewer/ Septic Septic
HOA Fee Includes None
Storage Attic, Garage, Other
HOA Amenities None
Location
County Greenville
Subdivision None
Middle School Greenville
Elementary School Mitchell Road
High School Eastside
APN 0538.02-01-015.07
$504K
Range: $458K-$549K
Last 30 days 
Rental est.: $1,572/month
Gross rent multiplier: 19.1
  • Dec 2020
    Public Records
  • Dec 9, 2020 Sold
    $360,000
  • Dec 2020
    mls logo MLS # 1430611
  • Dec 4, 2020 Sold
    $360,000
  • Oct 29, 2020 Listed
    $360,000 (+34.6%)
  • Jul 2017
    Public Records
  • Jul 17, 2017 Sold
    $267,500
  • Jul 2017
    mls logo MLS # 1342767
  • Jul 14, 2017 Sold
    $267,500 (-6.1%)
  • Apr 28, 2017 Listed
    $285,000 (+83.9%)
  • Dec 2004
    Public Records
  • Dec 9, 2004 Sold
    $155,000
  • 112 Post Dr
    $360K
  • Wade Hampton
  • 29650
    $420K -1% y/y
  • Greer
    $381K -2% y/y
No chart available
Statistics calculated by Movoto

Thinking of selling? Get a Cash Offer.

  • A smooth, fast sale
  • Skip staging and repairs
  • No strings attached
8/10
Mitchell Road Elementary School
public Grades PK, K-5
Greenville 01 School District
7/10
Greenville Middle Academy
public Grades 6-8
Greenville 01 School District
7/10
Eastside High School
public Grades 9-12
Greenville 01 School District
Source: GreatSchools.org © 2026. All rights reserved.

Around Wade Hampton

Explore everything this neighborhood has to offer.
By entering my info and clicking Ask a Question below, I am providing my e-signature and express written consent to receive marketing emails, calls, and texts (including via automatic telephone dialing systems, AI generative, artificial or pre-recorded voice technology) relating to my inquiry from Movoto (and parties calling/messaging on their behalf) even if my number appears on the company, state, or national Do Not Call Registry. You also agree to ourTerms and Conditions and Privacy Policy. Consent not required to receive services (call 1-844-420-1270 to be connected without providing consent).

Nearby recently sold homes in Greer, SC

Nearby homes for sale in Greer, SC

Newest listings in 29650

  • Real Estate
  • SC
  • Greenville County
  • Greer
  • 29650
  • 112 Post Dr
Meet with a real estate agent today (844) 430-0869
The multiple listing information is provided by GGAR MLS. IDX information is provided exclusively for consumers’ personal, non-commercial use and that it may not be used for any purpose other than to identify prospective properties consumers may be interested in purchasing. Information deemed reliable but not guaranteed to be accurate. Buyer to verify all information. The information provided is for consumers' personal, non-commercial use and may not be used for any purpose other than to identify prospective properties consumers may be interested in purchasing. Listing information updated every 15 minutes. Terms of use & Privacy Policy, California Privacy Info. Copyright © 2005 - 2026 Movoto, Inc. All rights reserved. Equal Housing Opportunity CalDRE CalDRE #01517281
Movoto Real Estate is committed to ensuring accessibility for individuals with disabilities. We are continuously working to improve the accessibility of our web experience for everyone. We welcome feedback and accommodation requests, please submit them here.
The data relating to real estate for sale on this web site comes in part from the Greater Greenville Association of REALTORS®. All information deemed reliable but not guaranteed and should be independently verified. All properties are subject to prior sale, change or withdrawal.
©2026 Greater Greenville Association of REALTORS®. All rights reserved.
Requests for information regarding mortgage products will be directed to Movoto.com affiliate, Lower, LLC - a licensed Mortgage Lender (NMLS #1124061), or, based on your location, may be redirected to a participating mortgage marketing partner that may pay Lower, LLC for any consumer contact information provided through this site.