Movoto Real Estate
  • Exterior
  • Other
  • Kitchen
  • Living
  • Dining
  • Entry Way
  • Bedroom
  • Bath
  • Floorplan
  • Animated home icon 3D tour

1002 Persimmon Holw, Greeneville, TN 37745

  • $322,990

  • 4

    bed

  • 2

    bath

  • 2,618

    Sqft ($123/Sqft)

Buildable house for sale
$4K price increase
Movoto is helping 46 homebuyers near you

About 1002 Persimmon Holw

Property type House
Move-in ready? No - To be built
HOA fee $0/month
Movoto estimate
Parking 2 garage spaces
Property description
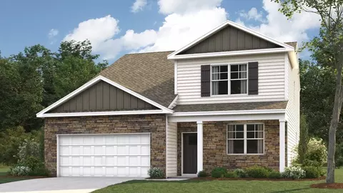
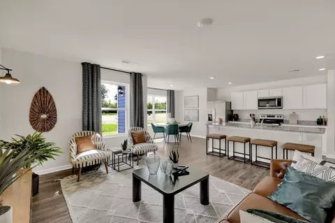
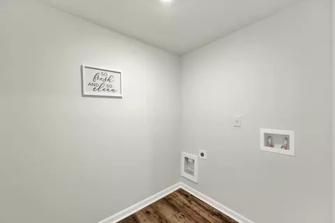
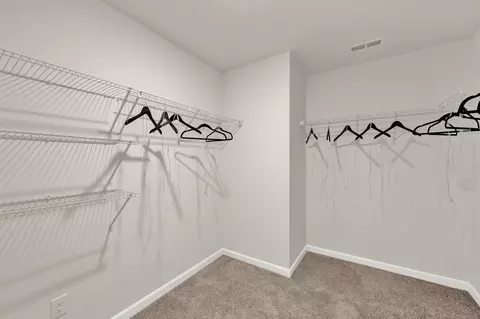
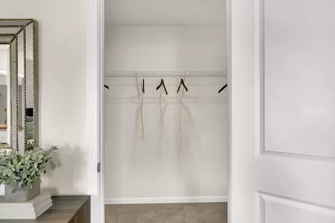
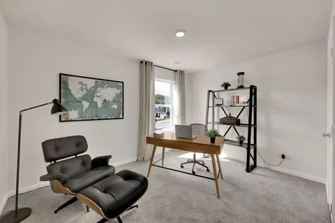
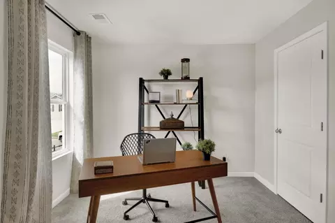
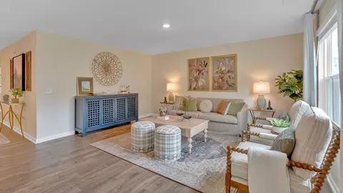
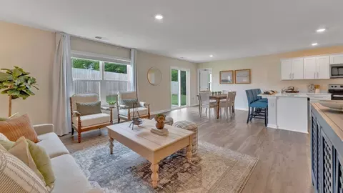
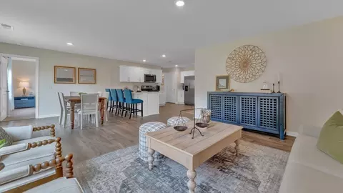
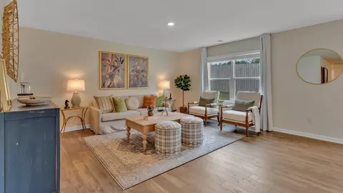
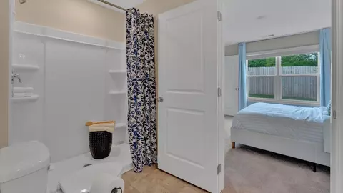
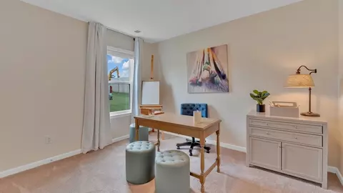
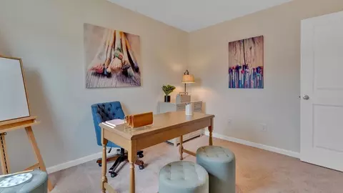
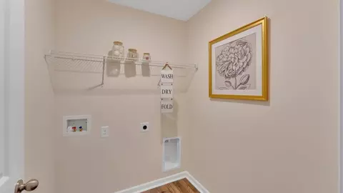
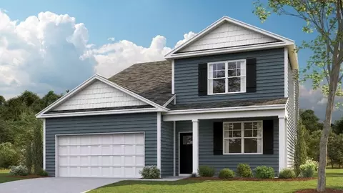
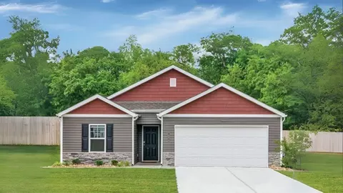
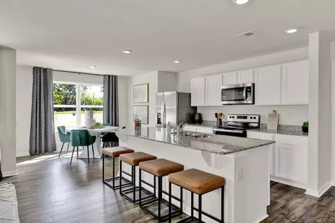
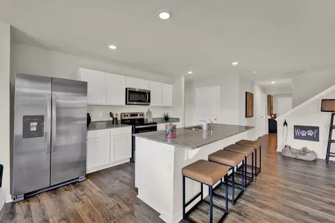
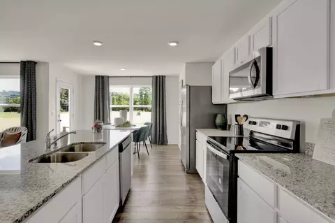
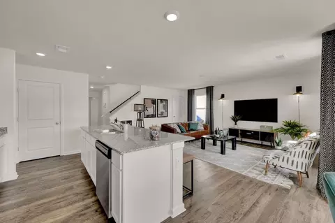
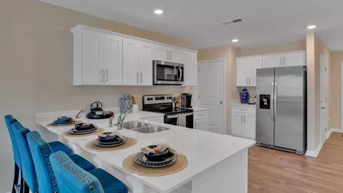
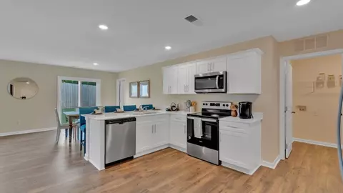
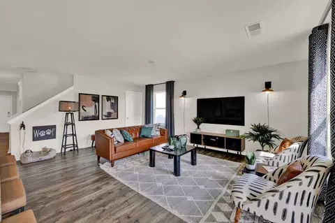
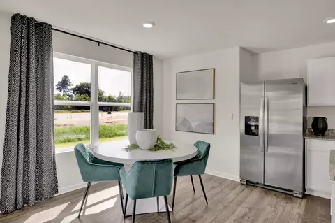
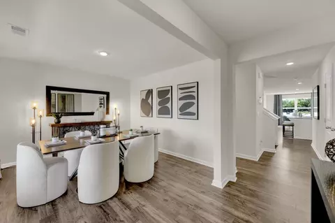
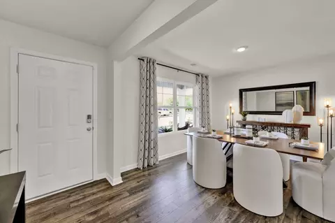
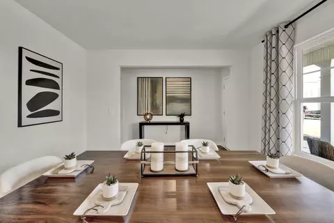
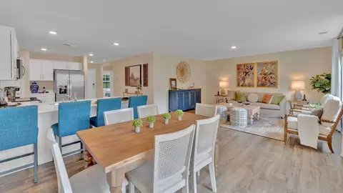
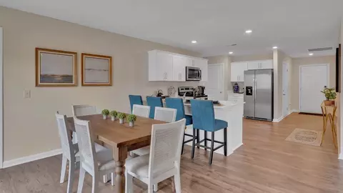
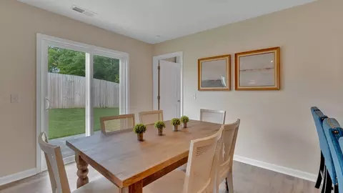
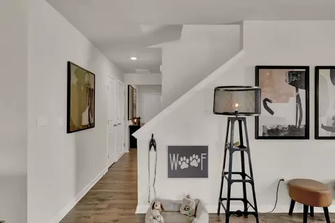
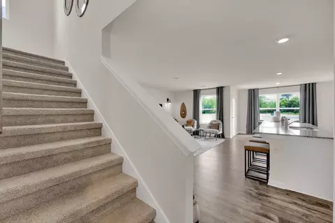
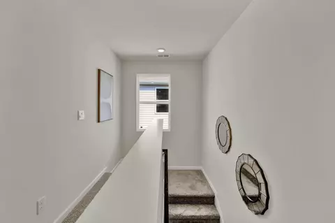
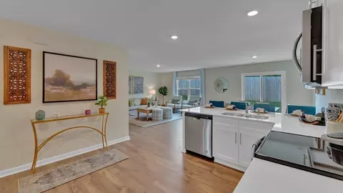
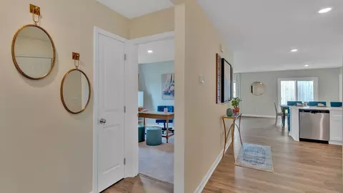
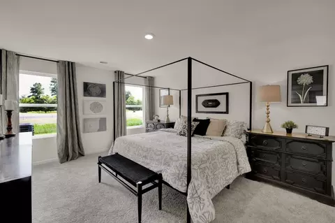
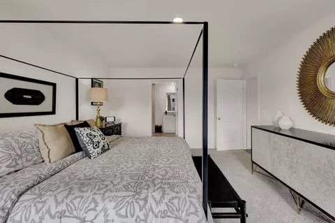
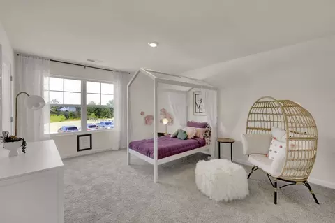
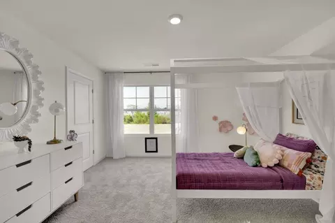
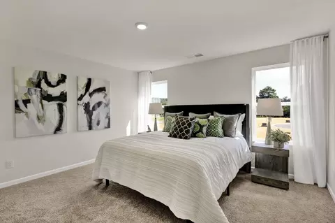
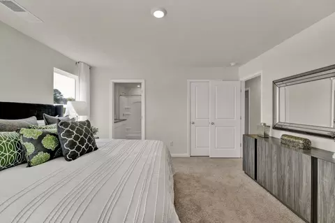
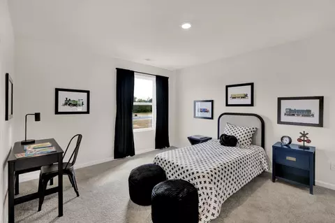
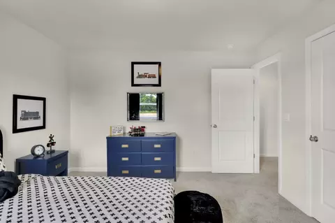
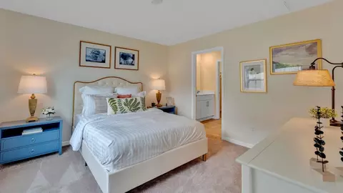
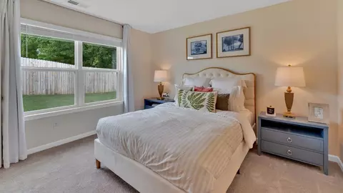
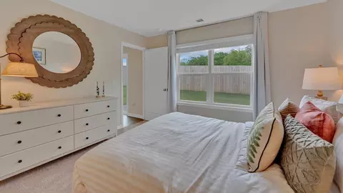
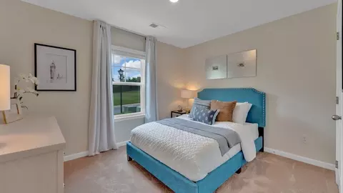
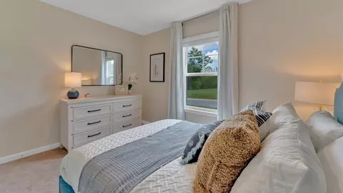
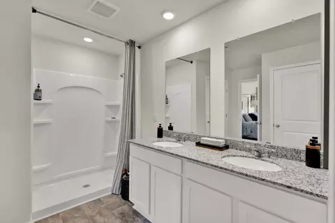
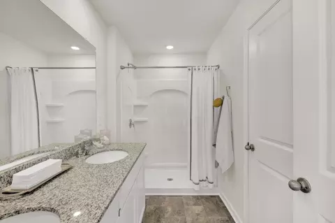
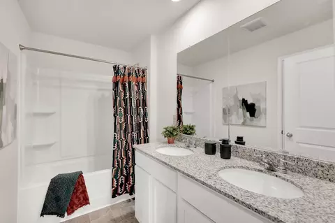
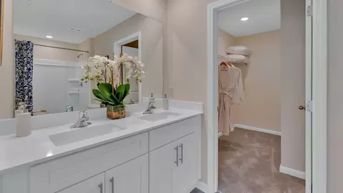
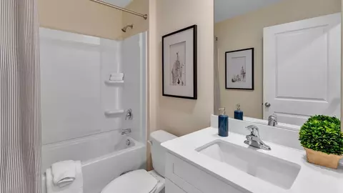
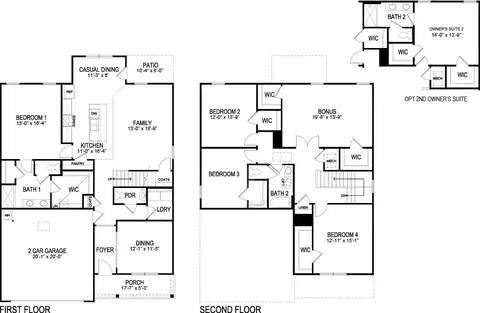
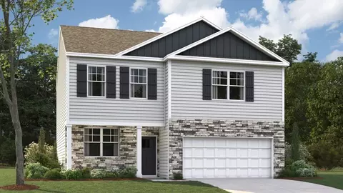
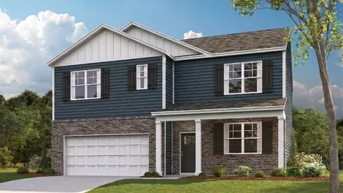
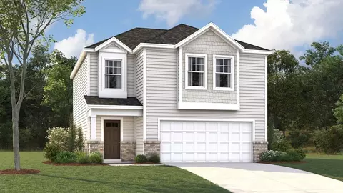
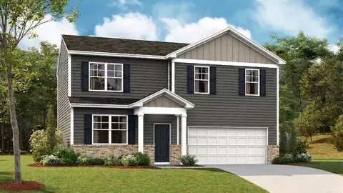
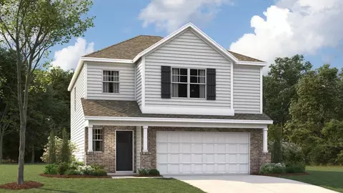
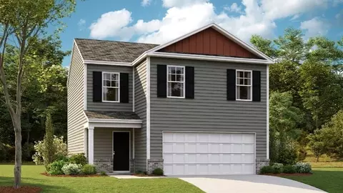
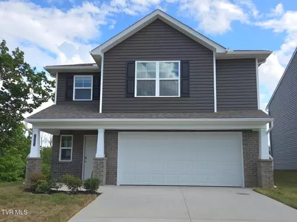
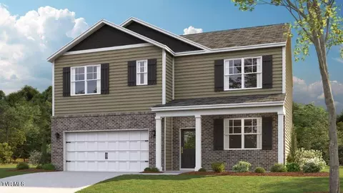
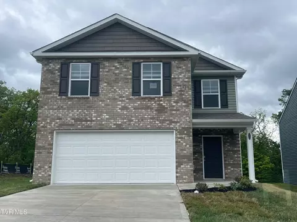
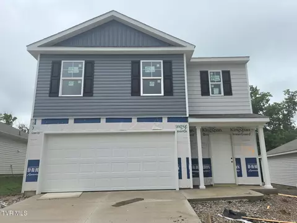
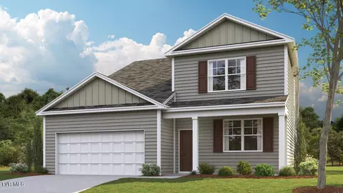
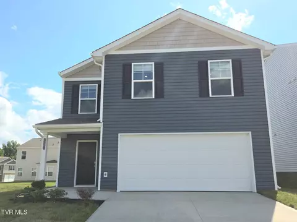
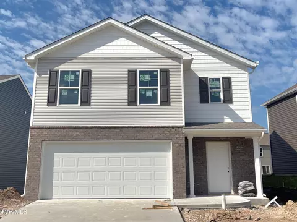
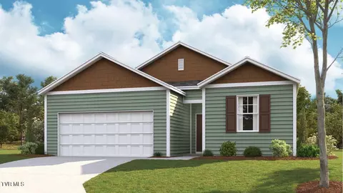
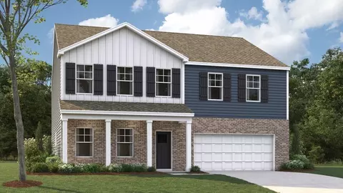
Welcome to the Salem floor plan, available at Johnson Farms in Greeneville, TN. This is one of our most popular floor plans. On the main floor, you will find a formal dining room, laundry room, and powder room. The open-concept kitchen and living areas are perfect for entertaining. The kitchen boasts a breakfast nook, a pantry, and an island with countertop seating. From the breakfast nook, you can enjoy the view of the patio. The primary bedroom is also located on the main floor, featuring a private bathroom and a walk-in closet. Upstairs, you will find three additional bedrooms, each with its walk-in closet, and a shared full bathroom. The spacious bonus room provides you with additional space for work or play. Please contact us to learn more about the Salem floor plan. It's a great option for anyone looking for a comfortable and spacious home. D.R. Horton is an Equal Housing Opportunity Builder. Home and community information, including pricing, included features, terms, availability and amenities, are subject to change and prior sale at any time without notice or obligation. Pictures, photographs, colors, features, and sizes are for illustration purposes only and will vary from the homes as built. Images may contain virtual staging.
Listed by
Builder: D.R. Horton
Source: Realtor mls logo
Source: Realtor.com Last updated: 1 month ago
Movoto checked Realtor for data 10 minutes ago
Request a virtual or in-person tour
Overview
Levels/Style 2
Virtual Tour External Link
Interior
# Half Bathrooms 1
# Total Bathrooms 2
# Total Bedrooms 4
Plan Information
Subdivision Website External Link
SalesOffice Hours Mon - Sat 10:00 AM - 6:00 PM Sun 1:00 PM - 6:00 PM
SalesOffice Agent Phone (423) 455-5127
SalesOffice Agent FullName Johnson Farms Sales Center
Status Active
Home Details Welcome To Johnson Farms, A New Home Community In Beautiful Greeneville, TN. This Community With Views Of The Blue Ridge Mountains Features A Wide Variety Of Thoughtfully Designed Floor Plans, Offering Everything From Cozy Single-story Homes To Spacious Two-story Layouts. With 356 Homesites, You're Sure To Find A Perfect Fit For Your Needs. Inside, Each Home Blends Modern Style With Practical Features. The Express Series Features 8-foot Ceilings On The First Floor, Creating A Bright, Open Atmosphere. Kitchens Are Designed With Shaker-style Cabinetry, Quartz Countertops, And A Sleek 4-inch Backsplash, While Stainless Steel Whirlpool Appliances Elevate The Space. Moen Plumbing Fixtures, Anti-scald Shower Valves, And Mohawk Flooring Are Standard, And LED Lighting Throughout Adds A Contemporary Touch. A Concrete Rear Patio Offers A Perfect Space For Outdoor Living. The Community's Exteriors Combine Style And Durability. Architectural Shingles And Unique Facades Give Each Home A Distinctive Look, While The Low-maintenance Landscaping Ensures A Beautiful, Inviting Yard With Minimal Upkeep. Nearby Parks And Recreational Areas Offer Abundant Opportunities For Outdoor Activities And Connection With Nature. Additionally, Johnson Farms Includes The Home Is Connected Smart Home Package. This Smart Technology Allows You To Easily Control Your Home's Temperature, Lighting, And Security From Your Smartphone Or Tablet, Enhancing Your Living Experience With Modern Efficiency. Located Just Minutes From The Greeneville Commons, Local Dining Spots Like Amy's Kitchen And Southern Craft Barbecue, And The Scenic Trails Of Greene County Park, Johnson Farms Offers Convenience And Easy Access To Everything You Need. With Its Prime Location, Stylish Homes, And Community Amenities, Johnson Farms Is The Ideal Place To Call Home. Call Or Text Today To Schedule Your Tour And Discover How Johnson Farms Can Be Your New Home Sweet Home!
Plan Name Salem
BasePrice 322990
Living Area 2618
# Garage Spaces 2
BaseSqft 2618
Price 322990
Community Information
Price Range (Low) 244990
Price Range (High) 365990
Has Garage(Y/N) Yes
Has Pond(Y/N) No
Has Basement(Y/N) No
Has Pool(Y/N) No
Has View(Y/N) No
Subdivision Johnson Farms
Tour this community
When would you like to visit?
6/10
9/10
Source: GreatSchools.org © 2026. All rights reserved.

Around the neighborhood

Explore everything this neighborhood has to offer.
26/100
Walk
70/100
Family
26/100
Dining
71/100
Pet
  • Real Estate
  • TN
  • Greene County
  • Greeneville
  • 37745
  • 1002 Persimmon Holw

My commute

Enter a destination to see travel time and distance.
By entering my info and clicking Ask a Question below, I am providing my e-signature and express written consent to receive marketing emails, calls, and texts (including via automatic telephone dialing systems, AI generative, artificial or pre-recorded voice technology) relating to my inquiry from Movoto (and parties calling/messaging on their behalf) even if my number appears on the company, state, or national Do Not Call Registry. You also agree to ourTerms and Conditions and Privacy Policy. Consent not required to receive services (call 1-844-420-1270 to be connected without providing consent).

Nearby homes for sale in Greeneville, TN

Newest listings in 37745

Meet with a real estate agent today (844) 430-0869
The multiple listing information is provided by . IDX information is provided exclusively for consumers’ personal, non-commercial use and that it may not be used for any purpose other than to identify prospective properties consumers may be interested in purchasing. Information deemed reliable but not guaranteed to be accurate. Buyer to verify all information. The information provided is for consumers' personal, non-commercial use and may not be used for any purpose other than to identify prospective properties consumers may be interested in purchasing. Listing information updated every 15 minutes. Terms of use & Privacy Policy, California Privacy Info. Copyright © 2005 - 2026 Movoto, Inc. All rights reserved. Equal Housing Opportunity CalDRE CalDRE #01517281
Movoto Real Estate is committed to ensuring accessibility for individuals with disabilities. We are continuously working to improve the accessibility of our web experience for everyone. We welcome feedback and accommodation requests, please submit them here.
Requests for information regarding mortgage products will be directed to Movoto.com affiliate, Lower, LLC - a licensed Mortgage Lender (NMLS #1124061), or, based on your location, may be redirected to a participating mortgage marketing partner that may pay Lower, LLC for any consumer contact information provided through this site.