
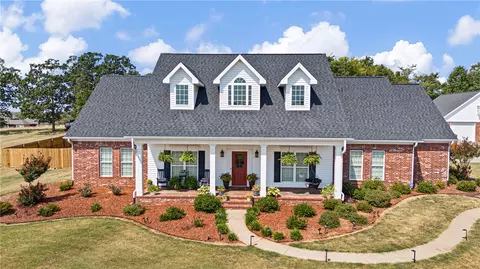
- $585,000
- 3Bd
- 3Ba
- 3,090 Sq Ft
SOLD 07/10/26

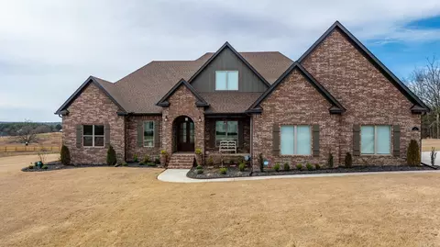
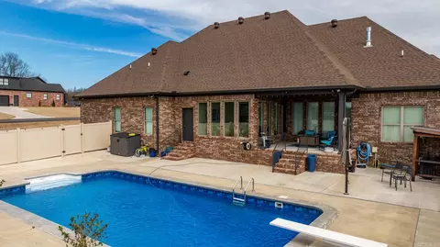
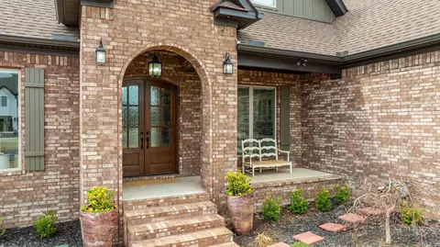
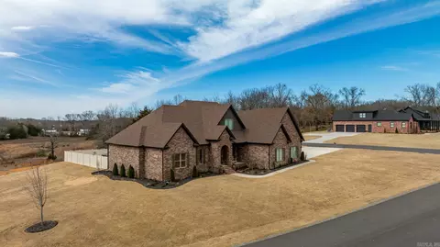
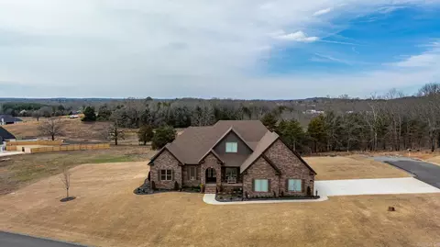
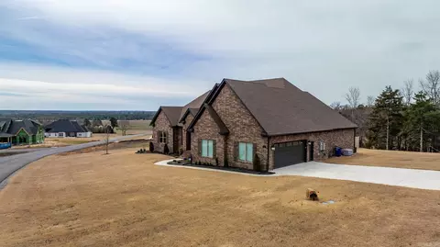
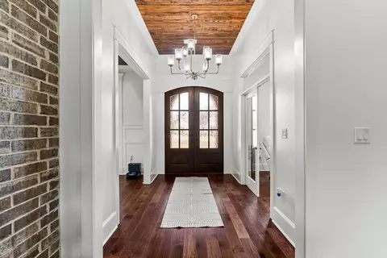
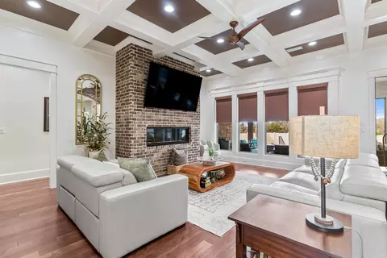
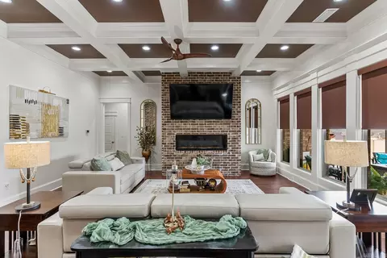
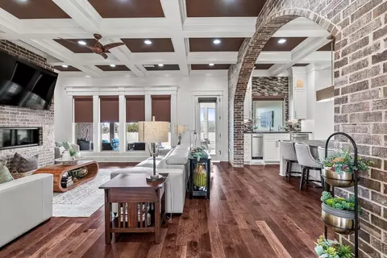
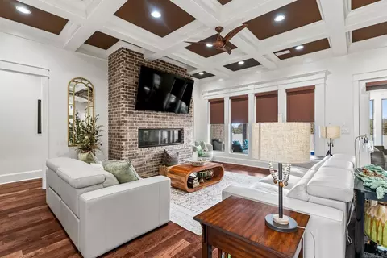
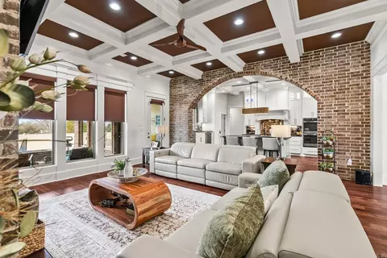
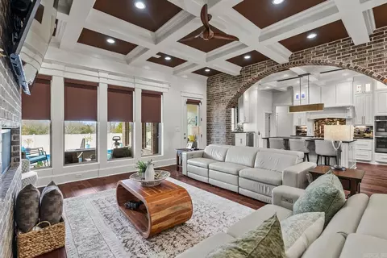
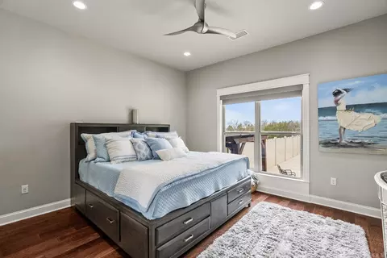
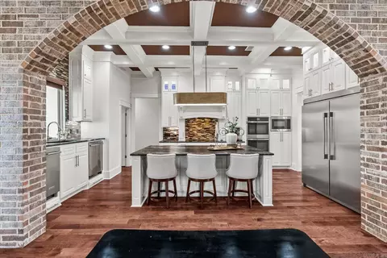
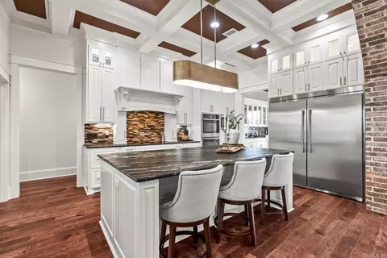
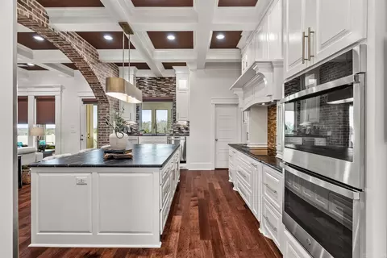
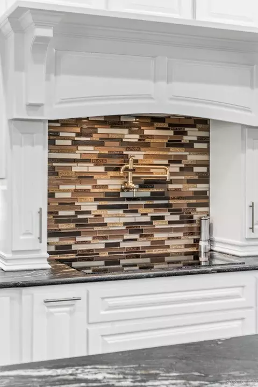
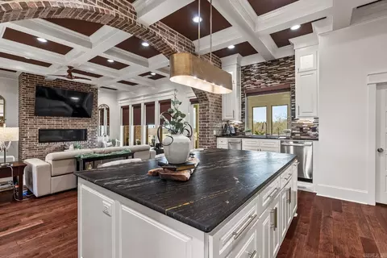
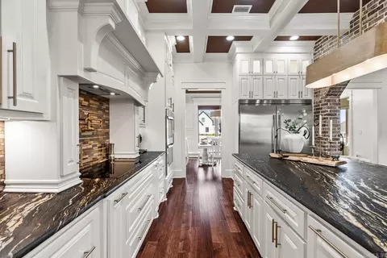
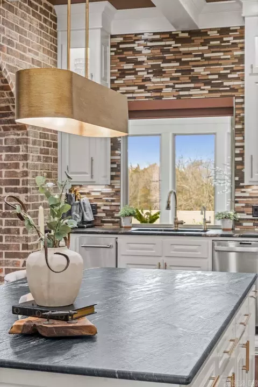
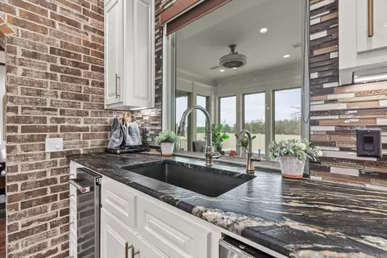
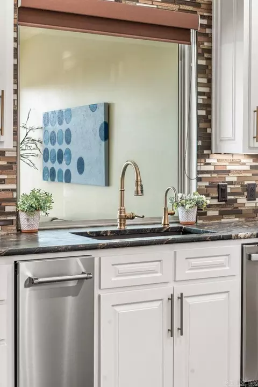
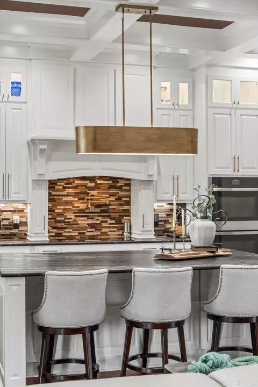
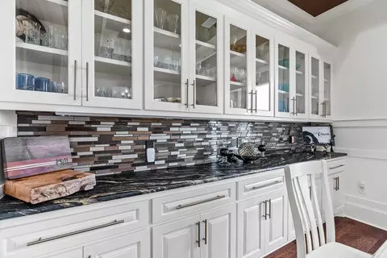
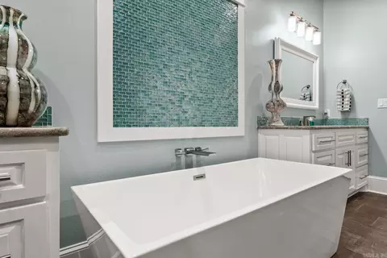
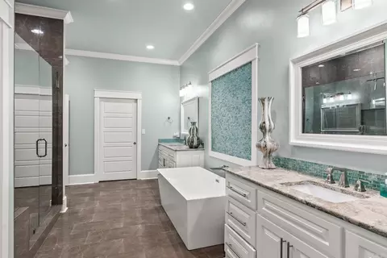
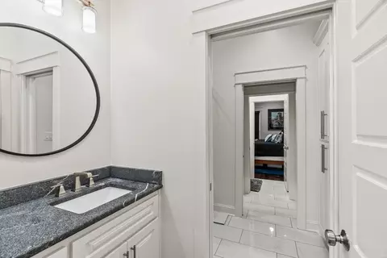
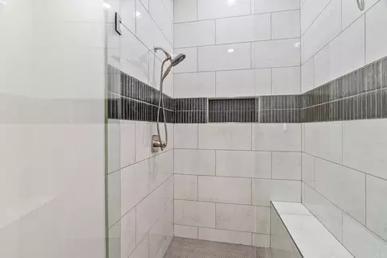
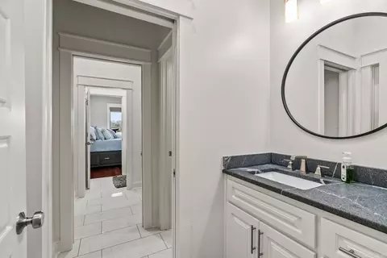

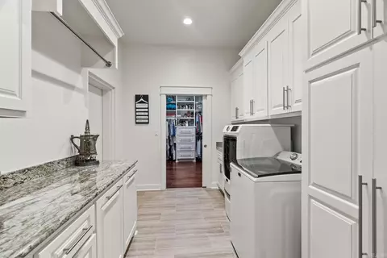
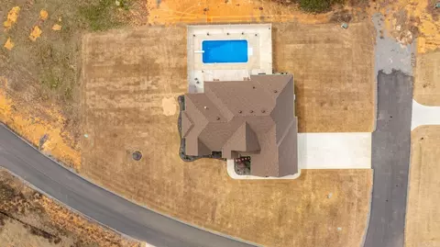
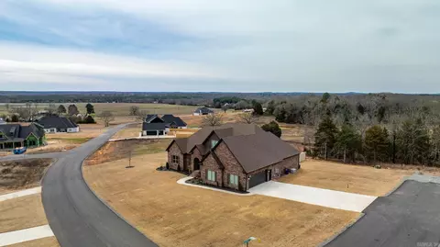
Last sold 05/14/2024 for $740K
bed
bath
Sqft ($211/Sqft)
| Property type House | Neighborhood | Year built 2022 | HOA fee $0/month | Lot size 0.74 Acre | Movoto estimate |

| Overview | |
| Cooling/AC | Central Cool-Electric, Central Heat-Gas |
| Levels/Style | Traditional |
| Status | Sold |
| SqFt | 3500 |
| Type | Residential |
| SubType | Detached |
| MLS # | 24007063 |
| Lot Size (Acres) | 0.74 |
| Annual Taxes | 4554.04 |
| Listing Agent Contact | Lauradryer@gmail.com, 501-581-9525 |
| Listing Office Contact | 501-291-3841, Keithpike@remax.net |
| Listing Office | LPT Realty Conway |
| New Construction? | No |
| HOA Fee | None |
| Year Built | 2022 |
| Listing Agent | Laura, Dryer |
| List Team | Dryer And Dorey Homes |
| Interior | |
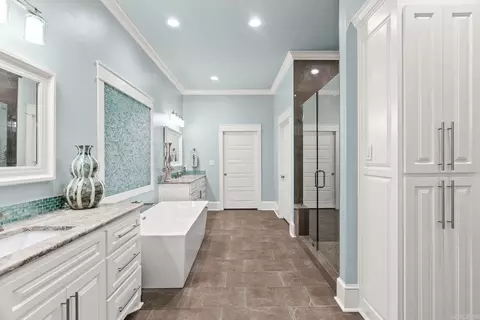
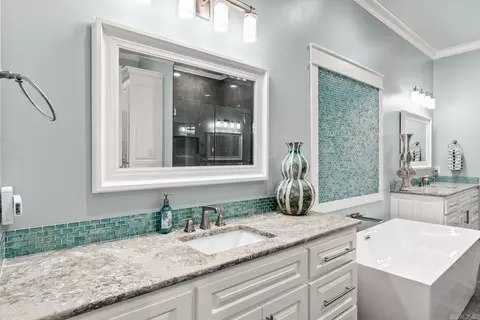
| # Full Baths | 2 |
| # Half Baths | 2 |
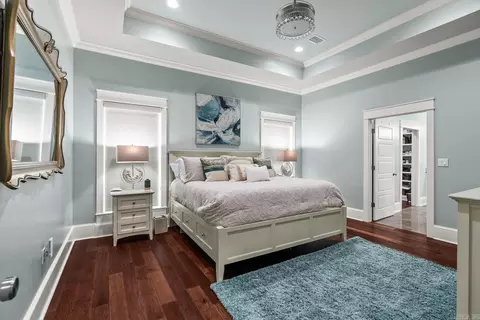
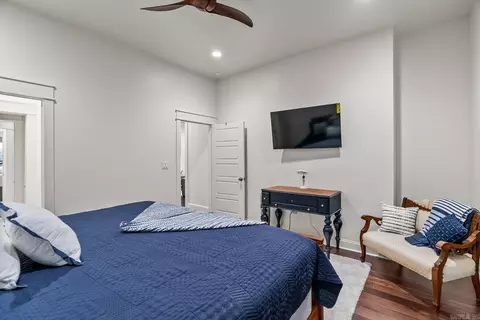
| Bedrooms | Primary Bedroom Apart, All Bedrooms Down, 3 Bedrooms Same Level |
| Total # of Bedrooms | 3 |
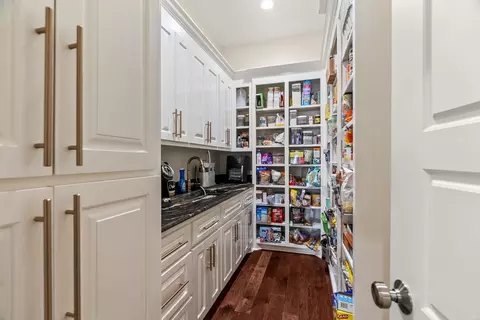
| Kitchen | Double Oven, Microwave, Electric Range, Surface Range, Dishwasher, Disposal, Pantry, Refrigerator-Stays, Convection Oven, Ice Machine |
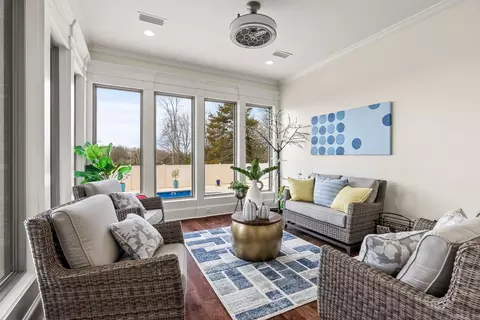
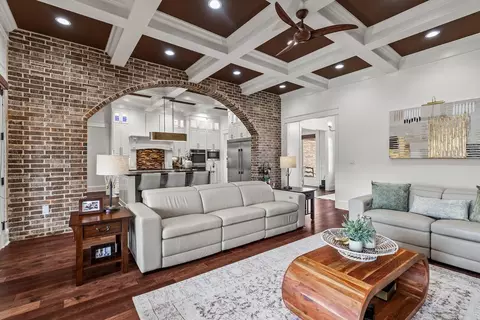
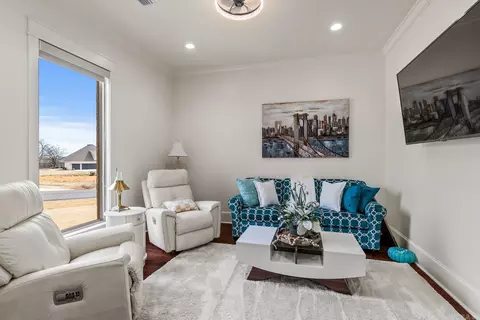
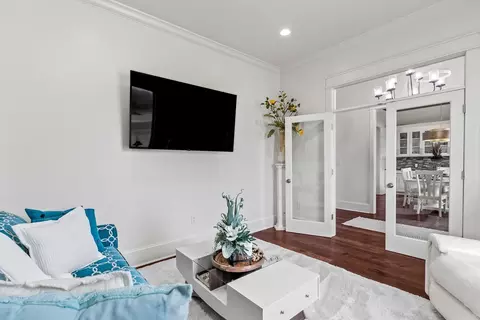
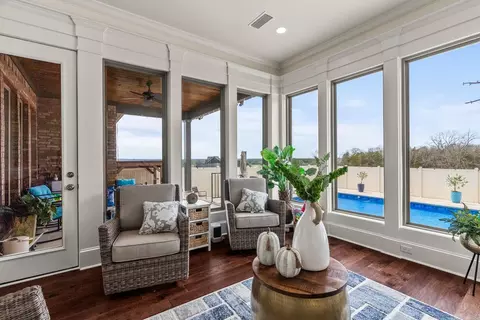
| Other Room(s) | Formal Living Room, Great Room, Office/Study, Sun Room, Laundry, Safe/Storm Room |
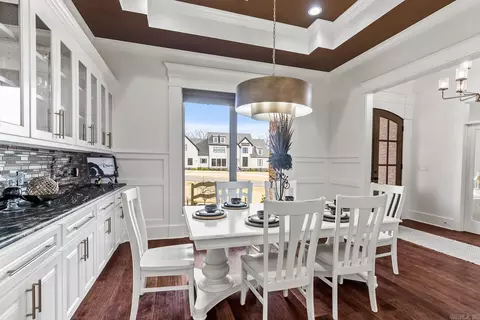
| Dining | Separate Dining Room, Eat-In Kitchen, Breakfast Bar |
| Flooring | Wood, Tile |
| Interior Features | Washer Connection, Dryer Connection-Electric, Water Heater-Electric, Smoke Detector(s), Security System, Window Treatments, Floored Attic, Walk-In Closet(s), Built-Ins, Ceiling Fan(s), Walk-in Shower, Breakfast Bar, Video Surveillance, Kit Counter- Granite Slab |
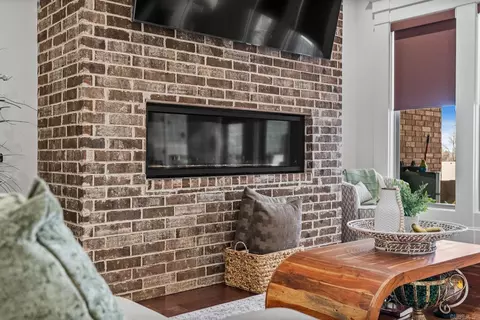
| Fireplace | Gas Starter, Insert Unit, Gas Logs Present |
| Walls/ Ceilings | Sheet Rock, Sheet Rock Ceiling |
| Exterior | |
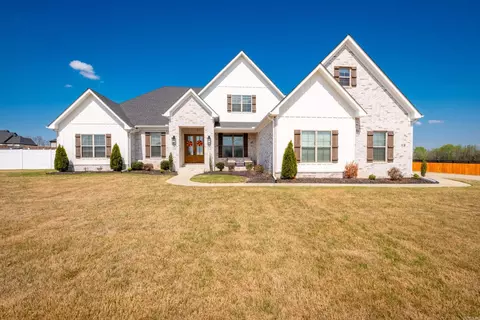
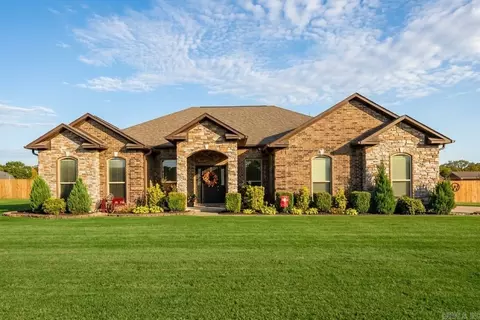
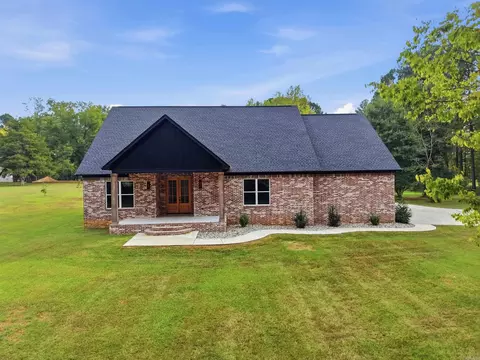
| Exterior | Brick |
| Foundation | Slab |
| Roofing | Architectural Shingle |
| Parking | Garage, Parking Pads, Three Car, Auto Door Opener, Side Entry |
| Lot Description | Level, Corner Lot, Extra Landscaping, In Subdivision |
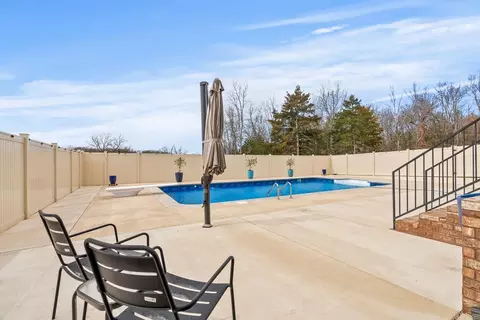
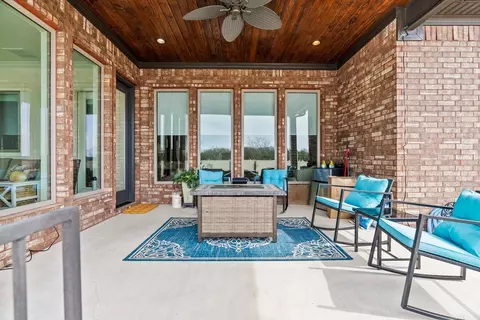
| Exterior Features | Patio, Porch, Fully Fenced, Inground Pool, Guttering, Storm Cellar, Lawn Sprinkler, Heated Pool, PVC Fence, Video Surveillance, Covered Patio |
| Amenities / Utilities | |
| Green Features | Insulated Windows, Insulated Doors, Extra Insulation, Ridge Vents/Caps, Generator, Low-E Windows, Tankless Water Heater, High Efficiency HVAC>14, Spray Foam Insulation |
| Utilities | Sewer-Public, Water-Public, Elec-Municipal (+Entergy), TV-Cable, TV-Satellite Dish, All Underground |
| Location | |
| County | Faulkner |
| Area | GREENBRIER SCHOOL DISTRICT |
| Subdivision | Highland Hills |
| Directions | Hwy 65 N Turn Right At The Mobile Gas Station To The Right On Hwy 287, Then Left Onto Highland Hills Subdivision. Home Is On The Left. |
| Lot/ Land Details | |
| Road Surface | Paved |
MLS # 24007063| Est. value | Bed/bath | Sqft | mi | |
|---|---|---|---|---|
| 73 Highland Dr, Greenbrier, AR 72058 | $77,000 | —/3 | 2,916 | 0.04 |
| 29 Taryn Trl, Greenbrier, AR 72058 | $607,000 | 5/4 | 3,990 | 0.05 |
| 10 Carol Pointe, Greenbrier, AR 72058 | $739,000 | —/3 | 4,499 | 0.06 |
| 20 Taryn Trl, Greenbrier, AR 72058 | $603,000 | 4/3 | 4,171 | 0.08 |
| 45 Highland Dr, Greenbrier, AR 72058 | $79,000 | —/3 | 3,133 | 0.08 |
| 7 Rae Valley Dr, Greenbrier, AR 72058 | $568,000 | —/3 | 3,639 | 0.09 |
| 6 Kendrick Cv, Greenbrier, AR 72058 | $732,000 | 4/4 | 3,309 | 0.1 |
| 23 Taryn Trl, Greenbrier, AR 72058 | $434,000 | 4/3 | 2,244 | 0.1 |
Estimated values are based on public record data and automated valuation models. Values are not guaranteed and may not reflect current market conditions.

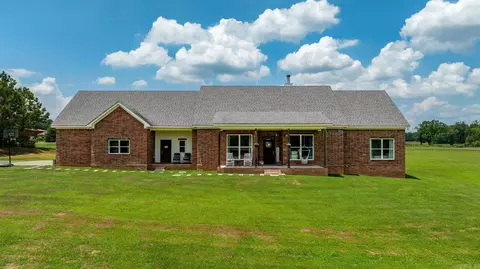
$326,250
$399,900
$240,000
$276,500
$350,500
$162,500
$239,000
$192,000
$231,750
$166,450
$203,038
$187,250
$245,000
$484,000
$167,950
$283,000
$190,250
$355,000
$175,200
$137,500
$340,000
$675,000
$275,500
$549,500
$435,000
$299,250
$228,000
$175,000
$299,999
$712,000