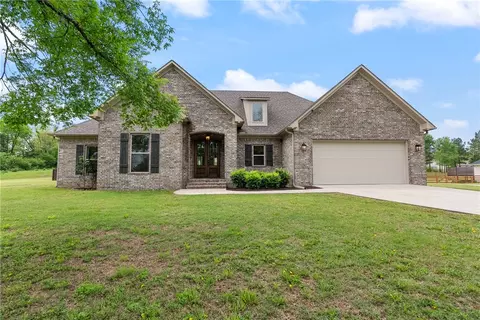
- $425,000
- 4Bd
- 3Ba
- 2,314 Sq Ft
SOLD

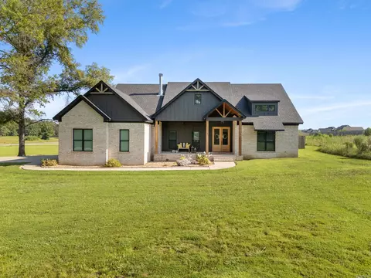
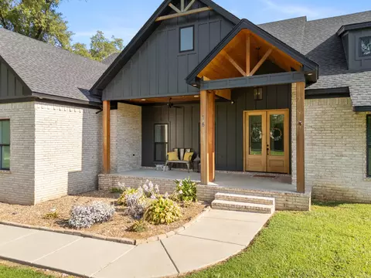
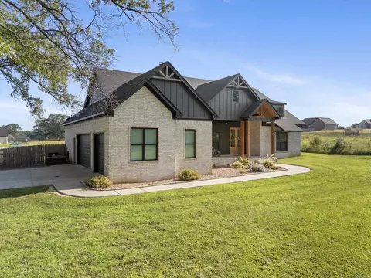
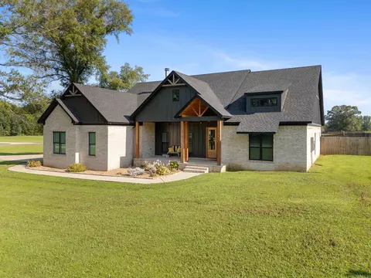
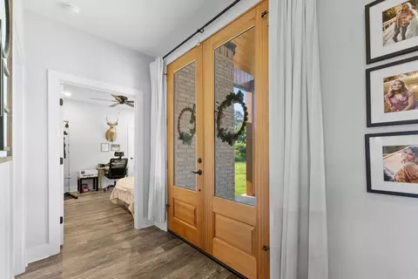
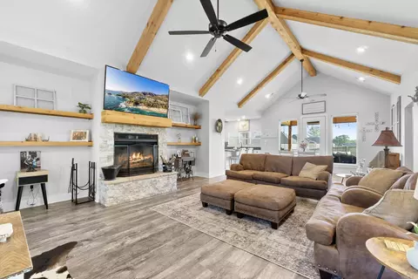
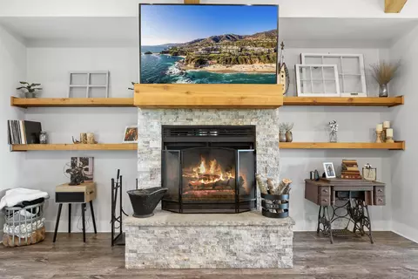
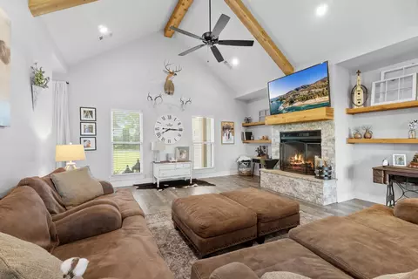
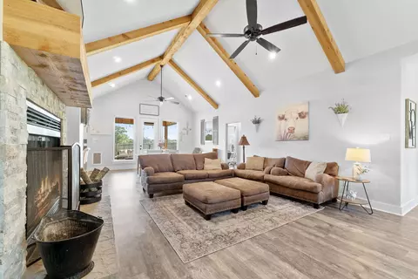
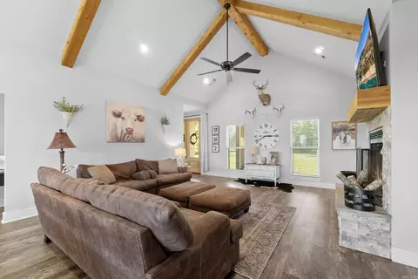
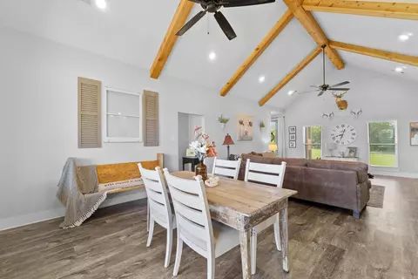
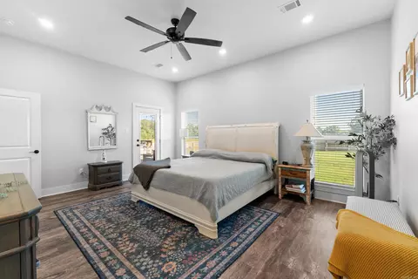
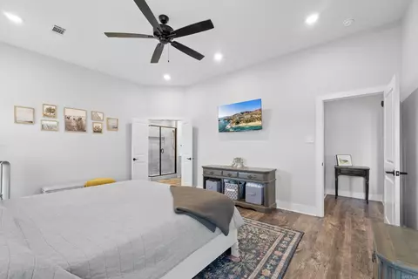
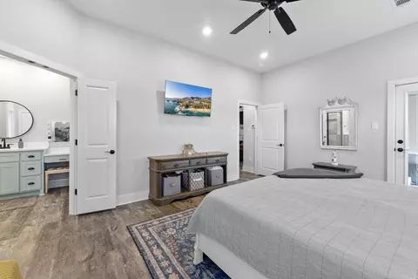
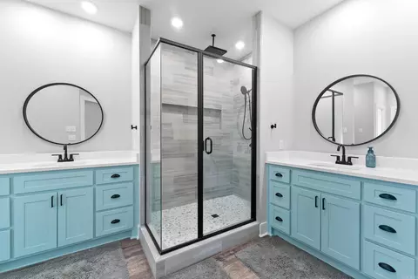
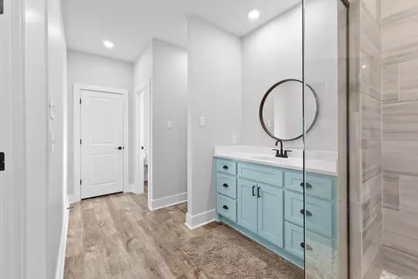

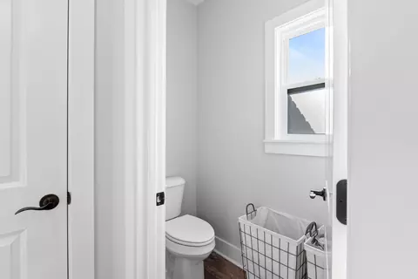
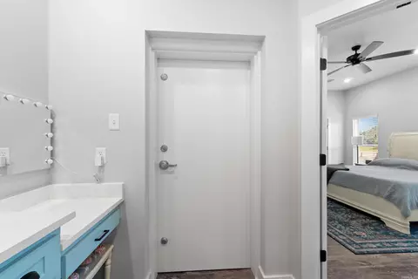
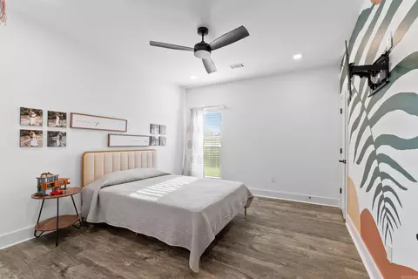
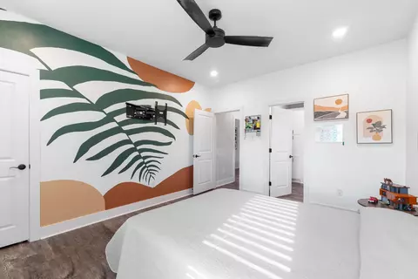
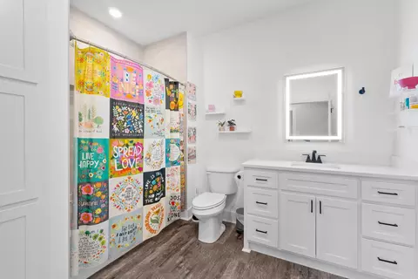
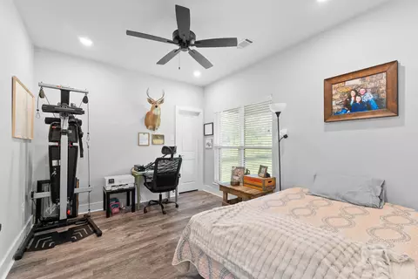
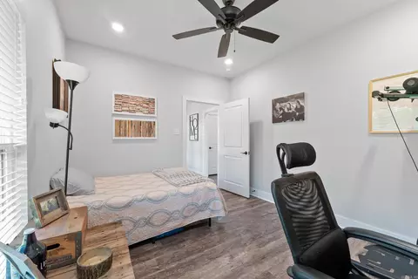
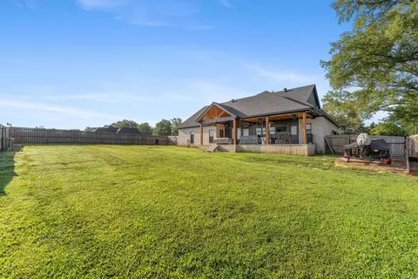
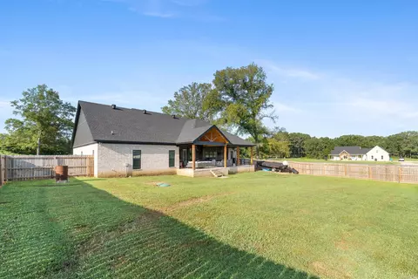
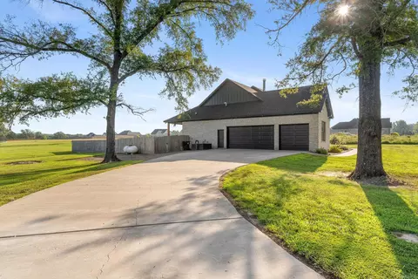
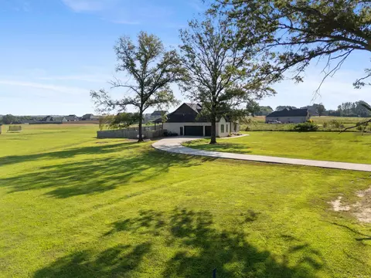
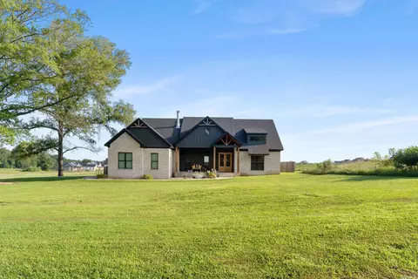
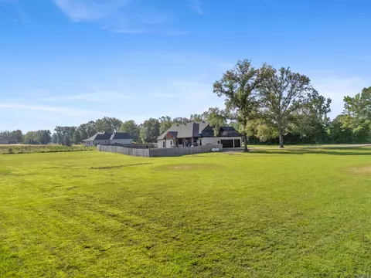
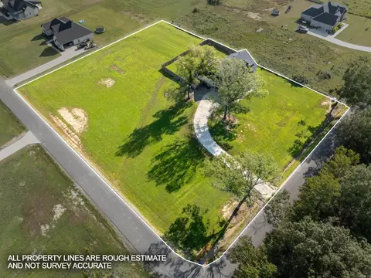
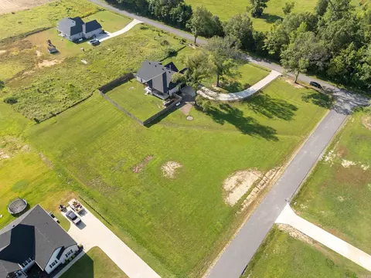
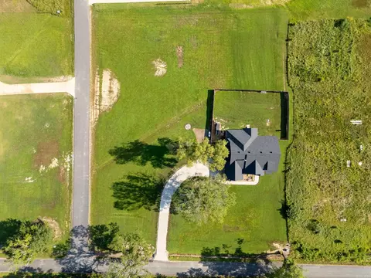
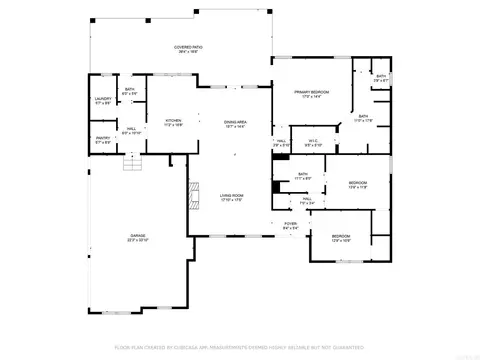
Last sold 01/19/2022 for $50K
bed
bath
Sqft ($23/Sqft)
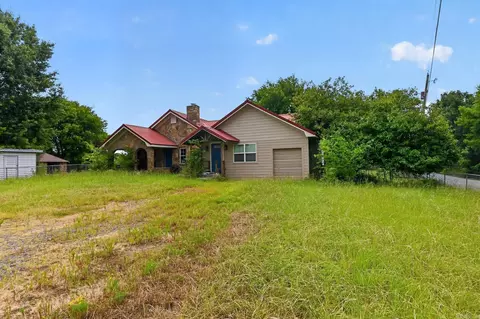
| Property type House | Neighborhood | Year built 2022 | HOA fee $0/month | Lot size 1.96 Acre | Movoto estimate |

| Overview | |
| Cooling/AC | Central Cool-Electric, Central Heat-Electric |
| Levels/Style | Traditional |
| Status | Sold |
| SqFt | 2150 |
| Type | Residential |
| SubType | Detached |
| MLS # | 25029681 |
| Lot Size (Acres) | 1.96 |
| Annual Taxes | 3357.15 |
| Listing Agent Contact | Sarahmanningrealtor@gmail.com, 501-765-2088 |
| Listing Office Contact | 501-329-1011 |
| Listing Office | CBRPM Conway |
| New Construction? | No |
| HOA Fee | None |
| Year Built | 2022 |
| Listing Agent | Sarah, Manning |
| Interior | |
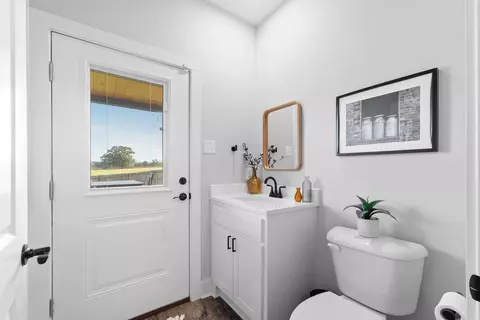
| # Full Baths | 2 |
| # Half Baths | 1 |
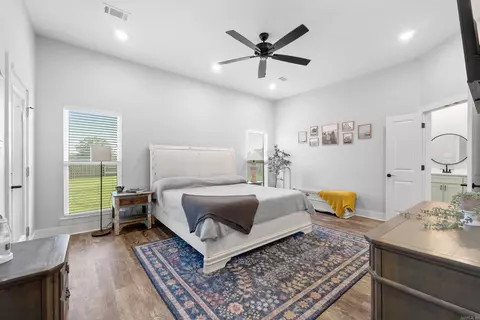
| Bedrooms | Primary Bedroom/Main Lv, Guest Bedroom/Main Lv, Primary Bedroom Apart, Guest Bedroom Apart, 3 Bedrooms Same Level |
| Total # of Bedrooms | 3 |
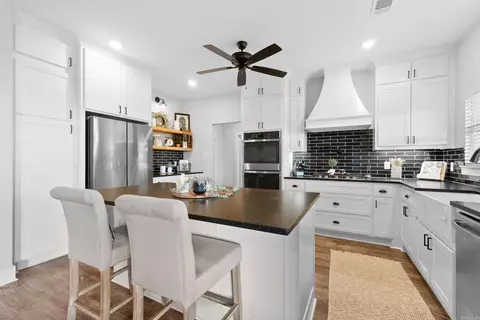
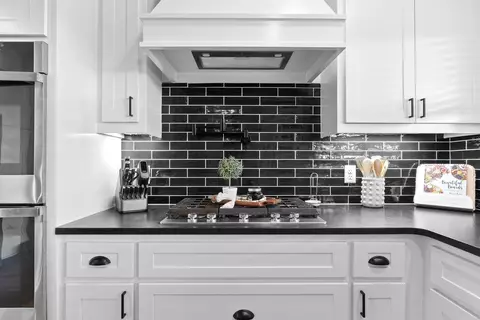
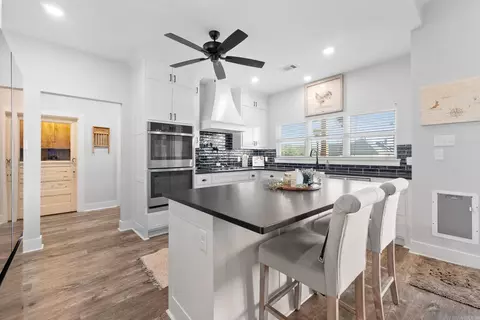
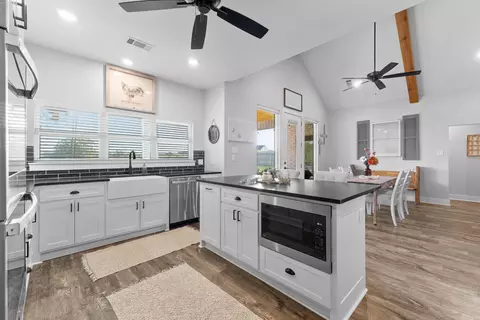
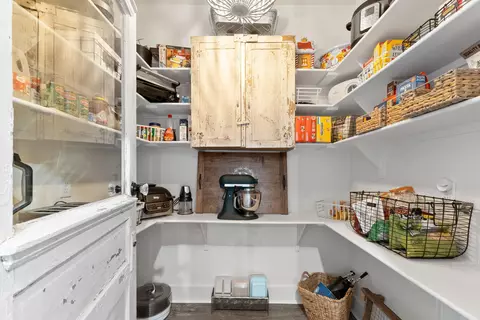
| Kitchen | Double Oven, Microwave, Gas Range, Dishwasher, Disposal, Pantry, Ice Maker Connection |
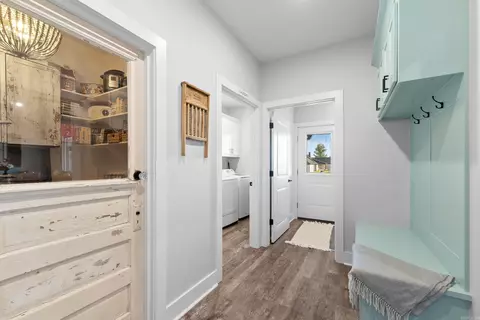
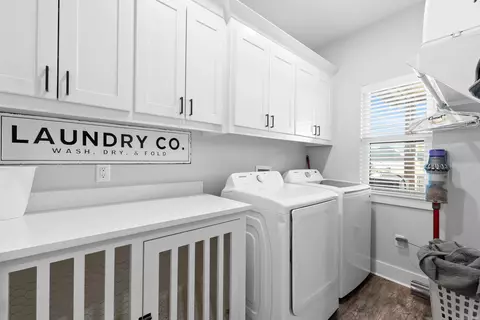
| Other Room(s) | Laundry, Safe/Storm Room |
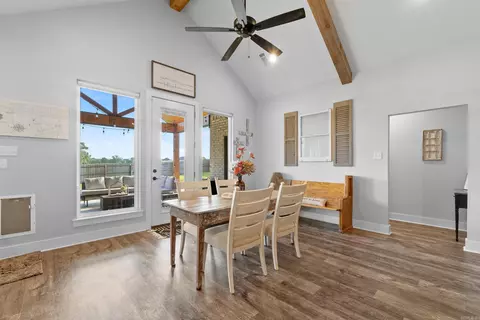
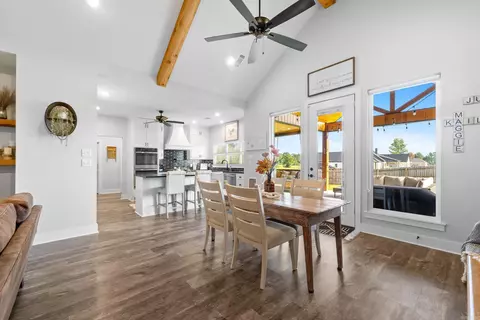
| Dining | Kitchen/Dining Combo, Living/Dining Combo, Breakfast Bar |
| Flooring | Luxury Vinyl |
| Interior Features | Washer Connection, Dryer Connection-Electric, Water Heater-Gas, Smoke Detector(s), Window Treatments, Floored Attic, Walk-In Closet(s), Handicapped Design, Built-Ins, Ceiling Fan(s), Walk-in Shower, Breakfast Bar, Video Surveillance, Kit Counter- Granite Slab |
| Fireplace | Woodburning-Prefab. |
| Walls/ Ceilings | Sheet Rock, Sheet Rock Ceiling, Vault Ceiling, Wood Ceiling |
| Exterior | |
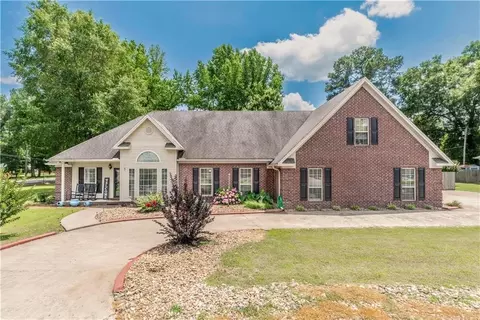
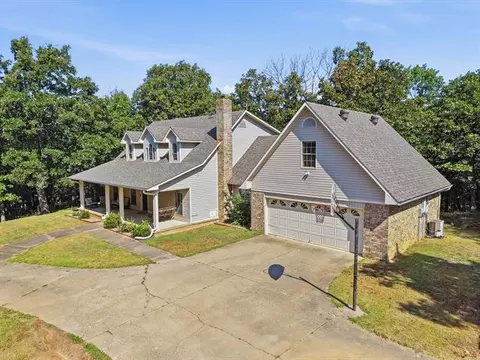
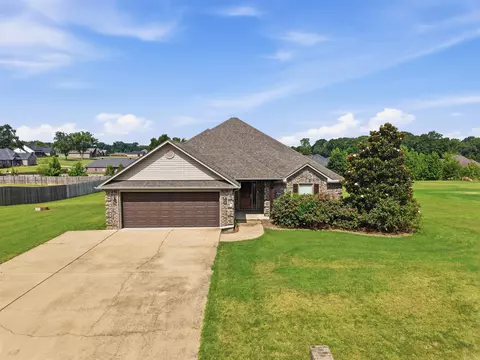
| Exterior | Brick, Brick & Frame Combo, Hardie Board |
| Foundation | Slab |
| Roofing | Architectural Shingle |
| Parking | Garage, Three Car, Auto Door Opener, Side Entry |
| Lot Description | Level, Corner Lot, Cleared, Extra Landscaping |
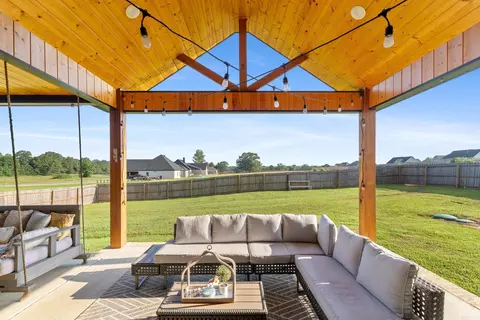
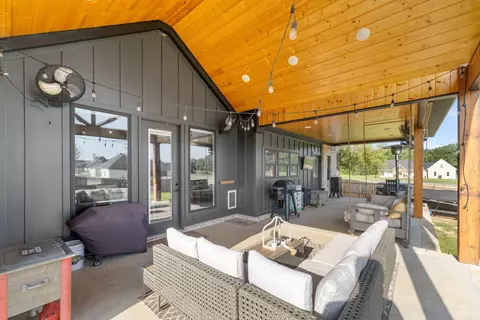
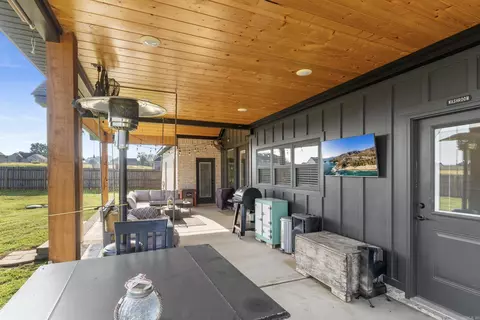
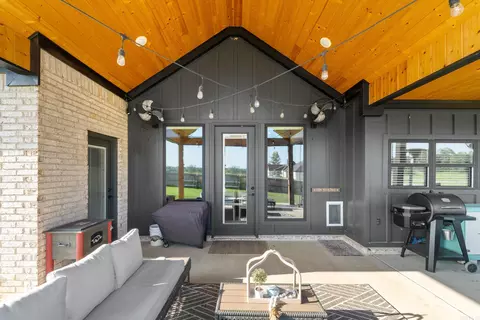
| Exterior Features | Porch, Fully Fenced, Storm Cellar, Wood Fence, Wheelchair Accessible, Video Surveillance, Covered Patio |
| Amenities / Utilities | |
| Green Features | Insulated Windows, Insulated Doors |
| Utilities | Septic, Water-Public, Elec-Municipal (+Entergy), Gas-Propane/Butane, All Underground, Tank Owned Other |
| Location | |
| County | Faulkner |
| Area | GREENBRIER SCHOOL DISTRICT |
| Community Features | No Fee |
| Subdivision | JACK FORK RIDGE |
| Elementary School | Greenbrier |
| Middle School | Greenbrier, Greenbrier |
| High School | Greenbrier |
| Directions | From Wooster 4 Way Stop, Continue 2 Miles North. Union On The Left. Property On The Right |
| Lot/ Land Details | |
| Road Surface | Paved |
MLS # 25029681
MLS # 21014609| Est. value | Bed/bath | Sqft | mi | |
|---|---|---|---|---|
| 30 Union Rd, Greenbrier, AR 72058 | $491,000 | —/2 | 2,955 | 0.06 |
| 7 Irene Cir, Greenbrier, AR 72058 | $504,000 | —/2 | 3,173 | 0.07 |
| 41 Union Rd, Greenbrier, AR 72058 | $379,000 | 3/3 | 2,310 | 0.11 |
| 182 Irene Cir, Greenbrier, AR 72058 | $464,000 | 4/2 | 2,409 | 0.12 |
| 178 Irene Cir, Greenbrier, AR 72058 | $449,000 | 4/2 | 2,309 | 0.14 |
| 195 Irene Cir, Greenbrier, AR 72058 | $452,000 | 3/2 | 2,364 | 0.15 |
| 266 Arrowhead Rd, Greenbrier, AR 72058 | $409,000 | —/2 | 2,284 | 0.15 |
| 36 Irene Cir, Greenbrier, AR 72058 | $415,000 | —/— | 2,176 | 0.16 |
Estimated values are based on public record data and automated valuation models. Values are not guaranteed and may not reflect current market conditions.
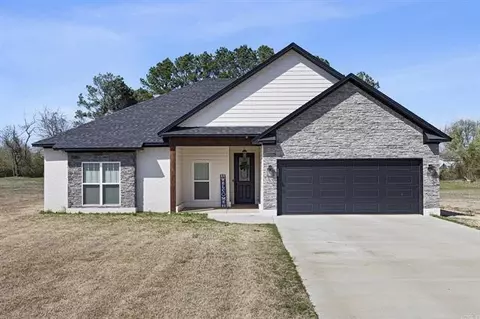
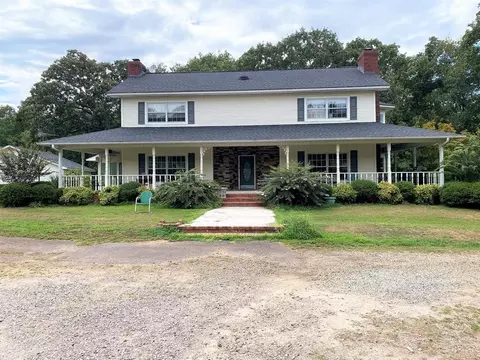

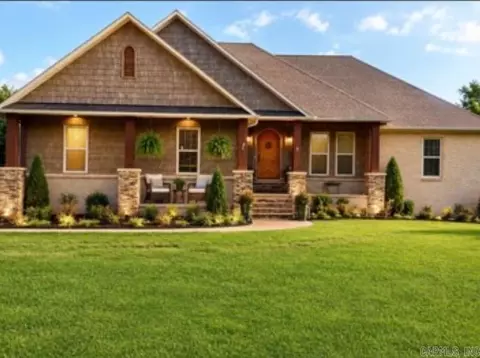
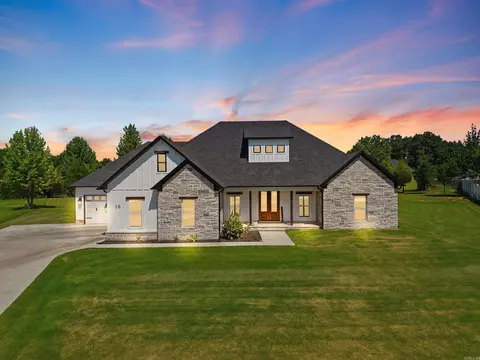
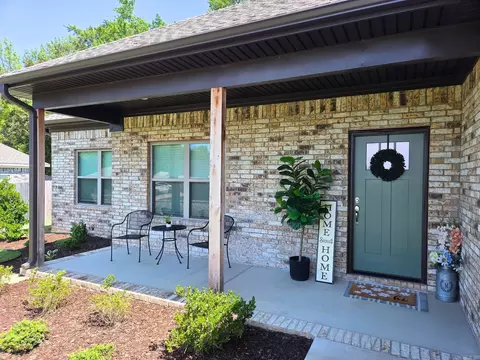
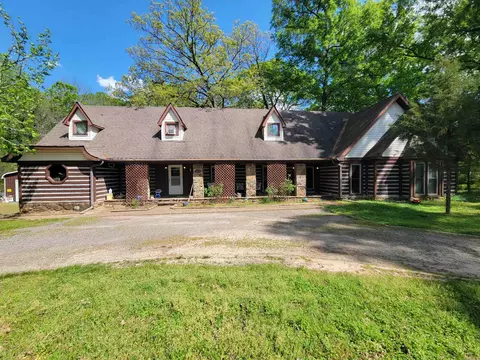
$326,250
$399,900
$240,000
$276,500
$350,500
$162,500
$239,000
$192,000
$231,750
$166,450
$203,038
$187,250
$245,000
$484,000
$167,950
$283,000
$190,250
$355,000
$175,200
$137,500
$340,000
$675,000
$275,500
$549,500
$435,000
$299,250
$228,000
$175,000
$299,999
$712,000