
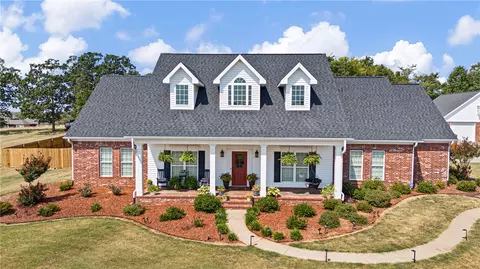
- $585,000
- 3Bd
- 3Ba
- 3,090 Sq Ft
SOLD 07/10/26

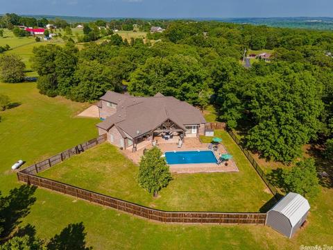
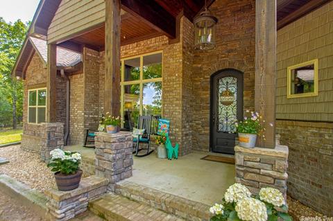
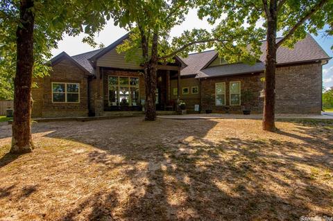
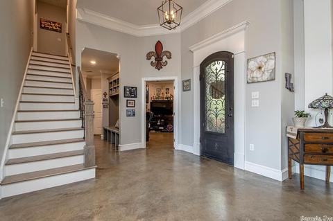
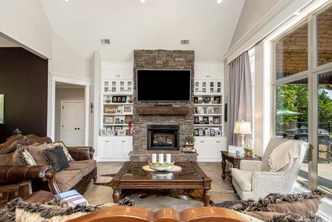
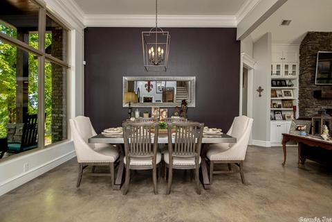
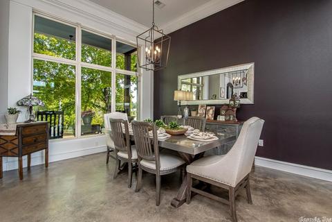
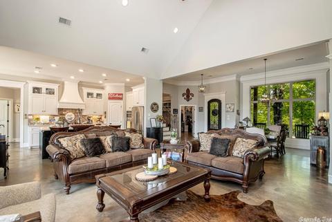
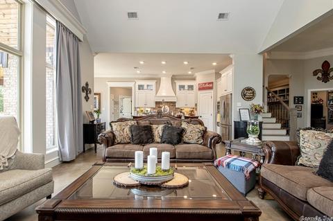
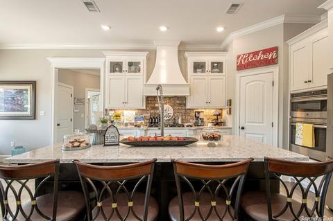
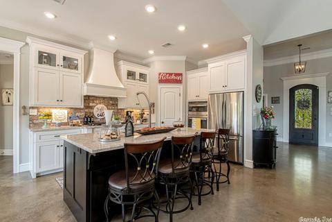
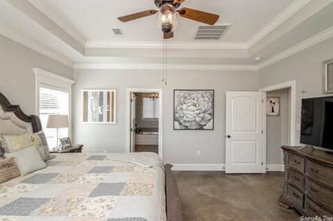
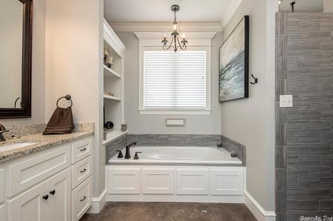
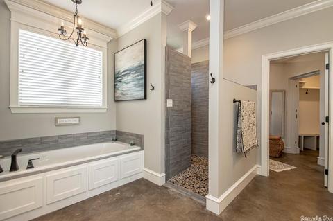
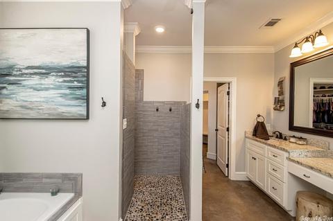
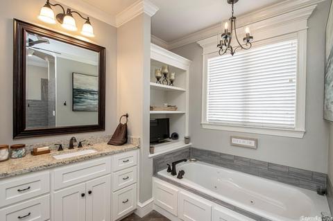
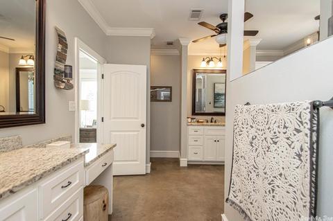
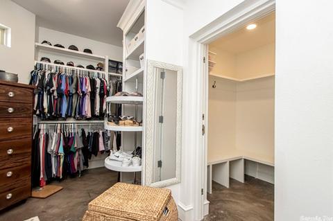
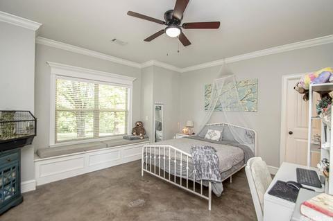
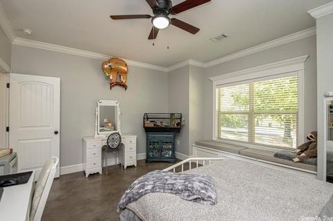
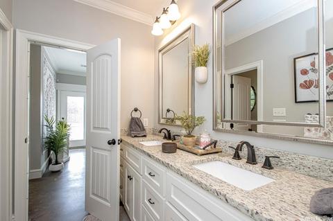
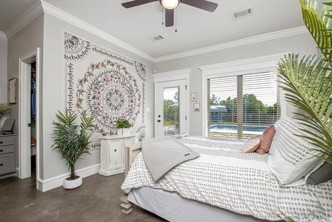
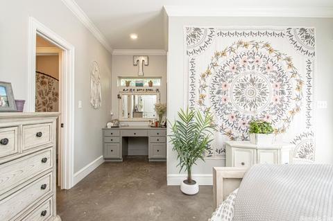
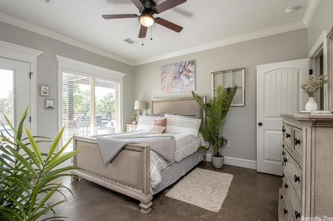
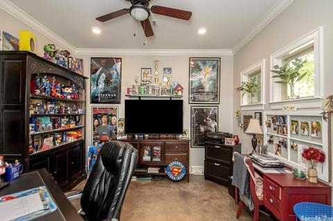
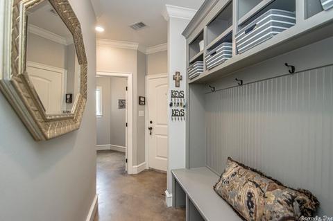
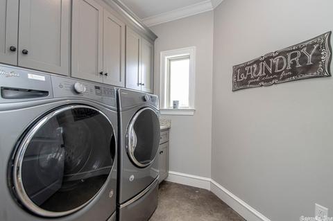
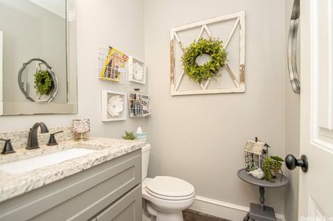
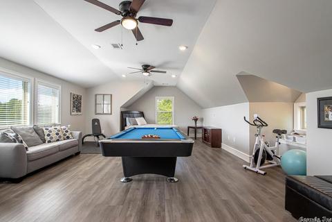
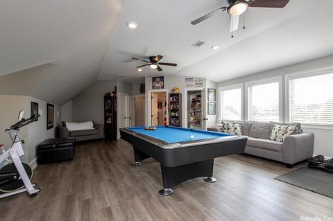
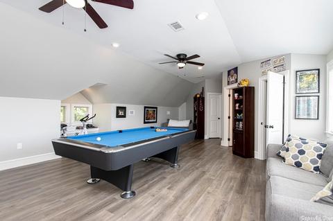
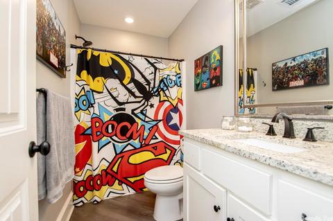
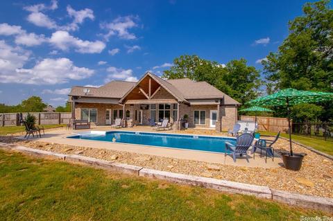
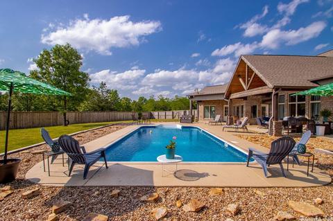
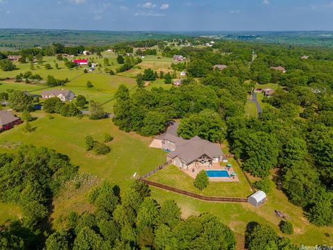
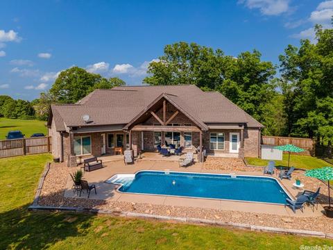
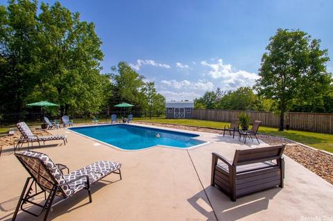
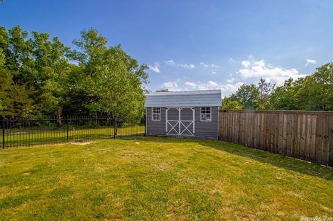
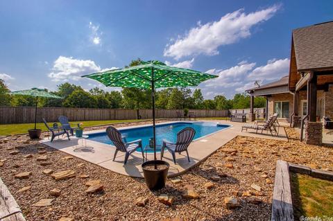
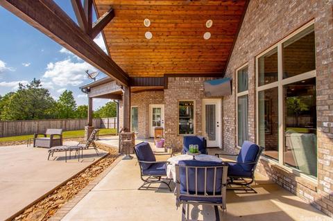
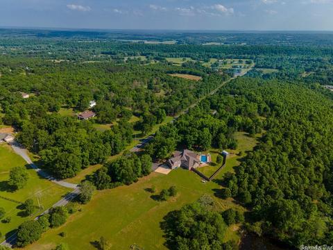
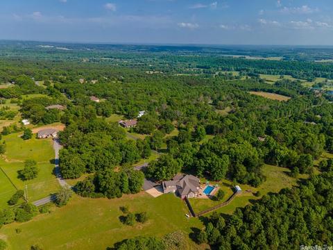
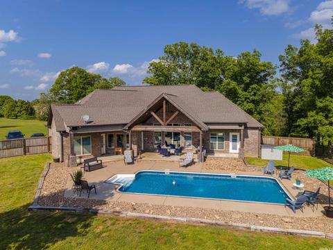
Last sold 06/22/2022 for $575K
bed
bath
Sqft ($170/Sqft)
| Property type House | Neighborhood | Year built 2018 | HOA fee $0/month | Lot size 2.26 Acre | Movoto estimate |

| Overview | |
| Cooling/AC | Central Cool-Electric, Central Heat-Electric |
| Levels/Style | Traditional |
| Status | Sold |
| SqFt | 3386 |
| Type | Residential |
| SubType | Detached |
| MLS # | 22015442 |
| Lot Size (Acres) | 2.26 |
| Annual Taxes | 3262.36 |
| Listing Agent Contact | Robynshowsandsells@gmail.com, 501-548-8532 |
| Listing Office Contact | 501-932-0499 |
| Listing Office | Crye-Leike REALTORS Conway |
| New Construction? | No |
| HOA Fee | None |
| Year Built | 2018 |
| Listing Agent | Robyn, Bullock |
| Interior | |
| # Full Baths | 3 |
| # Half Baths | 1 |
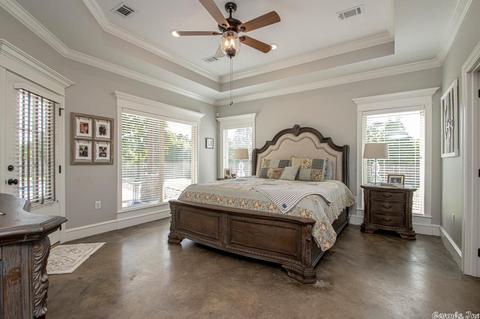
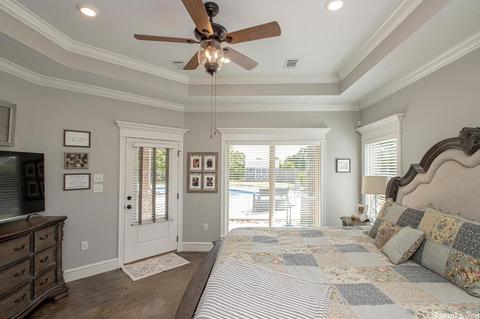
| Bedrooms | Primary Bedroom/Main Lv, Guest Bedroom/Main Lv, Primary Bedroom Apart, 3 Bedrooms Same Level, Other-See Remarks |
| Total # of Bedrooms | 4 |
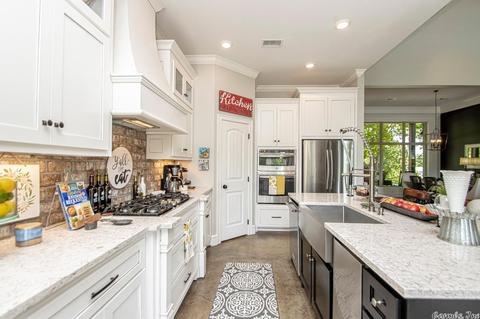
| Kitchen | Double Oven, Microwave, Gas Range, Surface Range, Dishwasher, Disposal, Trash Compactor, Pantry, Ice Maker Connection, Wall Oven, Convection Oven |
| Other Room(s) | Den/Family Room, Office/Study, Game Room, Bonus Room, Laundry, Safe/Storm Room |
| Dining | Eat-In Kitchen, Living/Dining Combo, Breakfast Bar |
| Flooring | Concrete, Luxury Vinyl |
| Interior Features | Washer Connection, Dryer Connection-Electric, Water Heater-Electric, Whirlpool/Hot Tub/Spa, Smoke Detector(s), Security System, Window Treatments, Floored Attic, Walk-In Closet(s), Built-Ins, Ceiling Fan(s), Walk-in Shower, Breakfast Bar, Video Surveillance |
| Fireplace | Gas Logs Present |
| Walls/ Ceilings | Sheet Rock, Sheet Rock Ceiling, Vault Ceiling |
| Exterior | |
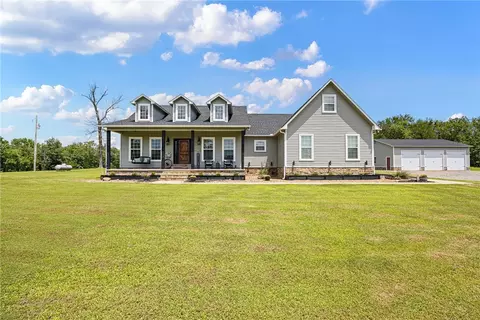
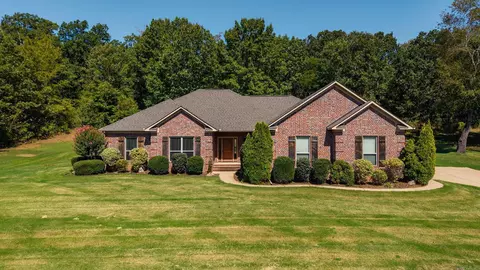
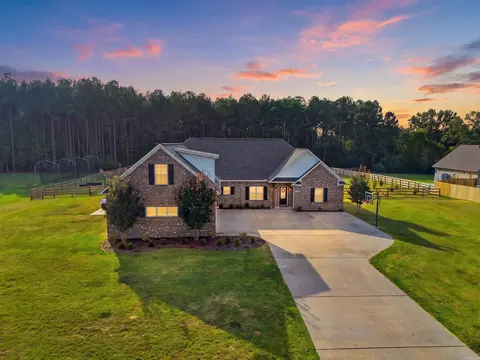
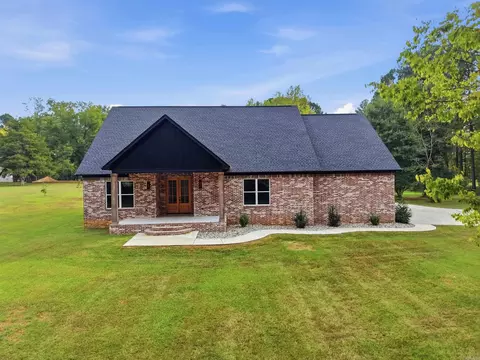
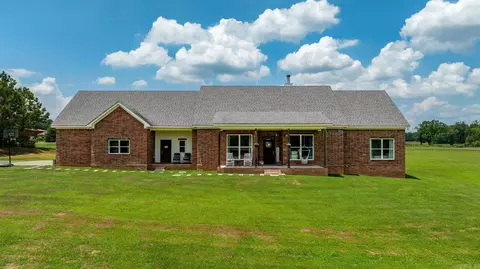
| Exterior | Brick, Stone |
| Foundation | Slab |
| Roofing | Architectural Shingle |
| Parking | Garage, Parking Pads, Two Car, Auto Door Opener, Four Car Or More, Side Entry |
| Lot Description | Sloped, Level, Rural Property, Not In Subdivision |
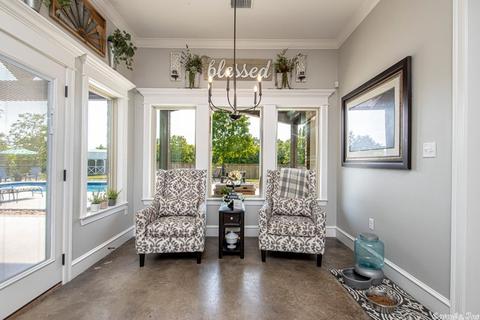
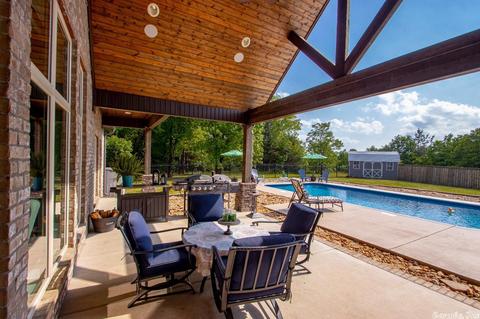
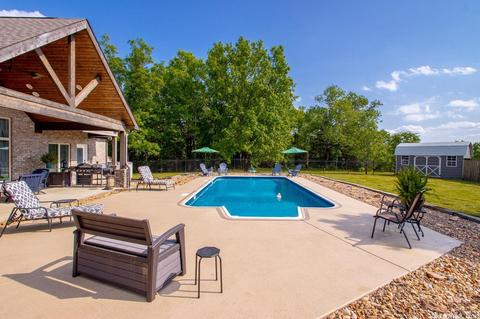
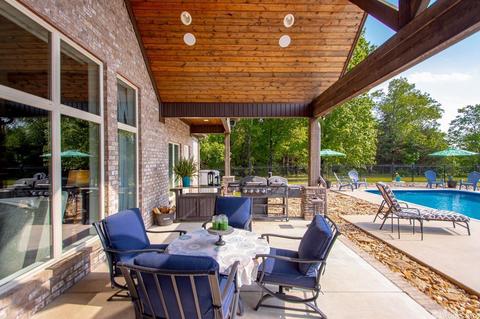
| Exterior Features | Patio, Porch, Fully Fenced, Outside Storage Area, Inground Pool, Guttering, Storm Cellar, Enclosed Pool, Wood Fence, Iron Fence, Video Surveillance, Covered Patio |
| Amenities / Utilities | |
| Green Features | Insulated Windows, Insulated Doors, Extra Insulation, Low-E Windows, Tankless Water Heater, Rf Rdiant Barrier Sheath, Programmable Thermostat, Spray Foam Insulation |
| Utilities | Septic, Water-Public, Elec-Municipal (+Entergy), Gas-Propane/Butane |
| Location | |
| County | Faulkner |
| Area | GREENBRIER SCHOOL DISTRICT |
| Subdivision | Metes & Bounds |
| Directions | Take Hwy 65 Through Greenbrier (approx. 1.6 Miles From Center Of Town). Turn Right Onto AR 285 Travel 1.5 Miles To Blackjack Road On The Left. Turn Left And Travel 0.08 Miles. House Will Be On The Left. |
| Lot/ Land Details | |
| Road Surface | Paved |
MLS # 22015442| Est. value | Bed/bath | Sqft | mi | |
|---|---|---|---|---|
| 178 Blackjack Rd, Greenbrier, AR 72058 | $360,000 | —/2 | 2,002 | 0.08 |
| 163 Blackjack Rd, Greenbrier, AR 72058 | $357,000 | 3/2 | 2,145 | 0.09 |
| 179 Blackjack Rd, Greenbrier, AR 72058 | $381,000 | —/2 | 2,348 | 0.1 |
| 161 Blackjack Rd, Greenbrier, AR 72058 | $361,000 | —/3 | 2,605 | 0.11 |
| 159 Blackjack Rd, Greenbrier, AR 72058 | $342,000 | —/3 | 2,178 | 0.15 |
| 10 Millstone Dr, Greenbrier, AR 72058 | $298,000 | —/3 | 1,956 | 0.16 |
| 188 Blackjack Rd, Greenbrier, AR 72058 | $485,000 | 5/3 | 2,873 | 0.17 |
| 16 Millstone Dr, Greenbrier, AR 72058 | $456,000 | 4/2 | 2,464 | 0.19 |
Estimated values are based on public record data and automated valuation models. Values are not guaranteed and may not reflect current market conditions.

$326,250
$399,900
$240,000
$276,500
$350,500
$162,500
$239,000
$192,000
$231,750
$166,450
$203,038
$187,250
$245,000
$484,000
$167,950
$283,000
$190,250
$355,000
$175,200
$137,500
$340,000
$675,000
$275,500
$549,500
$435,000
$299,250
$228,000
$175,000
$299,999
$712,000