Movoto Real Estate
  • Exterior
  • View/Area
  • Entry Way
  • Dining
  • Kitchen
  • Other
  • Living
  • Bath
  • Bedroom
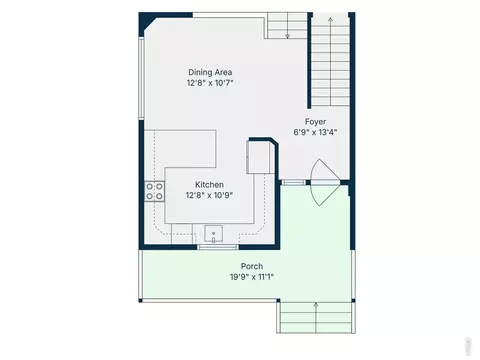
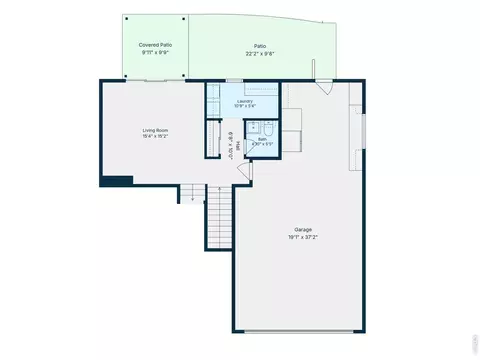
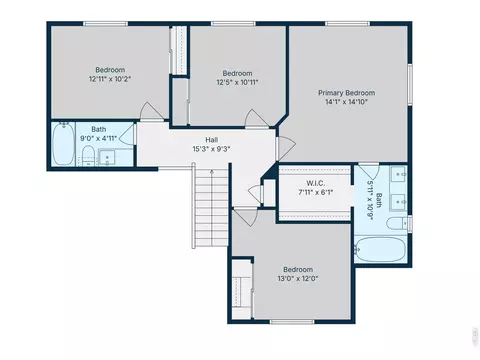
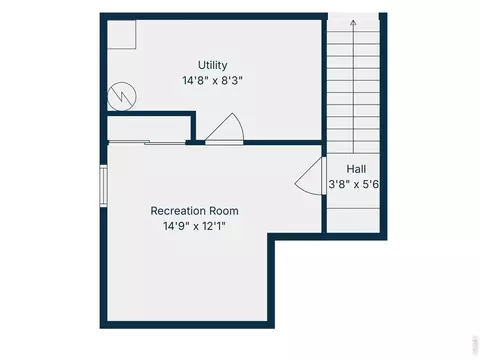
  • Floorplan
  • Animated home icon 3D tour

8026 W 21st St Rd, Greeley, CO 80634

$500,000
•
  • 5

    bed

  • 3

    bath

  • 2,138

    Sqft ($234/Sqft)

House active under contract 17 days

About 8026 W 21st St Rd

Property type House
Neighborhood
Year built 2015
HOA fee $25/month
Lot size 6,970 Sqft
Movoto estimate
Parking 3 garage spaces
Property description
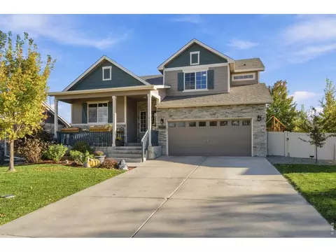
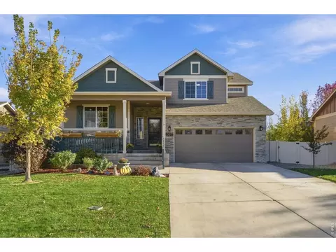
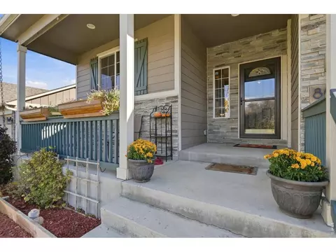
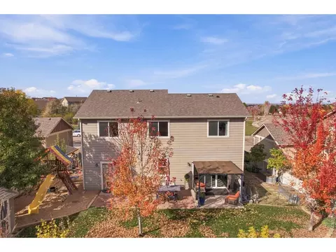
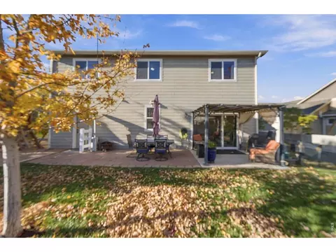
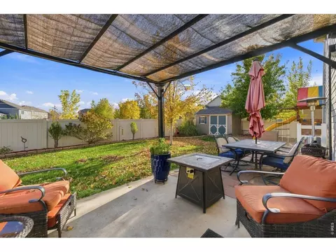
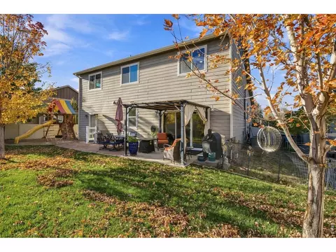
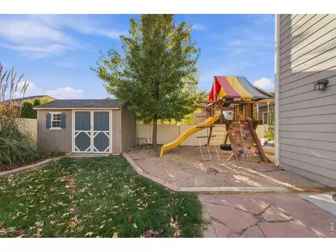
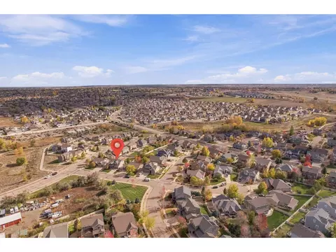
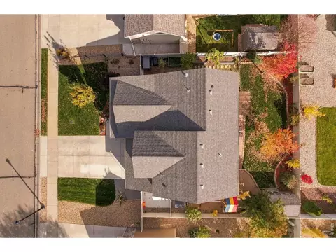
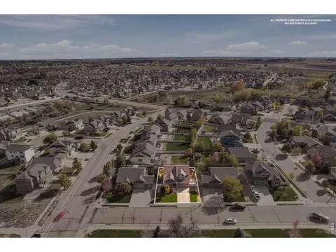
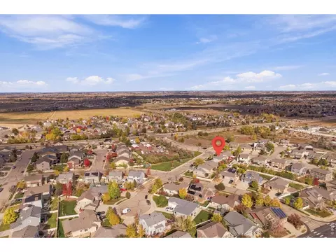
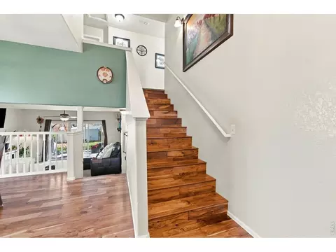
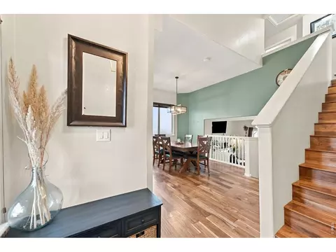
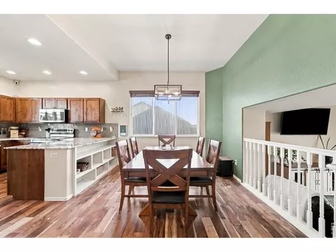
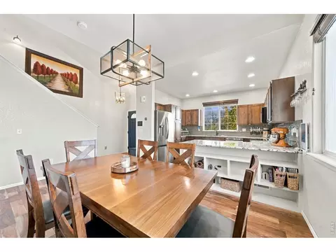
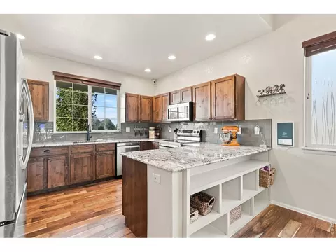
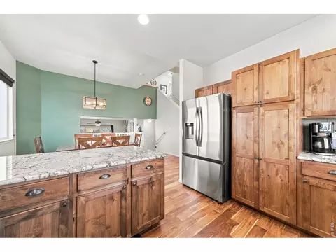
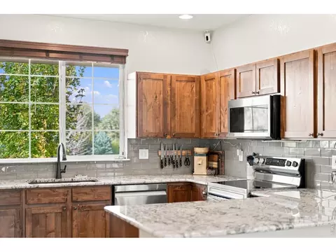
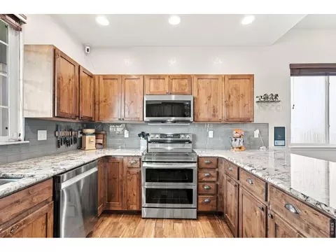
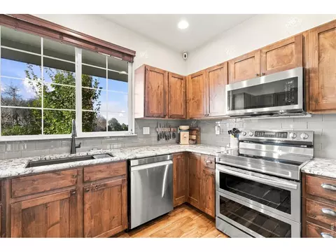
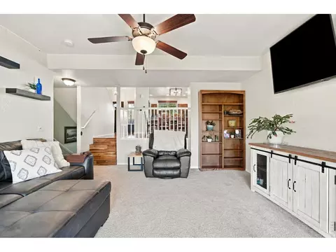
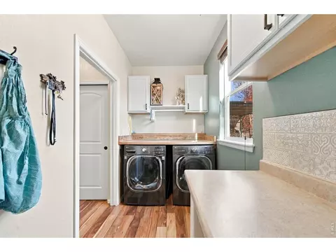
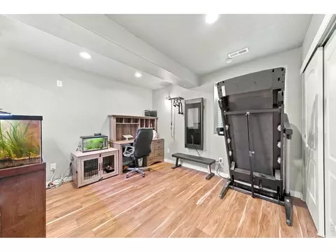
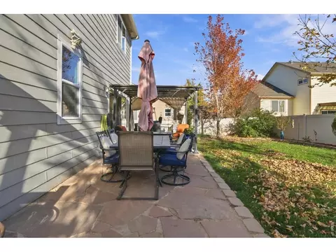
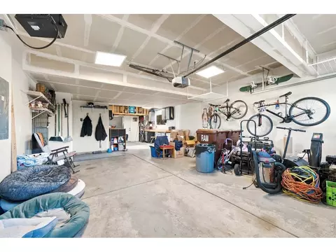
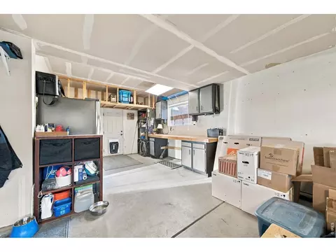
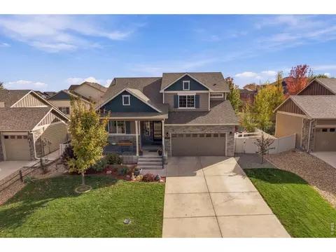
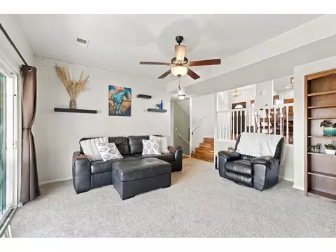
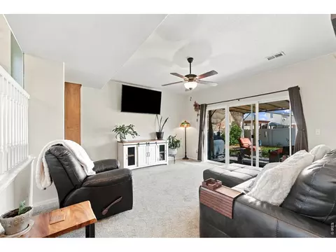
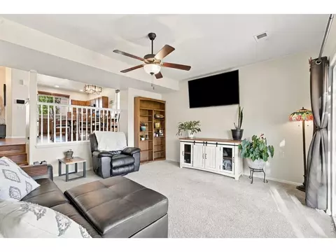
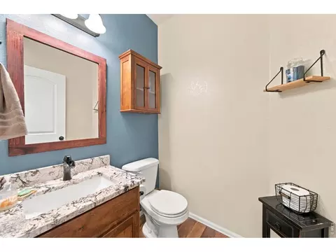
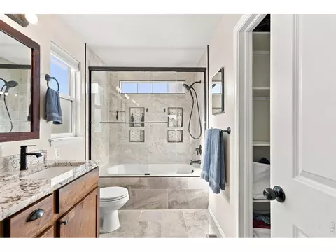
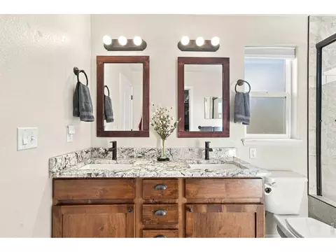
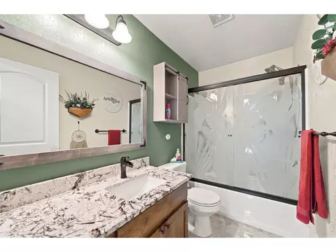
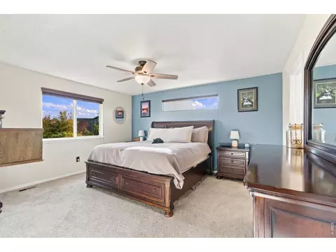
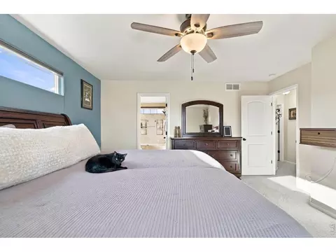
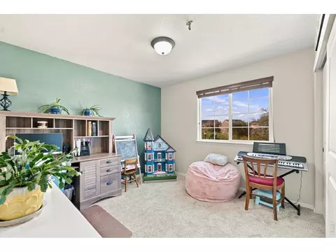
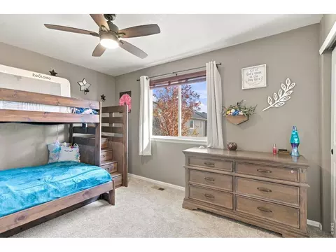
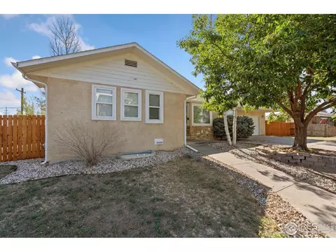
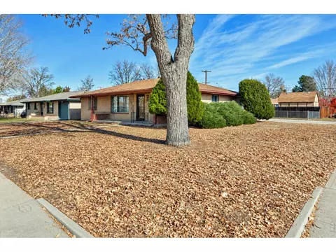
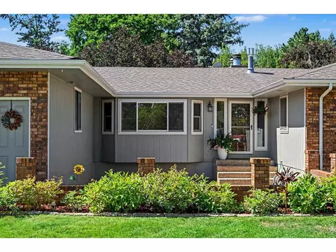
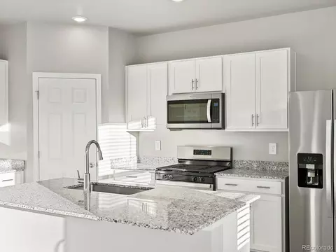
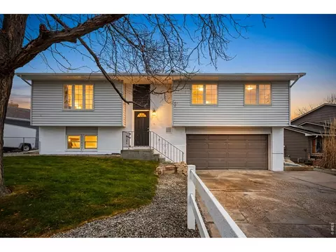
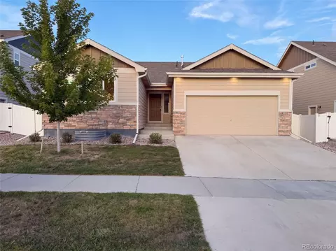
Beautiful FULLY UPDATED and meticulously maintained 5-bedroom, 3-bath tri-level home featuring quality finishes, thoughtful upgrades, and exceptional indoor and outdoor living spaces. Impressive curb appeal welcomes you with an attractive stone-accented exterior, inviting front porch, and mature landscaping. Inside, you'll find beautiful Acacia hardwood flooring throughout the entry, kitchen, dining room, hallways, stairs, and laundry room, complemented by custom wood blinds and built-in shelving throughout. The beautifully appointed kitchen features stunning natural granite countertops, upgraded Knotty Alder cabinetry with convenient roll-out shelving, and a full suite of upgraded Samsung stainless steel appliances. The bathrooms showcase natural granite countertops, beautiful custom tilework, including tiled floors and showers with built-in niches. Additional features include custom closet shelving and numerous thoughtful upgrades throughout. Oversized sliding glass doors from the living room lead to a spacious backyard retreat, featuring a large patio with pergola, raised garden beds, a dedicated play area, dog run, and storage shed. The fully fenced yard and mature landscaping provide an inviting setting for outdoor living, gardening, and entertaining. The insulated and heated 3-car tandem garage offers exceptional versatility, featuring built-in storage and a dedicated 20-amp electrical circuit, ideal for hobbies, projects, or additional workspace. A Vivint Smart Home Security System adds modern convenience. Situated in a welcoming neighborhood surrounded by abundant open space, this home enjoys convenient access to the library, Poudre River Trail, and nearby recreational opportunities, all within the WINDSOR SCHOOL DISTRICT. With its combination of quality craftsmanship, extensive upgrades, versatile living spaces, and desirable location, this exceptional home is truly a must-see!
Listed by
Listing Agent - Jeffrey Bitterman
Listing Agent Contact: 9704204540
Listing Office - Group Centerra
Source: IRESMLS mls logo
MLS#1071651 • last updated 3 days ago
Movoto checked IRESMLS for data 24 minutes ago
Request a virtual or in-person tour
Overview
Cooling/AC Central Air, Ceiling Fan(s)
Heating Forced Air
Levels/Style Tri-Level, Contemporary
Virtual Tour External Link
MLS # 1071651
Type Residential
Status Active/Backup
SubType Single Family Residence
Living Area 2138
Lot Size (Acres) 0.16
Annual Tax 2562
Builder Name Journey Homes
HOA Fee Annually, 300
HOA Owl Ridge II
Interior
Total # of Bathrooms 3
# Full Baths 2
# Half Baths 1
Total # of Bedrooms 5
Basement Full, Partially Finished, Built-In Radon
Flooring Wood
Fireplace Desc None
Window Features Window Coverings
Interior Features Separate Dining Room, Cathedral Ceiling(s), Open Floorplan, Walk-In Closet(s), Washer/Dryer Hookup
Exterior
Roof Composition
Construction Frame, Brick
Patio & Porch Patio
Lot Features Deciduous Trees, Level, House Faces North, Paved, Curbs, Sidewalks, Street Light, Fire Hydrant Within 500 Feet
Fencing Fenced, Wood, Dog Run/Kennel
Amenities / Utilities
Green Features: Energy Efficiency Windows, High Efficiency Furnace
Utilities Natural Gas Available, Electricity Available, Cable Available, Satellite Avail, High Speed Avail, Underground Utilities
Sewer/ Septic Public Sewer
Electricity PV REA
Water Source Public
Appliances Electric Range, Double Oven, Dishwasher, Refrigerator, Microwave, Disposal, Fire Alarm
HOA Fee Includes Common Amenities, Management
Location
View Hills
County Weld
Community Features Playground, Park
Subdivision Owl Ridge
Middle School Severance
High School District Weld RE-4
APN R8940680
Lot/ Land Details
Possible Use Single Family
Road Frontage City Street
Road Surface Asphalt
Tour this home
When would you like to see 8026 W 21st St Rd?
question
Have a question about this property? Call us at (844) 430-0869
Source: GreatSchools.org © 2026. All rights reserved.

Around Highland

Explore everything this neighborhood has to offer. Learn more about Highland.
33/100
Walk
84/100
Family
49/100
Dining
81/100
Pet
  • Real Estate
  • CO
  • Weld County
  • Greeley
  • 80634
  • Highland
  • 8026 W 21st St Rd

My commute

Enter a destination to see travel time and distance.
By entering my info and clicking Ask a Question, I am providing my e-signature and express written consent to receive marketing emails, calls, and texts (including via automatic telephone dialing systems, AI generative, artificial or pre-recorded voice technology) relating to my inquiry from Movoto (and parties calling/messaging on their behalf) even if my number appears on the company, state, or national Do Not Call Registry. You also agree to ourTerms and Conditions and Privacy Policy. Consent not required to receive services (call 1-844-420-1270 to be connected without providing consent).

Nearby homes for sale in Greeley, CO

Nearby recently sold homes in Greeley, CO

Newest listings in 80634

Meet with a real estate agent today (844) 430-0869
The multiple listing information is provided by Information and Real Estate Services, LLC MLS. IDX information is provided exclusively for consumers’ personal, non-commercial use and that it may not be used for any purpose other than to identify prospective properties consumers may be interested in purchasing. Information deemed reliable but not guaranteed to be accurate. Buyer to verify all information. The information provided is for consumers' personal, non-commercial use and may not be used for any purpose other than to identify prospective properties consumers may be interested in purchasing. Listing information updated every 15 minutes. Terms of use & Privacy Policy, California Privacy Info. Copyright © 2005 - 2026 Movoto, Inc. All rights reserved. Equal Housing Opportunity CalDRE CalDRE #01517281
Movoto Real Estate is committed to ensuring accessibility for individuals with disabilities. We are continuously working to improve the accessibility of our web experience for everyone. We welcome feedback and accommodation requests, please submit them here.
Information source: Information and Real Estate Services, LLC. Provided for limited non-commercial use only under IRES Rules. © Copyright IRES. Terms of Use: Listing information is provided exclusively for consumers' personal, non-commercial use and may not be used for any purpose other than to identify prospective properties consumers may be interested in purchasing. Property locations as displayed on any map are best approximations only and exact locations should be independently verified. Information deemed reliable but not guaranteed by the MLS.
Requests for information regarding mortgage products will be directed to Movoto.com affiliate, Lower, LLC - a licensed Mortgage Lender (NMLS #1124061), or, based on your location, may be redirected to a participating mortgage marketing partner that may pay Lower, LLC for any consumer contact information provided through this site.