Movoto Real Estate
Sold on 09/24/2025

2642 12th Ave, Greeley, CO 80631

  • $368,000

    Last sold 09/24/2025 after 104 Days

  • 4

    bed

  • 1

    bath

  • 1,600

    Sqft ($230/Sqft)

House not for sale
Movoto is helping 59 homebuyers near you

About 2642 12th Ave

Property type House
Neighborhood
Year built 1956
HOA fee $0/month
Lot size 6,098 Sqft
Parking 1 garage spaces
Property description
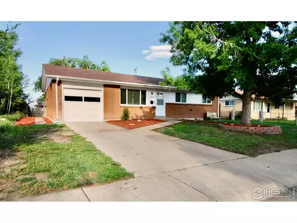
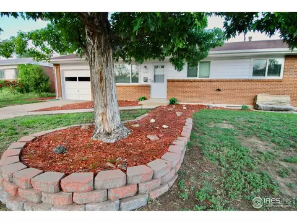
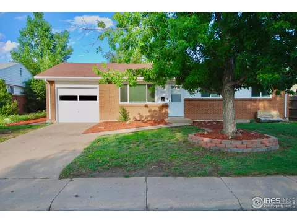
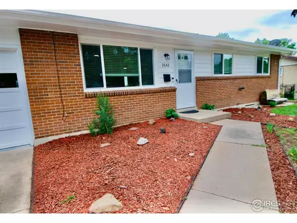
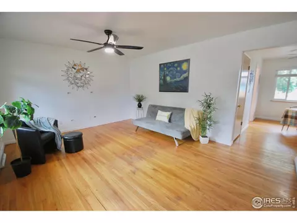
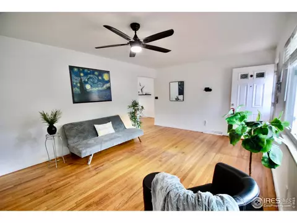
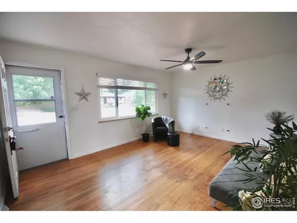
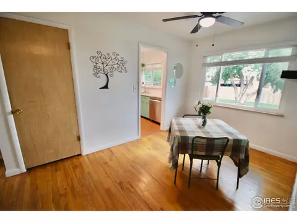
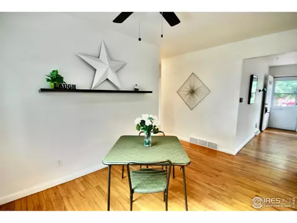
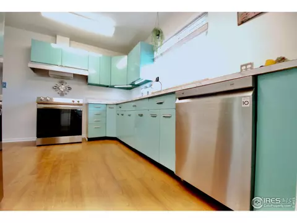

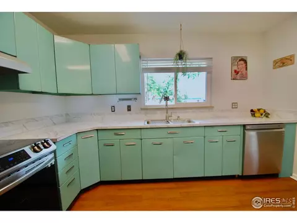
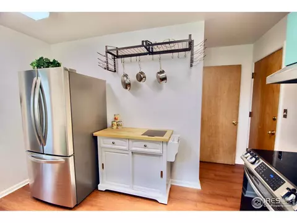
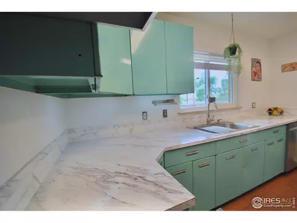
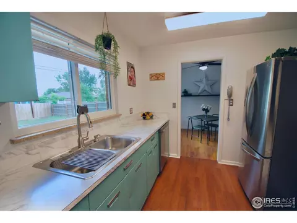
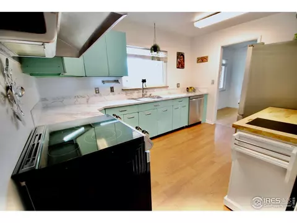
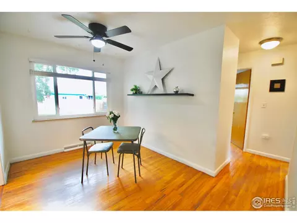
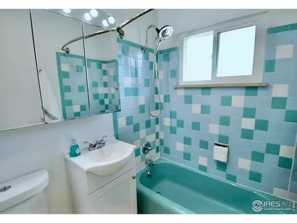
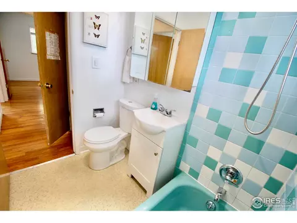
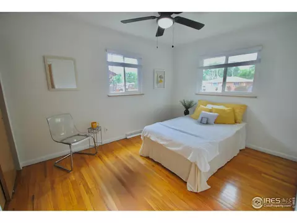
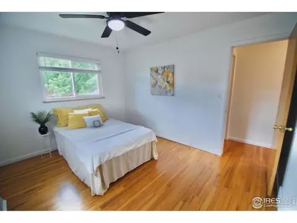
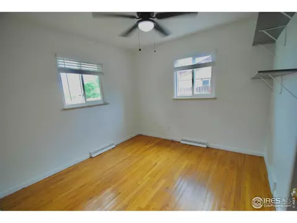
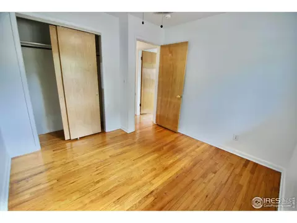
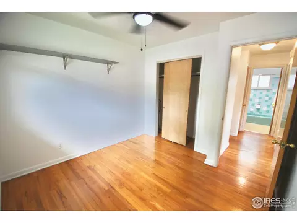
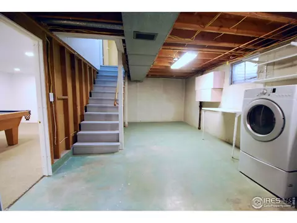
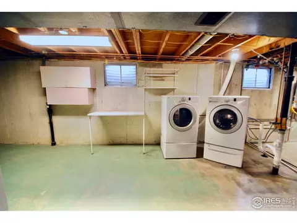
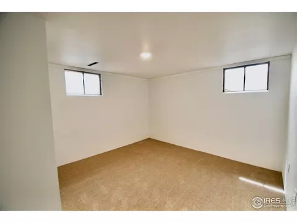
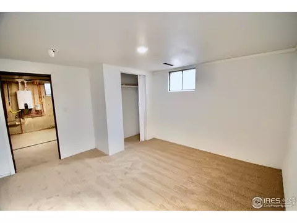
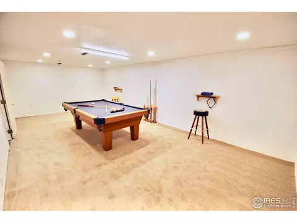
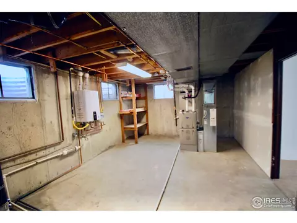
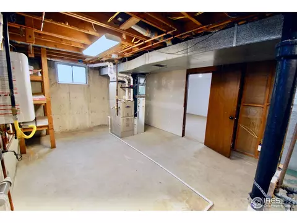
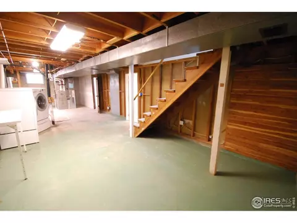
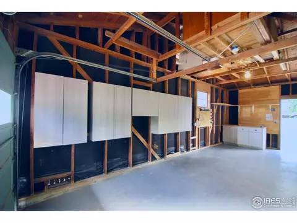
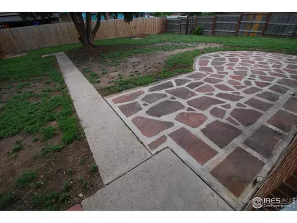
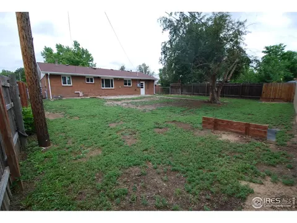
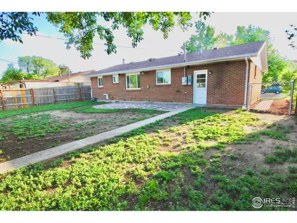
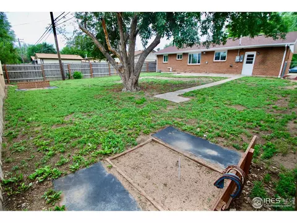
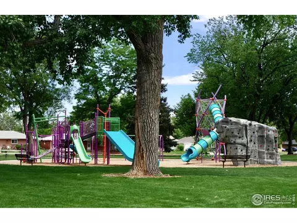
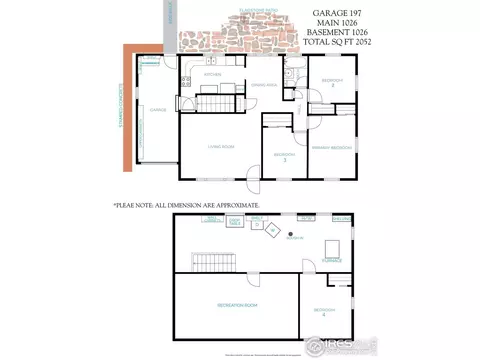
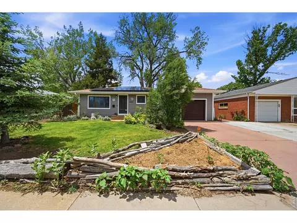
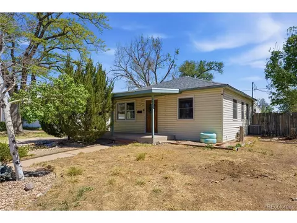
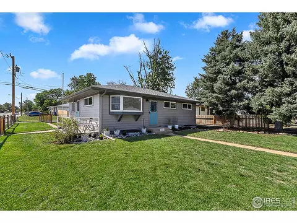
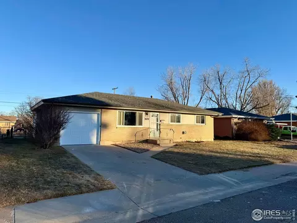
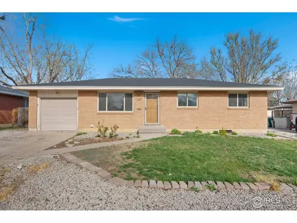
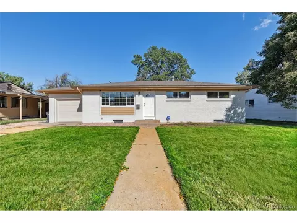
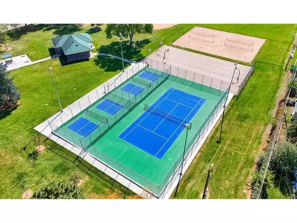
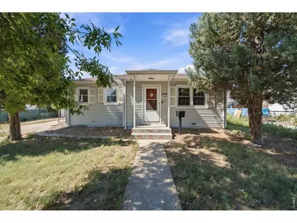
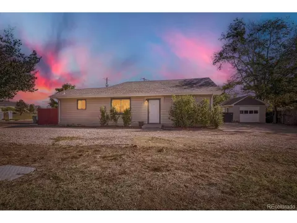
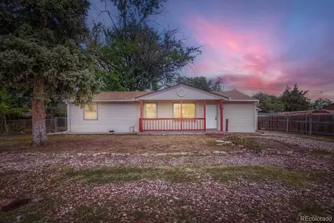
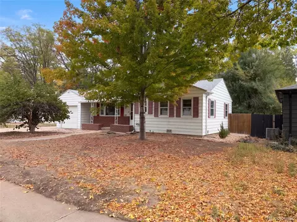
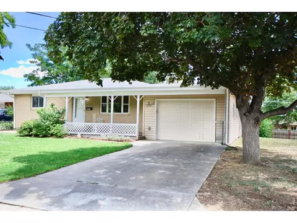
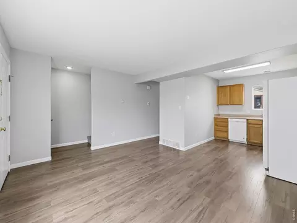
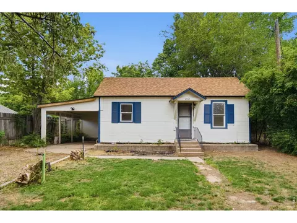
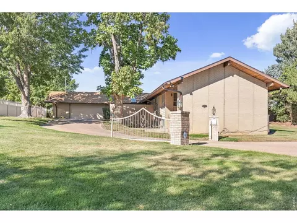
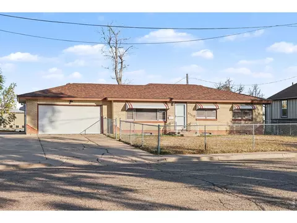
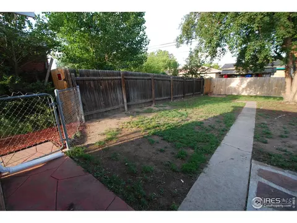
This Vintage Modern Brick Rancher has Rare, Original '50s Teal GE Metal Kitchen Cabinets! Recent Upgrades include 2025 Pella Full View Windows, 2023 Navien Tankless Hot Water Heater, Electrical, 2023 Furnace/AC, Finished Rec Room (pool table), New Paint Inside & Out, Wood Privacy Fence. Main Level Features Original Wood Floors & New Vinyl Shades. Installed Security & Alexia Touch Screen. Living Room has West Facing Large Frnt Window, Refinished Wood Floors, In-Wall Wiring Boxes, Pre-Wired Outdoor Speakers to LR. Kitchen has Newer Countertops, SS Refrigerator, Dishwasher, Double Sink. Original Hood Fan Vented out & Laminate Flooring. Separate Dining area w/Window overlooking Back Flagstone/Concrete Patio, Has Wood Floors & Coat Closet w/Top Shelf. Bathroom is a Blend of Classic Modern w/Cast Iron Tub featuring Teal Green & Blue Matching Tile, Newer Sink w/New Vent Fan w/light, '50s original Linoleum Floor! Hall Linen Closet w/Deep Wood Shelving. Primary & Bed 2, 3 all have Nice Closets Shelving, Original Wood Floors & New Pella Windows. Basement Recreation Room with Recessed Lighting & Carpet. Bedroom 4 has 2 Windows (non Egress) & New Closet. Laundry Area has Vintage Metal Cabinets, laundry Pole, "Pop Up" Table, Full Size Front Washer & Dryer w/Stand Drawers. Plenty of Storage/Shelving. Bathroom 1/2 Rough-in Located in Center of Basement, Ready to Finish. Garage has Extensive, High End side Cabinets, Work Bench w/Storage, Shelving, Peg Board and Open Rafters! Unique. Backyard is Fit for Entertainment w/Beautiful Flagstone/Concrete Patio, Sidewalk to Established Tree w/Lights, Horseshoe Pits, New Back 6' Wood Privacy Fence. Side Gate, at North of Home, has Walkway to Driveway. Front Established Landscape Beds w/Mature Front Tree, Block Curved Retaining Wall, "Carved" Solid Wood Custom Bench Seat & Fresh Red Mulch. Custom '50s Window Well Covers, Fresh Paint Entire Exterior & Interior. Green Home, see Disclosure in Documents. 2 Blocks from Newly Updated Farr Park
Listed by
Listing Agent - Gina Lee Cimino
Listing Agent Contact: 3037797979
Listing Office - Liberty Associates, LLC
Source: IRESMLS mls logo
MLS#1036716 • last updated 9 months ago
Movoto checked IRESMLS for data 3 minutes ago
Overview
Cooling/AC Central Air, Ceiling Fan(s)
Heating Forced Air
Levels/Style One, Patio Home, Legal Conforming
MLS # 1036716
Type Residential
Status Sold
SubType Single Family Residence
Living Area 1600
Lot Size (Acres) 0.14
Annual Tax 1495
Interior
Total # of Bathrooms 1
# Full Baths 1
Total # of Bedrooms 4
Basement Partial, Partially Finished, Radon Unknown
Flooring Wood
Accessibility Features Level Lot, Level Drive, Near Bus, Low Carpet, Interior Door Openings 32" Plus, Main Floor Bath, Main Level Bedroom
Window Features Window Coverings
Interior Features Separate Dining Room, Workshop, Pantry, Washer/Dryer Hookup
Exterior
Roof Composition
Construction Frame, Brick, Wood Siding, Painted/Stained
Exterior Features Sprinkler System, Oversized Garage
Patio & Porch Patio
Lot Features Deciduous Trees, Native Grass, Level, Sloping Lot, House Faces West, Paved, Curbs, Sidewalks, Street Light, Fire Hydrant Within 500 Feet, Mineral Rights Excluded
Fencing Fenced, Wood, Chain Link
Amenities / Utilities
Green Features: Energy Efficiency Windows, Doors, High Efficiency Furnace, Thermostat, Energy Rated
Utilities Natural Gas Available, Electricity Available, Cable Available, Satellite Avail, High Speed Avail
Sewer/ Septic Public Sewer
Electricity Excel Energy
Water Source City
Appliances Electric Range, Self Cleaning Oven, Dishwasher, Refrigerator, Washer, Dryer, Disposal, Fire Alarm
Location
View Mountain(s)
County Weld
Community Features Tennis Court(s), Playground, Park
Subdivision FARRS 5TH ADD
Middle School Brentwood
High School District Greeley 6
APN R3676086
Directions From 34 W Take Exit To 11th Ave N To 2nd Light And Left At 26th St Then Your First Left Onto 12th Ave 10th House On The Left.From 34 East To 23rd Ave Make A Left At The End Of The Exit Ramp To The Light Make A Right Onto 27th St To The End Then Make A Left Onto 17th Ave Then A Right Onto 26th St To 12th Ave And Make A Right To The 10th House On The Left.
Lot/ Land Details
Possible Use Single Family
Road Frontage County Maintained
Road Surface Asphalt
We are not permitted to show value estimates for this property.
  • Sep 2025
    Public Records
  • Sep 25, 2025 Sold
    $368,000
  • Sep 2025
    mls logo MLS # 1036716
  • Sep 24, 2025 Sold
    $368,000 (+0.8%)
  • Aug 19, 2025 Pending
  • Aug 18, 2025 Price Change
    $365,000 (-0.8%)
  • Aug 13, 2025 Price Change
    $368,000 (-0.5%)
  • Jul 26, 2025 Price Change
    $370,000 (-1.1%)
  • Jun 27, 2025 Price Change
    $374,000 (-1.1%)
  • Jun 13, 2025 Coming Soon
    $378,000
  • Jun 12, 2025 Listed
    $365,000 (+109.9%)
  • Jun 2025
    mls logo MLS # IR1036716
  • Jun 12, 2025 Listed
    $378,000 (+3.6%)
  • Jul 2016
    Public Records
  • Jul 7, 2016 Sold
    $173,900
  • Jun 2016
    mls logo MLS # 791851
  • Jun 30, 2016 Sold
    $173,900 (+6.1%)
  • May 24, 2016 Listed
  • May 21, 2016 Pending
  • May 20, 2016 Listed
    $163,900
  • May 16, 2016 Listed
    $163,900 (+9.3%)
  • Oct 2014
    mls logo MLS # 745513
  • Oct 3, 2014 Sold
    $149,900
  • Aug 24, 2014 Listed
    $149,900 (+36.3%)
  • Oct 2014
    Public Records
  • Oct 3, 2014 Sold
    $149,900
  • Apr 2008
    Public Records
  • Apr 23, 2008 Sold
    $110,000
  • 2642 12th Ave
    $368K
  • Farrs
    $392K +5% y/y
  • 80631
    $392K +1% y/y
  • Greeley
    $440K -6% y/y
No chart available
Statistics calculated by Movoto
Est. value Bed/bath Sqft mi
2638 12th Ave, Greeley, CO 80631 $380,000 4/2 1,131 0.01
2646 12th Ave, Greeley, CO 80631 $355,000 3/2 1,338 0.01
2641 11th Ave, Greeley, CO 80631 $314,000 3/1 1,053 0.02
2637 11th Ave, Greeley, CO 80631 $358,000 3/2 1,053 0.02
2645 11th Ave, Greeley, CO 80631 $318,000 3/1 1,134 0.03
2634 12th Ave, Greeley, CO 80631 $394,000 5/3 1,305 0.03
2643 12th Ave, Greeley, CO 80631 $374,000 5/3 1,204 0.03
2639 12th Ave, Greeley, CO 80631 $363,000 4/1 1,014 0.03

Estimated values are based on public record data and automated valuation models. Values are not guaranteed and may not reflect current market conditions.

Thinking of selling? Get a Cash Offer.

  • A smooth, fast sale
  • Skip staging and repairs
  • No strings attached
Source: GreatSchools.org © 2026. All rights reserved.

Around Farrs

Explore everything this neighborhood has to offer. Learn more about Farrs.
By entering my info and clicking Ask a Question below, I am providing my e-signature and express written consent to receive marketing emails, calls, and texts (including via automatic telephone dialing systems, AI generative, artificial or pre-recorded voice technology) relating to my inquiry from Movoto (and parties calling/messaging on their behalf) even if my number appears on the company, state, or national Do Not Call Registry. You also agree to ourTerms and Conditions and Privacy Policy. Consent not required to receive services (call 1-844-420-1270 to be connected without providing consent).

Nearby recently sold homes in Greeley, CO

Nearby homes for sale in Greeley, CO

Newest listings in 80631

  • Real Estate
  • CO
  • Weld County
  • Greeley
  • 80631
  • Farrs
  • 2642 12th Ave
Meet with a real estate agent today (844) 430-0869
The multiple listing information is provided by Information and Real Estate Services, LLC MLS. IDX information is provided exclusively for consumers’ personal, non-commercial use and that it may not be used for any purpose other than to identify prospective properties consumers may be interested in purchasing. Information deemed reliable but not guaranteed to be accurate. Buyer to verify all information. The information provided is for consumers' personal, non-commercial use and may not be used for any purpose other than to identify prospective properties consumers may be interested in purchasing. Listing information updated every 15 minutes. Terms of use & Privacy Policy, California Privacy Info. Copyright © 2005 - 2026 Movoto, Inc. All rights reserved. Equal Housing Opportunity CalDRE CalDRE #01517281
Movoto Real Estate is committed to ensuring accessibility for individuals with disabilities. We are continuously working to improve the accessibility of our web experience for everyone. We welcome feedback and accommodation requests, please submit them here.
Information source: Information and Real Estate Services, LLC. Provided for limited non-commercial use only under IRES Rules. © Copyright IRES. Terms of Use: Listing information is provided exclusively for consumers' personal, non-commercial use and may not be used for any purpose other than to identify prospective properties consumers may be interested in purchasing. Property locations as displayed on any map are best approximations only and exact locations should be independently verified. Information deemed reliable but not guaranteed by the MLS.
Requests for information regarding mortgage products will be directed to Movoto.com affiliate, Lower, LLC - a licensed Mortgage Lender (NMLS #1124061), or, based on your location, may be redirected to a participating mortgage marketing partner that may pay Lower, LLC for any consumer contact information provided through this site.