
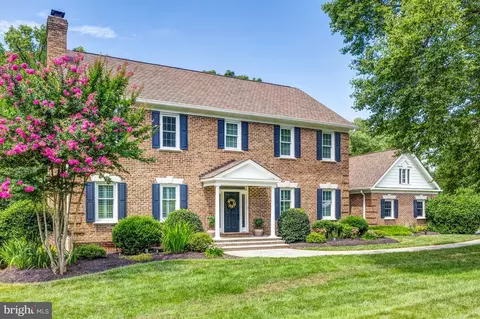
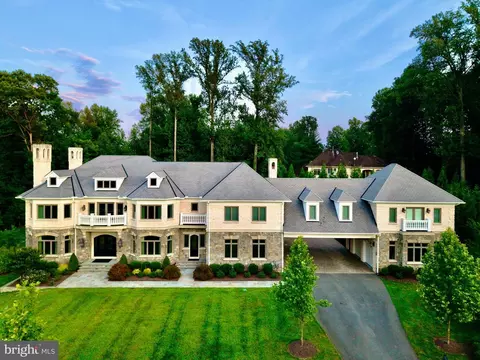
- $1,820,000
- 5Bd
- 5Ba
- 6,119 Sq Ft
SOLD

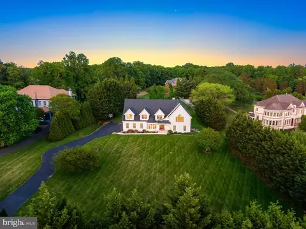
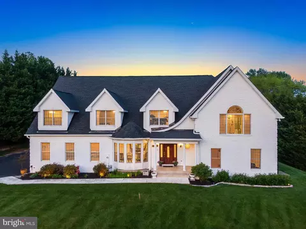
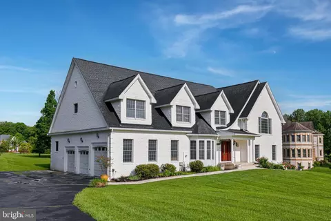
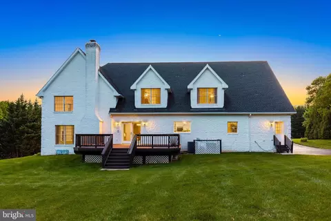
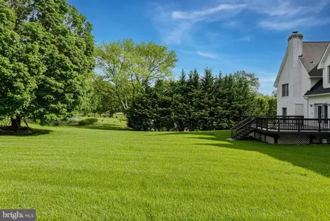
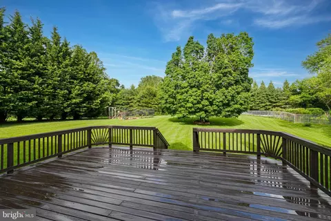
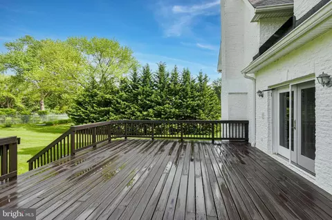
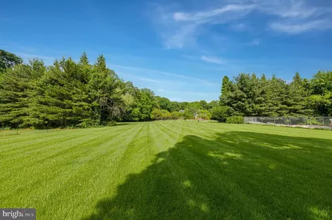
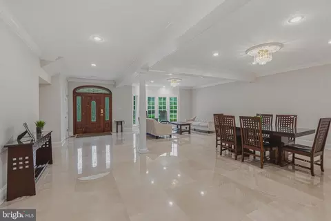
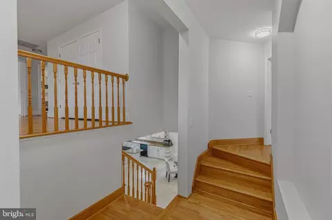
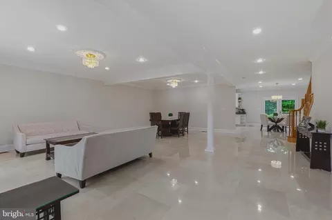
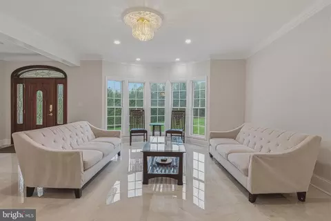
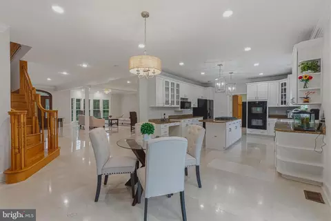
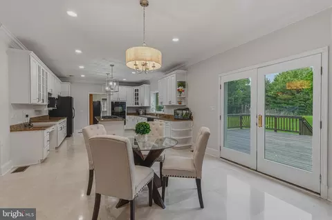
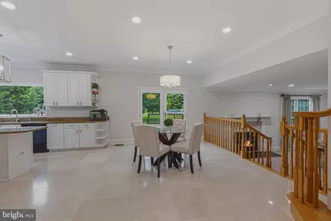
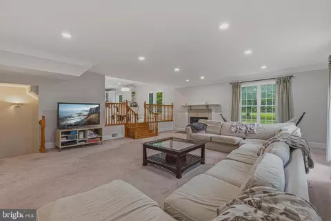
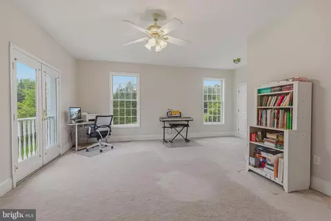
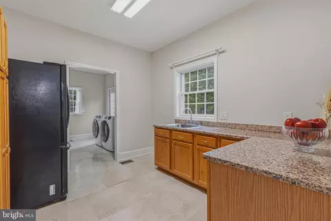
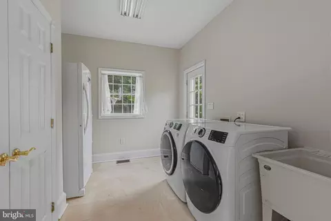
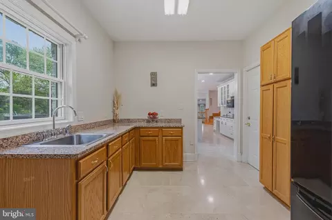
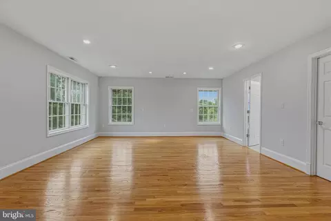
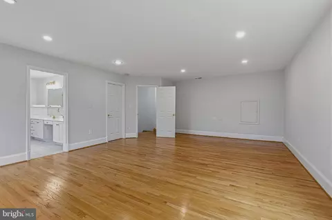
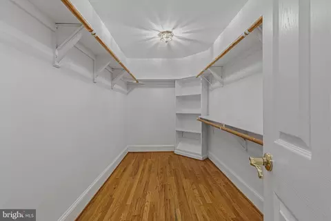
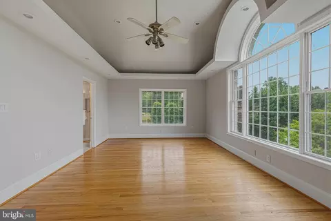
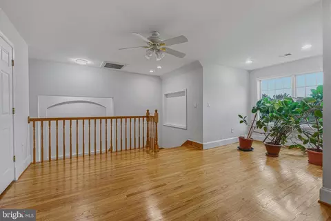
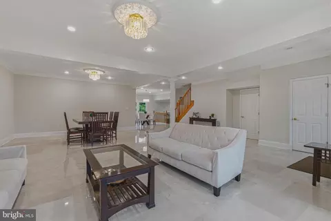
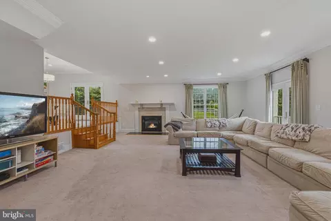
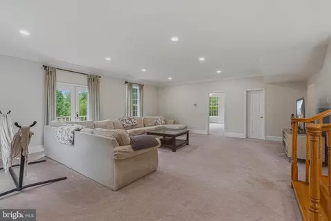
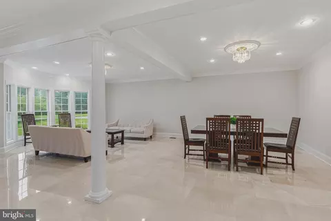
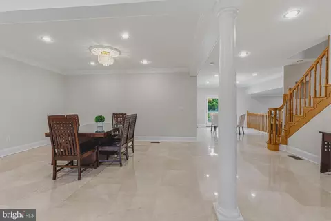
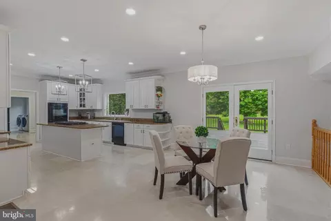
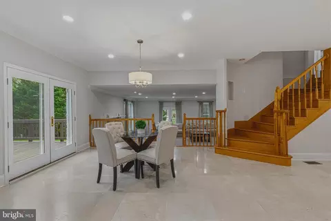
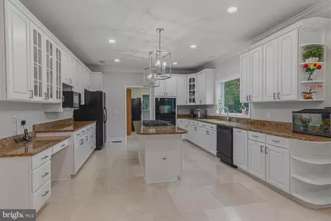
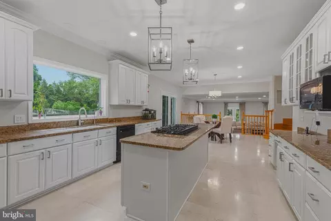
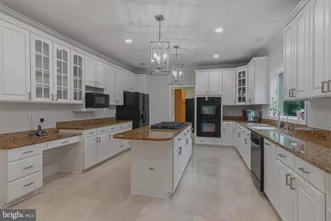
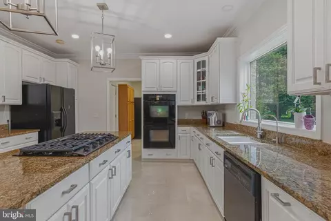
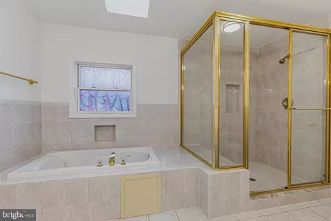
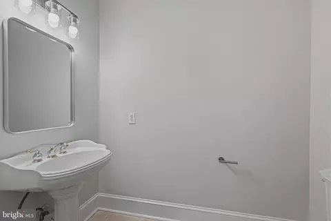
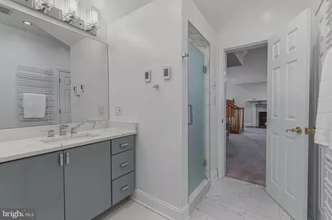
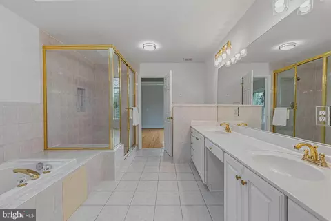
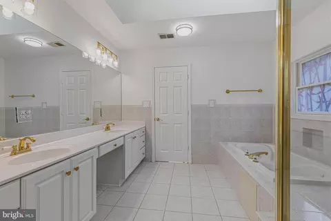
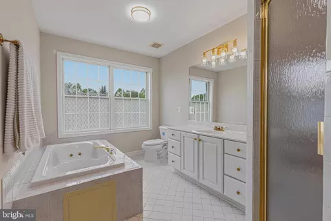
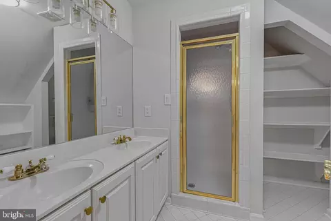
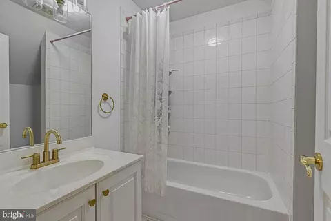
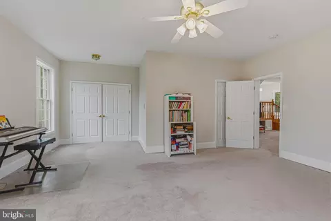
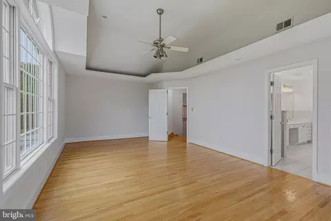
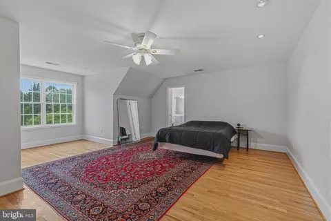
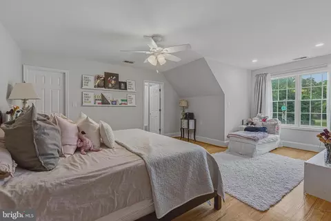
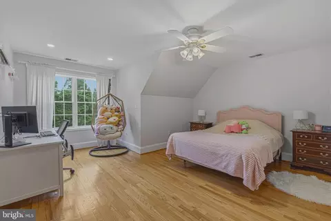
Last sold 07/31/2026 after 91 Days
bed
bath
Sqft ($318/Sqft)
| Property type House | Neighborhood | Year built 2000 | HOA fee $0/month | Lot size 2.01 Acre | Movoto estimate | Parking 3 garage spaces |

| Overview | |
| Cooling/AC | Ceiling Fan(s), Central A/C, Electric |
| Heating | Natural Gas |
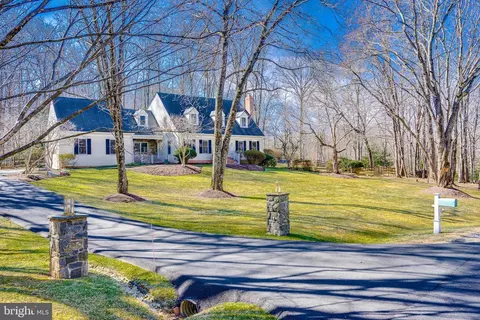
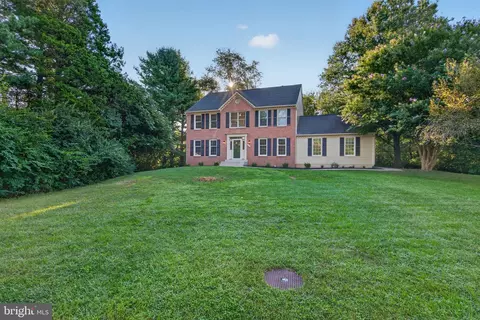
| Levels/Style | Colonial |
| Type | Residential |
| Status | Closed |
| SqFt | 7566 |
| Lot Size (SqFt) | 87455 |
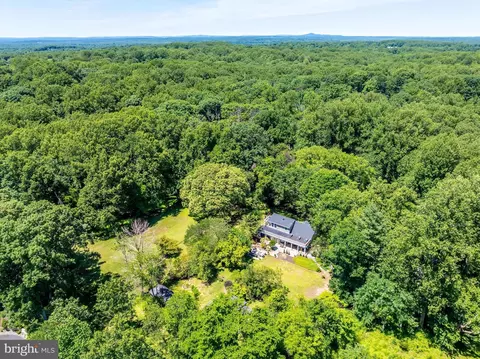
| Lot Size (Acres) | 2.01 |
| County Tax | 16656, Annually |
| Tax: Assessed Value | 1564990 |
| Annual Property Tax | 17153 |
| Year Built | 2000 |
| New Construction (Y/N) | N |
| Foreclosure (Y/N) | N |
| Interior | |
| Total # of Bathrooms | 6 |
| # Full Baths | 5 |
| # Half Baths | 1 |
| Total # of Bedrooms | 6 |
| Basement | Full |
| Other Room(s) | Living Room, Dining Room, Primary Bedroom, Sitting Room, Bedroom 2, Bedroom 3, Bedroom 4, Bedroom 5, Kitchen, Family Room, Library, Foyer, Breakfast Room, Study, Laundry, Other, Bedroom 6 |
| Appliances | Cooktop, Dishwasher, Disposal, Dryer, Exhaust Fan, Freezer, Humidifier, Icemaker, Intercom, Oven - Double, Oven - Wall, Refrigerator, Washer |
| Walls/ Ceilings | 9'+ Ceilings |
| Interior Features | Kitchen - Island, Kitchen - Table Space, Dining Area, Primary Bath(s), WhirlPool/HotTub, Floor Plan - Open |
| Accessibility Features | None |
| Door Features | French |
| Exterior | |
| Roof | Shingle |
| Construction | Other |
| Foundation | Other |
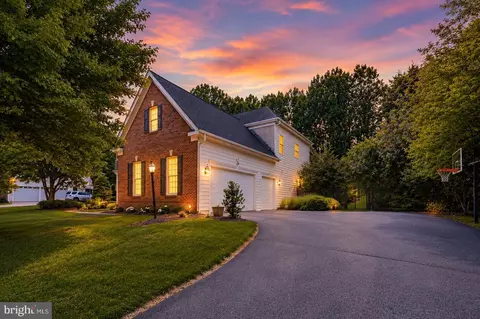
| Garage Desc | Garage Door Opener |
| # Garage Spaces | 3 |
| # Parking Spaces | 3 |
| # Attached Garage Spaces | 3 |
| Parking Desc | Attached Garage |
| Exterior Features | Satellite Dish |
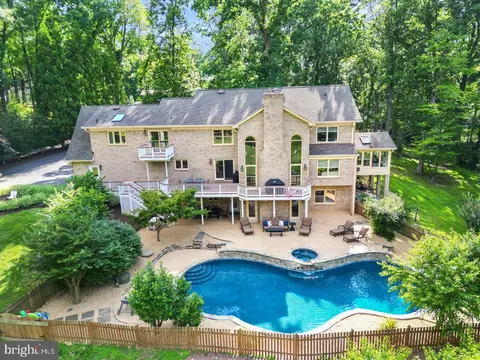
| Existing Structures | Above Grade, Below Grade, Deck(s) |
| Lot Desc | Landscaping |
| Amenities / Utilities | |
| Utilities | Under Ground |
| Pool | No Pool |
| Location | |
| View | Garden/Lawn |
| Subdivision | DRANESVILLE |
| Water Source | Well |
| Senior Community (Y/N) | N |
| School District | FAIRFAX COUNTY PUBLIC SCHOOLS |
| Directions | From I-495, Take Exit 44 For Route 7 (Leesburg Pike) West. Continue On Route 7, Then Turn Right Onto Georgetown Pike. Take An Immediate Left Onto Seneca Road. Continue On Seneca Rd—home Is On The Left At 837 Seneca Rd. |
| Zoning | 100 |
MLS # VAFX2307620| Est. value | Bed/bath | Sqft | mi | |
|---|---|---|---|---|
| 835 Seneca Rd, Great Falls, VA 22066 | $2,796,000 | 5/6 | 6,102 | 0.03 |
| 839 Seneca Rd, Great Falls, VA 22066 | $2,644,000 | 6/6 | 5,983 | 0.04 |
| 831 Seneca Rd, Great Falls, VA 22066 | $1,265,000 | 3/1 | 1,414 | 0.07 |
| 849 Seneca Rd, Great Falls, VA 22066 | $1,122,000 | 3/2 | 1,200 | 0.08 |
| 846 Seneca Rd, Great Falls, VA 22066 | $1,201,000 | 3/2 | 1,664 | 0.08 |
| 11605 Rolling Meadow Dr, Great Falls, VA 22066 | $1,844,000 | 4/4 | 4,665 | 0.1 |
| 848 Seneca Rd, Great Falls, VA 22066 | $1,928,000 | 5/4 | 4,484 | 0.11 |
| 823 Seneca Rd, Great Falls, VA 22066 | $1,678,000 | 4/2 | 3,157 | 0.11 |
Estimated values are based on public record data and automated valuation models. Values are not guaranteed and may not reflect current market conditions.
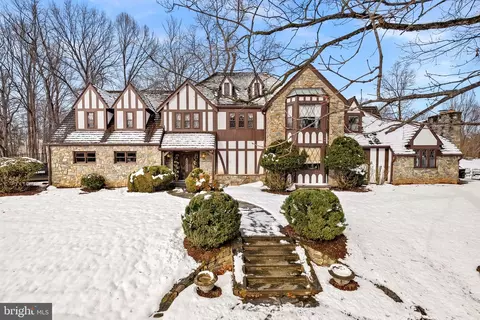
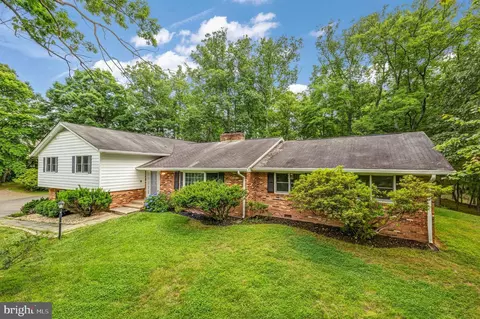


$634,450
$656,925
$579,000
$499,950
$405,000
$1,498,500
$692,990
$514,000
$599,450
$2,195,000
$694,000
$839,900
$850,000
$395,000
$469,990
$1,600,000
$564,950
$727,000
$672,000
$1,459,000
$619,950
$2,000,000
$419,000
$509,950
$625,000
$812,500
$617,500
$350,000
$619,900
$732,500