
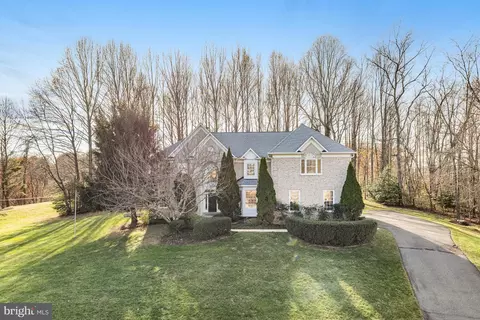
- $1,655,000
- 4Bd
- 4Ba
- 4,382 Sq Ft
SOLD

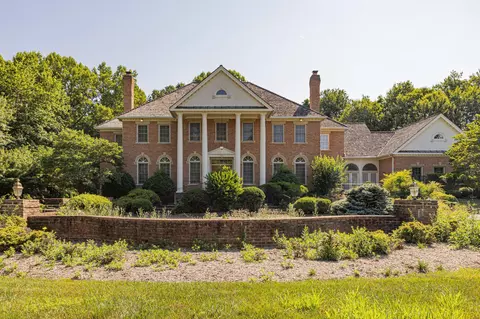
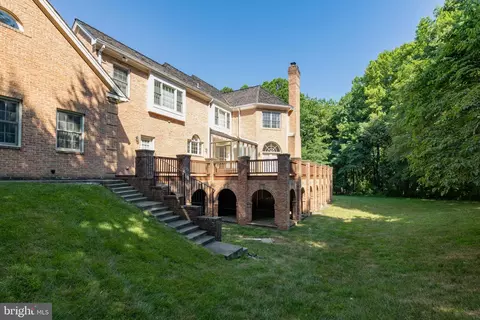
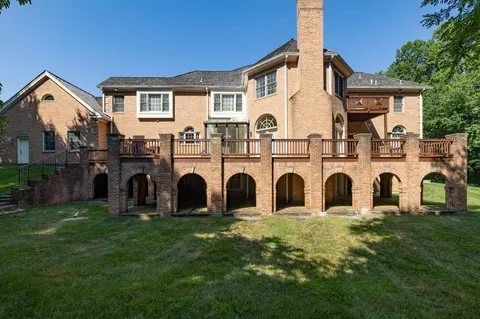
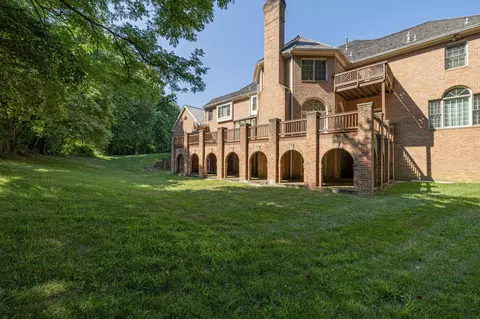
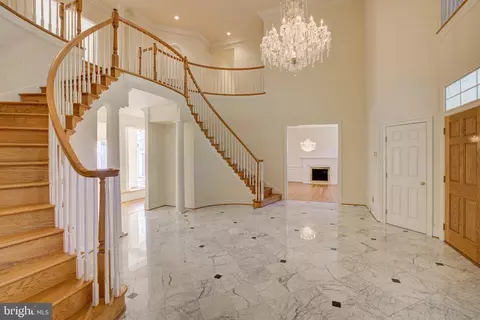
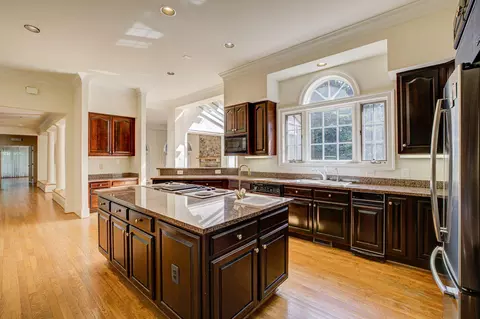
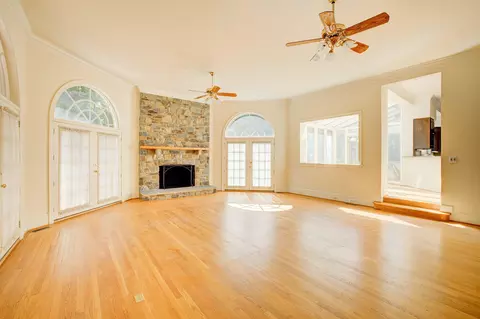
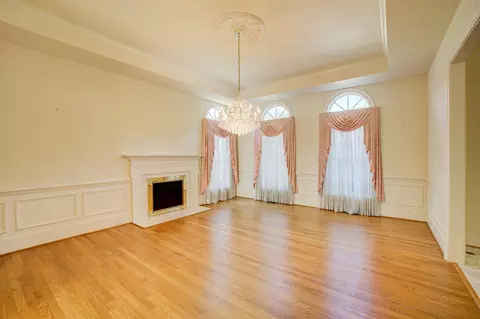
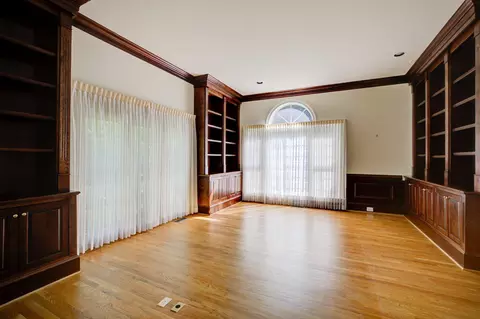
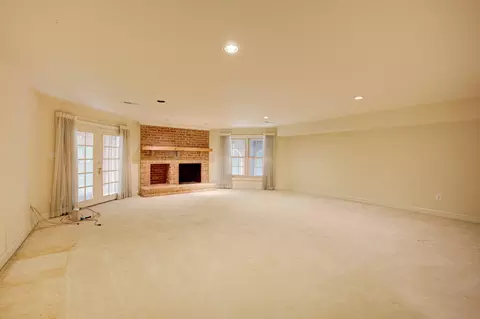
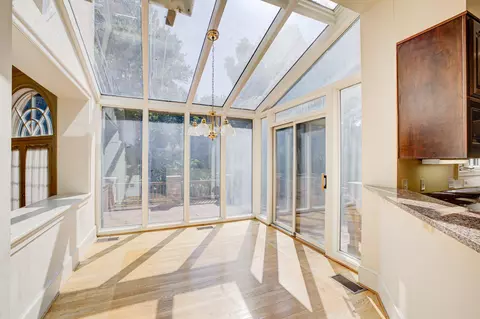
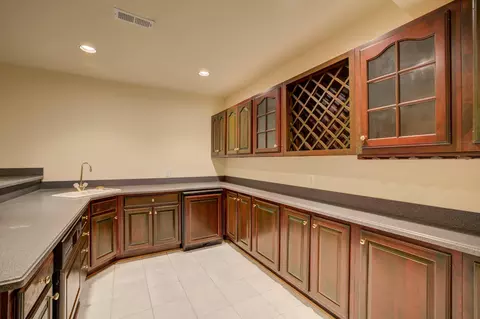
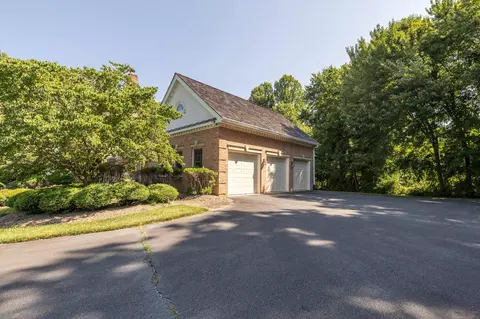
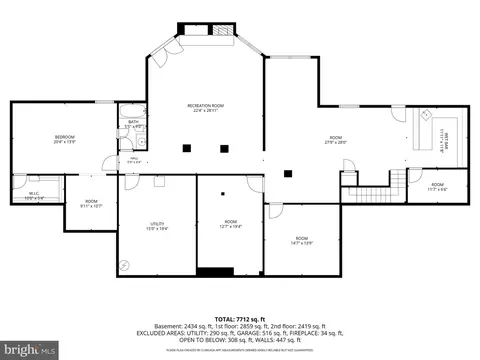
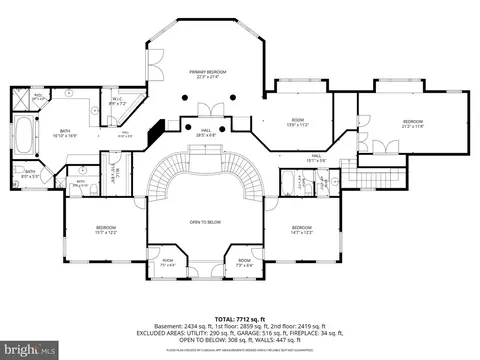
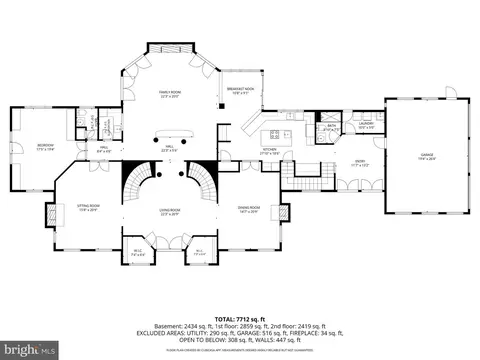
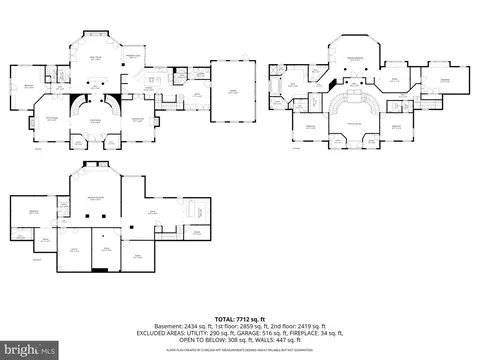
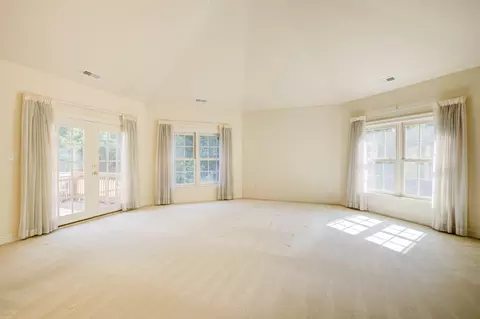
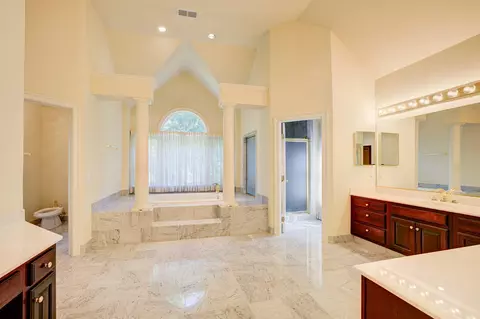
Last sold 08/18/2026 after 41 Days
bed
bath
Sqft ($332/Sqft)
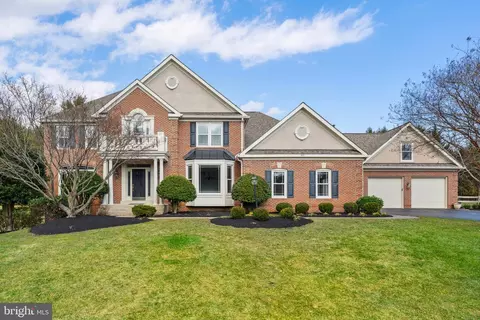
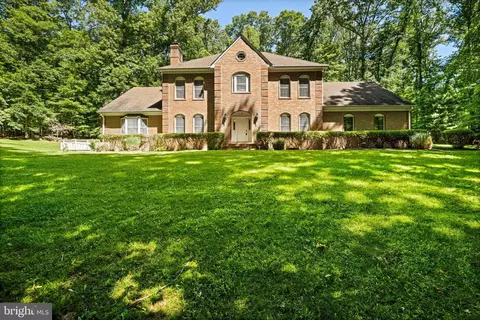
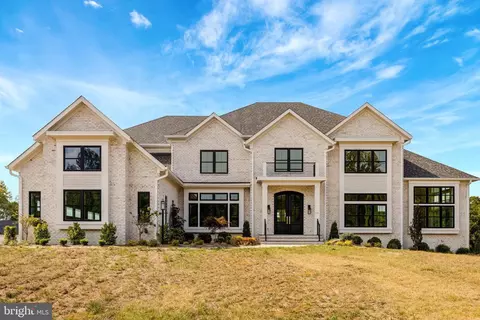
| Property type House | Neighborhood | Year built 1994 | HOA fee $0/month | Lot size 2.58 Acre | Movoto estimate | Parking 3 garage spaces |

| Overview | |
| Cooling/AC | Central A/C, Multi Units, Zoned, Electric |
| Heating | Natural Gas |
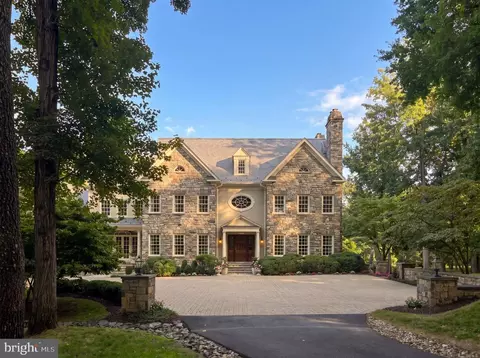
| Levels/Style | Traditional |
| Type | Residential |
| Status | Closed |
| SqFt | 6482 |
| Lot Size (SqFt) | 112385 |
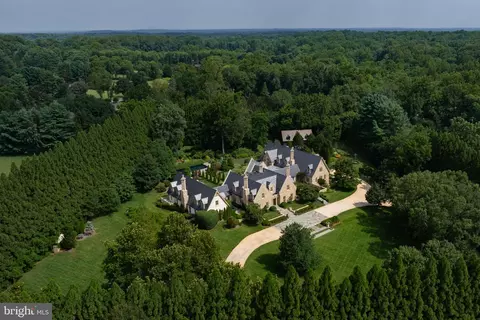
| Lot Size (Acres) | 2.58 |
| County Tax | 24068, Annually |
| Tax: Assessed Value | 2148910 |
| Annual Property Tax | 24788 |
| Year Built | 1994 |
| Condition | Very Good |
| New Construction (Y/N) | N |
| Foreclosure (Y/N) | N |
| Interior | |
| Total # of Bathrooms | 7 |
| # Full Baths | 6 |
| # Half Baths | 1 |
| Total # of Bedrooms | 5 |
| Basement | Daylight, Partial, Fully Finished, Outside Entrance, Rear Entrance, Sump Pump |
| Appliances | Built-In Microwave, Cooktop - Down Draft, Cooktop, Compactor, Dishwasher, Disposal, Dryer, Washer, Refrigerator |
| Walls/ Ceilings | 2 Story Ceilings, 9'+ Ceilings, Cathedral Ceilings, Dry Wall, High |
| Window Features | Double Hung |
| Interior Features | Additional Stairway, Bar, Bathroom - Jetted Tub, Bathroom - Stall Shower, Bathroom - Walk-In Shower, Breakfast Area, Built-Ins, Butlers Pantry, Carpet, Crown Moldings, Curved Staircase, Dining Area, Double/Dual Staircase, Floor Plan - Open, Formal/Separate Dining Room, Kitchen - Island, Kitchen - Table Space, Primary Bath(s), Recessed Lighting, Wood Floors |
| Accessibility Features | None |
| Door Features | French |
| Exterior | |
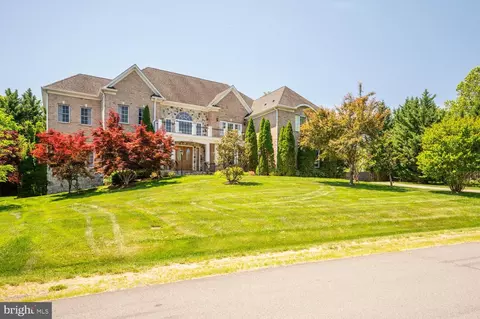
| Roof | Shake |
| Construction | Brick |
| Garage Desc | Garage - Side Entry |
| Parking Desc | Attached Garage, Driveway |
| # Garage Spaces | 3 |
| # Parking Spaces | 3 |
| # Attached Garage Spaces | 3 |
| Existing Structures | Above Grade, None |
| Amenities / Utilities | |
| Sewer/ Septic | On Site Septic |
| Electricity | 200+ Amp Service |
| Pool | No Pool |
| Location | |
| Subdivision | ROLLING MEADOWS |
| Water Source | Well |
| Senior Community (Y/N) | N |
| High School | LANGLEY |
| Elementary School | FORESTVILLE |
| School District | FAIRFAX COUNTY PUBLIC SCHOOLS |
| Middle School | COOPER |
| Directions | From Route 7 West - Right On Utterback Store Road To 731 |
| Zoning | 100 |
MLS # VAFX2326842| Est. value | Bed/bath | Sqft | mi | |
|---|---|---|---|---|
| 11001 Green Branch Ct, Great Falls, VA 22066 | $1,838,000 | 4/3 | 4,188 | 0.07 |
| 733 Utterback Store Rd, Great Falls, VA 22066 | $837,000 | 1/1 | 712 | 0.08 |
| 11000 Green Branch Ct, Great Falls, VA 22066 | $1,860,000 | 4/5 | 4,429 | 0.1 |
| 739 Utterback Store Rd, Great Falls, VA 22066 | $1,281,000 | 4/3 | 2,049 | 0.1 |
| 10924 Crossview Dr, Great Falls, VA 22066 | $2,080,000 | 4/4 | 4,560 | 0.11 |
| 11002 Green Branch Ct, Great Falls, VA 22066 | $2,034,000 | 4/4 | 5,310 | 0.12 |
| 11003 Green Branch Ct, Great Falls, VA 22066 | $1,827,000 | 6/4 | 3,928 | 0.13 |
| 11001 Ramsdale Ct, Great Falls, VA 22066 | $5,288,000 | 6/— | 10,101 | 0.13 |
Estimated values are based on public record data and automated valuation models. Values are not guaranteed and may not reflect current market conditions.
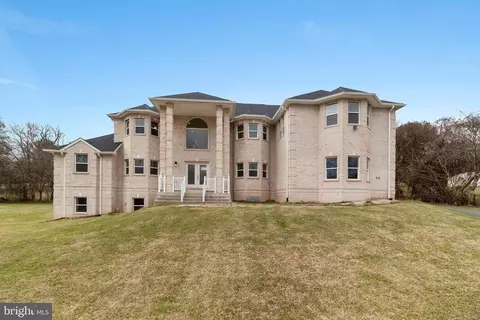
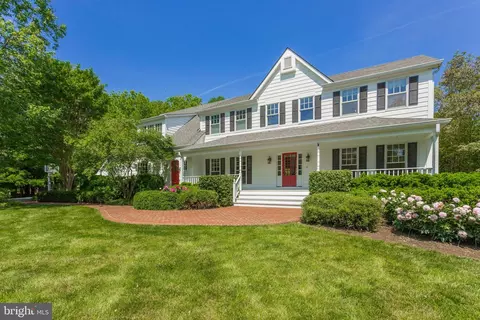
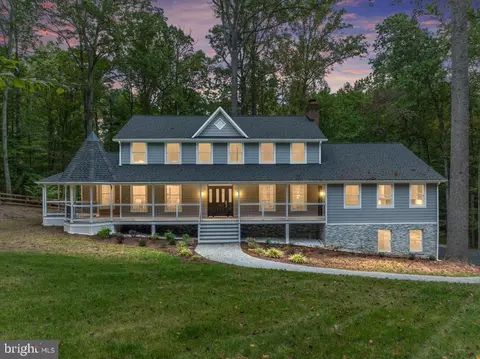
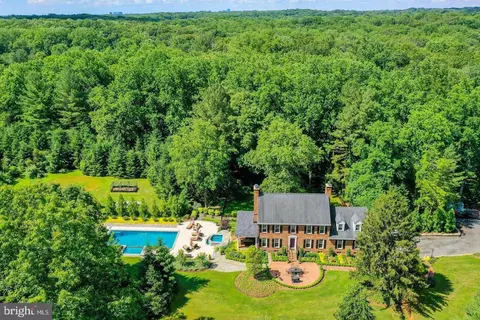


$634,450
$656,925
$579,000
$499,950
$405,000
$1,498,500
$692,990
$514,000
$599,450
$2,195,000
$694,000
$839,900
$850,000
$395,000
$469,990
$1,600,000
$564,950
$727,000
$672,000
$1,459,000
$619,950
$2,000,000
$419,000
$509,950
$625,000
$812,500
$617,500
$350,000
$619,900
$732,500