
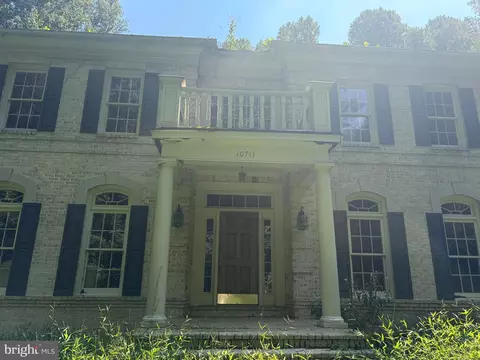
- $1,205,000
- 4Bd
- 4Ba
- 5,754 Sq Ft
SOLD 09/01/26


Last sold 07/06/2012 after 419 Days
bed
bath
Sqft ($216/Sqft)
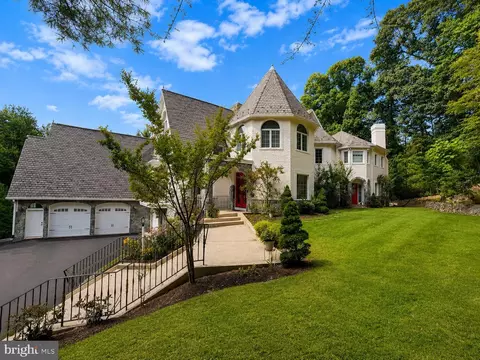
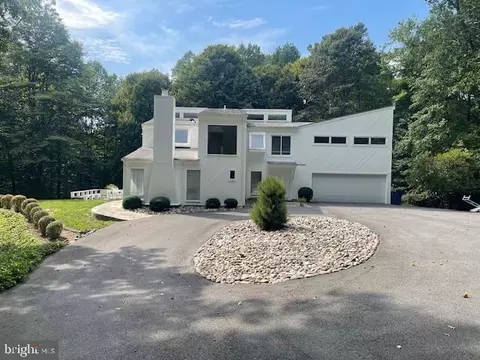
| Property type House | Neighborhood | Year built 1998 | HOA fee $17/month | Lot size 2.09 Acre | Parking 2 garage spaces |

| Overview | |
| Cooling/AC | Central A/C, Heat Pump(s), Electric |
| Heating | Electric |
| Levels/Style | Contemporary |
| Type | Residential |
| Virtual Tour | N/A |
| Status | Closed |
| SqFt | 4500 |
| Lot Size (SqFt) | 91193 |
| Lot Size (Acres) | 2.09 |
| County Tax | 10751.22, Annually |
| Tax: Assessed Value | 986350 |
| Annual Property Tax | 10909.03 |
| Year Built | 1998 |
| Condition | Very Good |
| HOA Fee | 200, Annually |
| New Construction (Y/N) | N |
| Foreclosure (Y/N) | N |
| Interior | |
| Total # of Bathrooms | 4 |
| # Full Baths | 3 |
| # Half Baths | 1 |
| Total # of Bedrooms | 4 |
| Basement | Rear Entrance, Connecting Stairway, Daylight, Partial, Full, Fully Finished, Outside Entrance, Walkout Level |
| Other Room(s) | Master Bedroom, Bedroom 2, Bedroom 3, Bedroom 4, Kitchen, Game Room, Family Room, Den, Library, Foyer, Other |
| Appliances | Central Vacuum, Dishwasher, Disposal, Dryer, Extra Refrigerator/Freezer, Oven/Range - Electric, Range Hood, Refrigerator, Washer |
| Interior Features | Family Room Off Kitchen, Kitchen - Gourmet, Kitchen - Island, Master Bath(s), Built-Ins, Crown Moldings, Upgraded Countertops, Wet/Dry Bar, Wood Floors, WhirlPool/HotTub, Floor Plan - Open |
| Accessibility Features | None |
| Exterior | |
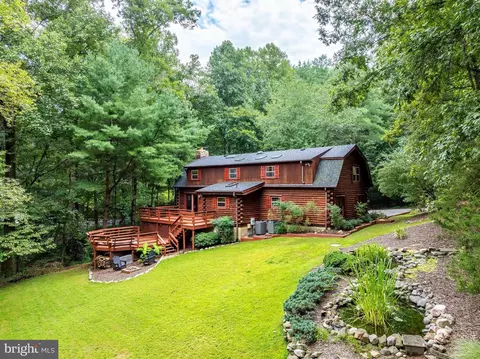
| Construction | Wood Siding |
| Garage Desc | Garage Door Opener, Garage - Front Entry |
| Parking Desc | Garage, Off Street, Detached Garage |
| # Garage Spaces | 2 |
| # Parking Spaces | 2 |
| # Detached Garage Spaces | 2 |
| Exterior Features | Hot Tub, Sport Court |
| Existing Structures | Above Grade |
| Amenities / Utilities | |
| Utilities | Under Ground |
| Sewer/ Septic | Septic < # Of BR |
| Pool | Yes - Personal, In Ground |
| Security Features | Security System |
| Location | |
| View | Trees/Woods |
| Subdivision | RUNNING BROOK ESTATES |
| Water Source | Well |
| Directions | From Great Falls Center: West On Georgetown Pike, Right On Utterback Store Road. Home Located On The Left. |
| Zoning | 100 |
MLS # 1004431422| Est. value | Bed/bath | Sqft | mi | |
|---|---|---|---|---|
| 617 Running Brook Dr, Great Falls, VA 22066 | $1,526,400 | 3/3 | 2,643 | 0.08 |
| 704 Utterback Store Rd, Great Falls, VA 22066 | $1,567,200 | 5/3 | 4,157 | 0.08 |
| 615 Running Brook Dr, Great Falls, VA 22066 | $1,338,500 | 3/3 | 2,024 | 0.09 |
| 11100 Streamview Ct, Great Falls, VA 22066 | $1,521,400 | 3/2 | 2,878 | 0.1 |
| 707 Utterback Store Rd, Great Falls, VA 22066 | $1,667,300 | 4/4 | 4,566 | 0.12 |
| 10920 Beckman Way, Great Falls, VA 22066 | $1,670,900 | 5/5 | 3,342 | 0.13 |
| 709 Utterback Store Rd, Great Falls, VA 22066 | $1,472,900 | 4/3 | 2,953 | 0.14 |
| 624 Utterback Store Rd, Great Falls, VA 22066 | $1,293,700 | 3/2 | 1,872 | 0.14 |
Estimated values are based on public record data and automated valuation models. Values are not guaranteed and may not reflect current market conditions.




$634,450
$656,925
$579,000
$499,950
$405,000
$1,498,500
$692,990
$514,000
$599,450
$2,195,000
$694,000
$839,900
$850,000
$395,000
$469,990
$1,600,000
$564,950
$727,000
$672,000
$1,459,000
$619,950
$2,000,000
$419,000
$509,950
$625,000
$812,500
$617,500
$350,000
$619,900
$732,500