
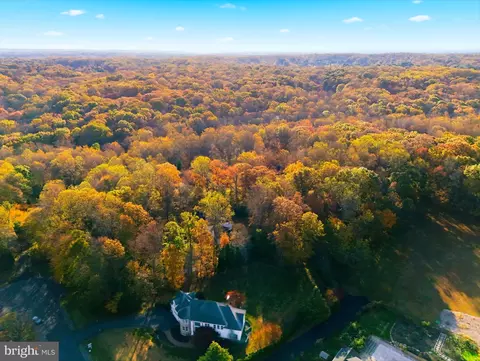
- $1,800,000
- 4Bd
- 5Ba
- 4,453 Sq Ft
SOLD 04/08/26

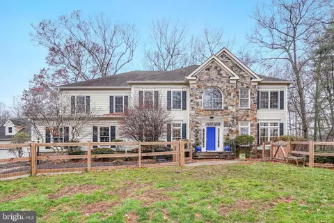
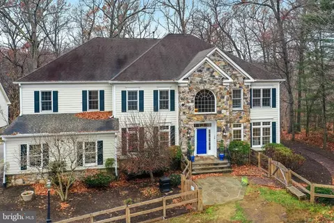
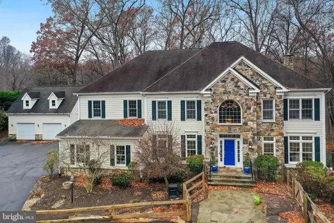
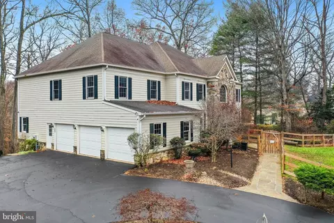
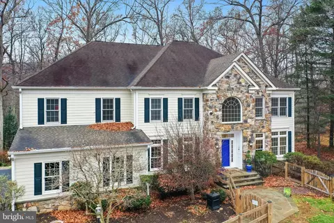
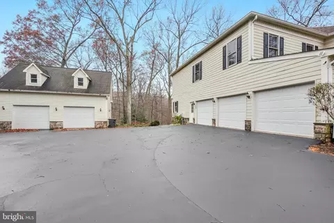
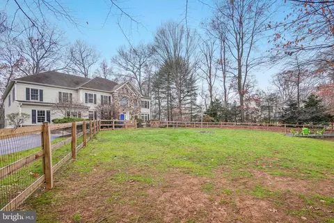
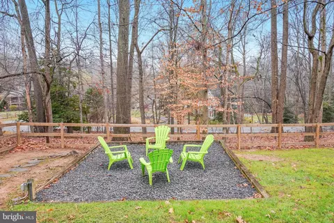
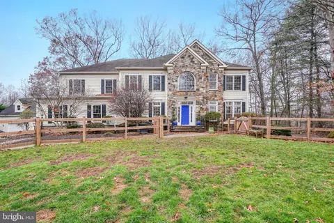
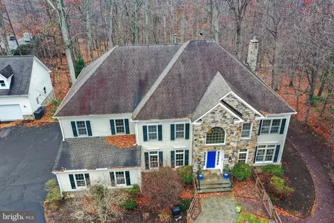
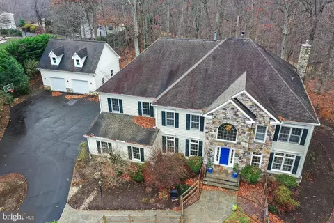
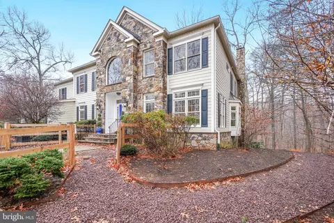
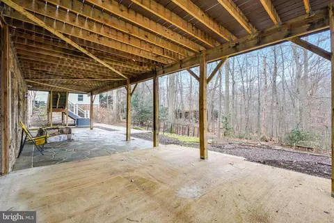
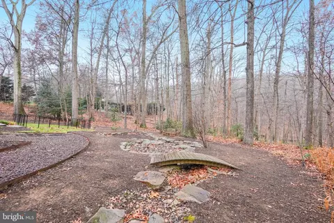
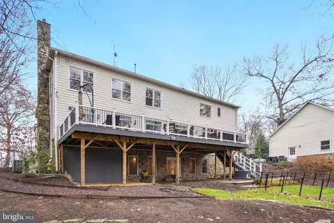
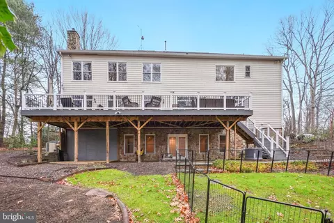
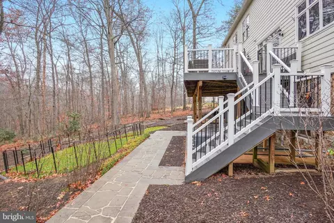
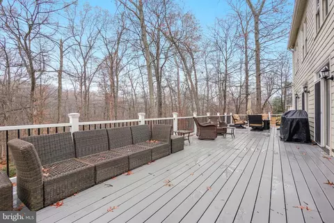
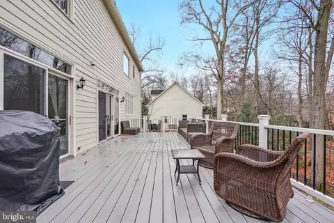
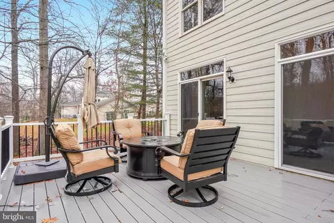
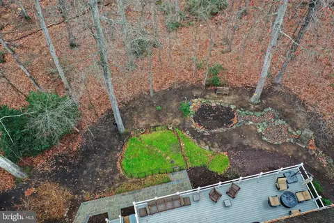
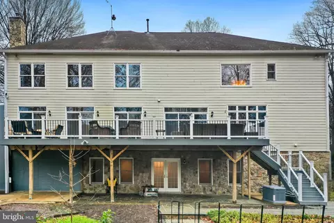
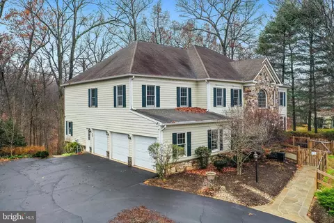
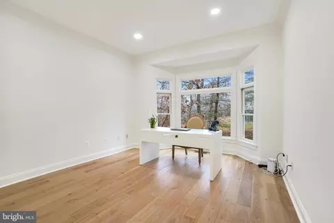
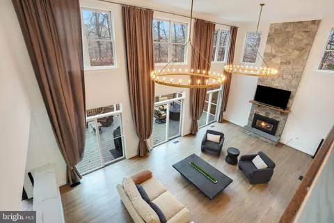
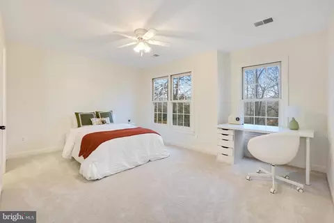
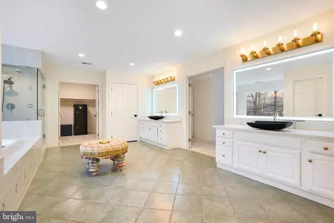
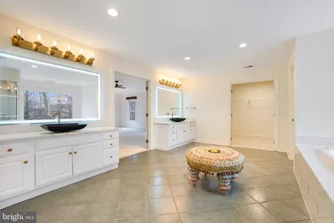
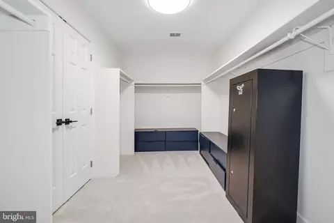
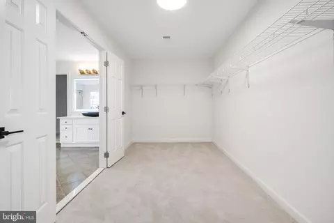
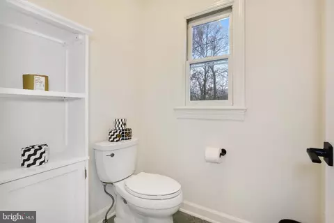
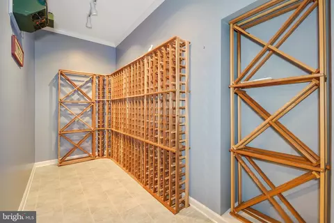
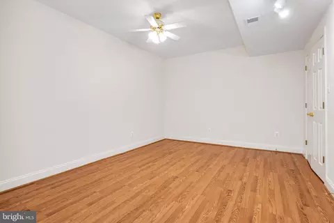
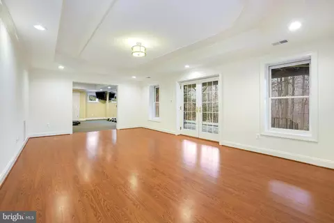
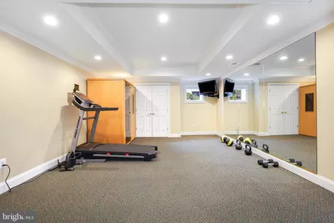
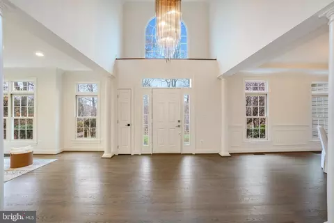
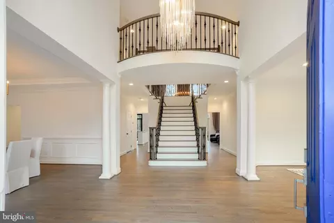
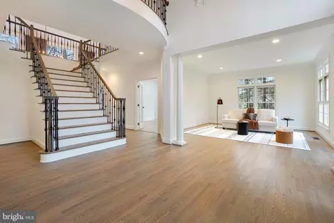
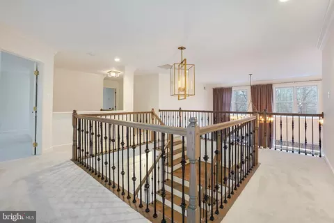
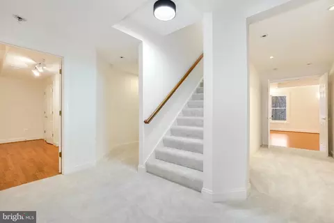
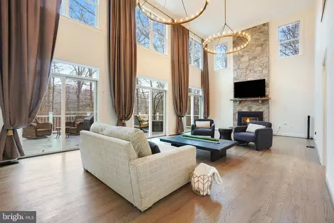
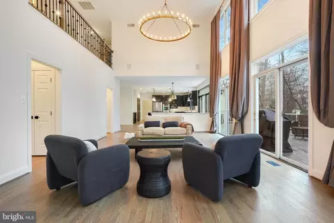
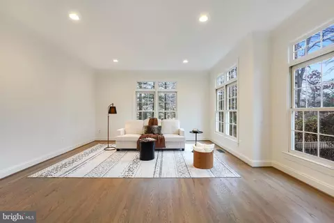
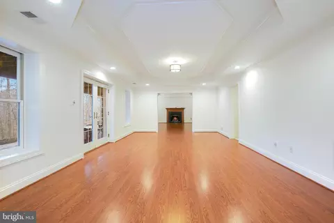
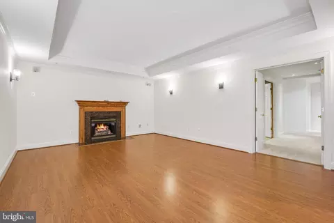
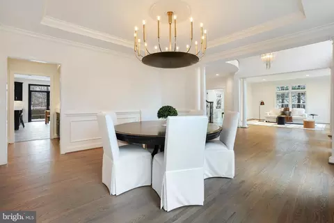
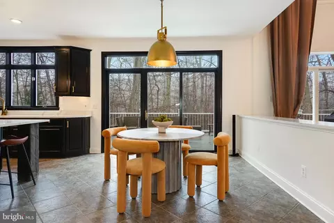
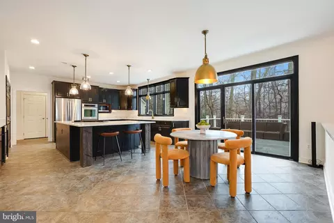
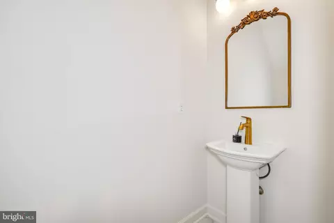
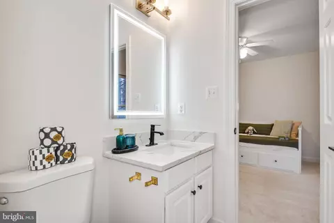
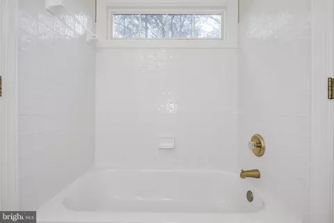
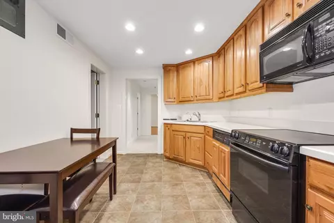
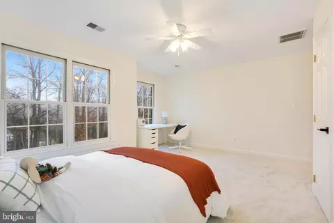
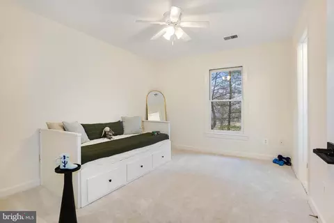
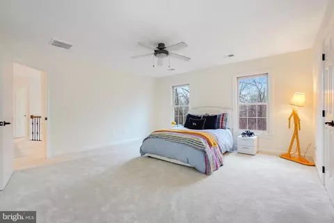
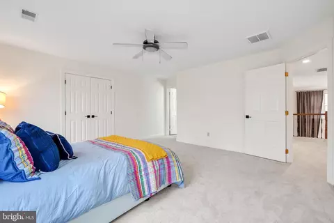
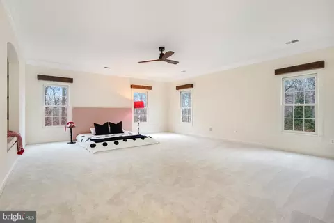
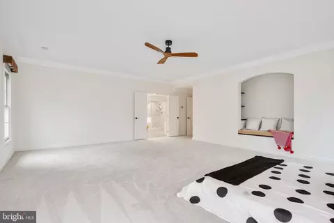
Last sold 02/11/2025 for $2.02M
bed
bath
Sqft ($291/Sqft)
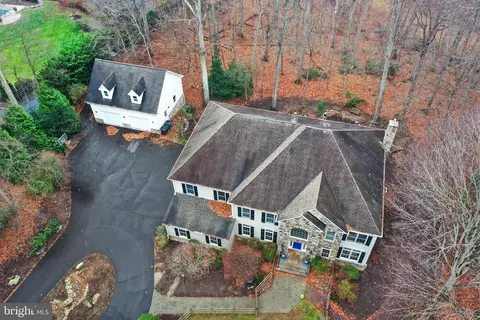
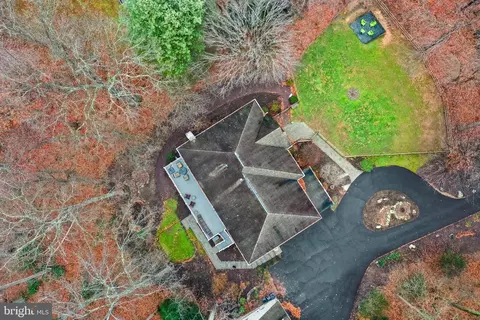
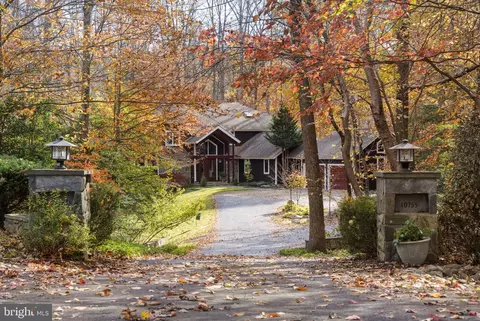
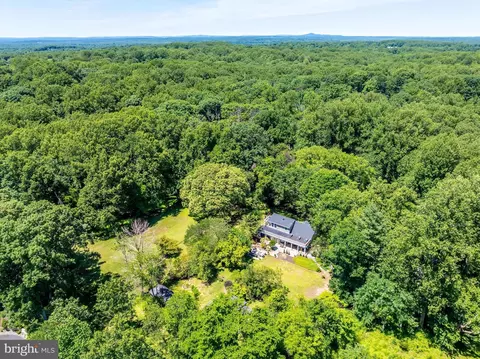
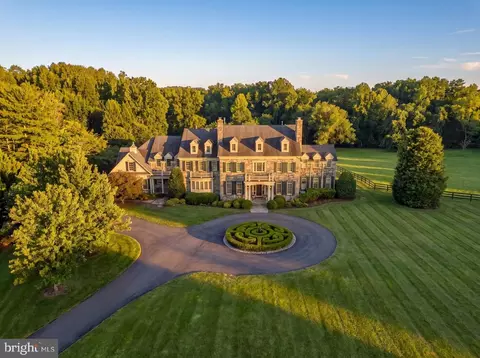
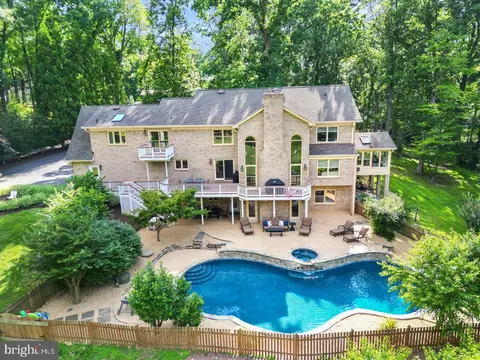
| Property type House | Year built 1997 | HOA fee $0/month | Lot size 3.21 Acre | Movoto estimate | Parking 5 garage spaces |

| Overview | |
| Cooling/AC | Central A/C, Electric |
| Heating | Natural Gas |
| Levels/Style | Contemporary |
| Type | Residential |
| Virtual Tour | N/A |
| Status | Closed |
| SqFt | 7216 |
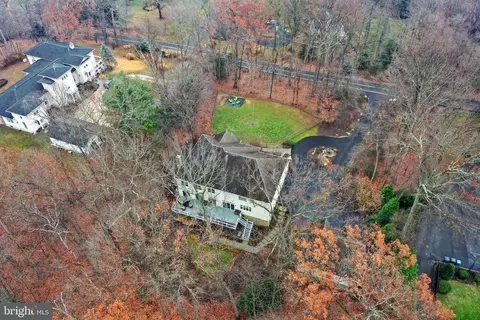
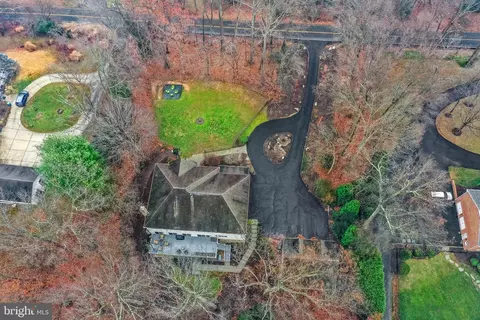
| Lot Size (SqFt) | 139784 |
| Lot Size (Acres) | 3.21 |
| County Tax | 16728, Annually |
| Tax: Assessed Value | 1486970 |
| Annual Property Tax | 17226 |
| Year Built | 1997 |
| Condition | Very Good, Excellent |
| New Construction (Y/N) | N |
| Foreclosure (Y/N) | N |
| Interior | |

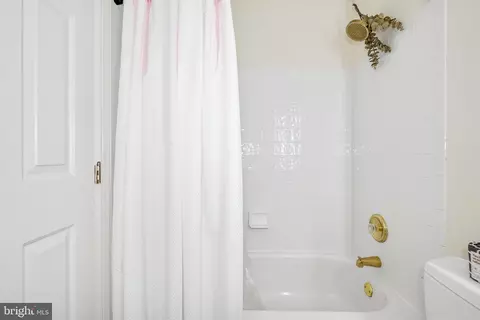
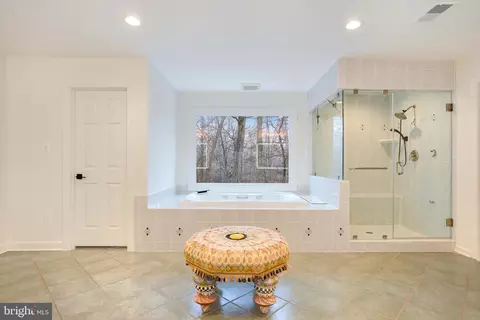
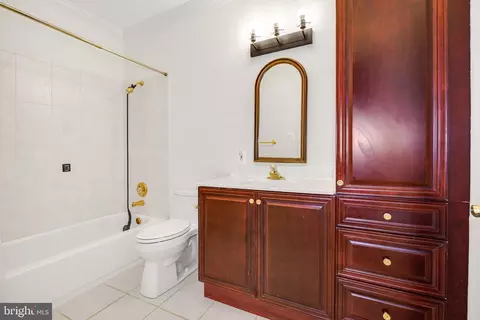
| Total # of Bathrooms | 5 |
| # Full Baths | 4 |
| # Half Baths | 1 |
| Total # of Bedrooms | 4 |
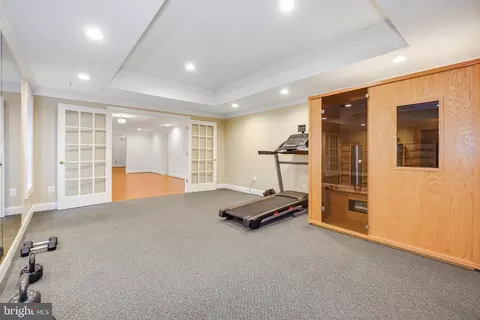
| Basement | Connecting Stairway, Daylight, Full, Full, Fully Finished, Outside Entrance, Rear Entrance, Space For Rooms, Walkout Level |
| Appliances | Cooktop, Dishwasher, Disposal, Dryer - Electric, Dryer - Front Loading, Microwave, Oven - Double, Oven/Range - Gas, Refrigerator, Stainless Steel Appliances, Washer, Washer - Front Loading, Water Heater |
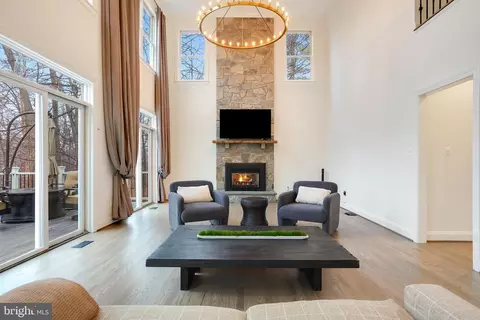
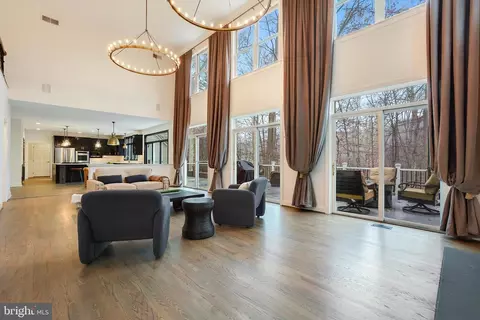
| Walls/ Ceilings | Tray Ceilings, Vaulted Ceilings |
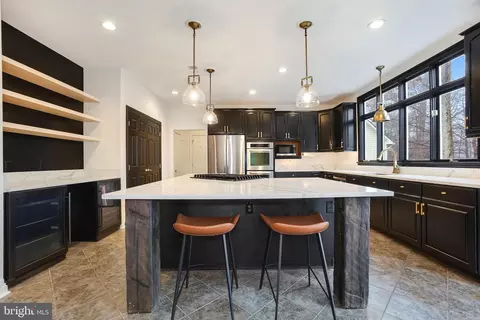
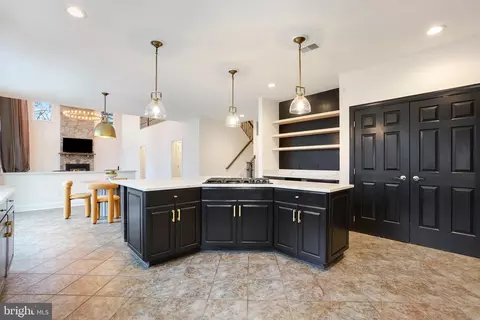
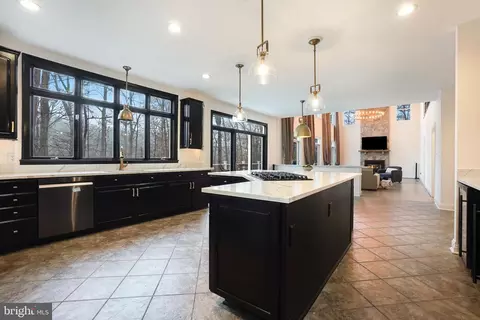
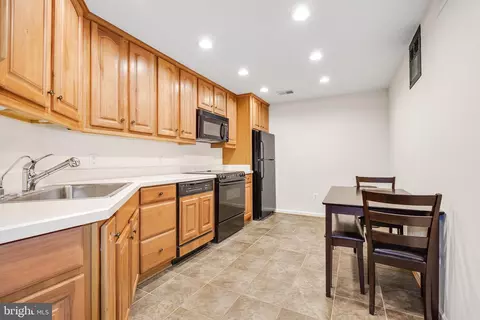
| Interior Features | 2nd Kitchen, Breakfast Area, Butlers Pantry, Combination Dining/Living, Crown Moldings, Dining Area, Double/Dual Staircase, Family Room Off Kitchen, Floor Plan - Open, Kitchen - Eat-In, Kitchen - Gourmet, Kitchen - Island, Recessed Lighting, Wood Floors, Sauna |
| Accessibility Features | None |
| Exterior | |
| Roof | Asphalt |
| Foundation | Slab |
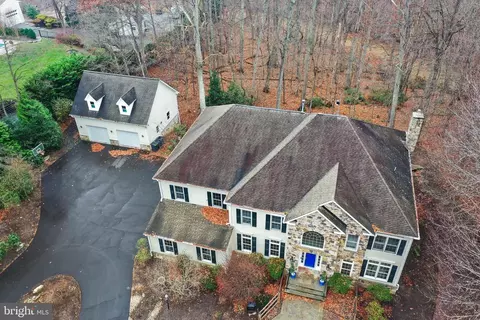
| Garage Desc | Garage - Side Entry, Garage Door Opener |
| # Garage Spaces | 5 |
| # Parking Spaces | 5 |
| # Attached Garage Spaces | 3 |
| # Detached Garage Spaces | 2 |
| Parking Desc | Attached Garage, Detached Garage, Driveway |
| Existing Structures | Above Grade, Below Grade |
| Fencing | Wood |
| Amenities / Utilities | |
| Sewer/ Septic | Septic < # Of BR |
| Pool | No Pool |
| Location | |
| Subdivision | NONE AVAILABLE |
| Water Source | Well |
| Senior Community (Y/N) | N |
| High School | LANGLEY |
| Elementary School | FORESTVILLE |
| School District | FAIRFAX COUNTY PUBLIC SCHOOLS |
| Middle School | COOPER |
| Directions | From Tysons Corner- West On Leesburg Pike (route 7) Right On Utterback Store Road. The Property Is On The Left |
| Zoning | 100 |
MLS # VAFX2214212
MLS # 1001781995
MLS # FX9861915
MLS # FX9840127
MLS # FX9615689
MLS # FX9561714| Est. value | Bed/bath | Sqft | mi | |
|---|---|---|---|---|
| 504 Utterback Store Rd, Great Falls, VA 22066 | $1,528,000 | 3/2 | 2,563 | 0.06 |
| 440 Utterback Store Rd, Great Falls, VA 22066 | $2,527,000 | 5/5 | 6,464 | 0.07 |
| 510 Utterback Store Rd, Great Falls, VA 22066 | $1,363,000 | 3/1 | 2,260 | 0.09 |
| 438 Utterback Store Rd, Great Falls, VA 22066 | $2,502,000 | 5/6 | 6,305 | 0.1 |
| 10811 Sycamore Springs Ln, Great Falls, VA 22066 | $1,830,000 | 5/5 | 3,932 | 0.1 |
| 439 Utterback Store Rd, Great Falls, VA 22066 | $1,845,000 | 4/4 | 3,634 | 0.12 |
| 514 Utterback Store Rd, Great Falls, VA 22066 | $1,066,000 | —/1 | 1,305 | 0.12 |
| 10921 Beach Mill Rd, Great Falls, VA 22066 | $1,495,000 | 4/4 | 2,584 | 0.13 |
Estimated values are based on public record data and automated valuation models. Values are not guaranteed and may not reflect current market conditions.
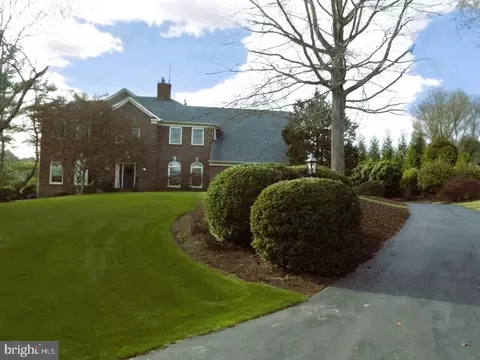

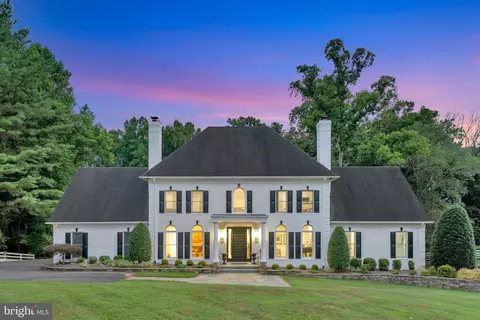
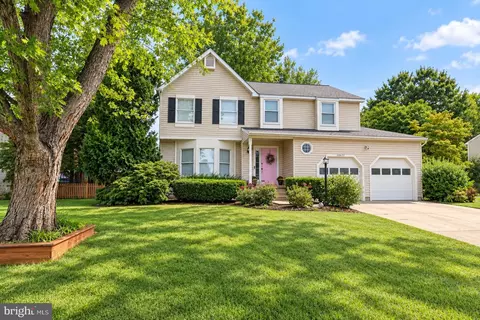
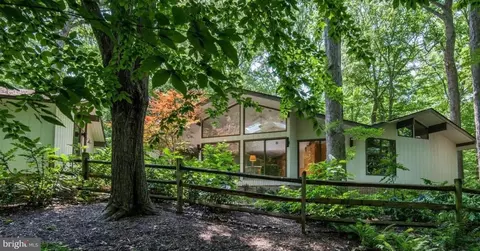
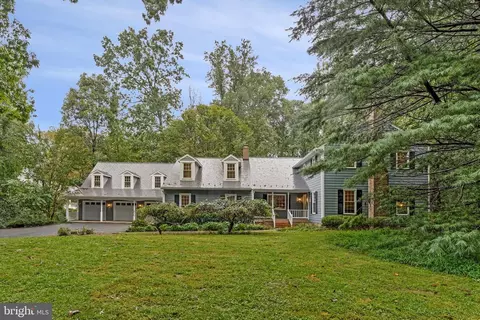
$634,450
$656,925
$579,000
$499,950
$405,000
$1,498,500
$692,990
$514,000
$599,450
$2,195,000
$694,000
$839,900
$850,000
$395,000
$469,990
$1,600,000
$564,950
$727,000
$672,000
$1,459,000
$619,950
$2,000,000
$419,000
$509,950
$625,000
$812,500
$617,500
$350,000
$619,900
$732,500