
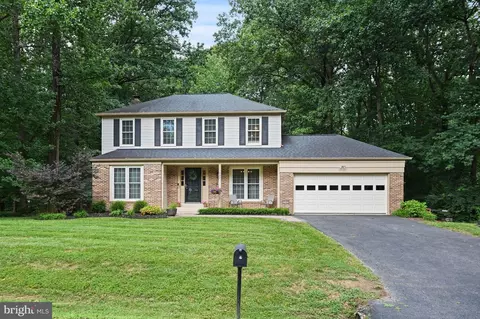
- $1,250,000
- 4Bd
- 3Ba
- 2,888 Sq Ft
SOLD

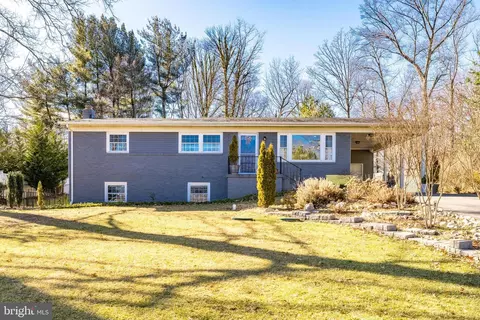

Last sold 03/02/2020 for $825K
bed
bath
Sqft ($289/Sqft)
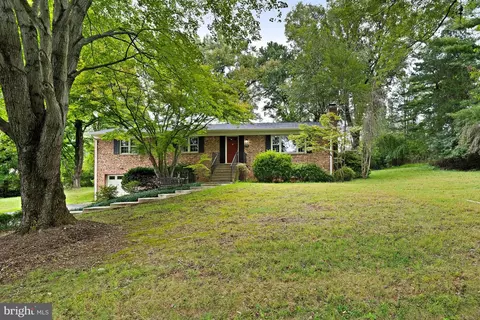
| Property type House | Neighborhood | Year built 1966 | HOA fee $0/month | Lot size 0.51 Acre | Movoto estimate | Parking 2 garage spaces |
| Overview | |
| Cooling/AC | Central A/C, Electric |
| Heating | Electric |
| Levels/Style | Raised Ranch/Rambler |
| Type | Residential |
| Virtual Tour | N/A |
| Status | Active |
| SqFt | 2855 |
| Lot Size (SqFt) | 22000 |
| Lot Size (Acres) | 0.51 |
| County Tax | 11115, Annually |
| Tax: Assessed Value | 988050 |
| Annual Property Tax | 11446 |
| Year Built | 1966 |
| New Construction (Y/N) | N |
| Foreclosure (Y/N) | N |
| Interior | |
| Total # of Bathrooms | 3 |
| # Full Baths | 3 |
| Total # of Bedrooms | 4 |
| Basement | Fully Finished, Daylight, Full, Side Entrance |
| Laundry | Lower Floor |
| Flooring | Hardwood |
| Appliances | Built-In Microwave, Dishwasher, Disposal, Dryer, Icemaker, Oven/Range - Electric, Range Hood, Refrigerator, Stainless Steel Appliances, Washer |
| Walls/ Ceilings | Vaulted Ceilings |
| Window Features | Triple Pane |
| Fireplace | Brick |
| Interior Features | Ceiling Fan(s), Combination Dining/Living, Combination Kitchen/Living, Dining Area, Entry Level Bedroom, Floor Plan - Open, Kitchen - Gourmet, Kitchen - Island, Primary Bath(s), Recessed Lighting, Upgraded Countertops, Wood Floors |
| Accessibility Features | None |
| Exterior | |
| Construction | Brick |
| Foundation | Slab |
| Garage Desc | Additional Storage Area |
| # Garage Spaces | 2 |
| # Parking Spaces | 7 |
| # Detached Garage Spaces | 2 |
| # Attached Carport Spaces | 1 |
| Parking Desc | Detached Garage, Driveway, Attached Carport |
| # Driveway Spaces | 4 |
| Exterior Features | Extensive Hardscape, Outbuilding(s), Stone Retaining Walls |
| Existing Structures | Above Grade, Below Grade, Patio(s), Shed, Garage(s) |
| Fencing | Partially |
| Amenities / Utilities | |
| Sewer/ Septic | Septic < # Of BR |
| Pool | No Pool |
| Inclusions | Refrigerator In Basement |
| Location | |
| View | Trees/Woods |
| Subdivision | TIMBERLAKE ESTATES |
| Water Source | Well |
| Senior Community (Y/N) | N |
| High School | LANGLEY |
| Elementary School | FORESTVILLE |
| School District | FAIRFAX COUNTY PUBLIC SCHOOLS |
| Middle School | COOPER |
| Directions | From Leesburg Pike, Turn Right Onto Utterback Store Rd And The Destination Will Be On The Left. |
| Zoning | 110 |
| Est. value | Bed/bath | Sqft | mi | |
|---|---|---|---|---|
| 1068 Utterback Store Rd, Great Falls, VA 22066 | $1,721,000 | 4/4 | 4,584 | 0.02 |
| 1076 Utterback Store Rd, Great Falls, VA 22066 | $1,129,000 | 3/2 | 2,396 | 0.02 |
| 1064 Utterback Store Rd, Great Falls, VA 22066 | $1,025,000 | 5/2 | 1,120 | 0.04 |
| 1080 Utterback Store Rd, Great Falls, VA 22066 | $1,179,000 | 4/3 | 2,688 | 0.04 |
| 1087 Loran Ct, Great Falls, VA 22066 | $1,149,000 | 5/3 | 1,535 | 0.04 |
| 1091 Loran Ct, Great Falls, VA 22066 | $1,228,000 | 4/3 | 2,101 | 0.04 |
| 1060 Utterback Store Rd, Great Falls, VA 22066 | $1,758,000 | 4/4 | 4,852 | 0.06 |
| 1084 Utterback Store Rd, Great Falls, VA 22066 | $1,126,000 | 6/5 | 2,492 | 0.06 |
Estimated values are based on public record data and automated valuation models. Values are not guaranteed and may not reflect current market conditions.
$634,450
$656,925
$579,000
$499,950
$405,000
$1,498,500
$692,990
$514,000
$599,450
$2,195,000
$694,000
$839,900
$850,000
$395,000
$469,990
$1,600,000
$564,950
$727,000
$672,000
$1,459,000
$619,950
$2,000,000
$419,000
$509,950
$625,000
$812,500
$617,500
$350,000
$619,900
$732,500