

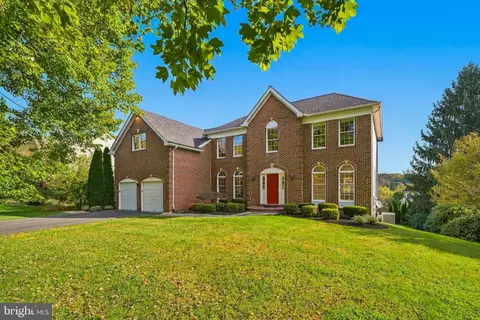
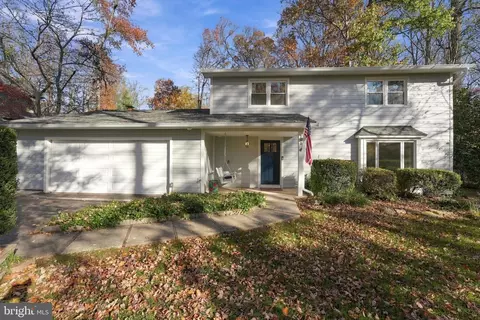
- $1,045,000
- 4Bd
- 3Ba
- 3,752 Sq Ft
SOLD


Last sold 06/21/2012 for $1.22M
bed
bath
Sqft ($244/Sqft)
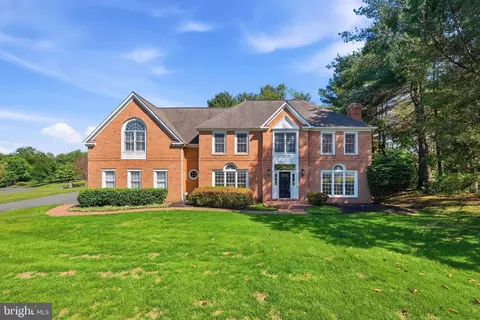
| Property type House | Neighborhood | Year built 1986 | HOA fee $0/month | Lot size 2 Acre | Movoto estimate | Parking 2 garage spaces |

| Overview | |
| Cooling/AC | Central A/C, Zoned, Electric |
| Heating | Natural Gas |
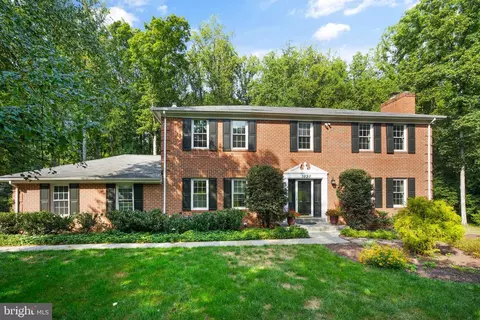
| Levels/Style | Colonial |
| Type | Residential |
| Status | Closed |
| SqFt | 6512 |
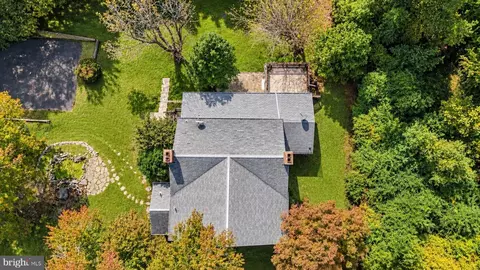
| Lot Size (SqFt) | 87120 |
| Lot Size (Acres) | 2 |
| County Tax | 12971.76, Annually |
| Tax: Assessed Value | 1190070 |
| Annual Property Tax | 13162.17 |
| Year Built | 1986 |
| Condition | Very Good |
| New Construction (Y/N) | N |
| Foreclosure (Y/N) | N |
| Interior | |
| Total # of Bathrooms | 5 |
| # Full Baths | 4 |
| # Half Baths | 1 |
| Total # of Bedrooms | 4 |
| Basement | Outside Entrance, Rear Entrance, Daylight, Partial, English, Full, Partially Finished, Space For Rooms, Walkout Level |
| Other Room(s) | Living Room, Dining Room, Master Bedroom, Sitting Room, Bedroom 2, Bedroom 3, Bedroom 4, Kitchen, Game Room, Family Room, Basement, Library, Foyer, Sun/Florida Room, In-Law/auPair/Suite, Laundry, Maid/Guest Quarters, Storage Room, Utility Room |
| Appliances | Central Vacuum, Cooktop, Cooktop - Down Draft, Dishwasher, Disposal, Dryer, Exhaust Fan, Microwave, Oven - Wall, Refrigerator, Washer |
| Walls/ Ceilings | 9'+ Ceilings, Cathedral Ceilings, High, Vaulted Ceilings |
| Window Features | Skylights |
| Interior Features | Breakfast Area, Family Room Off Kitchen, Kitchen - Island, Kitchen - Table Space, Dining Area, Kitchen - Eat-In, Master Bath(s), Built-Ins, Chair Railings, Crown Moldings, Upgraded Countertops, Laundry Chute, Wet/Dry Bar, Wood Floors, WhirlPool/HotTub, Floor Plan - Traditional |
| Accessibility Features | None |
| Door Features | Atrium |
| Exterior | |
| Construction | Stucco |
| Garage Desc | Garage Door Opener, Garage - Front Entry |
| Parking Desc | Driveway, Attached Garage |
| # Garage Spaces | 2 |
| # Parking Spaces | 2 |
| # Attached Garage Spaces | 2 |
| Existing Structures | Above Grade, Below Grade |
| Amenities / Utilities | |
| Sewer/ Septic | Septic Exists |
| Pool | No Pool |
| Inclusions | Parking Included In ListPrice |
| Location | |
| Subdivision | BROWNS CHAPEL |
| Water Source | Public |
| Directions | FROM Georgetown Pike: Walker Road South To Right On Walker Mill, Left On Inglish Mill, Go Almost To The End To Second To Last House On Left. FROM Tysons: Leesburg Pike West R On Colvin Run, R On Walker, L On Walker Mill, L On Inglish Mill |
| Zoning | 110 |
| Lot/ Land Details | |
| Road Responsibility | Private |
| Topography | Level |
MLS # 1004589148| Est. value | Bed/bath | Sqft | mi | |
|---|---|---|---|---|
| 11316 Inglish Mill Dr, Great Falls, VA 22066 | $2,761,400 | 6/6 | 6,194 | 0.05 |
| 10323 Eclipse Ln, Great Falls, VA 22066 | $1,453,100 | 3/3 | 3,074 | 0.05 |
| 11308 Inglish Mill Dr, Great Falls, VA 22066 | $1,872,900 | 4/3 | 4,807 | 0.05 |
| 10329 Eclipse Ln, Great Falls, VA 22066 | $1,365,600 | 5/5 | 3,928 | 0.06 |
| 1119 Challedon Rd, Great Falls, VA 22066 | $2,091,000 | 7/7 | 6,600 | 0.06 |
| 1127 Challedon Rd, Great Falls, VA 22066 | $2,705,200 | 6/7 | 6,248 | 0.07 |
| 1123 Challedon Rd, Great Falls, VA 22066 | $2,131,500 | 6/7 | 6,356 | 0.07 |
| 10331 Eclipse Ln, Great Falls, VA 22066 | $2,816,400 | 5/7 | 6,356 | 0.07 |
Estimated values are based on public record data and automated valuation models. Values are not guaranteed and may not reflect current market conditions.




$634,450
$656,925
$579,000
$499,950
$405,000
$1,498,500
$692,990
$514,000
$599,450
$2,195,000
$694,000
$839,900
$850,000
$395,000
$469,990
$1,600,000
$564,950
$727,000
$672,000
$1,459,000
$619,950
$2,000,000
$419,000
$509,950
$625,000
$812,500
$617,500
$350,000
$619,900
$732,500