
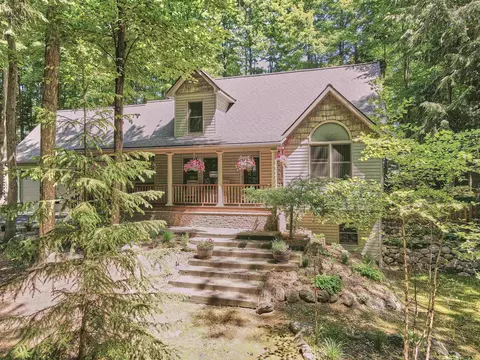
- $503,000
- 3Bd
- 3Ba
- 1,769 Sq Ft
SOLD


Last sold 05/11/2017 for $525K
bed
bath
Sqft ($273/Sqft)
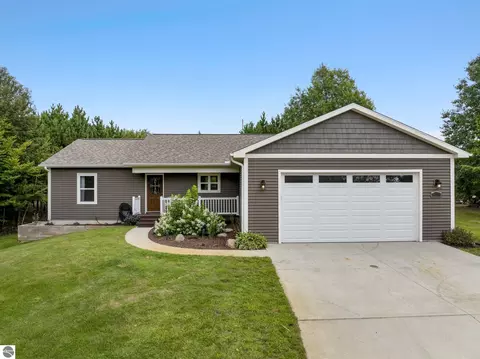
| Property type House | Neighborhood | Year built 1980 | HOA fee $65/month | Lot size 0.5 Acre | Movoto estimate | Parking 2 garage spaces |

| Overview | |
| Heating | Forced Air, Natural Gas |
| Levels/Style | Colonial |
| Status | Closed |
| HOA Fee | 65 |
| Type | Single Family |
| SqFt (Finished) | 3840 |
| Lot Size (Acres) | 0.5 |
| Year Built | 1980 |
| Interior | |
| # of Full Baths | 3 |
| Room(s) | Entry |
| Exterior | |
| Construction | Vinyl Siding |
| Other Structures | Shed |
| Parking Desc | Garage |
| # of Garage Spaces | 2 |
| Garage Desc | Attached Garage |
| Site/Lot Features | Subdivision, Sloping |
| Amenities / Utilities | |
| Water | Private Well |
| Sewer/ Septic | Septic |
| Utilities | Cable Available |
| Water Heater | Gas |
| Location | |
| County | Green Lake Twp (28007) |
| Subdivision | Peninsular Shores Park |
| Zoning | Residential |
 MLS # 1830331
MLS # 1170111
MLS # 1830331
MLS # 1170111| Est. value | Bed/bath | Sqft | mi | |
|---|---|---|---|---|
| 4033 E Shore Dr, Grawn, MI 49637 | $742,000 | 4/2 | 1,128 | 0.02 |
| 3985 E Shore Dr, Grawn, MI 49637 | $1,079,000 | 2/2 | 2,059 | 0.03 |
| 4047 E Shore Dr, Grawn, MI 49637 | $901,000 | 4/2 | 1,893 | 0.03 |
| 3967 E Shore Dr, Grawn, MI 49637 | $1,018,000 | 4/3 | 1,565 | 0.05 |
| 4026 E Shore Dr, Grawn, MI 49637 | $355,000 | 3/2 | 1,096 | 0.06 |
| 4063 E Shore Dr, Grawn, MI 49637 | $794,000 | 3/1 | 1,478 | 0.06 |
| 3982 E Shore Dr, Grawn, MI 49637 | $509,000 | 4/2 | 1,816 | 0.06 |
| 4052 E Shore Dr, Grawn, MI 49637 | $352,000 | 2/1 | 974 | 0.07 |
Estimated values are based on public record data and automated valuation models. Values are not guaranteed and may not reflect current market conditions.


$449,000
$345,000
$172,000
$352,450
$274,900
$159,900
$212,450
$589,900
$49,900
$20,000
$99,900
$295,000
$254,900
$360,000
$144,000
$35,000
$338,000
$144,900
$152,400
$277,000