
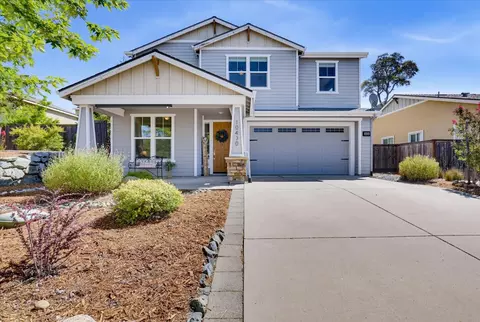
- $599,000
- 4Bd
- 3Ba
- 2,479 Sq Ft
New 3 Hours


Last sold 08/01/2016 for $535K
bed
bath
Sqft ($185/Sqft)
| Property type House | Neighborhood | Year built 1991 | HOA fee $0/month | Lot size 1.22 Acre | Movoto estimate | Parking 2 garage spaces |

| Overview | |
| Cooling/AC | Ceiling Fan(s), Central |
| Heating | Central |
| Levels/Style | 1, Multi/Split, Contemporary |
| SubType | Single Family Residence |
| SqFt | 2886 |
| Status | Closed |
| Type | Residential |
| Lot Size (Acres) | 1.22 |
| Lot Size (SqFt) | 53143 |
| Year Built | 1991 |
| Condition | Updated/Remodeled |
| Interior | |
| # Half Baths | 1 |
| # Full Baths | 2 |
| Bathrooms | Jetted Tub, Shower Stall(s), Sunken Tub, Tile, Tub, See Remarks |
| Primary Bathroom | Double Sinks, Jetted Tub, Sunken Tub, Tile, Window |
| Total # of Bathrooms | 3 |
| Primary Bedroom | Balcony, Outside Access, Walk-In Closet |
| Total # of Bedrooms | 3 |
| Kitchen | Butlers Pantry, Tile Counter, Island, Pantry Cabinet, Built-In Electric Oven, Built-In Freezer, Dishwasher, Double Oven, Electric Cook Top, Free Standing Electric Range, Free Standing Freezer, Free Standing Refrigerator, Microwave, Self/Cont Clean Oven |
| Laundry | Cabinets, Inside Room, Sink, Washer/Dryer Included |
| Dining Room | Dining Bar, Dining/Family Combo, Formal Room, Space In Kitchen |
| Other Room(s) | Baths Other, Guest Quarters, Master Bathroom, Master Bedroom, Office, Wine Cellar, Workshop |
| Flooring | Carpet, Wood, Linoleum/Vinyl |
| Window Features | Caulked/Sealed, Weather Stripped, Window Coverings |
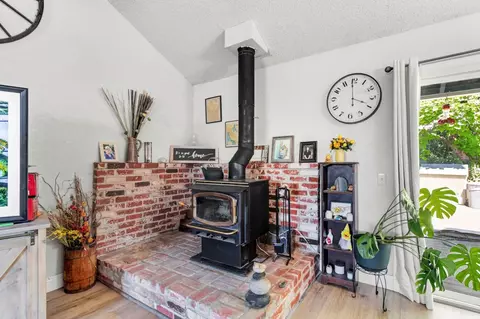
| Fireplace | Living Room |
| Exterior | |
| Roof | Composition, See Remarks |
| Foundation | Raised |
| Construction | Brick, Ceiling Insulation, Floor Insulation, Frame, Wall Insulation, Wood |
| # Garage Spaces | 2 |
| Garage | 24'+ Deep Garage, Garage Facing Front, Golf Cart, Guest Parking Available |
| Other Structure(s) | Second Garage, Shed(s), Workshop |
| Lot Desc | Cul-De-Sac, Landscape Back, Landscape Front, Low Maintenance, Shape Irregular, See Remarks, Public Trans Nearby |
| Patio/ Porch Desc | Covered Deck |
| Amenities / Utilities | |
| Water | Public |
| Utilities | Cable Available, Propane, Propane Tank Leased, See Remarks |
| Sewer/ Septic | Septic System |
| Electricity | 220 Volts, 220 Volts In Laundry, PV-On Grid |
| Green Features: Energy Efficient | Insulation |
| Equipment Included | Central Vac Plumbed, Central Vacuum |
| HOA Amenities | Clubhouse, Golf Course, Park, Recreation Facilities |
| Pool | Built-In, Heated |
| Location | |
| Location | Golf Course |
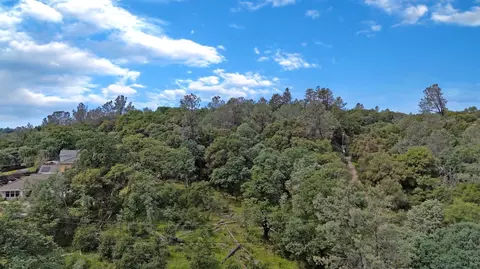
| View | Special |
| Area | 13101 |
| County | Nevada |
| School County | Nevada |
| School 2 | Pleasant Ridge |
| School 3 | Nevada Joint Union |
| School 1 | Pleasant Ridge |
| APN | 20-580-02-000 |
| Zoning | R-1 |
| Directions | From Grass Valley, HWY 49 To Alta Sierra Drive. Turn On Norlene Way Turn Right On Scott Way. |
| Lot/ Land Details | |
| Road Description | Paved |
| Road Responsibility | Public Maintained Road |
MLS # 16602947 
$437,450
$529,900
$641,454
$600,000
$759,995
$600,000
$443,950
$745,000
$519,000
$431,500
$220,000
$331,000
$409,994
$505,656
$525,000
$424,950
$724,999
$462,875
$212,450
$759,995
$587,000
$1,574,500
$1,462,000
$1,900,000
$849,450
$1,025,000
$379,000
$659,450
$479,400