
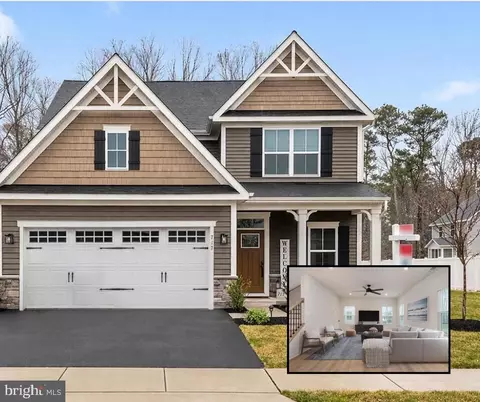
- $559,000
- 4Bd
- 3Ba
- 2,183 Sq Ft
SOLD 07/30/26

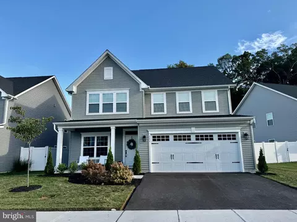
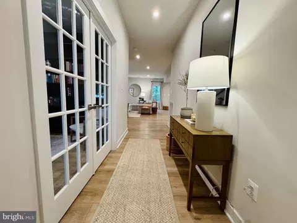
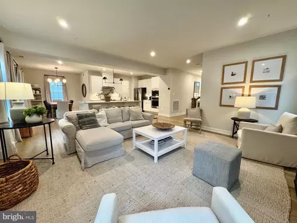
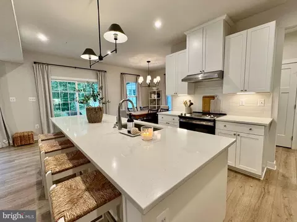
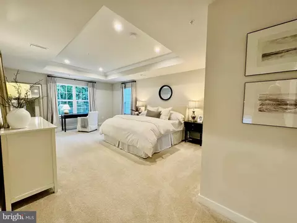
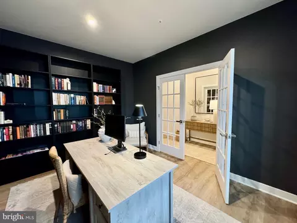
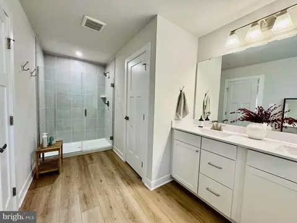
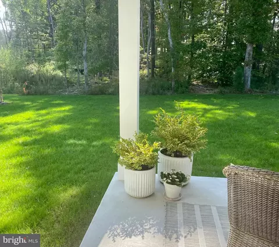
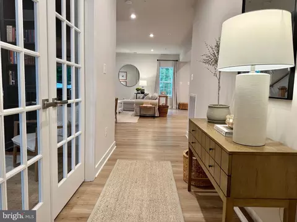
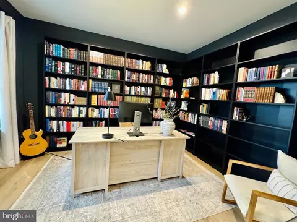
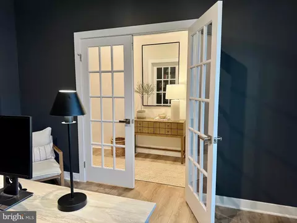
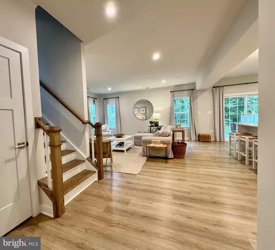
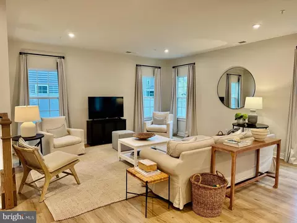
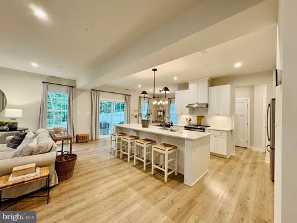
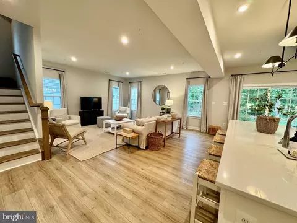
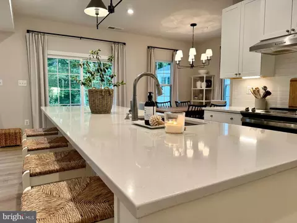
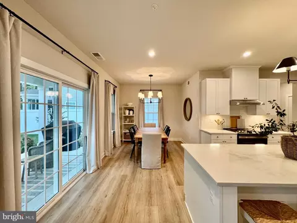
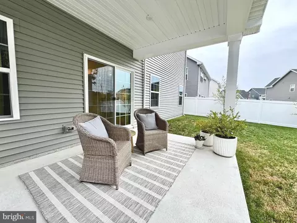
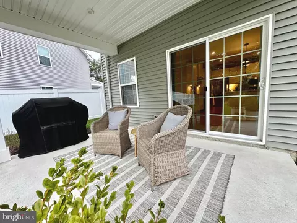
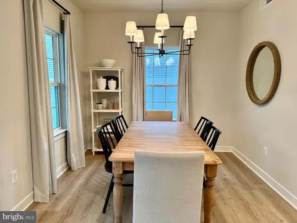
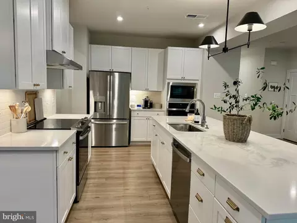
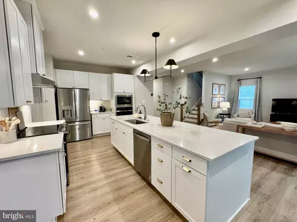
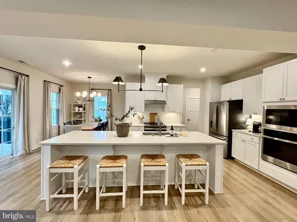
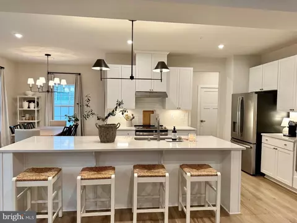
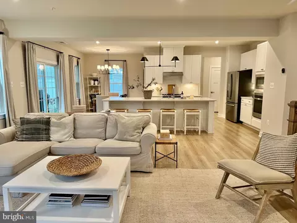
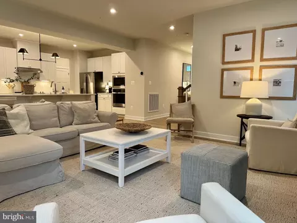
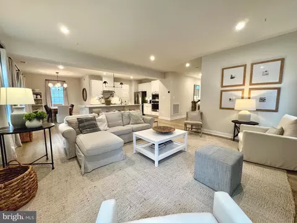
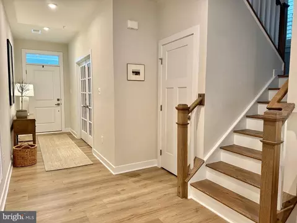
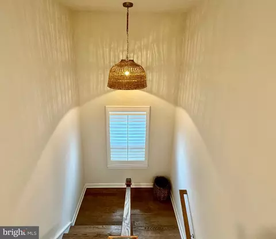
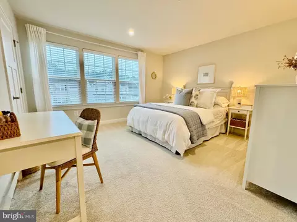
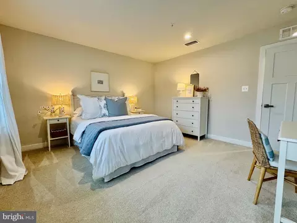
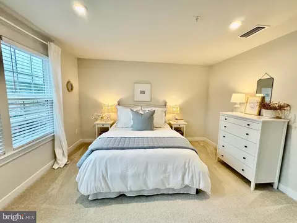
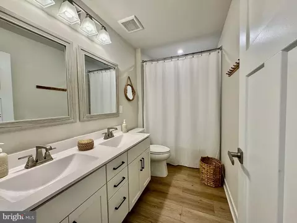
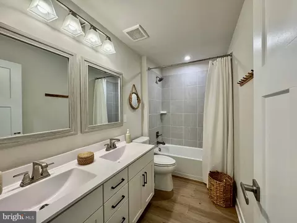
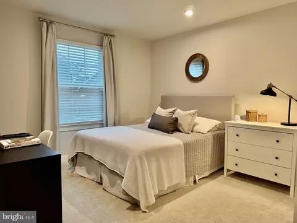
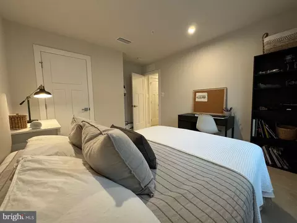
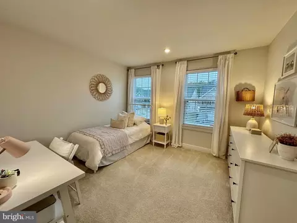
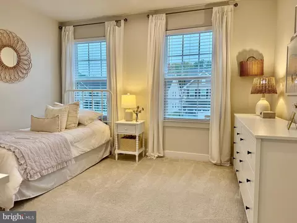
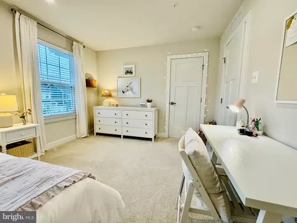
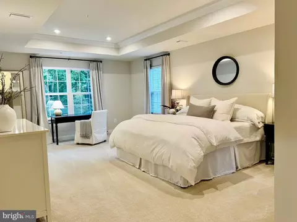
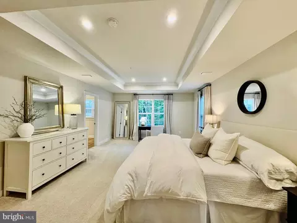
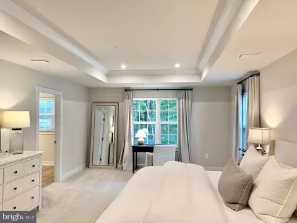
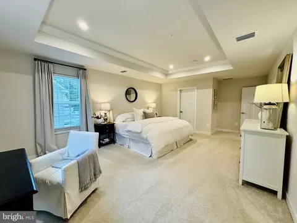
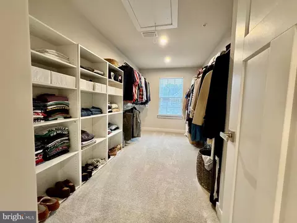
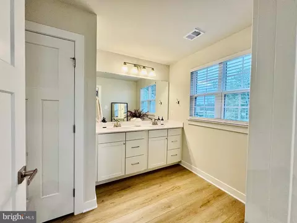
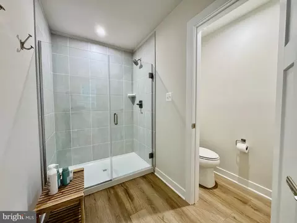
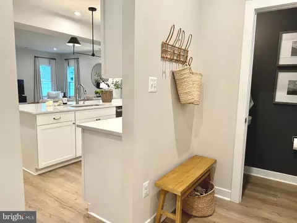
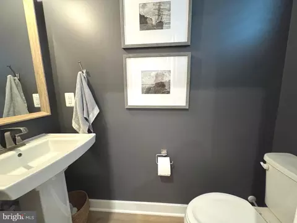
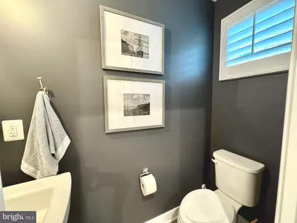
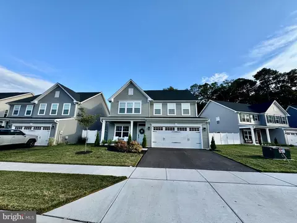
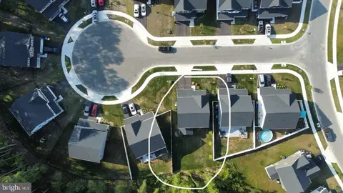
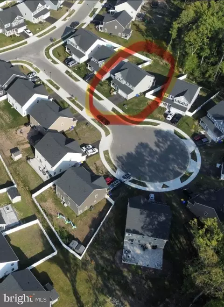
Last sold 11/22/2024 after 57 Days
bed
bath
Sqft ($231/Sqft)
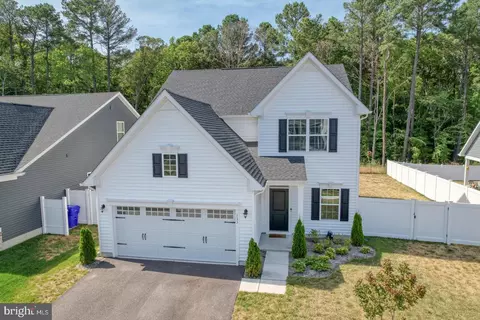
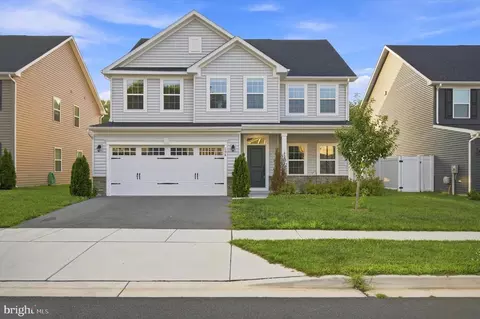
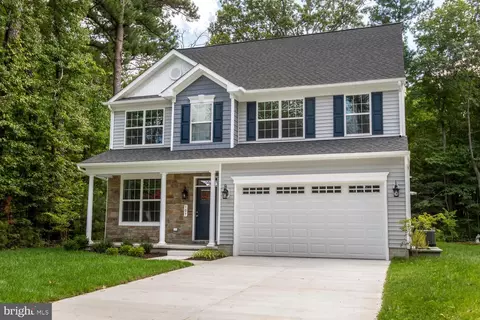
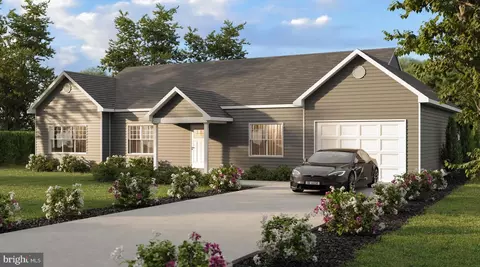
| Property type House | Neighborhood | Year built 2023 | HOA fee $69/month | Lot size 7,279 Sqft | Parking 2 garage spaces |

| Overview | |
| Cooling/AC | Central A/C, Heat Pump(s), Electric |
| Heating | Electric |
| Levels/Style | Transitional |
| Type | Residential |
| Status | Closed |
| SqFt | 2592 |
| Lot Size (SqFt) | 7279 |
| Lot Size (Acres) | 0.17 |
| County Tax | 4144, Annually |
| Tax: Assessed Value | 439900 |
| Annual Property Tax | 4144 |
| Year Built | 2023 |
| HOA Fee | 69, Monthly |
| New Construction (Y/N) | N |
| Foreclosure (Y/N) | N |
| Interior | |
| Total # of Bathrooms | 3 |
| # Full Baths | 2 |
| # Half Baths | 1 |
| Total # of Bedrooms | 4 |
| Other Room(s) | Living Room, Dining Room, Primary Bedroom, Bedroom 2, Bedroom 3, Bedroom 4, Kitchen, Laundry, Office, Primary Bathroom, Full Bath, Half Bath |
| Total # of Rooms | 12 |
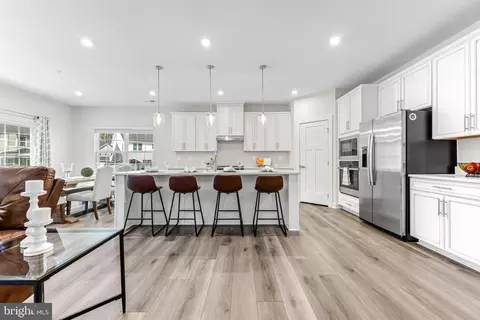
| Appliances | Dishwasher, Dryer - Electric, Exhaust Fan, Icemaker, Microwave, Oven/Range - Electric, Range Hood, Refrigerator, Stainless Steel Appliances, Washer, Water Heater |
| Walls/ Ceilings | Dry Wall, 9'+ Ceilings, Tray Ceilings |
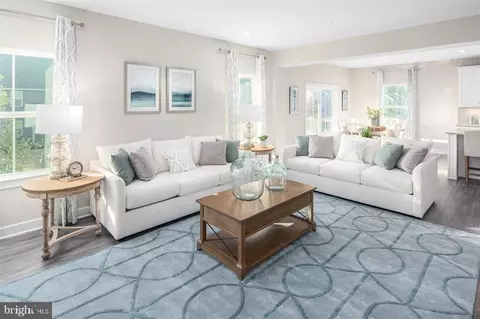
| Interior Features | Bathroom - Walk-In Shower, Breakfast Area, Carpet, Crown Moldings, Dining Area, Family Room Off Kitchen, Floor Plan - Open, Kitchen - Eat-In, Kitchen - Island, Primary Bath(s), Recessed Lighting, Upgraded Countertops, Walk-in Closet(s), Window Treatments, Other |
| Accessibility Features | None |
| Exterior | |
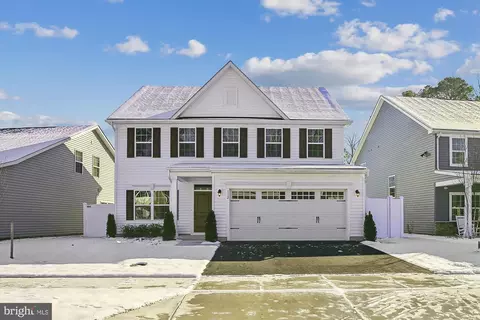
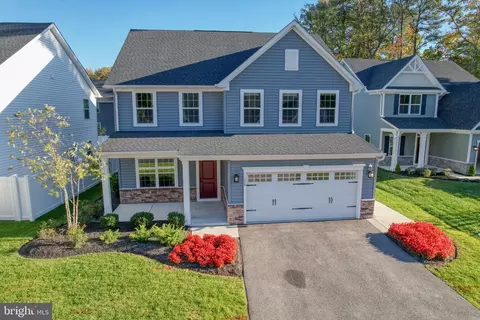
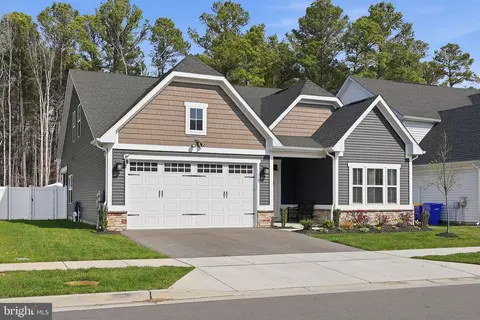
| Roof | Architectural Shingle |
| Foundation | Slab |
| Garage Desc | Garage - Front Entry, Inside Access |
| Parking Desc | Concrete Driveway, Attached Garage, Off Street |
| # Garage Spaces | 2 |
| # Parking Spaces | 4 |
| # Off-Street Spaces | 2 |
| # Attached Garage Spaces | 2 |
| Exterior Features | Gutter System |
| Existing Structures | Above Grade, Below Grade |
| Fencing | Partially |
| Amenities / Utilities | |
| Sewer/ Septic | Public Sewer |
| Electricity | 200+ Amp Service |
| Pool | No Pool |
| HOA Fees Include | Common Area Maintenance |
| Inclusions | Shelving In Primary Walk In Closet |
| Location | |
| Subdivision | PERRY'S RETREAT |
| Water Source | Public |
| Senior Community (Y/N) | N |
| School District | QUEEN ANNE'S COUNTY PUBLIC SCHOOLS |
| Directions | From Main Street, South On Perry's Corner Rd, Left Onto Perrys Retreat Blvd, Right At Circle Onto Pathfinder Circle, Right Onto Pixie Ct., House Is On The Left. |
| Zoning | GPRN |
| Lot/ Land Details | |
| Road Responsibility | City/County |
| Road Surface Type | Black Top |
MLS # MDQA2011134| Est. value | Bed/bath | Sqft | mi | |
|---|---|---|---|---|
| 107 Pixie Ct, Grasonville, MD 21638 | $645,000 | —/2 | 3,040 | 0.01 |
| 115 Pixie Ct, Grasonville, MD 21638 | $619,000 | —/2 | 2,748 | 0.01 |
| 103 Pixie Ct, Grasonville, MD 21638 | $647,000 | —/2 | 3,060 | 0.02 |
| 119 Pixie Ct, Grasonville, MD 21638 | $607,000 | —/2 | 2,445 | 0.03 |
| 717 Pathfinder Cir, Grasonville, MD 21638 | $566,000 | —/3 | 2,968 | 0.03 |
| 110 Pixie Ct, Grasonville, MD 21638 | $595,000 | 4/3 | 2,762 | 0.03 |
| 106 Pixie Ct, Grasonville, MD 21638 | $600,000 | —/2 | 2,778 | 0.03 |
| 114 Pixie Ct, Grasonville, MD 21638 | $609,000 | —/2 | 2,778 | 0.03 |
Estimated values are based on public record data and automated valuation models. Values are not guaranteed and may not reflect current market conditions.
$470,000
$214,450
$689,000
$479,900
$380,000
$417,450
$230,000
$474,000
$299,900
$450,000
$469,990
$460,000
$300,000
$239,900
$450,000
$210,000
$557,494
$644,950
$325,000
$390,000
$389,900
$380,000
$525,000
$1,164,000
$304,999
$570,000
$821,950
$189,000
$414,590
$300,000