Movoto Real Estate
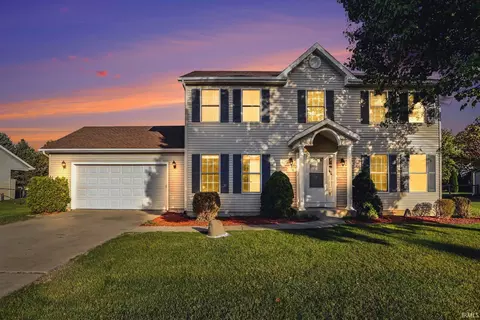
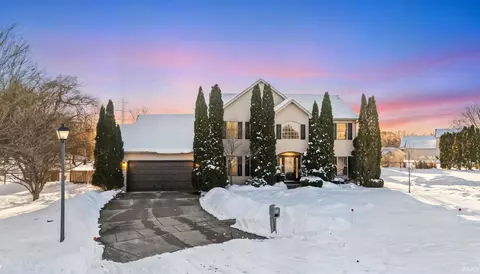
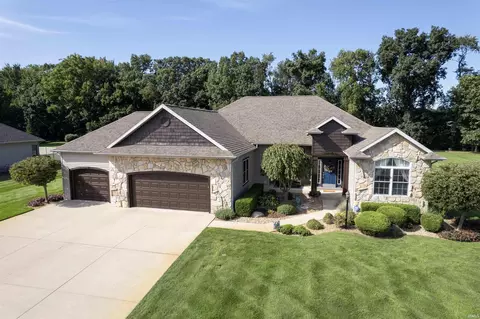
  • Exterior
  • Living
  • Dining
  • Kitchen
  • Other
  • Bedroom
  • Bath
  • Entry Way
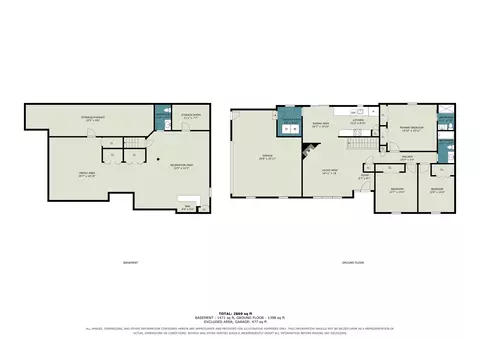
  • Floorplan
  • Animated home icon 3D tour

52110 Evard Dr, Granger, IN 46530

$430,000
•
  • 3

    bed

  • 3

    bath

  • 2,690

    Sqft

House pending

About 52110 Evard Dr

Property type House
Neighborhood
Year built 1997
HOA fee $0/month
Lot size 0.35 Acre
Movoto estimate
Parking 2 garage spaces
Property description
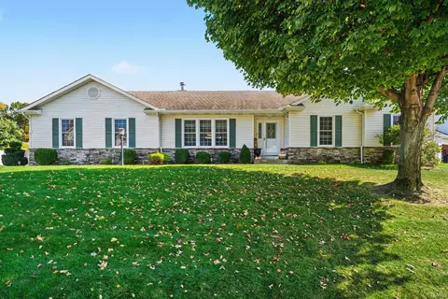
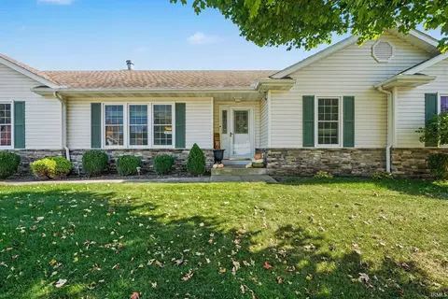
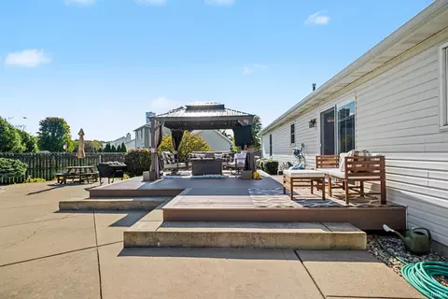
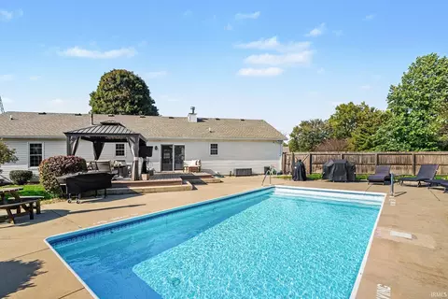
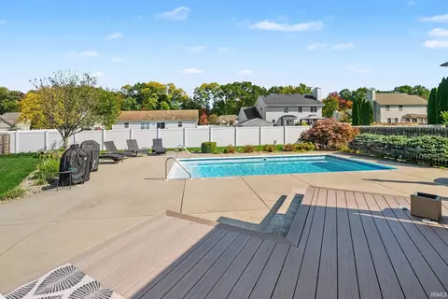
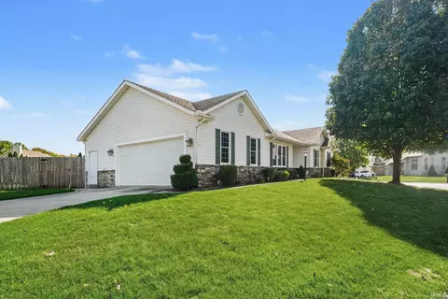
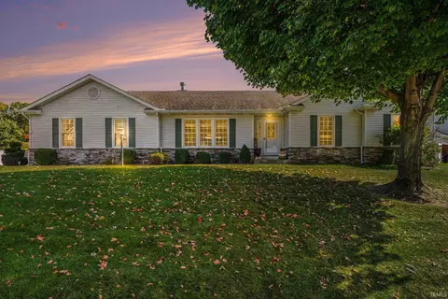
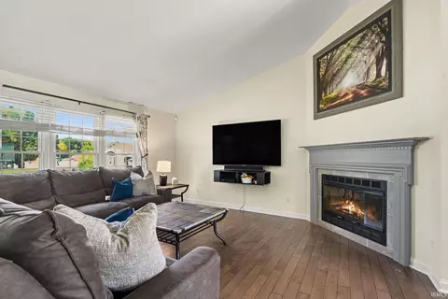
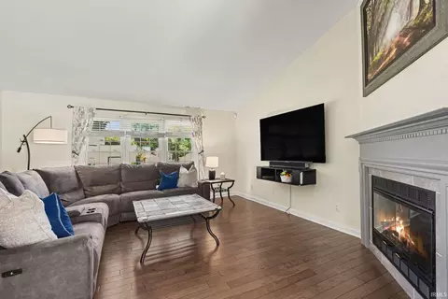
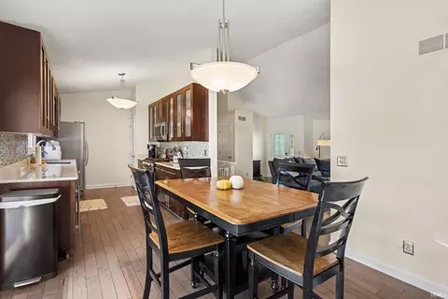
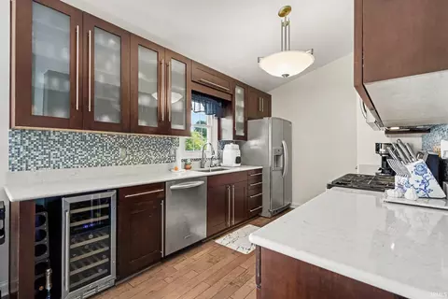
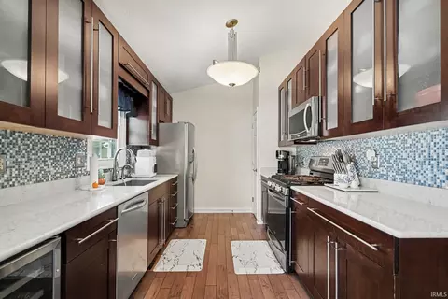
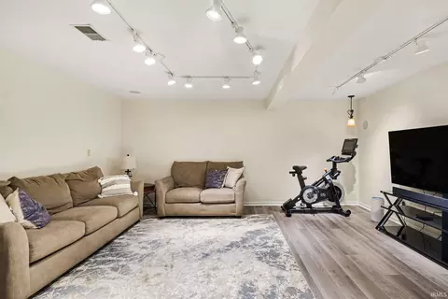
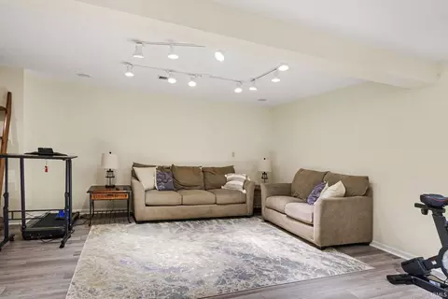
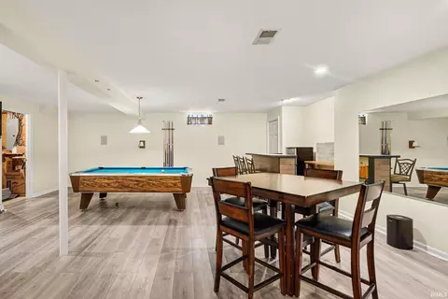
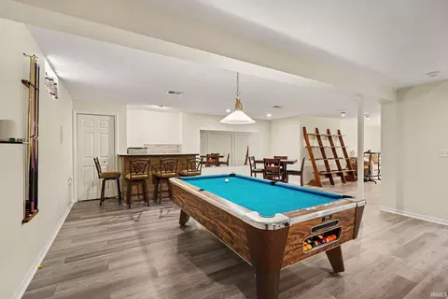
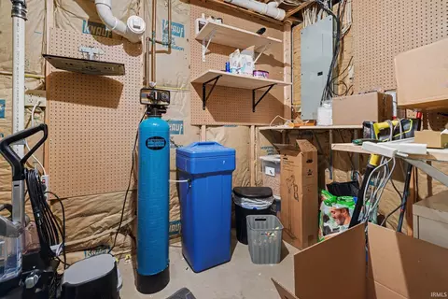
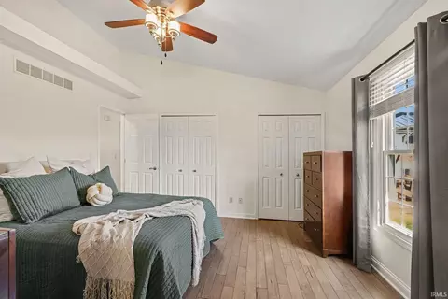
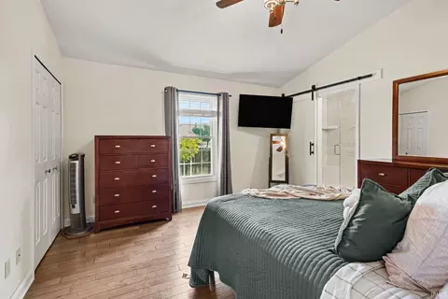
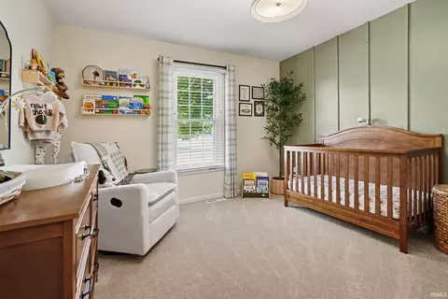
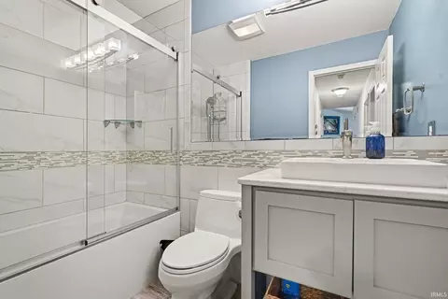
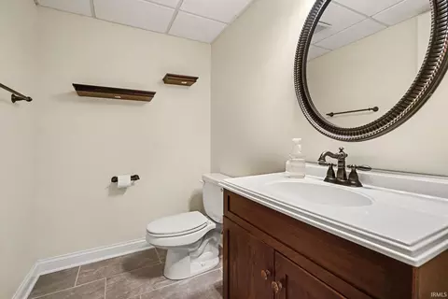
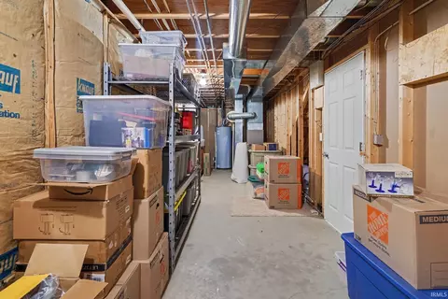
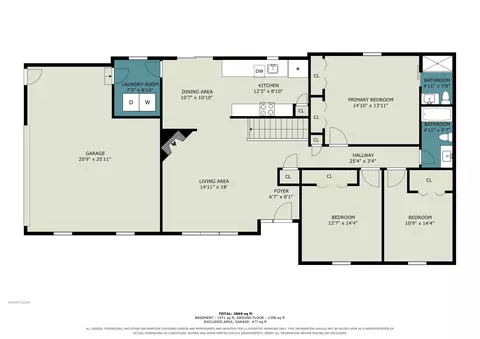
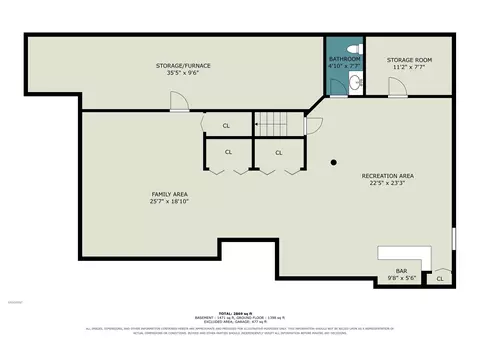
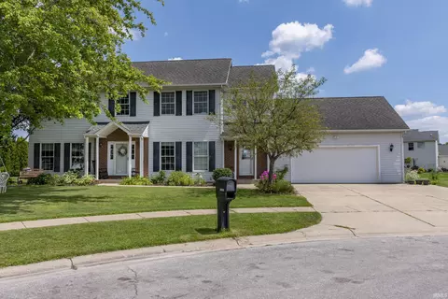
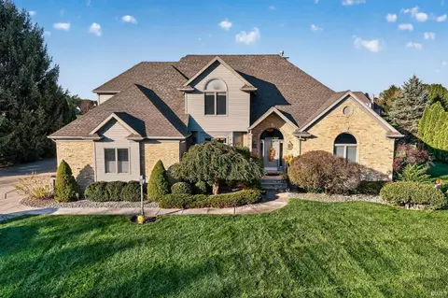
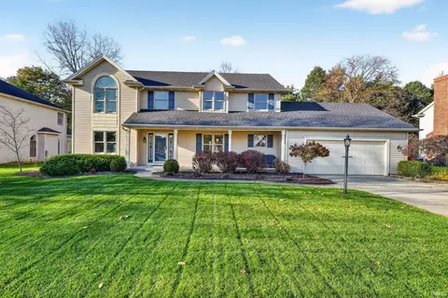
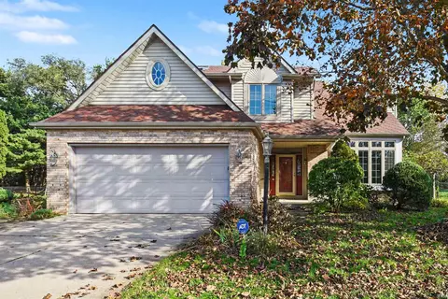
Prepare to be impressed! This exceptional, beautifully upgraded home stands out as a true showpiece within the subdivision, offering quality, style, and attention to detail throughout. The light and bright, flowing floor plan showcases extensive improvements, including a beautifully remodeled kitchen and baths, all completed approximately five years ago. The exterior was enhanced with stone accents, and additional upgrades include all new windows and exterior doors, including patio sliders with built-in blinds, updated lighting throughout, new flooring, a water filtration system, and a finished basement. The inviting living room features a gas fireplace, while premium luxury vinyl plank flooring flows throughout the main living spaces. The stunning kitchen is designed to impress with quartz countertops, a ceramic tile backsplash, a pantry, wine chiller, and stainless steel appliances. The spacious primary suite offers a comfortable retreat, while the finished basement expands the living space with an inviting family room and separate game room. Step outside to your own private oasis! The privacy-fenced backyard is designed for relaxation and entertaining, featuring a large deck, gazebo, and in-ground swimming pool. From the extensive updates to the beautifully designed interior and exceptional outdoor living space, this home offers a level of quality and finish that truly sets it apart. A must-see to fully appreciate all this special property has to offer!
Listed by
Listing Agent - Paul W Thurston
Listing Agent Contact: Cell: 574-993-5858
Listing Office - Open Door Realty, Inc
Source: IRMLS mls logo
MLS#202642811 • last updated 1 week ago
Movoto checked IRMLS for data 5 minutes ago
Request a virtual or in-person tour
Overview
Cooling/AC Central Air
Levels/Style One Story
Status Pending
MLS # 202642811
Virtual Tour External Link
Type RESIDENTIAL
SubType Site-Built Home
SqFt (Total) 2900
SqFt (Finished) 2690
Lot Size (SqFt) 15077
L:ot Size (Acres) 0.35
Foreclosure (Y/N) No
Year Built 1997
Short Sale (Y/N) No
HOA Fees $ Not Applicable
Interior
Total # Bathrooms 3
# Full Baths 2
# Half Baths 1
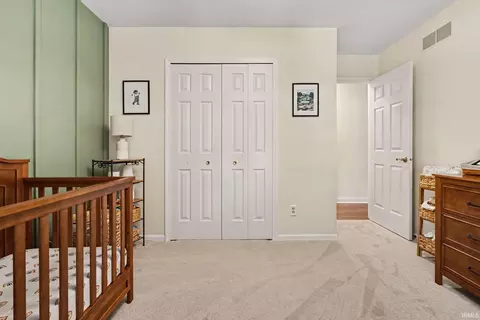
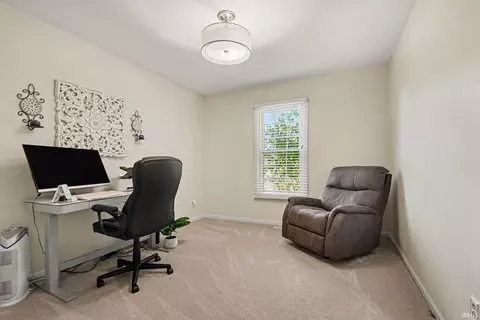
Total # Bedrooms 3
Kitchen Main
Living/ Great Room Main
Basement Poured Concrete
Total # of Rooms 5
Rec Room Basement
Family Room Basement
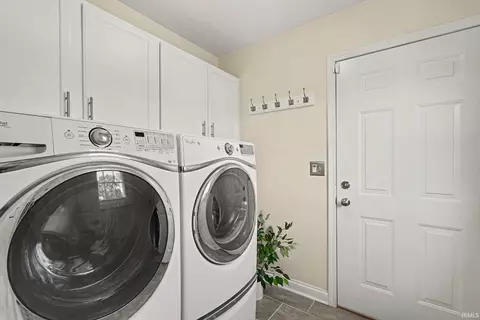
Laundry Main
Exterior
Garage Attached
Lot Dimensions 119X127
Other Structure(s) None
Amenities / Utilities
Sewer Septic
Well Private
Water Well
Pool Desc Below Ground
Location
Waterfront None
Area St. Joseph County
Subdivision Woods Edge / Woodsedge
High School Penn
Middle School Discovery
Elementary School Mary Frank
School District Penn-Harris-Madison School Corp.
APN 71-04-24-103-001.000-011
Waterfront Y/N No
Directions Turn Right Onto Woodsedge Dr. (Off Of Brick Road) Turn Right Onto Evard Dr.
Tour this home
When would you like to see 52110 Evard Dr?
question
Have a question about this property? Call us at (844) 430-0869
7/10
10/10
8/10
Source: GreatSchools.org © 2026. All rights reserved.

Around St. Joseph County

Explore everything this neighborhood has to offer.
5/100
Walk
91/100
Family
53/100
Dining
79/100
Pet
  • Real Estate
  • IN
  • St Joseph County
  • Granger
  • 46530
  • 52110 Evard Dr

My commute

Enter a destination to see travel time and distance.
By entering my info and clicking Ask a Question, I am providing my e-signature and express written consent to receive marketing emails, calls, and texts (including via automatic telephone dialing systems, AI generative, artificial or pre-recorded voice technology) relating to my inquiry from Movoto (and parties calling/messaging on their behalf) even if my number appears on the company, state, or national Do Not Call Registry. You also agree to ourTerms and Conditions and Privacy Policy. Consent not required to receive services (call 1-844-420-1270 to be connected without providing consent).

Nearby homes for sale in Granger, IN

Nearby recently sold homes in Granger, IN

Newest listings in 46530

Meet with a real estate agent today (844) 430-0869
The multiple listing information is provided by Indiana Regional MLS. IDX information is provided exclusively for consumers’ personal, non-commercial use and that it may not be used for any purpose other than to identify prospective properties consumers may be interested in purchasing. Information deemed reliable but not guaranteed to be accurate. Buyer to verify all information. The information provided is for consumers' personal, non-commercial use and may not be used for any purpose other than to identify prospective properties consumers may be interested in purchasing. Listing information updated every 15 minutes. Terms of use & Privacy Policy, California Privacy Info. Copyright © 2005 - 2026 Movoto, Inc. All rights reserved. Equal Housing Opportunity CalDRE CalDRE #01517281
Movoto Real Estate is committed to ensuring accessibility for individuals with disabilities. We are continuously working to improve the accessibility of our web experience for everyone. We welcome feedback and accommodation requests, please submit them here.
IDX information provided by the Indiana Regional MLS. IDX information is provided exclusively for consumers' personal, non-commerical use and may not be used for any purpose other than to identify prospective properties consumers may be interested in purchasing. Data is deemed reliable but is not guaranteed by the MLS. All properties are subject to prior sale, change or withdrawal. ©2026 Indiana Regional MLS. All rights reserved.
Requests for information regarding mortgage products will be directed to Movoto.com affiliate, Lower, LLC - a licensed Mortgage Lender (NMLS #1124061), or, based on your location, may be redirected to a participating mortgage marketing partner that may pay Lower, LLC for any consumer contact information provided through this site.