Movoto Real Estate
Sold on 08/31/2016

13956 Hearthside Ct, Granger, IN 46530

$668,000

Last sold 08/31/2016

  • 4

    bed

  • 5

    bath

  • 5,850

    Sqft

House not for sale

About 13956 Hearthside Ct

Property type House
Neighborhood
Year built 1999
HOA fee $0/month
Lot size 0.44 Acre
Parking 4 garage spaces
Property description
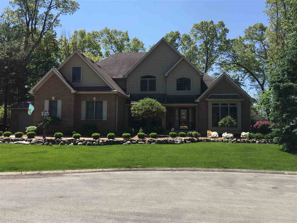
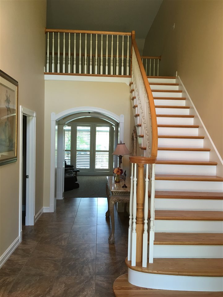
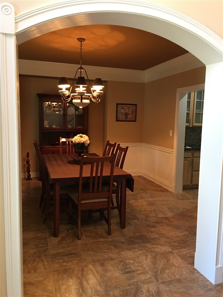
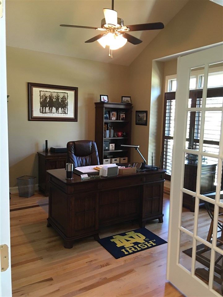
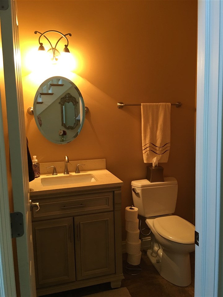
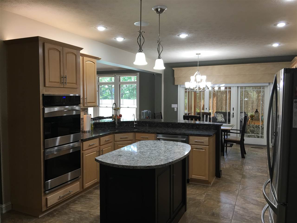
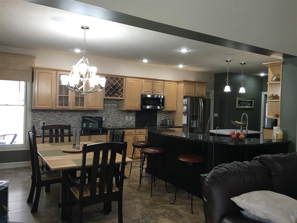
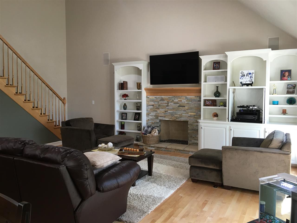
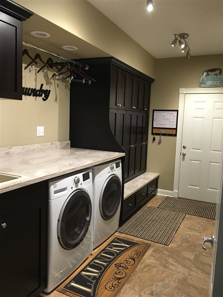
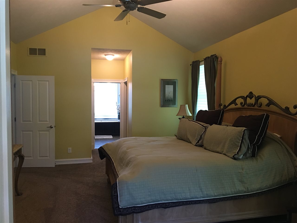
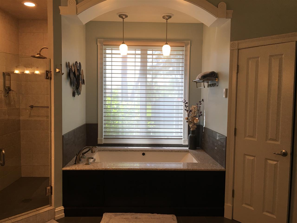
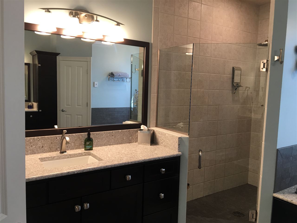
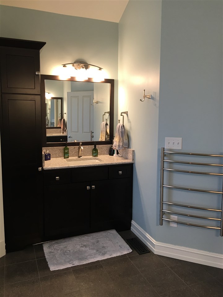
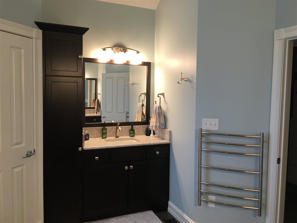
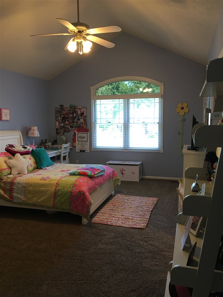
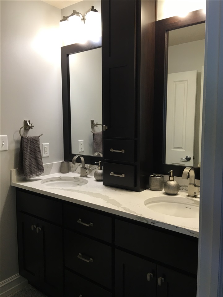
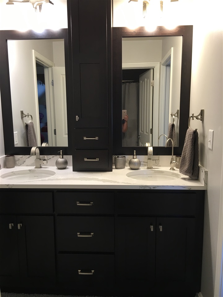
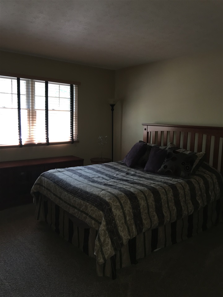
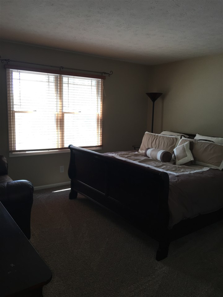
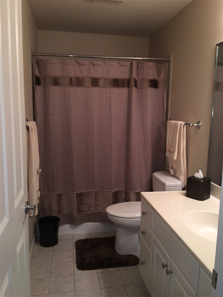
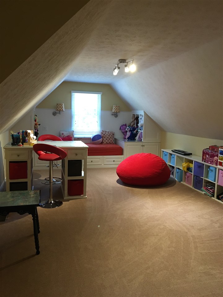
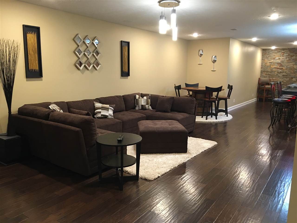
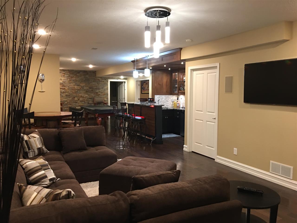
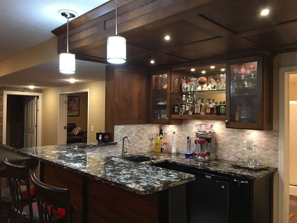
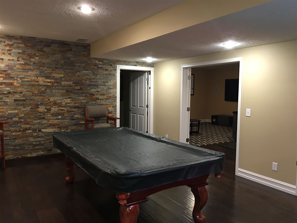
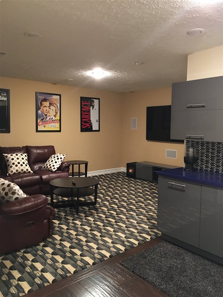
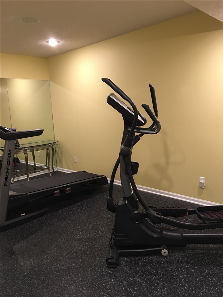
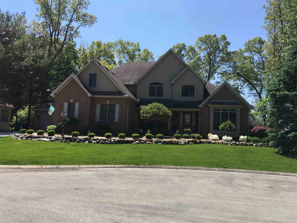
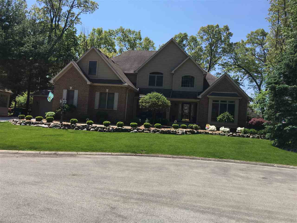
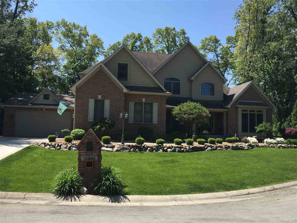
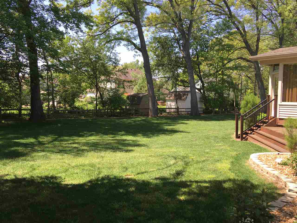
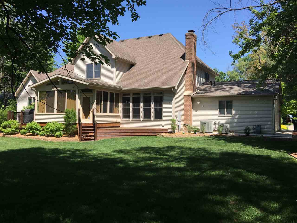
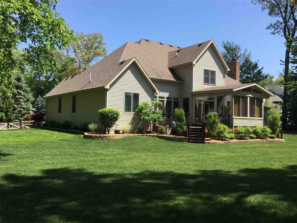
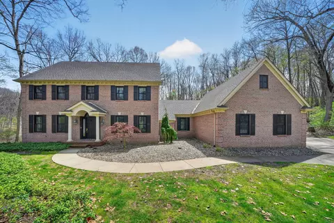
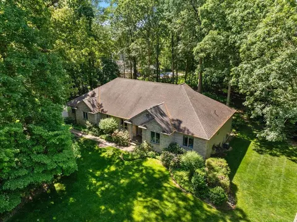
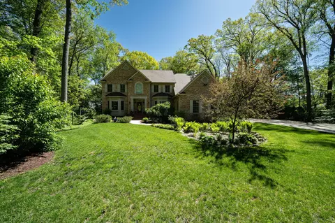
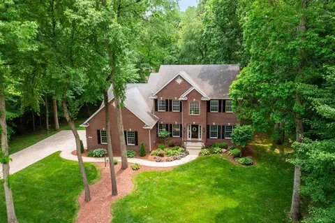
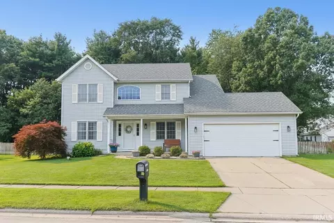
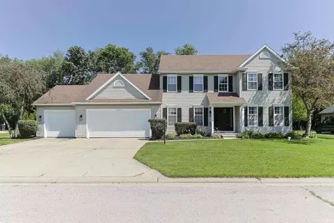
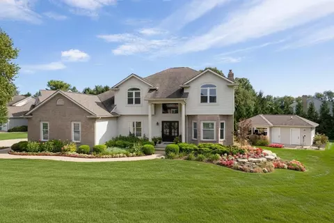
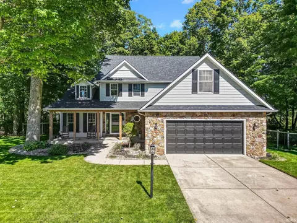
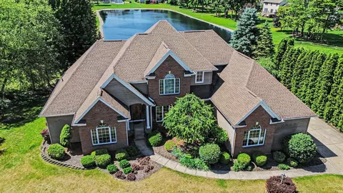
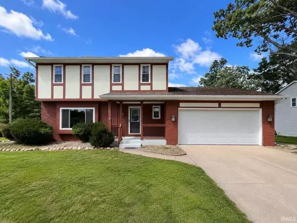
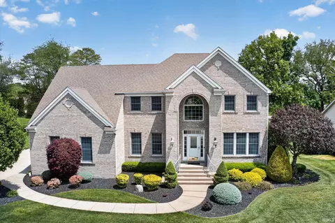
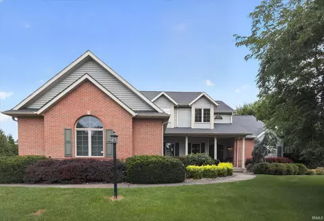
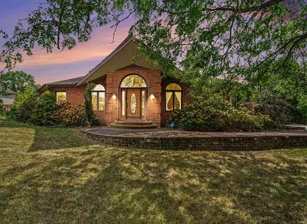
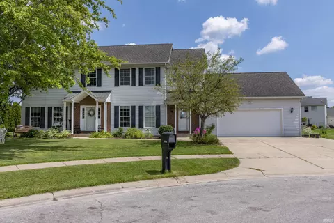
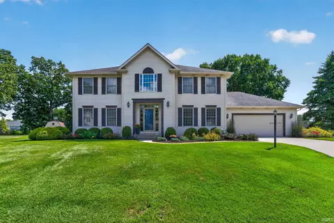
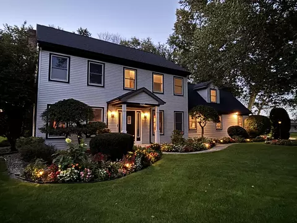
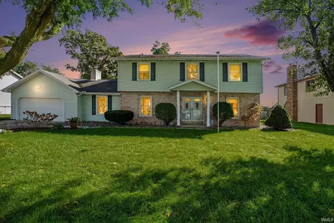
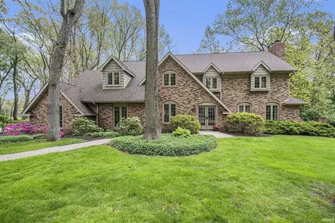
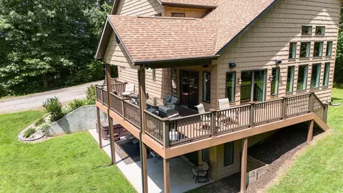
This home will wow you with the quality and all the updates it has to offer. Once you enter the home, you will see the front stair case, formal living room straight ahead with custom shutters on the windows, a half bath with custom vanity, to the left your formal dinning room and to the right the Office with custom wood floor and wood shutter. The huge entry way chandelier is on a cable that with a key can be lowered to clean or change light builds. This home offers a first floor master suite with his & her walk in closets, and a complete remodeled master bath with his & her sinks, separate walk in shower, nice garden tub and the window above the tub has remote control custom shades, there is a separate toilet area and a towel warmer. The kitchen has been remodeled with solid surface counter tops, all new stainless steel appliances, backsplash, coffee area, walk in pantry with custom cabinetry. The family room is open the kitchen and also offers a send stair case to the upstairs. The family room has custom built-in and a new gas fireplace with glass in the bottom. There is a 4 seasons room off the kitchen that leads out to decks on each side and a nice private back yard. The first floor also offers a newly remodeled laundry room with all new cabinetry and custom built-in lockers. The laundry area leads out to on of the garages. There are 2 separate garages and a heated driveway. The upstairs offers 3 bedrooms, 2 full baths and a bonus room with custom built-ins. One of the upstairs bedrooms has its own bath that is connected. Another bedroom also is connected to the hall bath and then the guest bedroom is across the hall. The home has all new flooring. The lower level has a great family room for entertaining, custom wet bar area, full bath, tv room with custom cabinets with solid surface counter tops with under lighting, an exercise room, and storage areas.
Listed by
Listing Agent - Kristin J Perkins
Listing Office - RE/MAX 100
Source: IRMLS mls logo
MLS#201623076 • last updated 10 years ago
Movoto checked IRMLS for data 5 minutes ago
Overview
Cooling/AC Central Air
Levels/Style Two Story
Status Sold
MLS # 201623076
Virtual Tour N/A
Type RESIDENTIAL
SubType Site-Built Home
SqFt (Total) 5850
SqFt (Finished) 5550
Lot Size (SqFt) 19201
L:ot Size (Acres) 0.4408
HOA Fees $ 125, Not Applicable
Foreclosure (Y/N) No
Year Built 1999
Short Sale (Y/N) No
Interior
Total # Bathrooms 5
# Full Baths 4
# Half Baths 1
Total # Bedrooms 4
Kitchen Main
Living/ Great Room Main
Dining Room Main
Add'l Room 2 Exercise Room, Lower
Basement Poured Concrete
Total # of Rooms 10
Add'l Room Tv/movie Room, Lower
Rec Room Upper
Family Room Main
Laundry Main
Fireplace Family Rm
Exterior
Garage Attached
Lot Dimensions 160 X 120
Lot Desc Cul-De-Sac
Other Structure(s) None
Amenities / Utilities
HVAC Ceiling Fan
Sewer Septic
Well Private
Water Well
Location
Area St. Joseph County
Subdivision Fox Chase
High School Penn
Middle School Discovery
Elementary School Northpoint
School District Penn-Harris-Madison School Corp.
APN 71-04-12-305-002.000-011
Waterfront Y/N No
Directions Brush To Hearthside Dr Follow Around To Hearthside Court.
We are not permitted to show value estimates for this property.
  • Aug 2016
    mls logo MLS # 201623076
  • Aug 31, 2016 Sold
    $668,000 (-6.6%)
  • May 23, 2016 Pending
    —
  • May 17, 2016 Listed
    $715,000 (+50.5%)
  • Oct 2012
    mls logo MLS # 665726
  • Oct 3, 2012 Sold
    $475,000 (-6.9%)
  • Aug 6, 2012 Listed
    $510,000 (-2.9%)
  • Oct 2011
    mls logo MLS # 621758
  • Oct 19, 2011 Expired
    —
  • May 18, 2011 Listed
    $525,000
  • Year Property taxes Tax assessment
  • 2024
    $5,852 +19.5%
    $603,000
  • 2023
    $4,896 -21.3%
    $603,000 -3.05%
  • 2022
    $6,220 +19.0%
    $622,000
  • 2021
    $5,229
    $622,000 +20.05%
  • 2020
    $5,229 +36.6%
    $518,100
  • 2019
    $3,827 -0.6%
    $518,100 +37.1%
  • 2018
    $3,848 -2.2%
    $377,900 -1.79%
  • 2017
    $3,935 -6.4%
    $384,800 +0.79%
  • 2016
    $4,206 -5.2%
    $381,800
  • 2014
    $4,436
    —
  • 13956 Hearthside Ct
    $668K
  • St. Joseph County
    —
  • 46530
    $435K 0% y/y
  • Granger
    $435K 0% y/y
No chart available
Statistics calculated by Movoto
Est. value Bed/bath Sqft mi
13936 Hearthside Ct, Granger, IN 46530 $728,000 4/4 2,213 0.02
13976 Hearthside Ct, Granger, IN 46530 $857,000 3/3 3,085 0.03
13955 Hearthside Ct, Granger, IN 46530 $1,053,000 4/4 2,081 0.03
13935 Hearthside Ct, Granger, IN 46530 $797,000 4/5 3,420 0.03
13979 Hearthside Ct, Granger, IN 46530 $789,000 3/3 2,519 0.03
13916 Shafer Trl, Granger, IN 46530 $503,000 3/3 1,124 0.04
13865 Lexington Cir N, Granger, IN 46530 $534,000 4/2 2,327 0.05
13885 Lexington Cir N, Granger, IN 46530 $505,000 3/2 1,975 0.06

Estimated values are based on public record data and automated valuation models. Values are not guaranteed and may not reflect current market conditions.
Thinking of selling? Get a Cash Offer.

  • A smooth, fast sale
  • Skip staging and repairs
  • No strings attached
9/10
Northpoint Elementary School
public Grades K-5
Penn-Harris-Madison Sch Corp
10/10
Discovery Middle School
public Grades 6-8
Penn-Harris-Madison Sch Corp
8/10
Penn High School
public Grades 9-12
Penn-Harris-Madison Sch Corp
Source: GreatSchools.org © 2026. All rights reserved.

Around St. Joseph County

Explore everything this neighborhood has to offer.
By entering my info and clicking Ask a Question below, I am providing my e-signature and express written consent to receive marketing emails, calls, and texts (including via automatic telephone dialing systems, AI generative, artificial or pre-recorded voice technology) relating to my inquiry from Movoto (and parties calling/messaging on their behalf) even if my number appears on the company, state, or national Do Not Call Registry. You also agree to ourTerms and Conditions and Privacy Policy. Consent not required to receive services (call 1-844-420-1270 to be connected without providing consent).

Nearby recently sold homes in Granger, IN

Nearby homes for sale in Granger, IN

Newest listings in 46530

  • Real Estate
  • IN
  • St Joseph County
  • Granger
  • 46530
  • 13956 Hearthside Ct
Meet with a real estate agent today (844) 430-0869
The multiple listing information is provided by Indiana Regional MLS. IDX information is provided exclusively for consumers’ personal, non-commercial use and that it may not be used for any purpose other than to identify prospective properties consumers may be interested in purchasing. Information deemed reliable but not guaranteed to be accurate. Buyer to verify all information. The information provided is for consumers' personal, non-commercial use and may not be used for any purpose other than to identify prospective properties consumers may be interested in purchasing. Listing information updated every 15 minutes. Terms of use & Privacy Policy, California Privacy Info. Copyright © 2005 - 2026 Movoto, Inc. All rights reserved. Equal Housing Opportunity CalDRE CalDRE #01517281
Movoto Real Estate is committed to ensuring accessibility for individuals with disabilities. We are continuously working to improve the accessibility of our web experience for everyone. We welcome feedback and accommodation requests, please submit them here.
IDX information provided by the Indiana Regional MLS. IDX information is provided exclusively for consumers' personal, non-commerical use and may not be used for any purpose other than to identify prospective properties consumers may be interested in purchasing. Data is deemed reliable but is not guaranteed by the MLS. All properties are subject to prior sale, change or withdrawal. ©2026 Indiana Regional MLS. All rights reserved.
Requests for information regarding mortgage products will be directed to Movoto.com affiliate, Lower, LLC - a licensed Mortgage Lender (NMLS #1124061), or, based on your location, may be redirected to a participating mortgage marketing partner that may pay Lower, LLC for any consumer contact information provided through this site.