

- $421,000
- 3Bd
- 2Ba
- 1,480 Sq Ft
SOLD

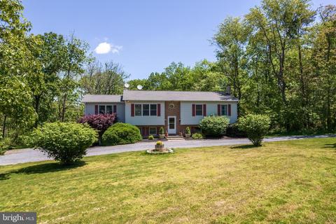
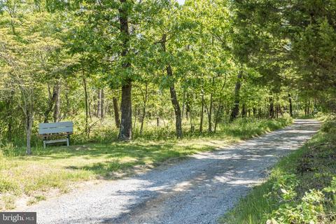
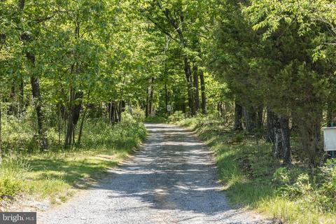
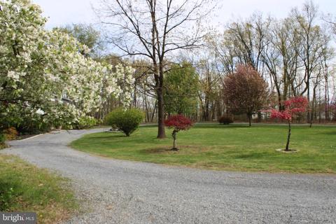
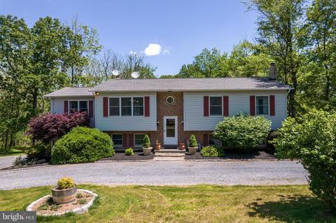
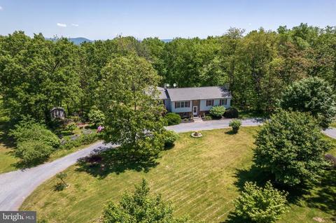
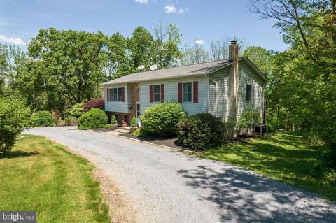
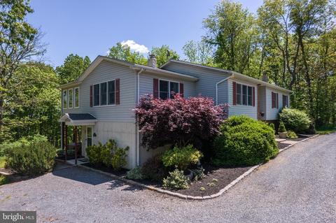
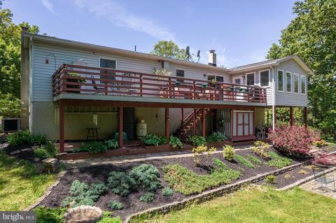
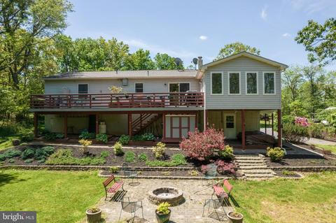
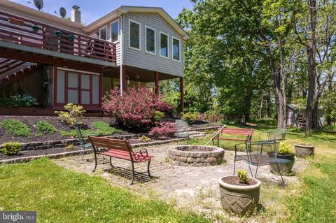
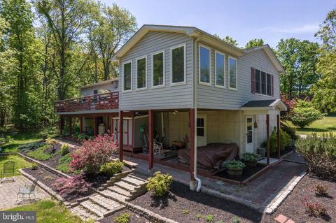
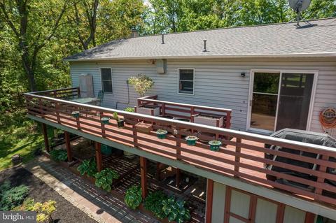
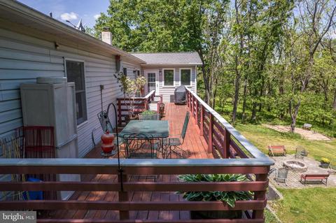
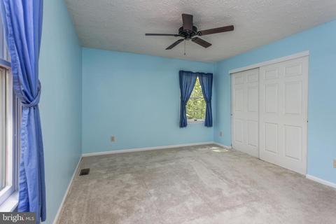
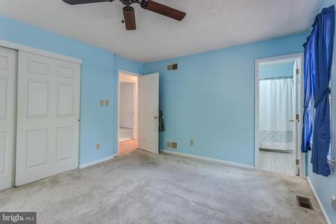
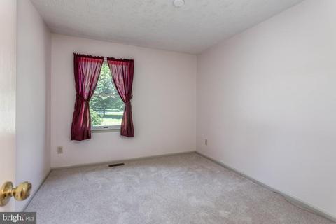
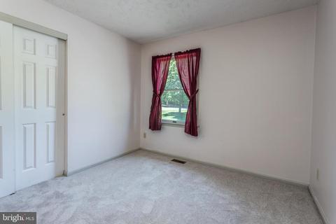
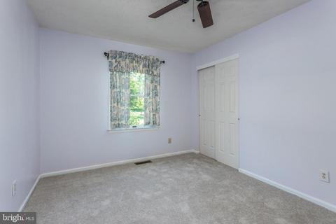
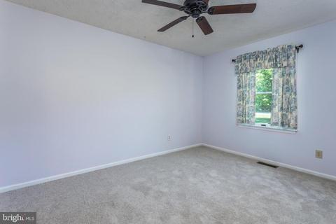
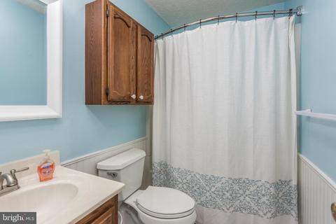
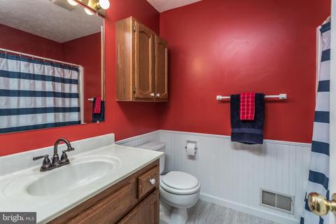
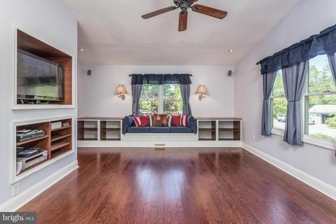
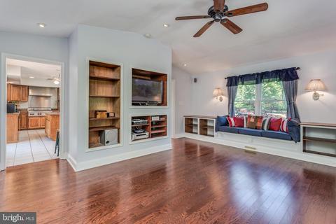
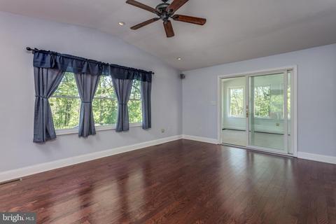
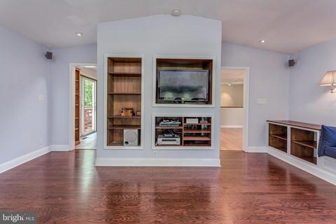
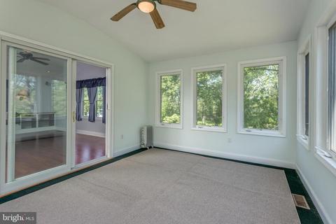
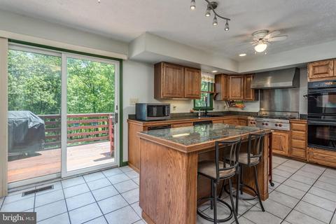
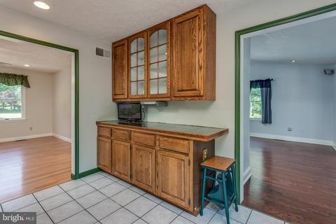
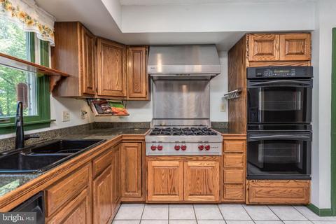
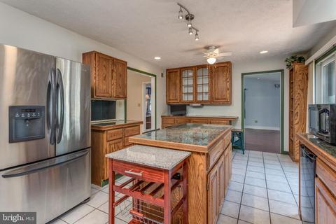
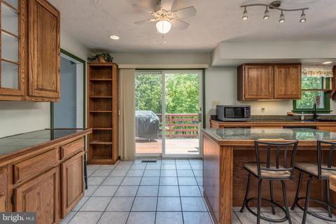
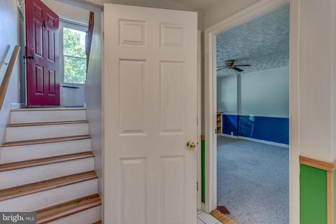
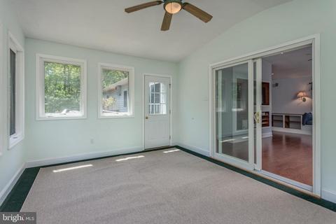
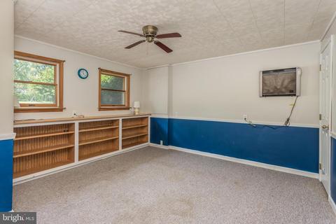
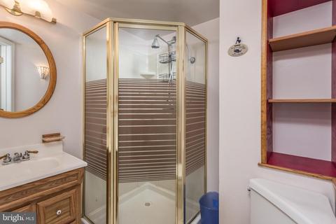
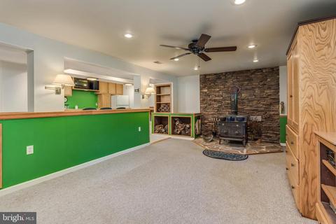
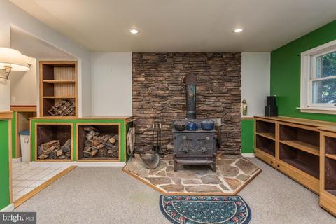
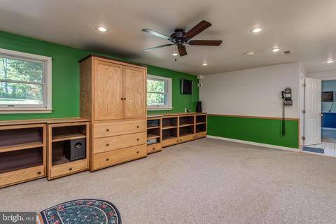
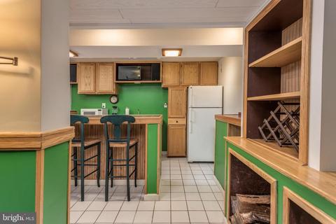
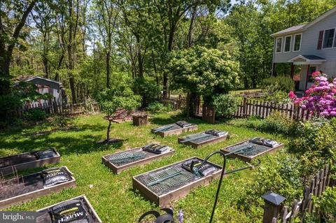
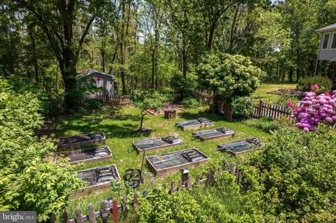
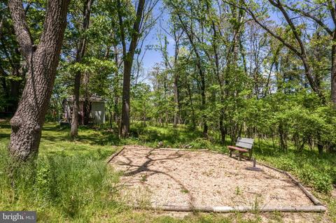
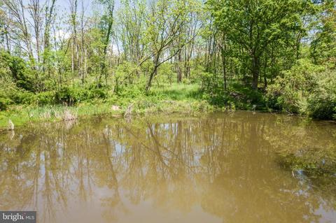
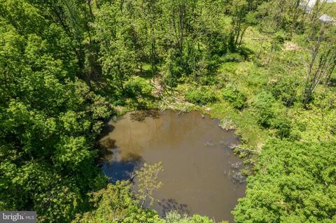
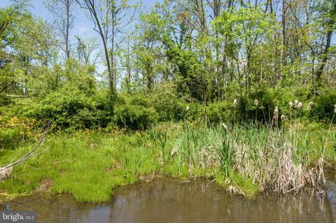
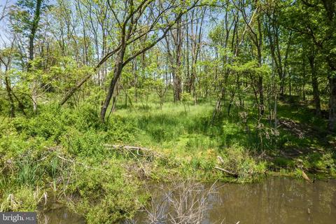
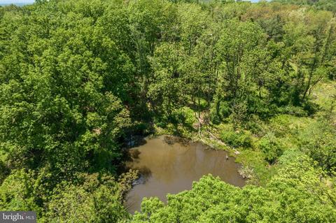
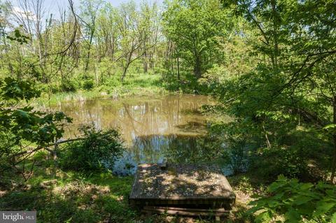
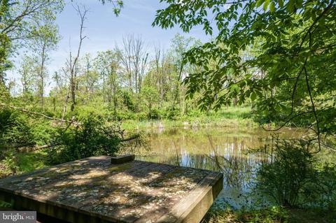
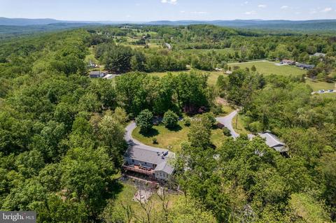
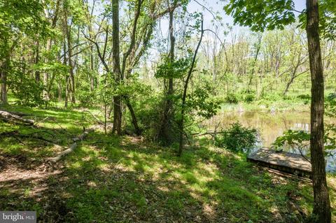
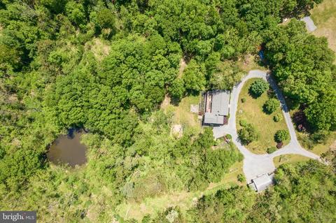
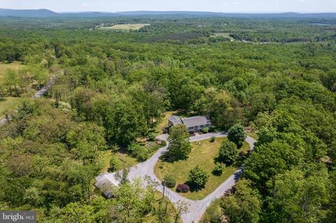
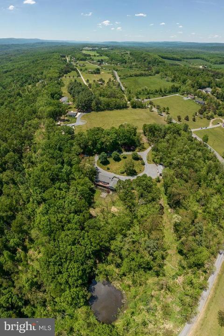
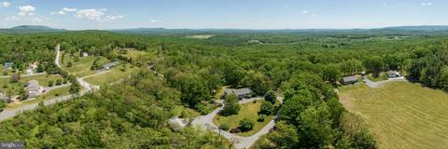
Last sold 06/30/2021 for $411K
bed
bath
Sqft ($178/Sqft)
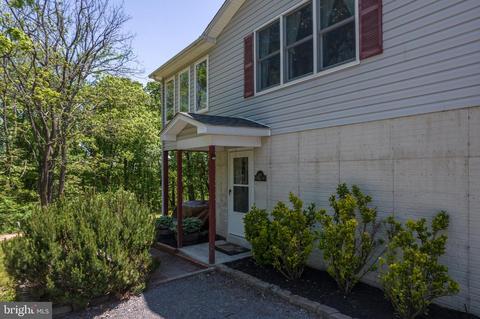
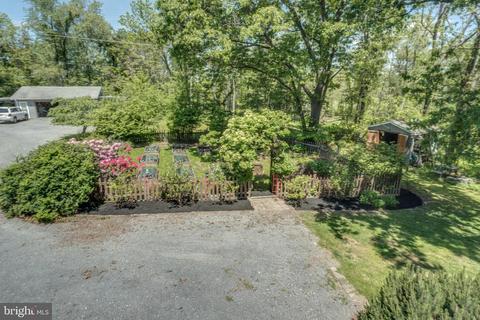
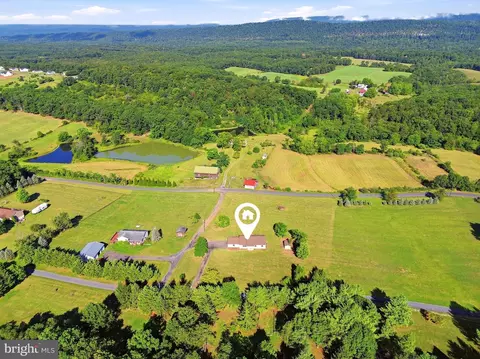
| Property type House | Year built 1993 | HOA fee $0/month | Lot size 8.39 Acre | Movoto estimate | Parking 2 garage spaces |

| Overview | |
| Cooling/AC | Heat Pump(s), Zoned, Central A/C, Electric |
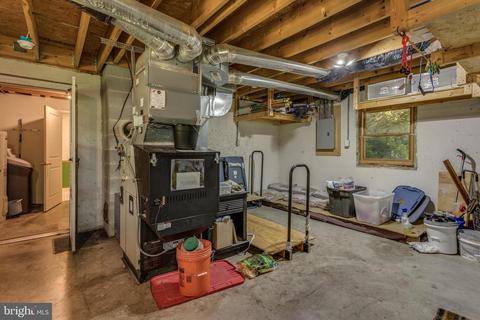
| Heating | Other, Propane - Owned, Propane - Leased, Wood |
| Levels/Style | Split Foyer |
| Type | Residential |
| Status | Closed |
| SqFt | 2532 |
| Lot Size (SqFt) | 365468 |
| Lot Size (Acres) | 8.39 |
| County Tax | 1638, Annually |
| Tax: Assessed Value | 268600 |
| Annual Property Tax | 1638 |
| Year Built | 1993 |
| Condition | Very Good |
| New Construction (Y/N) | N |
| Foreclosure (Y/N) | N |
| Interior | |
| Total # of Bathrooms | 3 |
| # Full Baths | 3 |
| Total # of Bedrooms | 4 |
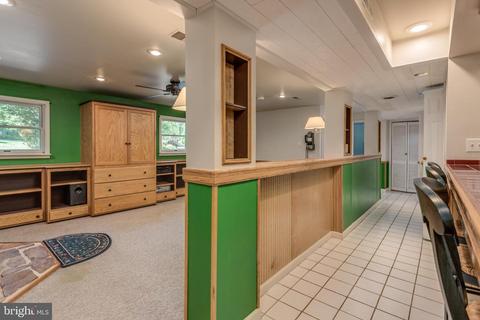
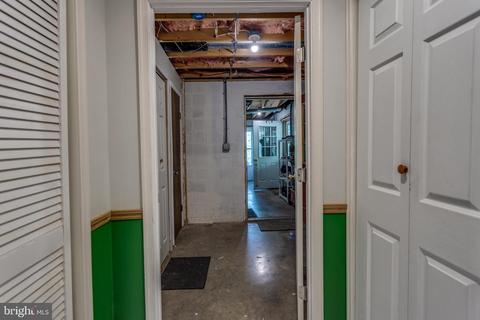
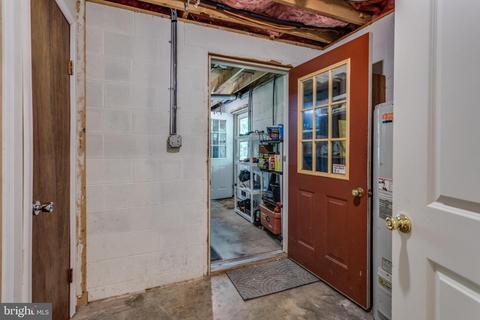
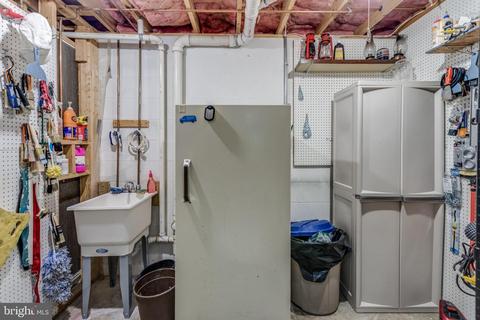
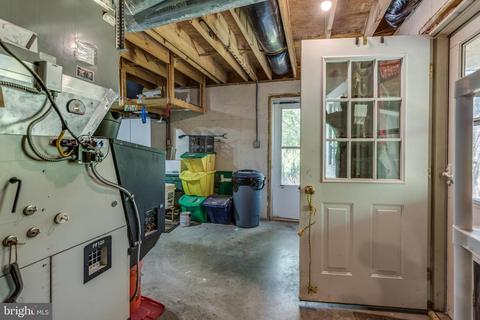
| Basement | Full, Connecting Stairway, Daylight, Partial, Front Entrance, Outside Entrance, Other, Fully Finished, Heated, Improved, Interior Access, Rear Entrance, Side Entrance |
| Other Room(s) | Living Room, Dining Room, Kitchen, Family Room, Sun/Florida Room, Laundry, Other, Utility Room |
| Total # of Rooms | 15 |
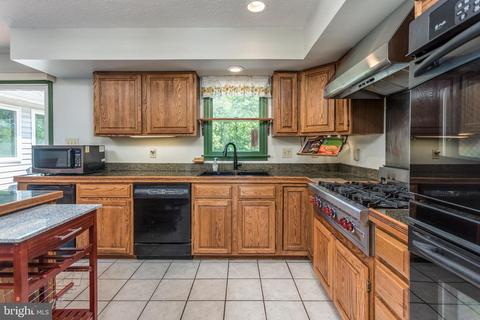
| Appliances | Cooktop, Extra Refrigerator/Freezer, Icemaker, Microwave, Oven - Double, Refrigerator, Dishwasher, Dryer - Electric, Washer |
| Walls/ Ceilings | Dry Wall |
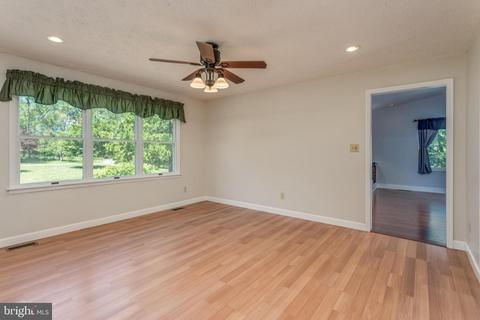
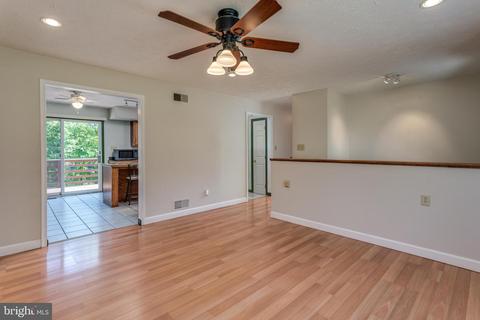
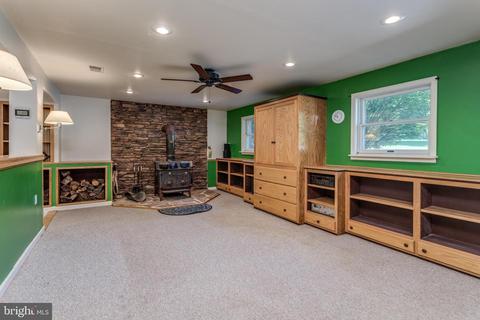
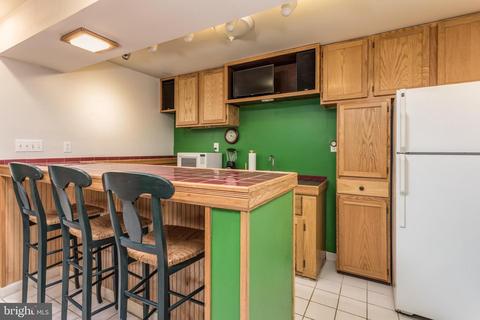
| Interior Features | Attic, Bar, Built-Ins, Carpet, Ceiling Fan(s), Formal/Separate Dining Room, Family Room Off Kitchen, Floor Plan - Open, Kitchen - Gourmet, Kitchenette, Primary Bath(s), Stall Shower, Tub Shower, Wet/Dry Bar, Wood Stove, Other |
| Accessibility Features | 2+ Access Exits |
| Exterior | |
| Roof | Architectural Shingle |
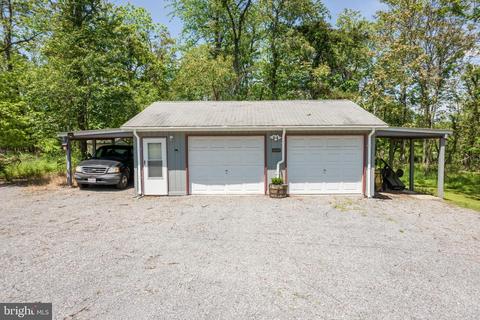
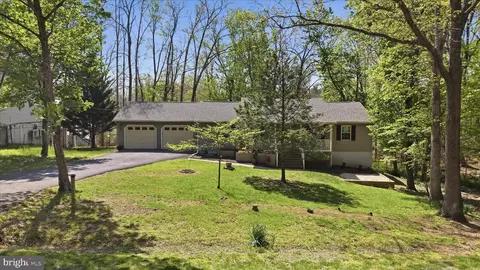
| Garage Desc | Garage - Front Entry, Inside Access, Oversized |
| Parking Desc | Driveway, Detached Garage, Detached Carport, Off Street |
| # Carport Spaces | 2 |
| # Garage Spaces | 2 |
| # Parking Spaces | 10 |
| # Detached Carport Spaces | 2 |
| # Detached Garage Spaces | 2 |
| # Driveway Spaces | 6 |
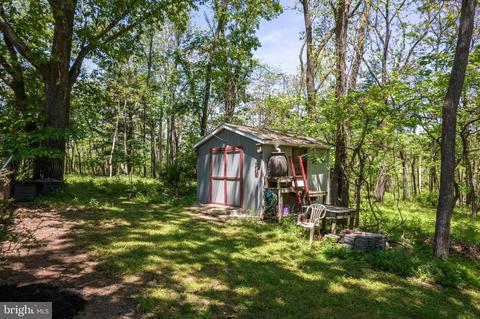
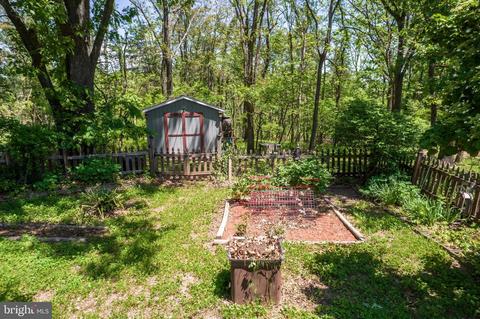
| Exterior Features | Outbuilding(s), Extensive Hardscape, Satellite Dish |
| Existing Structures | Above Grade, Below Grade, Garage(s), Utility Building, Wood/Metal Shed, Other |
| Fencing | Invisible |
| Amenities / Utilities | |
| Sewer/ Septic | On Site Septic |
| Electricity | 200+ Amp Service |
| Pool | No Pool |
| Location | |
| Subdivision | NONE AVAILABLE |
| Senior Community (Y/N) | N |
| High School | JAMES WOOD |
| Elementary School | INDIAN HOLLOW |
| School District | FREDERICK COUNTY PUBLIC SCHOOLS |
| Middle School | FREDERICK COUNTY |
| Location | Rural |
| Directions | Located In Whitacre. Use GPS Or Take 81N To SR-37 To US-522N. Left On Red Oak Rd., Left On Redland Rd, Left On Whitacre Rd, Right On Ridgeview Rd, Left On Timber Ridge |
| Zoning | RA |
| Lot/ Land Details | |
| Add'l Parcels Desc | 1.7 Acres WV Tax ID: 142003200000000 |
MLS # VAFV164098| Est. value | Bed/bath | Sqft | mi | |
|---|---|---|---|---|
| 121 Fruit Orchard Dr, Gore, VA 22637 | $357,000 | 3/2 | 1,250 | 0.08 |
| 580 Ridgeview Rd, Gore, VA 22637 | $367,000 | 3/2 | 1,456 | 0.09 |
| 17 Timber Heights Rd, Capon Bridge, WV 26711 | $466,000 | 3/3 | 2,256 | 0.11 |
| 560 Big Timber Dr, Gore, VA 22637 | $380,000 | 2/1 | 1,375 | 0.11 |
| 230 Sawmill Dr, Gore, VA 22637 | $399,000 | 3/2 | 1,307 | 0.11 |
| 112 Sawmill Dr, Gore, VA 22637 | $488,000 | 3/2 | 1,875 | 0.12 |
| 215 Fruit Orchard Dr, Gore, VA 22637 | $381,000 | 3/3 | 1,592 | 0.14 |
| 28 Goldfinch Way, Capon Bridge, WV 26711 | $392,000 | 3/3 | 2,148 | 0.15 |
Estimated values are based on public record data and automated valuation models. Values are not guaranteed and may not reflect current market conditions.






$407,495
$295,000
$501,490
$124,500
$239,900
$375,000
$359,950
$334,000
$455,000
$342,500
$135,000
$429,900
$419,900
$535,000
$405,990
$469,900
$279,900
$341,990
$350,000
$334,575
$875,000
$575,000
$595,000