Movoto Real Estate
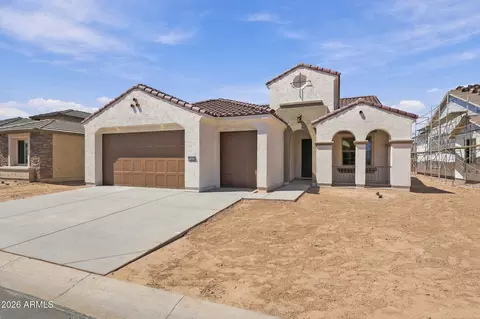
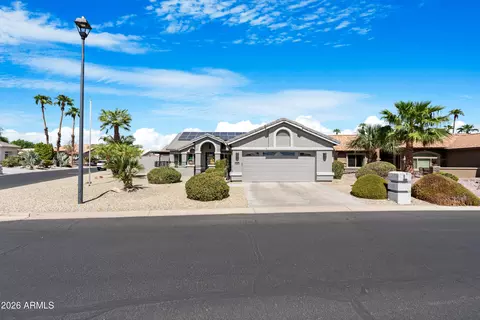
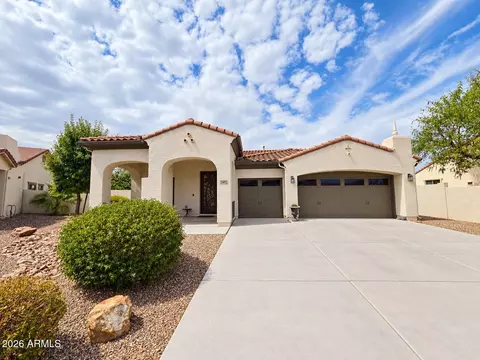
  • Exterior
  • Floorplan
  • Entry Way
  • Living
  • Other
  • Dining
  • Kitchen
  • Bedroom
  • Bath

16819 W Berkeley Rd, Goodyear, AZ 85395

$634,900
  • 2

    bed

  • 3

    bath

  • 1,867

    Sqft ($340/Sqft)

House for sale 20 hours

About 16819 W Berkeley Rd

Property type House
Neighborhood
Year built 2018
HOA fee $294/month
Lot size 7,523 Sqft
Parking 2 garage spaces
Rental estimate
Property description
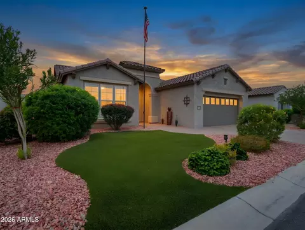
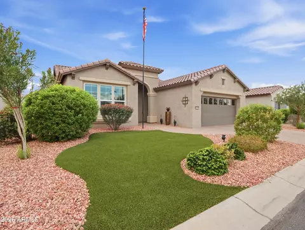
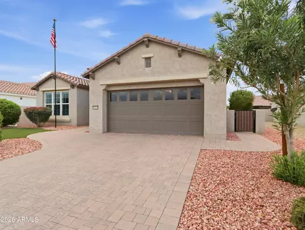
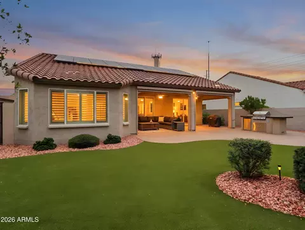
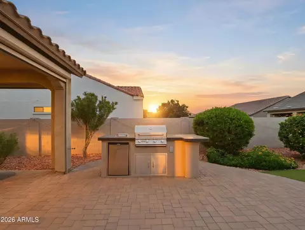
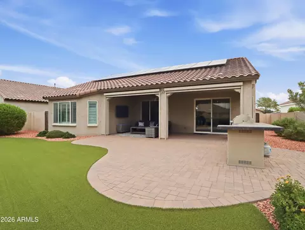
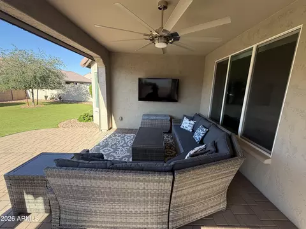
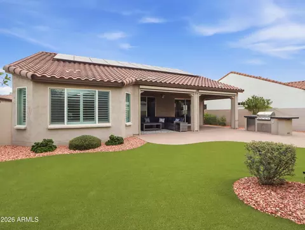
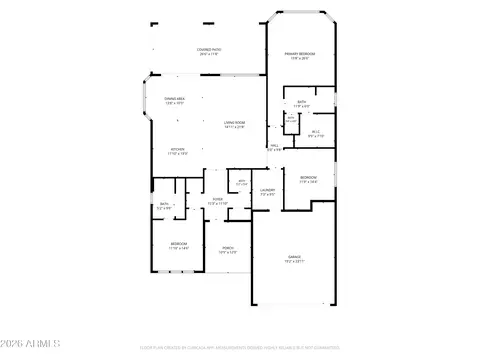
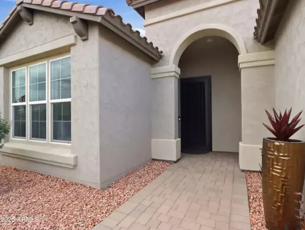
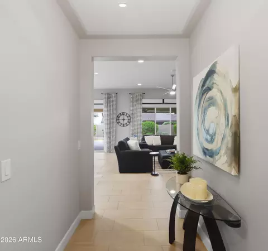
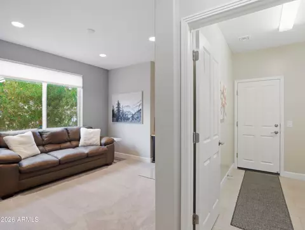
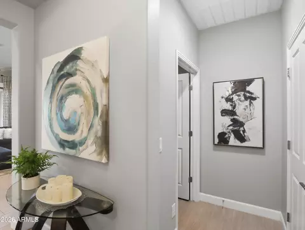
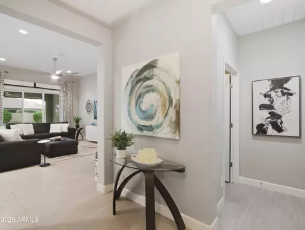
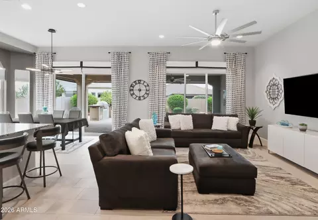
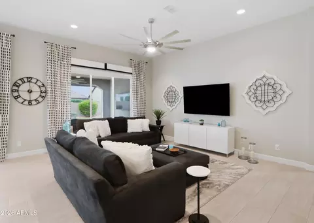
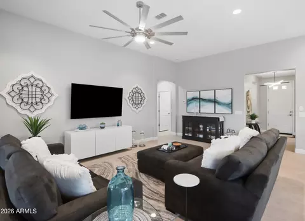
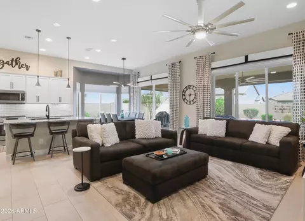
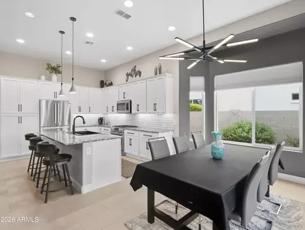
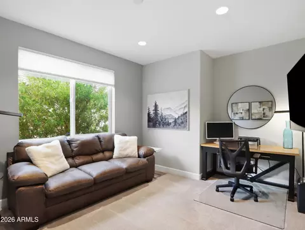
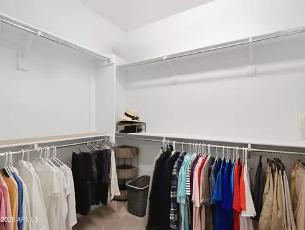
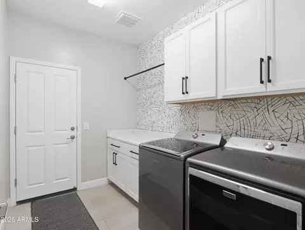
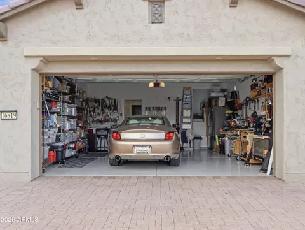
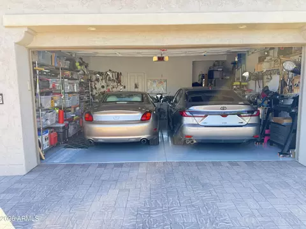
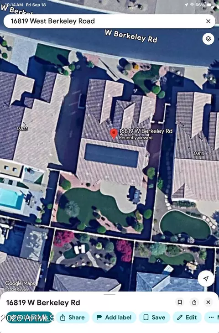
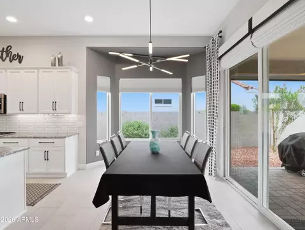
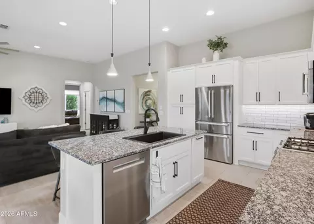
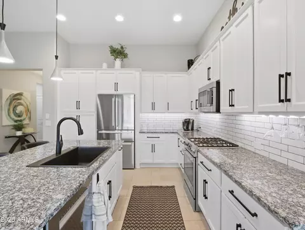
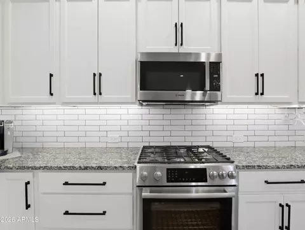
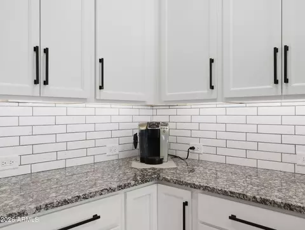
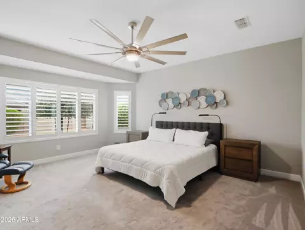
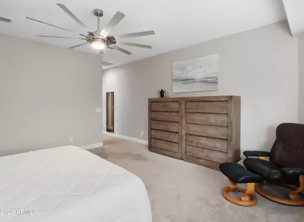
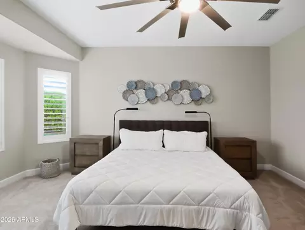
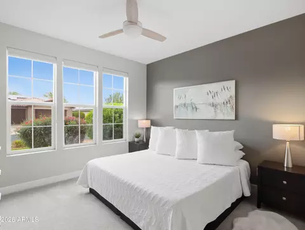
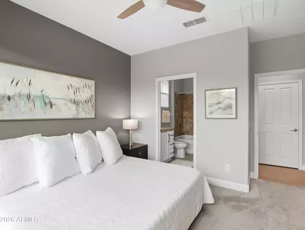
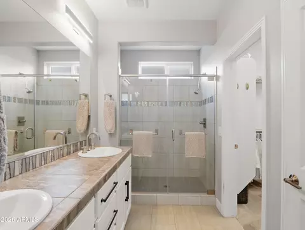
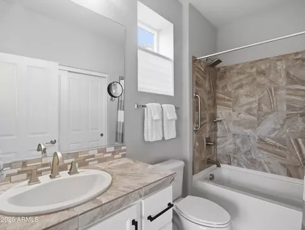
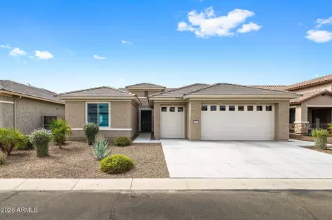
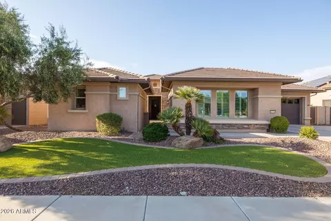
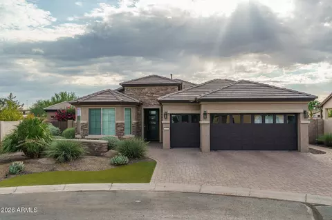
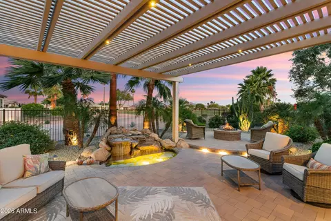
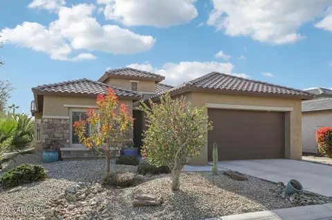
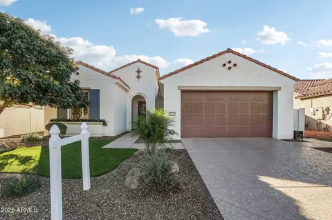
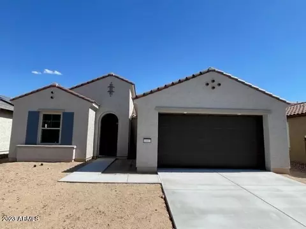
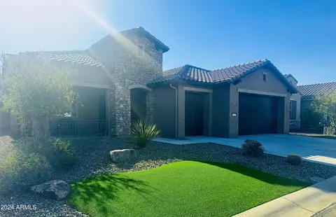
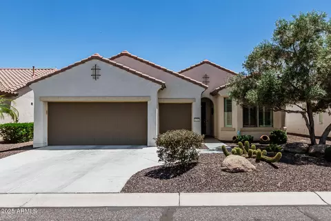
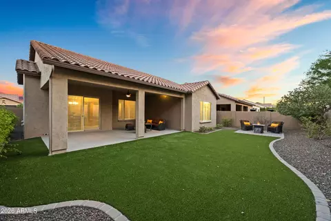
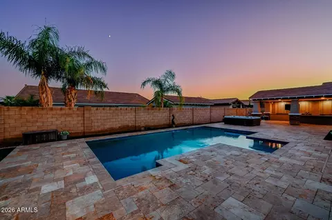
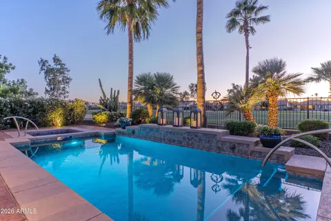
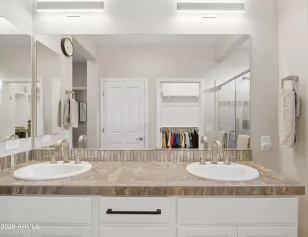
EXPERIENCE ELEGANCE REIMAGINED in this extraordinary builder-expanded Sera, where refined design, exceptional upgrades & resort-style living come together beautifully. Enjoy an OWNED 20-PANEL SOLAR SYSTEM, upgraded A/C, stunning updated kitchen with Bosch appliances, 2 private bedroom suites with designer en-suite baths, versatile den & designer steel front screen door. Step outside to an entertainer's dream with extensive pavers, multiple covered gathering areas, lush landscaping, artificial turf, 3 integrated patio shades & impressive outdoor kitchen with built-in BBQ, refrigerator & seating for 8. The garage features epoxy flooring, cabinetry, utility sink, attic fan & added electrical. PLUS--just a 1-MINUTE WALK TO THE OASIS POOL! FULL PROPERTY DESCRIPTION Experience elegance reimagined in this extraordinary PebbleCreek residence, where timeless design, thoughtful expansion, and sophisticated upgrades create a home that is as impressive as it is inviting. The builder-expanded floorplan provides generous living spaces while maintaining a wonderful sense of warmth, comfort, and effortless livability. At the heart of the home is a beautifully updated kitchen featuring upgraded Bosch stainless steel appliances, granite countertops, designer tile backsplash, refreshed cabinetry with new hardware, and stylish lighting. The open-concept design flows naturally into the main living and entertaining spaces, creating the perfect setting for both intimate gatherings and larger celebrations. Added window shades in the den provide style and functionality, while a designer steel front screen door creates a distinctive and welcoming first impression. Each of the two spacious bedroom suites has been thoughtfully designed as a private retreat. Both feature their own en-suite baths with the primary having an oversized walk-in shower with striking designer tile. The luxurious owner's suite offers a large walk-in closet, dual sinks, a beautifully appointed bath, and desirable southern exposure. With each suite offering its own distinctive character, family and guests can enjoy exceptional comfort and privacy. Designed to embrace Arizona's coveted indoor-outdoor lifestyle, the spectacular backyard is truly an entertainer's dream. Extensive paver hardscaping, multiple covered gathering areas, artificial turf, and lush professional landscaping create a private, resort-like setting for year-round enjoyment. The outdoor kitchen includes a built-in BBQ, refrigerator, and seating for eight, while three integrated patio shades add comfort and versatility without sacrificing the openness or elegance of the outdoor space. Luxury and thoughtful improvements extend well beyond what meets the eye. The home features an OWNED 20-PANEL SOLAR SYSTEM, upgraded A/C, four new smart TVs positioned throughout the interior and outdoor living areas, upgraded painted cabinetry throughout, and an impressive collection of electrical, structural, and custom enhancements. The garage has been thoughtfully enhanced to provide far more than traditional vehicle and storage space. Epoxy-coated flooring, additional electrical outlets, an attic ventilation fan, added cabinetry, utility sink, and upgraded doors and hardware combine to create a clean, organized, and highly functional shop-like setting--ideal for hobbies, projects, storage, or simply enjoying a well-appointed workspace. Located within PebbleCreek, one of Arizona's premier active-adult resort communities, residents enjoy championship golf, world-class pickleball and tennis facilities, resort-style pools, state-of-the-art fitness centers, exceptional dining, and more than 100 clubs and social activities. This is far more than a beautiful home--it is an exceptional lifestyle destination where refined luxury, thoughtful design, resort-style outdoor living, and the very best of PebbleCreek come together.
Listed by
Listing Agent - Kevin Wescott
Listing Office - Realty ONE Group
Source: ARMLS mls logo
MLS#7082001 • last updated 12 hours ago
Movoto checked ARMLS for data 5 minutes ago
Request a virtual or in-person tour
Overview
Cooling/AC Central Air, Ceiling Fan(s), Programmable Thmstat
Heating Forced Air, Natural Gas
Levels/Style Santa Barbara/Tuscan, 1
MLS # 7082001
Type Residential
Status Active
SubType Single Family Residence
SqFt 1867
Lot Size (Acres) 0.17
Lot Size (Sqft) 7523
Property Tax 2758
HOA Pebble Creek, 480-895-4200
Builder Name Robson
HOA Fee 1761, Semi-Annually
Year Built 2018
Interior
Total # of Bathrooms 3
# Full Baths 2
# Half Baths 1
Total # of Bedrooms 2
Laundry Inside, Wshr/Dry HookUp Only
Flooring Carpet, Tile
Interior Features High Speed Internet, Granite Counters, Double Vanity, 9+ Flat Ceilings, Kitchen Island, Full Bth Master Bdrm
Appliances Dryer, Washer, Water Softener Owned, Refrigerator, Built-in Microwave, Dishwasher, Disposal, Electric Oven, Gas Cooktop
Window Features Screens, Solar Screens, Dual Pane, Mechanical Sun Shds, Vinyl Frame
Exterior
Foundation Slab
Roof Tile
Construction Stucco, Wood Frame, Painted
# of Garage Spaces 2
Parking Garage Door Opener, Direct Access
# of Covered Spaces 2
Patio/Porch Covered Patio(s), Patio
Fencing Block
Exterior Features Private Street(s), Screened In Patio(s), Built-in Barbecue
Lot Features North/South Exposure, Sprinklers In Rear, Sprinklers In Front, Gravel/Stone Front, Gravel/Stone Back, Synthetic Grass Frnt, Synthetic Grass Back
Amenities / Utilities
Water Source Pvt Water Company
Sewer/Septic Public Sewer
Spa None
HOA Fee Includes Maintenance Grounds
Location
Subdivision PEBBLECREEK PHASE 2 UNIT 55B
Community Features Pool, Golf, Pickleball, Gated, Community Spa Htd, Community Media Room, Guarded Entry, Tennis Court(s), Biking/Walking Path
Elementary School Adult
Elementary School District Adult
Middle School Adult
High School District Adult
High School Adult
APN 508-15-522
Directions From I-10, Take Exit 126/PebbleCreek Pkwy And Travel North Approximately 1.8 Miles. Turn Left (west) Onto Clubhouse Dr And Enter PebbleCreek Through The TUSCANY FALLS MAIN GATE. Continue On Clubhouse Dr, For 2.1 Miles, Right On Coronado, Right On Berkeley Rd, Go 0.2 Miles And The Home 16819 Will Be On The Left.
Lot/ Land Details
Road Responsibility Private Maintained Road
Road Surface Asphalt
Tour this home
When would you like to see 16819 W Berkeley Rd?
question
Have a question about this property? Call us at (844) 430-0869
7/10
7/10
6/10
Source: GreatSchools.org © 2026. All rights reserved.

Around North Goodyear

Explore everything this neighborhood has to offer. Learn more about North Goodyear.
3/100
Walk
89/100
Family
53/100
Dining
81/100
Pet
  • Real Estate
  • AZ
  • Maricopa County
  • Goodyear
  • 85395
  • North Goodyear
  • 16819 W Berkeley Rd

My commute

Enter a destination to see travel time and distance.
By entering my info and clicking Ask a Question below, I am providing my e-signature and express written consent to receive marketing emails, calls, and texts (including via automatic telephone dialing systems, AI generative, artificial or pre-recorded voice technology) relating to my inquiry from Movoto (and parties calling/messaging on their behalf) even if my number appears on the company, state, or national Do Not Call Registry. You also agree to ourTerms and Conditions and Privacy Policy. Consent not required to receive services (call 1-844-420-1270 to be connected without providing consent).

Nearby homes for sale in Goodyear, AZ

Nearby recently sold homes in Goodyear, AZ

Newest listings in 85395

Meet with a real estate agent today (844) 430-0869
The multiple listing information is provided by Arizona Multiple Listing Service, Inc.. IDX information is provided exclusively for consumers’ personal, non-commercial use and that it may not be used for any purpose other than to identify prospective properties consumers may be interested in purchasing. Information deemed reliable but not guaranteed to be accurate. Buyer to verify all information. The information provided is for consumers' personal, non-commercial use and may not be used for any purpose other than to identify prospective properties consumers may be interested in purchasing. Listing information updated every 15 minutes. Terms of use & Privacy Policy, California Privacy Info. Copyright © 2005 - 2026 Movoto, Inc. All rights reserved. Equal Housing Opportunity CalDRE CalDRE #01517281
Movoto Real Estate is committed to ensuring accessibility for individuals with disabilities. We are continuously working to improve the accessibility of our web experience for everyone. We welcome feedback and accommodation requests, please submit them here.
Arizona Multiple Listing Service™ system
The real estate listing data marked with this icon comes from the IDX program of the Arizona Multiple Listing Service™ system. All information provided is deemed reliable but is not guaranteed and should be independently verified. All information should be verified by the recipient and none is guaranteed as accurate by ARMLS.
Requests for information regarding mortgage products will be directed to Movoto.com affiliate, Lower, LLC - a licensed Mortgage Lender (NMLS #1124061), or, based on your location, may be redirected to a participating mortgage marketing partner that may pay Lower, LLC for any consumer contact information provided through this site.