


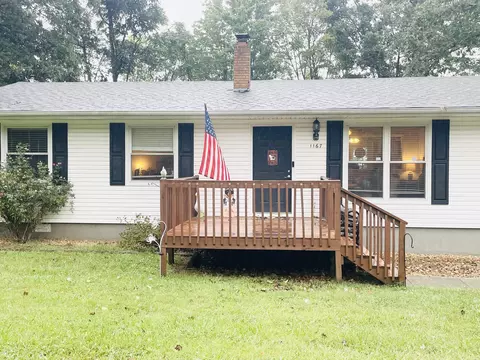
- $265,000
- 4Bd
- 2Ba
- 1,248 Sq Ft
$4K

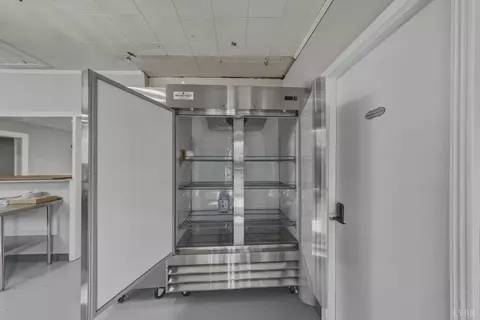
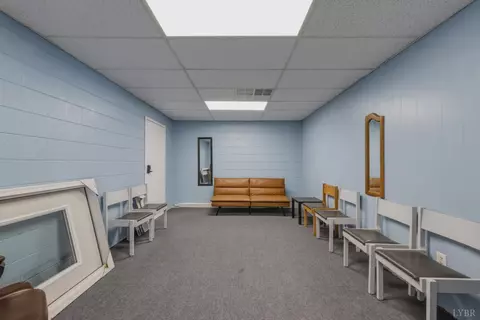
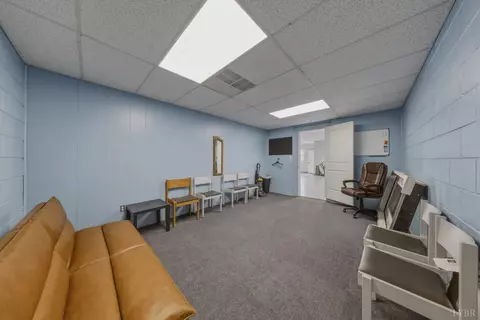
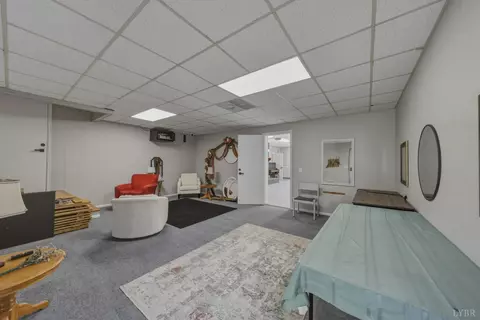

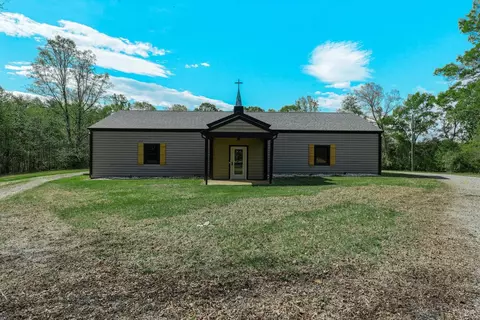
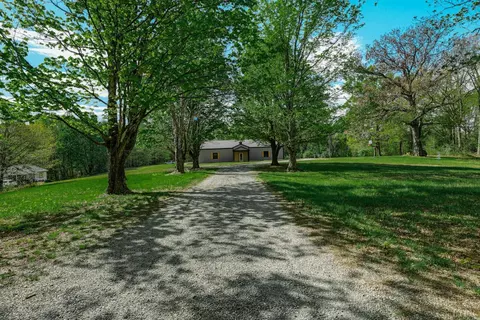
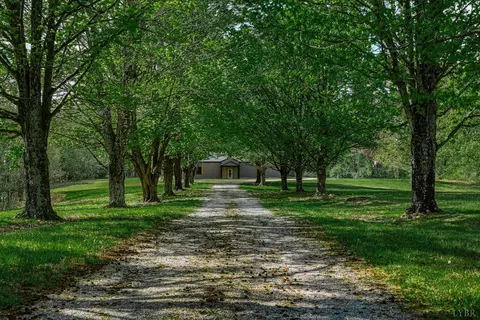
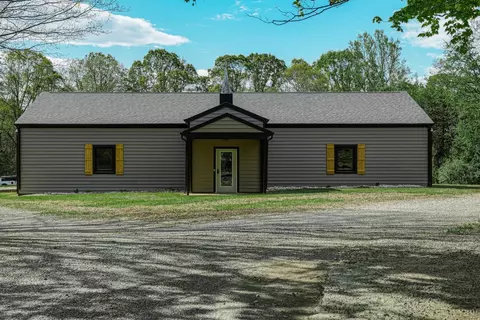


bed
bath
Sqft ($106/Sqft)
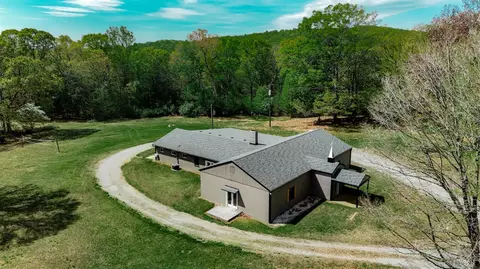
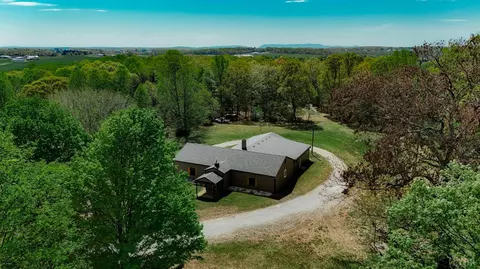
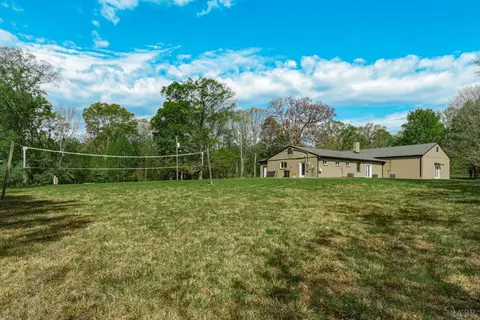
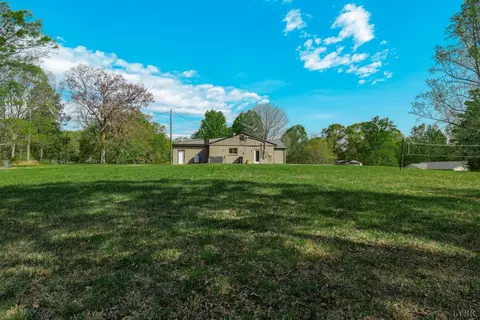
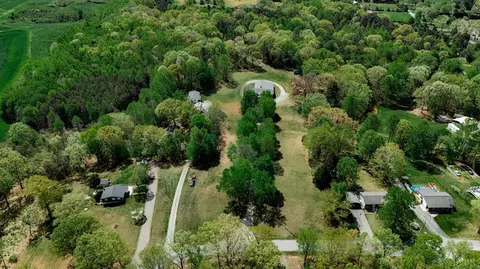
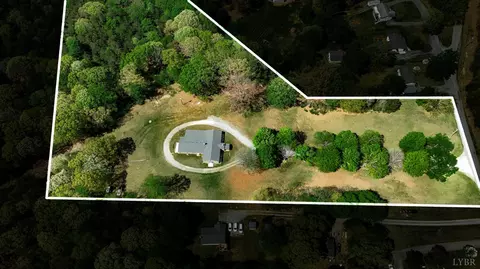
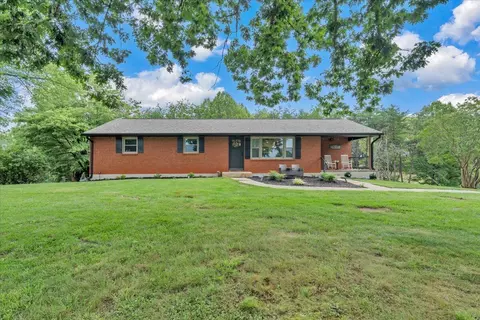
| Property type House | Neighborhood | Year built 1961 | HOA fee $0/month | Lot size 5.61 Acre | Movoto estimate |

| Overview | |
| Cooling/AC | Heat Pump |
| Heating | Heat Pump |
| Levels/Style | One, A-Frame, Other, See Remarks |
| SqFt | 4419 |
| SubType | Single Family Residence |
| Status | Active |
| Type | Residential |
| Virtual Tour | External Link |
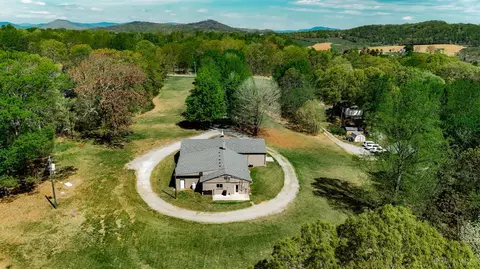
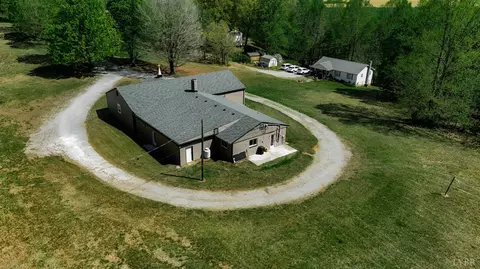
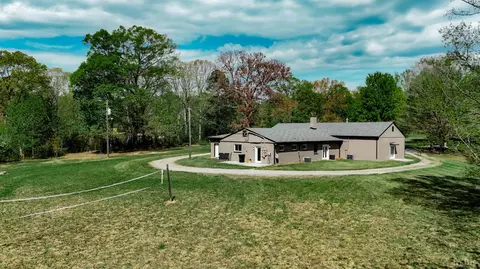
| Lot Size (Acres) | 5.61 |
| Lot Size (SqFt) | 244372 |
| Estimated Taxes | 1600 |
| Year Built | 1961 |
| Construction Status | Completed |
| Interior | |
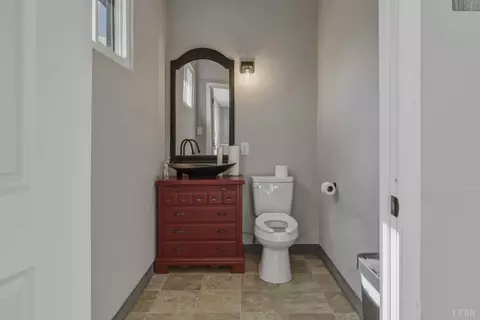
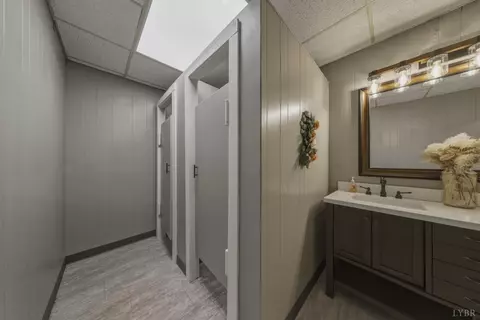
| # Half Baths | 2 |
| Bathrooms | 3 |
| # Full Baths | 1 |
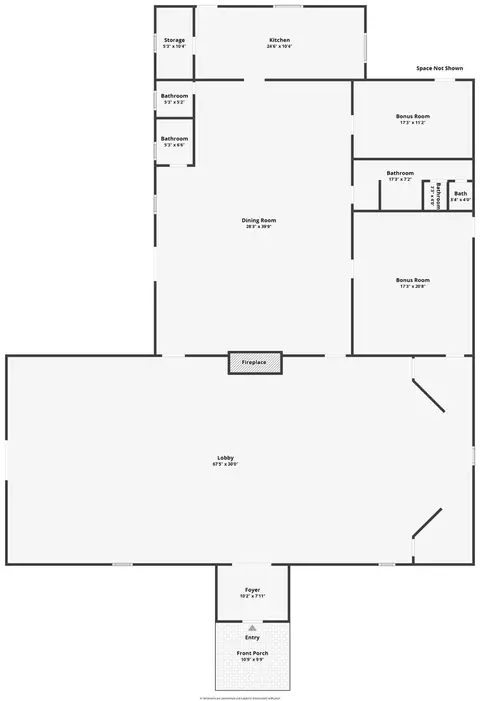
| Bedroom #2 | 17x11 Level: Level 1 Above Grade |
| # Bedrooms | 3 |
| Master Bedroom | 17x20 Level: Level 1 Above Grade |
| Bedroom #3 | 17x11 Level: Level 1 Above Grade |
| Basement | Slab |
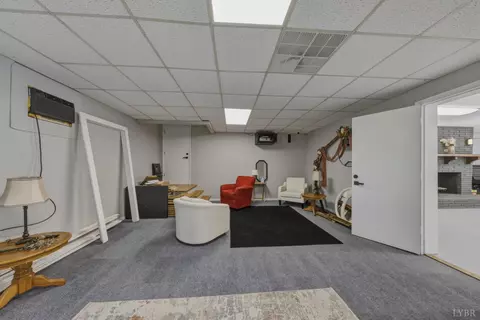
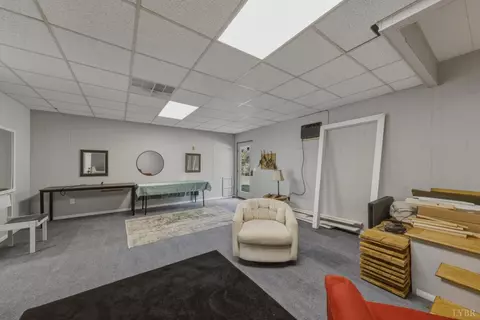
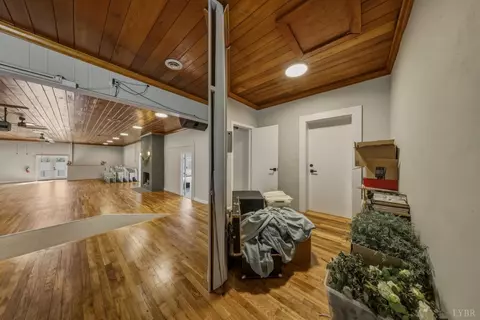
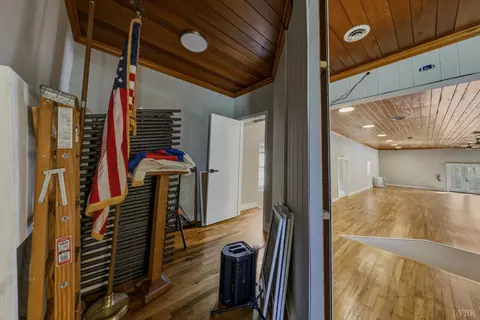
| Other Room(s) | Lobby, Storage Space |
| Attic | Scuttle |
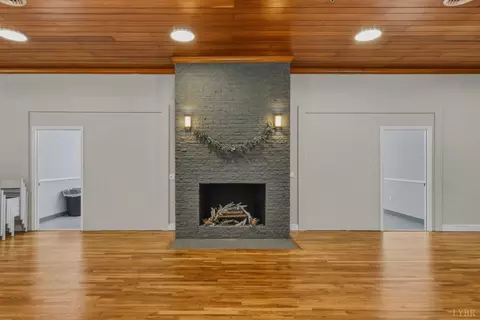
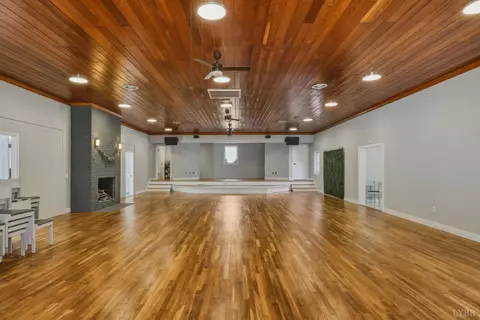
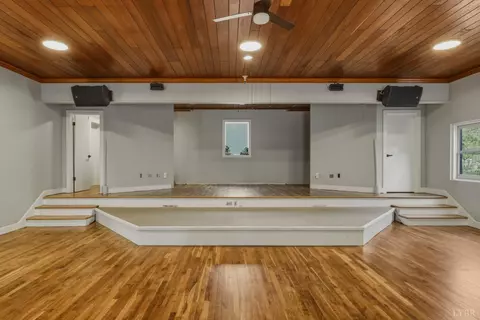
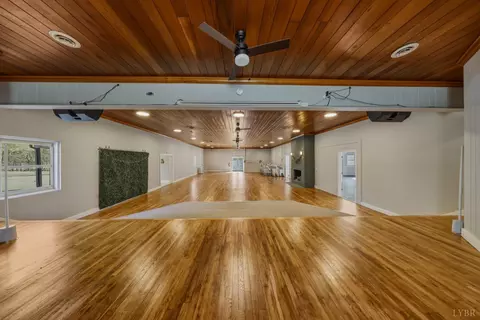
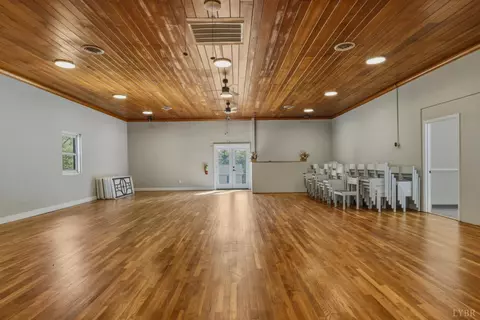
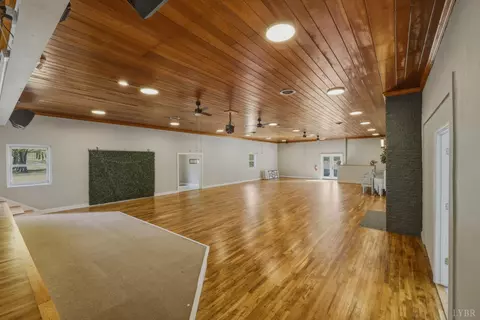
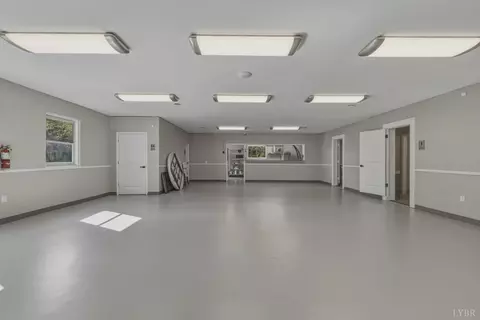
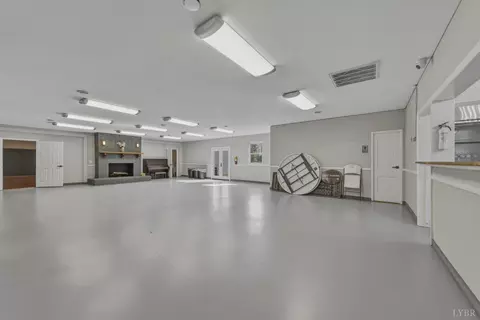
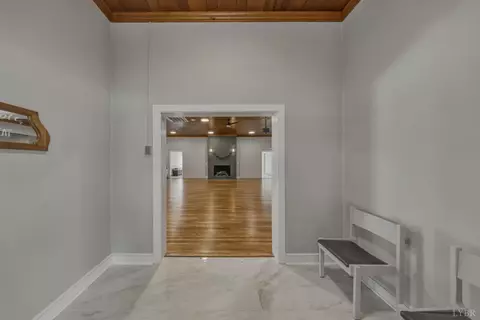
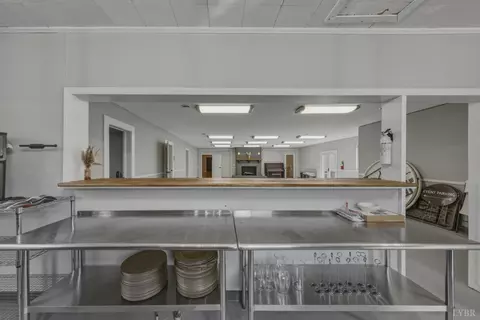
| Dining Room | 28.30x39.90 Level: Level 1 Above Grade |
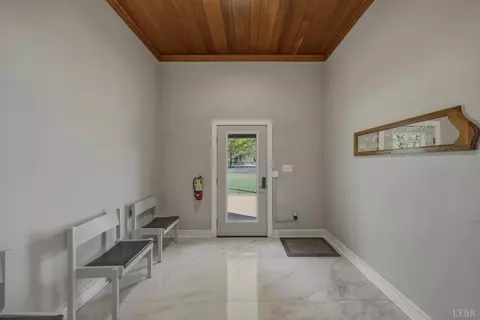
| Foyer | 10.20x7.11 Level: Level 1 Above Grade |
| Laundry | None |
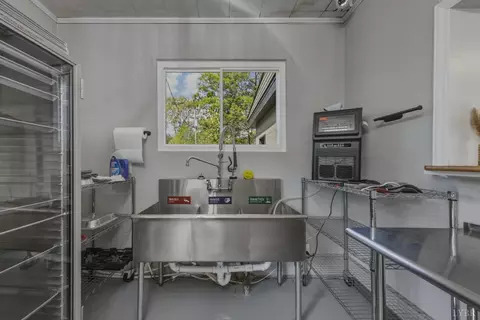
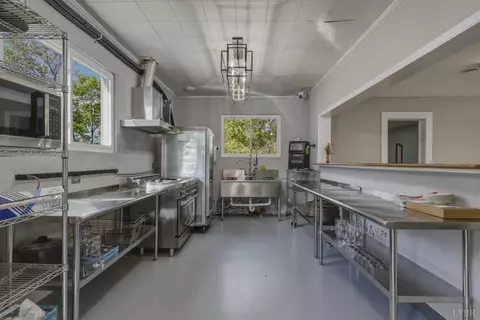
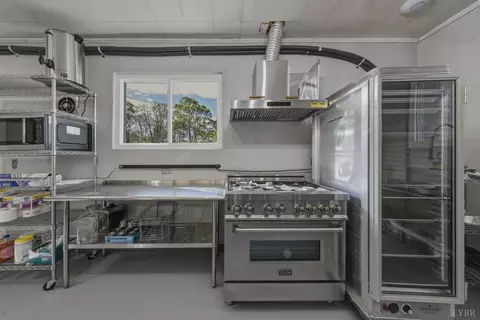
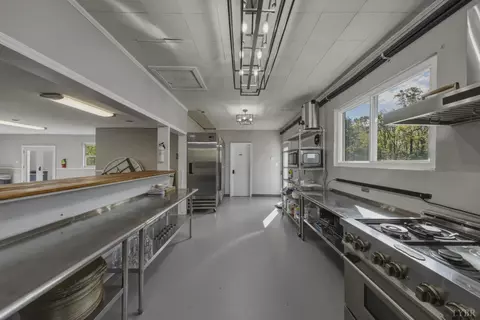
| Kitchen | 24.60x10.40 Level: Level 1 Above Grade |
| Rec Room | 17.30x11.20 Level: Level 1 Above Grade |
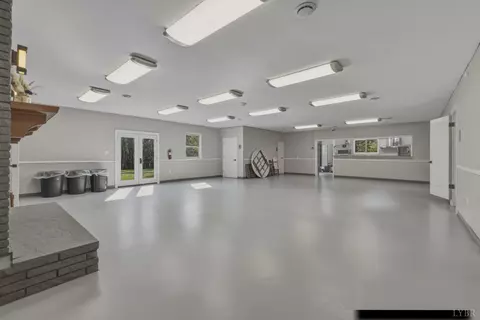
| Flooring | Carpet, Concrete, Wood |
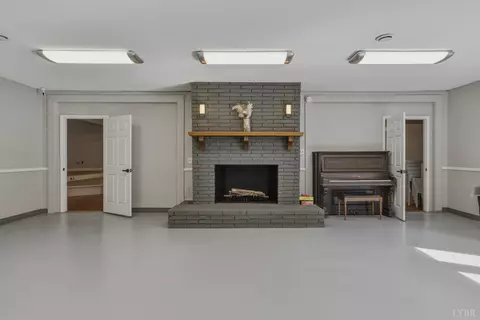
| Fireplace | 2 Fireplaces, Wood Burning |
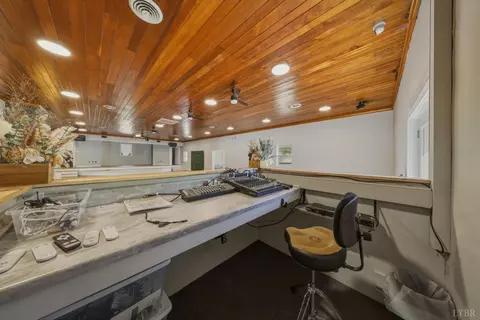
| Interior Features | Cable Available, Ceiling Fan(s), Drywall, Great Room, High Speed Data Aval, Multi Media Wired, Smoke Alarm, Other |
| Appliances | Cooktop, Freezer, Microwave, Range-Gas, Refrigerator, Other |
| Exterior | |
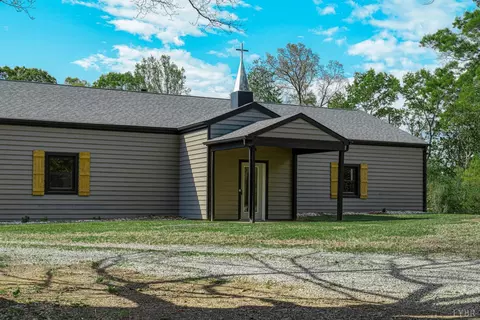
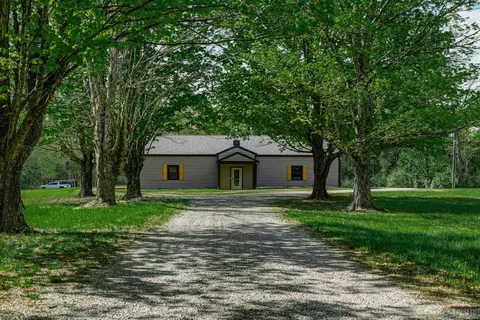
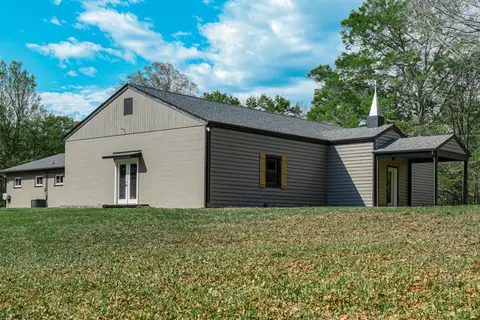
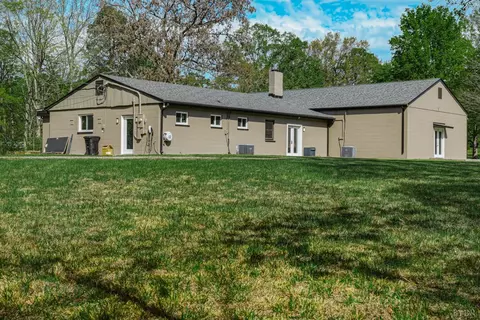
| Exterior | Solid Masonry |
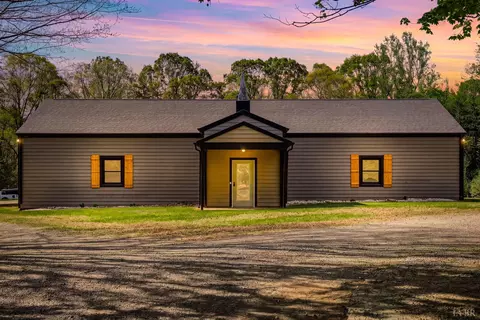
| Roof | Shingle |
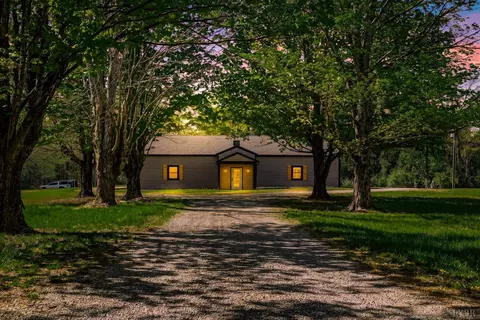
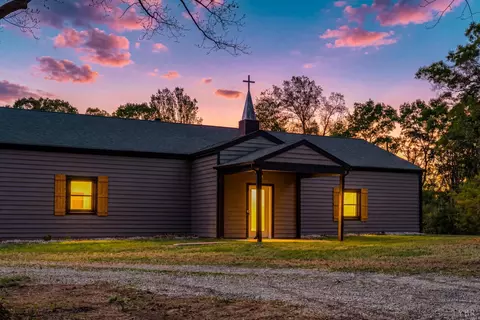
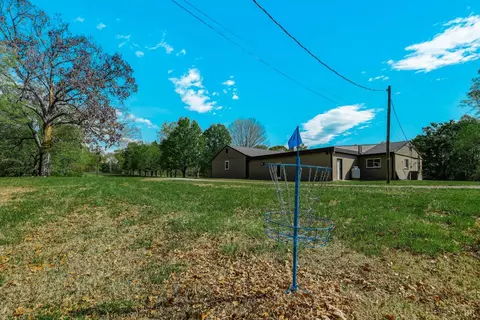
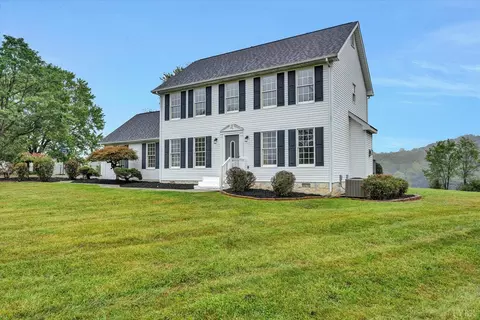
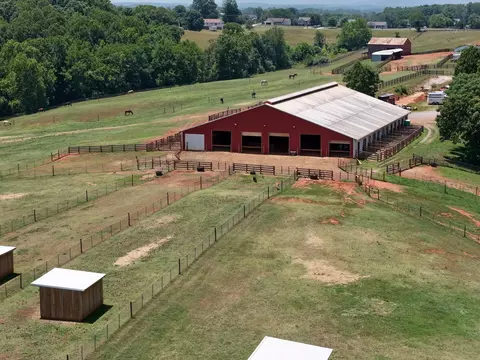
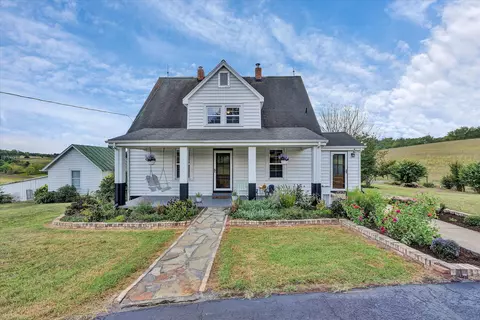
| Exterior Features | Off-Street Parking, Front Porch, Circular Drive, Garden Space, Landscaped, Secluded Lot, Storm Windows, Insulated Glass |
| Amenities / Utilities | |
| Utility - Electric | AEP/Appalachian Powr |
| Sewer/ Septic | Septic Tank |
| Water Heater | Electric |
| Water | Well |
| Location | |
| County/ City | Bedford |
| Area | Bedford |
| High School | Staunton River High |
| Elementary School | Goodview Elem |
| Primary School | None |
| Middle School | Staunton River Midl |
| School District | Bedford |
| Zoning | AR |
| Directions | From Stewartsville Rd, L On Sandy Level Rd, 1.5 Miles On L |











$337,475
$129,170
$399,500
$688,900
$220,000
$275,000
$270,000
$269,000
$1,039,063
$359,900
$295,000
$369,725
$392,500
$229,500
$215,000
$319,975
$99,900
$289,000
$275,000
$61,200
$529,000
$529,000
$210,975
$210,975
$349,999
$349,999
$507,000
$507,000
$299,950
$299,950