Movoto Real Estate
Sold on 01/21/2026
  • View/Area
  • Other
  • Exterior
  • Entry Way
  • Living
  • Kitchen
  • Dining
  • Bath
  • Bedroom
  • Floorplan

1031 Lake Breeze Dr, Goodview, VA 24095

$1,765,000

Last sold 01/21/2026 after 152 Days

  • 3

    bed

  • 3

    bath

  • 3,563

    Sqft ($495/Sqft)

House not for sale

About 1031 Lake Breeze Dr

Property type House
Neighborhood
Year built 2004
HOA fee $0/month
Lot size 2.72 Acre
Property description
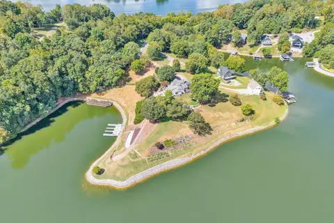
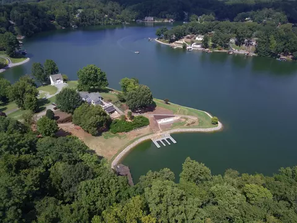
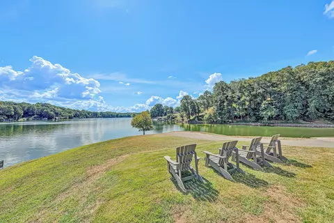
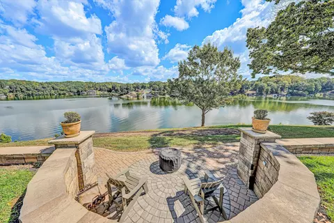
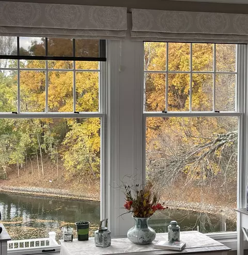
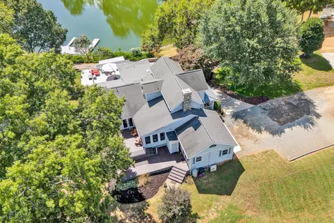
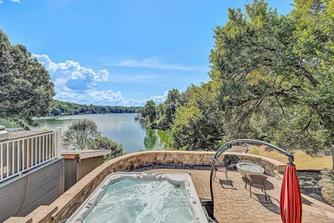
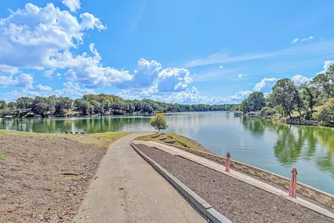
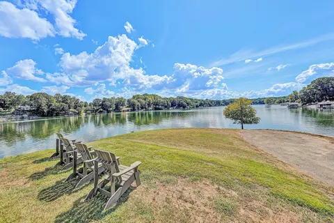
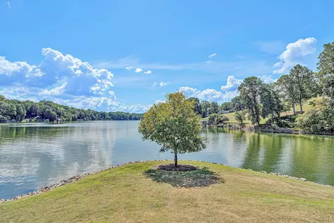
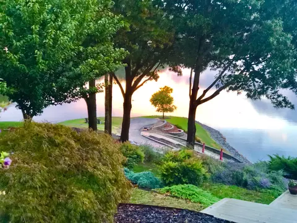
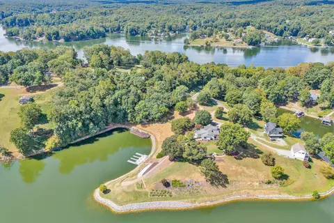
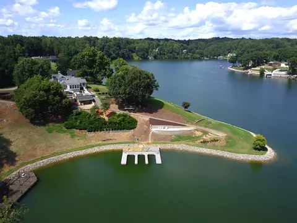
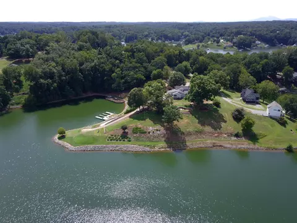
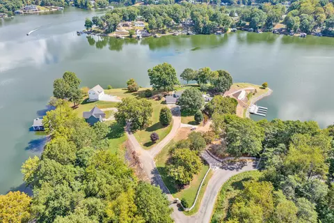
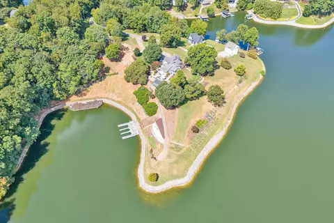
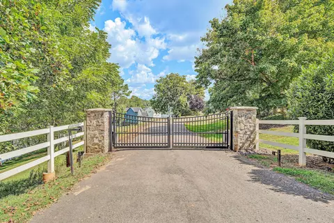
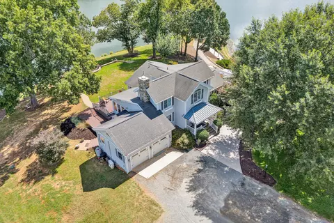
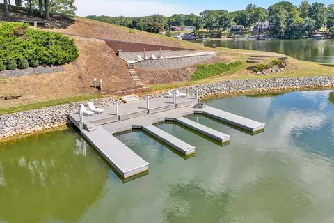
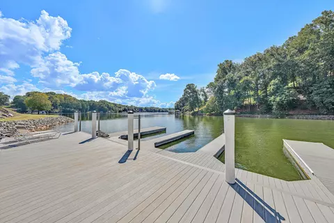
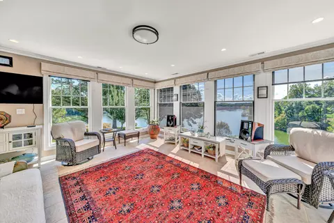
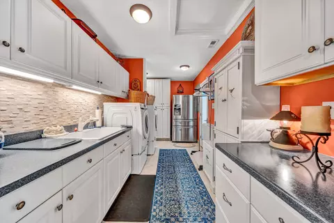
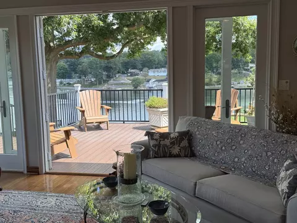
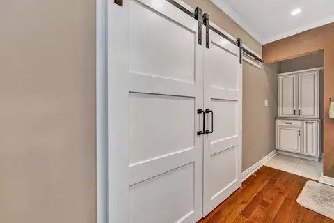
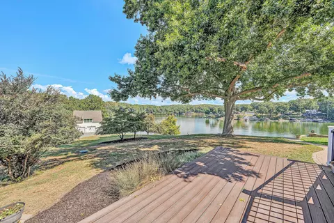
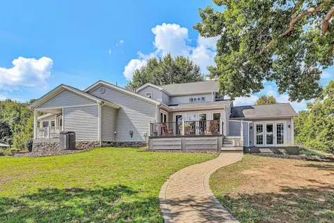
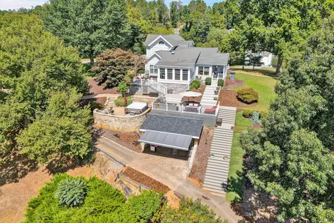
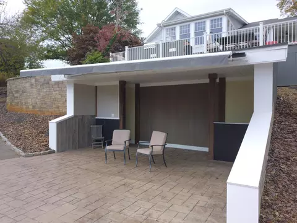
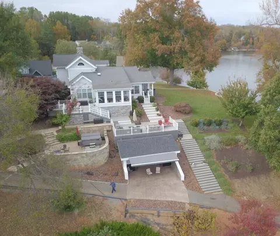
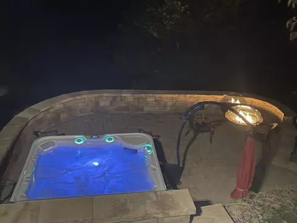
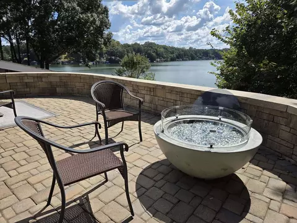
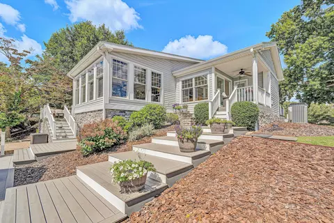
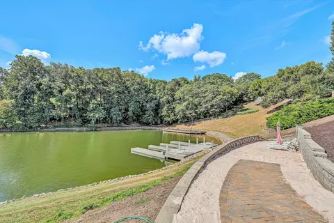
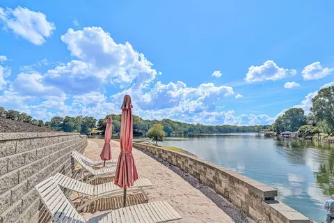
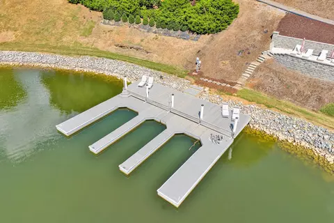
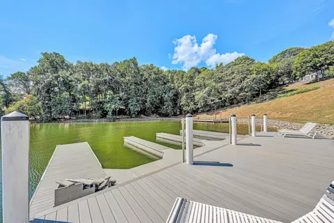
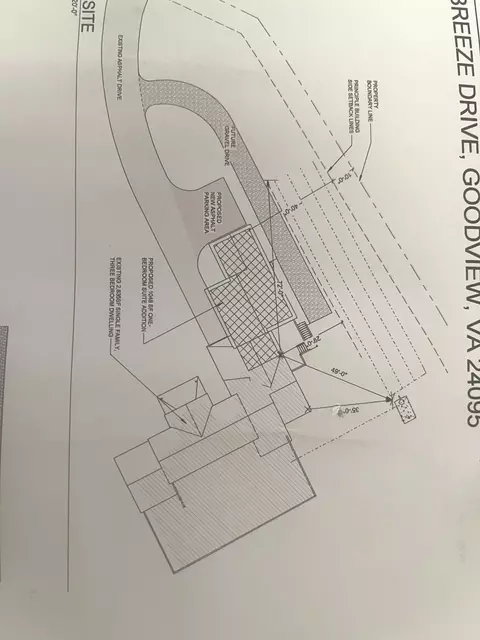
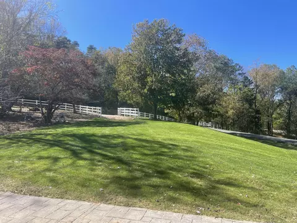
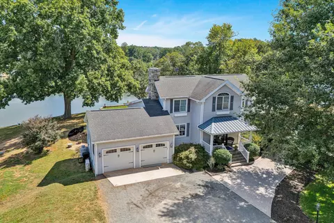
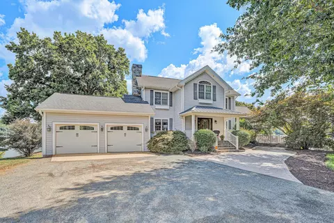
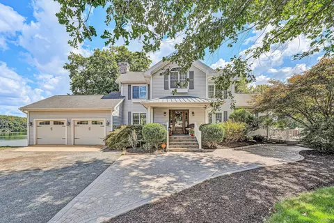
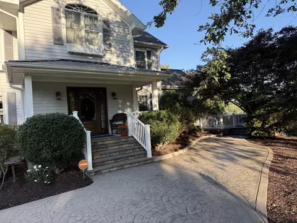
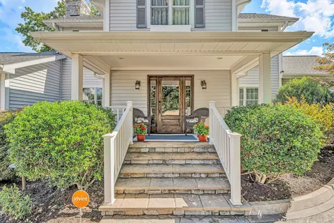
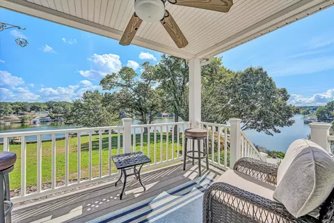
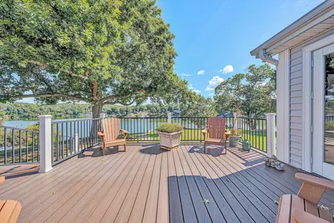
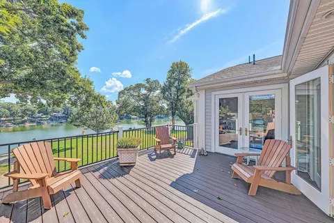
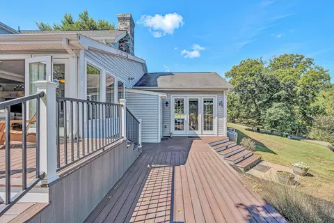
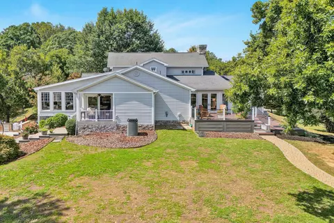
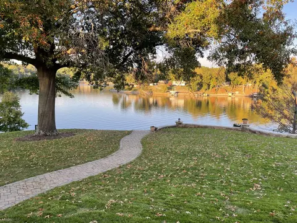
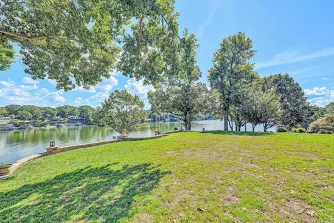
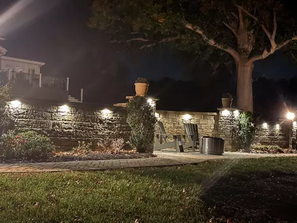
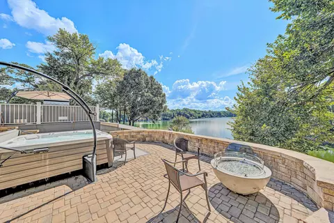
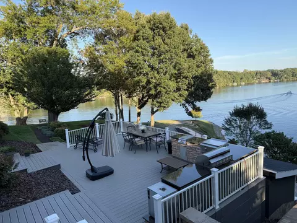
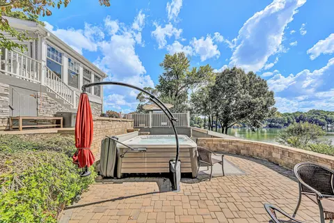
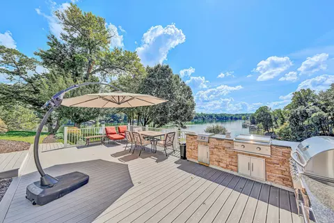
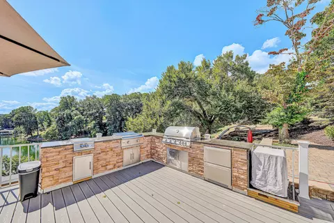
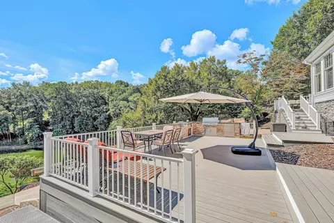
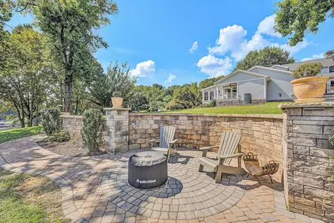
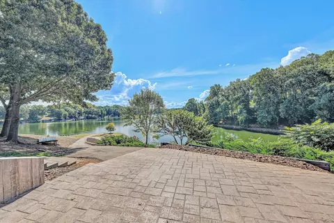
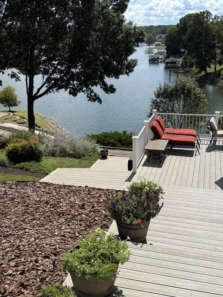
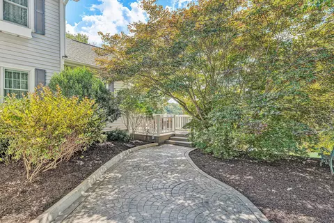
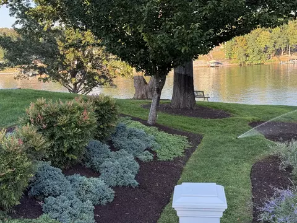
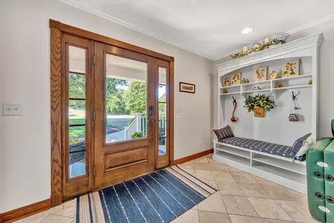
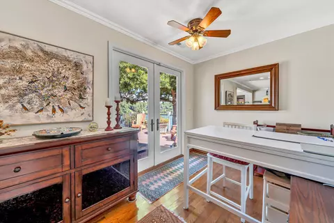
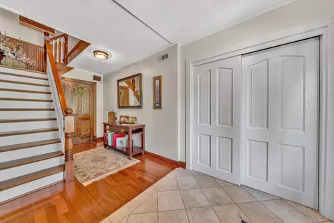
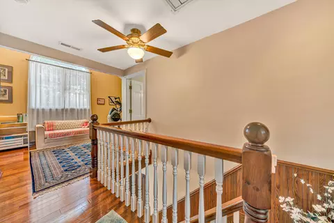
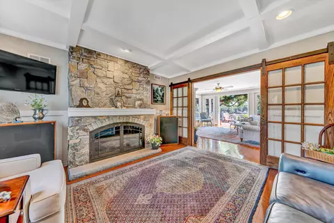
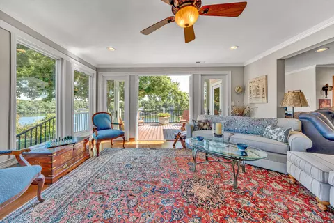
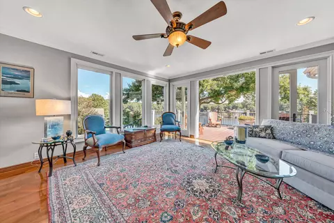
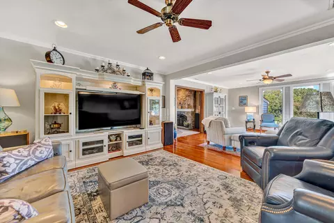
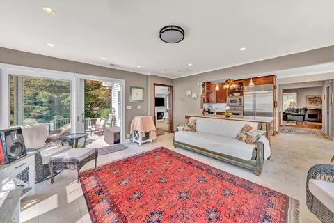
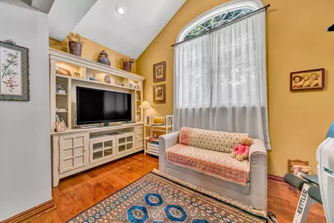
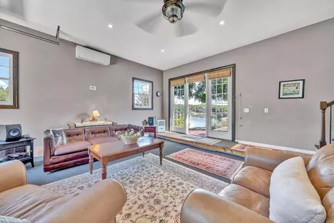
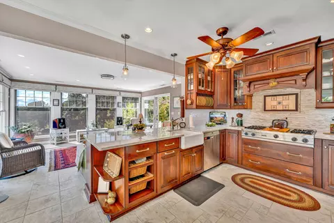
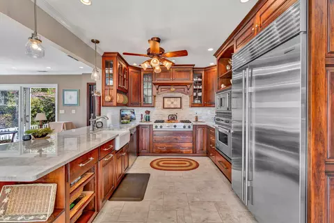
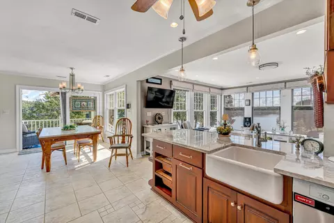
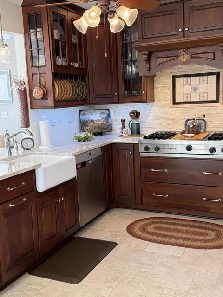
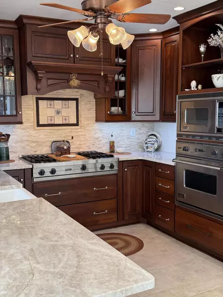
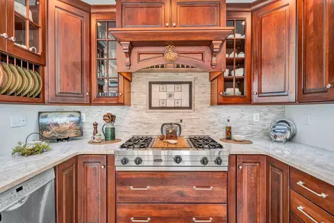
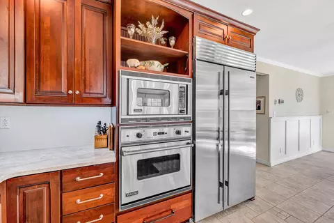
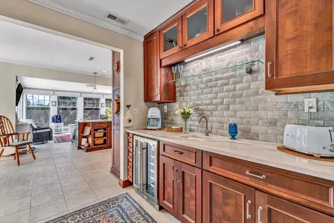
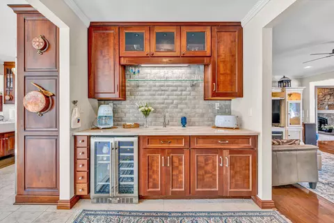
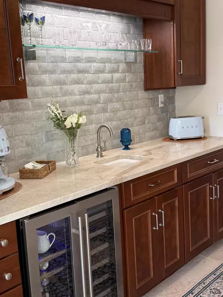
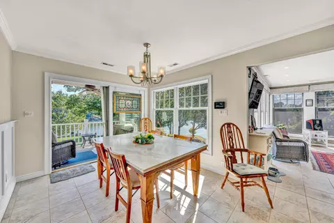
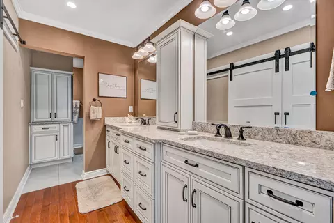
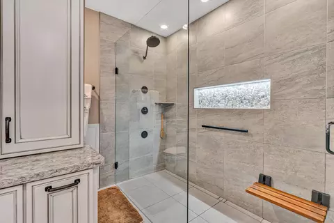
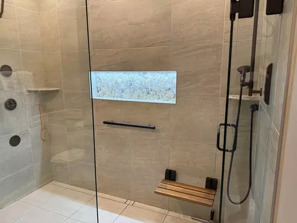
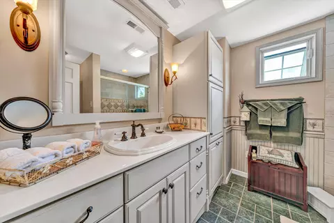
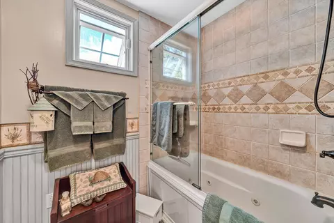
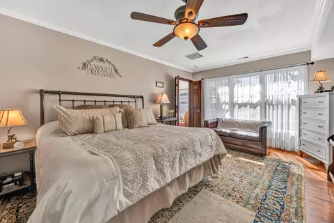
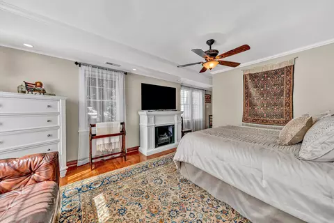
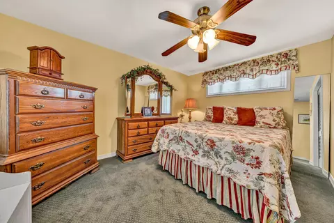
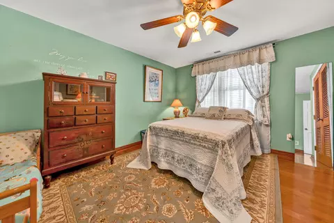
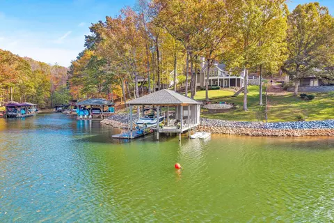
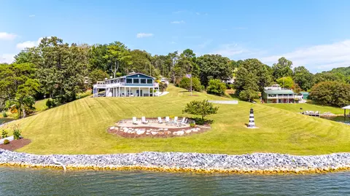
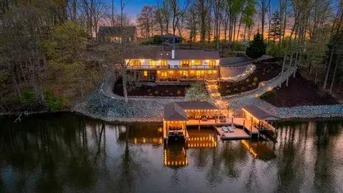
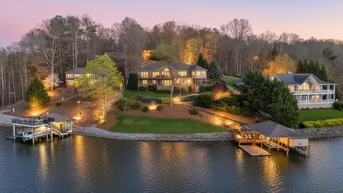
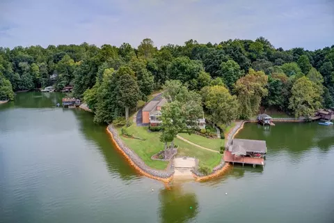
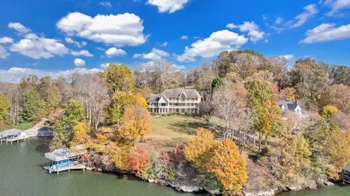
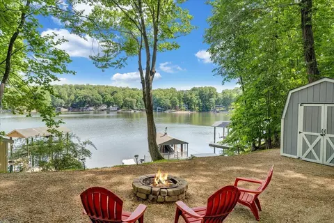
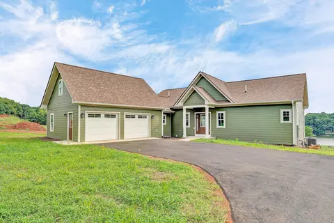
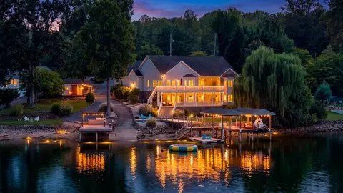
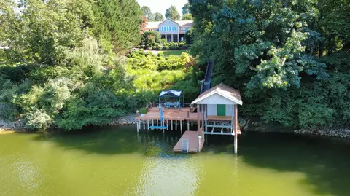
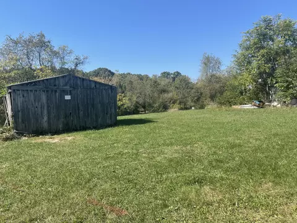
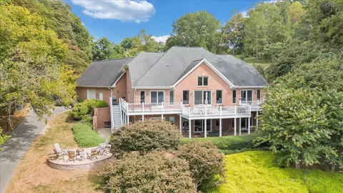
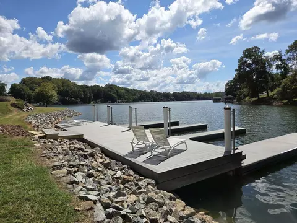
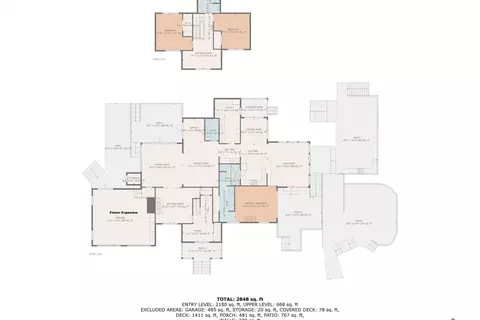
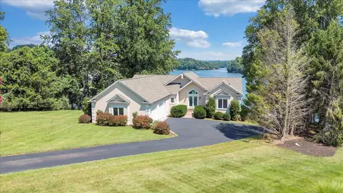
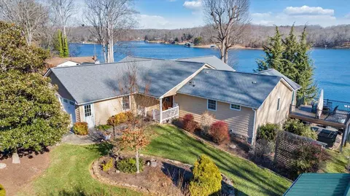
Located in a very private park like setting this 3BR 2 1/2 Bath Home (has a 4 bedroom septic and can easily have additions including the Flex Garage Space with plans available for another Primary Bedroom area and bath .Home provides relaxing living with resort amenities and sits on 2.72 Acres,700 ft of Lakefront with walking path along rip-rapped shoreline and 180 degrees view of Smith Mountain Lake. Home was originally established in 1900 and was torn down and rebuilt from the foundation up (concrete block) during 2004-2006. Numerous additions (professionally installed) after 2015 include all decks, stone-walk/patio areas, sand beach, stone walls, gated column entry and cabana/Cave. Waiting on AEP approval of Covered dock on existing dock for future expansion House was designed and built to provide maximum utilization of seamless indoor/ outdoor living space all within a few steps of main home. UNRESTRICTED and N0 HOA. Includes: > Large Trex decks at 3 separate locations providing privacy and varying views of lake. > Newly installed outdoor kitchen (2025) with granite counter tops, Blaze Grille, Griddle, Gas cook top, 2 drawer refrigerator and lighting just a few steps off main kitchen area. > Large Belgard Patio that includes a curved lighted wall giving infinity views of the Lake, equipped with Hot Springs Grande Salt Water Spa and large 42inch propane firepit with ceramic glass crystal stones and glass top enclosure. > Level Back yard (125 feet wide by 65 feet) over looks a 75 foot long Belgard retaining wall giving, once again, infinity views of the Lake. A Belgard block path from Living Room that leads to the Belgard Award winning textured design wall (70 ft x 4 ft high) that includes a 14 foot circular sitting area. > A 500 square foot stamped concrete drives along the front of home welcomes you to a covered front porch. The Baldwin door handle is the latest Z technology to allow for remote operation or use keypad or standard lock. The foyer then leads to paneled den including paneled ceiling with the Bob Timberlake Addirondack stone fireplace as the centerpiece. The Gas Burning Log fireplace is framed with custom designed forged bronzed copper with ceramic glass front door panels. > Living room and and adjoining Office both have ceiling to wall window and Patio Doors. All above rooms with sweeping views of the Lake. > The Kitchen and Coffee/Wet Bar area were recently updated in 2024. The existing custom solid cherry wood cabinets remain but the counter tops for kitchen, dinette and wet bar have all been updated with Taj Mahal Quartzite for a cohesive look. The Wetbar/coffe Bar includes artistry glass subway tile backsplash with glass shelving, 2 zone wine cooler and Kohler sink and fixtures. The Quartzite Dining Table easily converts to island. Kitchen includes recently purchased stainless Sub-Zero refrigerator; and additionally S.S. Viking appliances including 4 burner and griddle cooktop, built in microwave and wall oven. Electric heated floors in standing area of kitchen wet bar. Kohler apron sink location provides for beautiful panoramic views of Lake. > A large fully glass enclosed sunroom is adjacent to main kitchen with Southeast exposure. This large room is great for gatherings or just watching TV. The sliding door provides easy access to the side upper-level deck and to the stamped concrete drive. > HVAC uses Z Technology Trane Thermostat for operation of the Trane 4 independent zones in home (each zone can be controlled separately) and can be operated remotely with the Trane APP. The recently installed 5-ton Trane Heat Pump with variable speed fan can be easily monitored and operated via the thermostat to adjust settings to your precise requirements. This design allows for the ultimate in control and comfort for temperature and humidity levels in your home. > Primary Bedroom renovated in 2015 is on the first-floor level. Includes Electric Fireplace with Heater (USB remote controlled), sliding track doors to closet for easy access, double vanity with Quartz countertops, 2 Kohler sinks. The custom designed Bathroom has large glass paneled tiled double shower with no obstacle, easy access including a rain shower and separate wall water body jets controlled by Kohler's touch button system. > Game Room (converted from garage) with its own Mitsubishi ductless HVAC includes custom cabinets and refrigerator/kegerator.. This room still has the 2 garage doors and can easily be converted back by only moving the furniture at new owner's option. Architectural design plans for new addition to garage that can allow for easy expansion of existing structure are available. Tie-in Septic line is already installed. Recently added outdoor features include: > Gentle sloped Asphalt Paved Cart Path from Cabana/Man Cave to lakeside level terraced grassy point that covers almost ¼ acre includes sitting area/play area that is framed by a stacked stone wall. Three retaining block terraces and path to dock. > Retaining wall enclosed white sand beach 75 ft. by 15 ft. lakeside just above the 800 ft contour with infinity views of lake from the lounge chairs. > Renovated Timber Tech 3 slip floater dock. (50 ft x 12 ft.= 600 sf.) fixed platform with attached floaters covering a 30ft. x 50 ft. = 1500 sf. area with each open slip (3) measuring (10 ft. x 25 ft.) > Stamped concrete turnaround (or parking) 12 ft x 45 ft. off driveway in front yard > 10-Zone Irrigation system > Cabana/Mancave built into hillside and enclosed on 3 sides with a 12 foot shingled roof and sunbrella awning with remote that extends covering by an additional 15 feet to provide ultimate for shade in summer but retracts to allow the warm southeast exposure for cold winter days. Provides 500 square feet of additional covered outdoor recreational area. > Soon to be 100% completed wine cellar accessed through keypad on door of outdoor entrance to cellar. (200sf) UPPER LEVEL OFFERS TWO GUEST ROOMS AND A FULL BATH PLUS AN OPEN PLAY ROOM OR DEN SPACE
Listed by
Listing Agent - GLENDA D MCDANIEL
Listing Office - LONG & FOSTER - SMITH MTN LAKE
Source: Roanoke Valley AOR mls logo
MLS#920321 • last updated 7 months ago
Movoto checked Roanoke Valley AOR for data 14 minutes ago
Overview
Cooling/AC Heat Pump Electric, Other, Zoned
Heating Heat Pump Electric, Other, Zoned
Levels/Style Contemporary
Virtual Tour N/A
MLS # 920321
Type Residential
Status Closed
SubType Single Family Residence
Living Area 3563
Lot Size (SqFt) 118483.2
Lot Size (Acres) 2.72
Property Tax 3389
Year Built 2004
Interior
Total # of Bathrooms 3
# of Full Baths 2
# of Half Baths 1
Total # of Bedrooms 3
Flooring Carpet, Tile, Wood
Appliances Microwave Oven (Built In), Wall Oven
Interior Features Ceiling Fan(s), Hot Tub, Wet Bar
Fireplace Family Room, Primary Bedroom, Other, Gas Log
Exterior
Construction Stone, Vinyl Siding
# of Covered Spaces 2
Exterior Features Outdoor Kitchen
Patio/Porch Covered Porch, Deck, Patio
Lot Features Gentle Sloping, Views
Amenities / Utilities
Sewer/Septic Private Septic
Water Source Private Well
Spa Above Ground
Location
Body of Water Smith Mtn Lake
View Lake, Sunrise
Waterfront Point, Main Channel, Riprap Shoreline, Beach Front, Southern Exposure
County Bedford County
Community Features Gated
Subdivision NA
Elementary School Stewartsville
Middle School Staunton River
High School Staunton River
APN 219 A 11
Directions From Halesford Bridge Go Rt 122 N Left On Diamond Hill, Left On Horseshoe Bend To Lake Breeze On Left At Gated Stone Entry And White Fence.
  • Jan 2026
    mls logo MLS # 920321
  • Jan 29, 2026 Sold
    $1,765,000
  • Nov 14, 2025 Pending
  • Nov 7, 2025 Price Change
    $1,765,000 (-0.5%)
  • Oct 26, 2025 Price Change
    $1,774,000 (-10.2%)
  • Sep 29, 2025 Price Change
    $1,975,000 (-12.2%)
  • Aug 22, 2025 Listed
    $2,250,000
  • 1031 Lake Breeze Dr
    $1.76M
  • Na
  • 24095
    $472K +33% y/y
  • Goodview
    $472K +33% y/y
No chart available
Statistics calculated by Movoto
Est. value Bed/bath Sqft mi
6576 Horseshoe Bend Rd, Goodview, VA 24095 $456,000 2/2 2,835 0
1078 Lake Breeze Dr, Goodview, VA 24095 $676,700 —/— 0.04
1005 Country Ln, Goodview, VA 24095 $867,000 3/2 2,031 0.11
6623 Horseshoe Bend Rd, Goodview, VA 24095 $1,721,000 3/3 2,760 0.12
1041 Country Ln, Goodview, VA 24095 $320,000 —/— 0.12
6688 Horseshoe Bend Rd, Goodview, VA 24095 $398,000 3/2 900 0.13
6493 Horseshoe Bend Rd, Goodview, VA 24095 $564,000 3/1 1,368 0.14
6681 Horseshoe Bend Rd, Goodview, VA 24095 $854,000 2/2 875 0.15

Estimated values are based on public record data and automated valuation models. Values are not guaranteed and may not reflect current market conditions.
Thinking of selling? Get a Cash Offer.

  • A smooth, fast sale
  • Skip staging and repairs
  • No strings attached
5/10
3/10
3/10
Source: GreatSchools.org © 2026. All rights reserved.

Around Na

Explore everything this neighborhood has to offer.
By entering my info and clicking Ask a Question below, I am providing my e-signature and express written consent to receive marketing emails, calls, and texts (including via automatic telephone dialing systems, AI generative, artificial or pre-recorded voice technology) relating to my inquiry from Movoto (and parties calling/messaging on their behalf) even if my number appears on the company, state, or national Do Not Call Registry. You also agree to ourTerms and Conditions and Privacy Policy. Consent not required to receive services (call 1-844-420-1270 to be connected without providing consent).

Nearby recently sold homes in Goodview, VA

Nearby homes for sale in Goodview, VA

Newest listings in 24095

  • Real Estate
  • VA
  • Bedford County
  • Goodview
  • 24095
  • 1031 Lake Breeze Dr
Meet with a real estate agent today (844) 430-0869
The multiple listing information is provided by Roanoke Valley Association of REALTORS. IDX information is provided exclusively for consumers’ personal, non-commercial use and that it may not be used for any purpose other than to identify prospective properties consumers may be interested in purchasing. Information deemed reliable but not guaranteed to be accurate. Buyer to verify all information. The information provided is for consumers' personal, non-commercial use and may not be used for any purpose other than to identify prospective properties consumers may be interested in purchasing. Listing information updated every 15 minutes. Terms of use & Privacy Policy, California Privacy Info. Copyright © 2005 - 2026 Movoto, Inc. All rights reserved. Equal Housing Opportunity CalDRE CalDRE #01517281
Movoto Real Estate is committed to ensuring accessibility for individuals with disabilities. We are continuously working to improve the accessibility of our web experience for everyone. We welcome feedback and accommodation requests, please submit them here.
All copyrights and intellectual property rights are the exclusive property of the Multiple Listing Service of The Roanoke Valley, and are being provided with a limited license to access and use the IDX Data subject to the IDX Business Rules. Whether using IDX Data directly, or through an IDX Subcontractor, the IDX Broker shall ensure IDX Data is used only in the manner and within the guidelines specified in these rules. The IDX Broker will hold harmless RVAR.
Requests for information regarding mortgage products will be directed to Movoto.com affiliate, Lower, LLC - a licensed Mortgage Lender (NMLS #1124061), or, based on your location, may be redirected to a participating mortgage marketing partner that may pay Lower, LLC for any consumer contact information provided through this site.