


0 Eagles Nest Dr, Goodview, VA 24095
$319,900
•
- 3
bed
- 2
bath
- 1,505
Sqft ($213/Sqft)
House for sale 4 hours
About 0 Eagles Nest Dr
| Property type House | Neighborhood | Year built 2026 | HOA fee $0/month | Lot size 0.82 Acre | Movoto estimate |
Property description
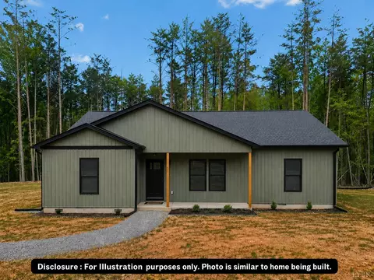
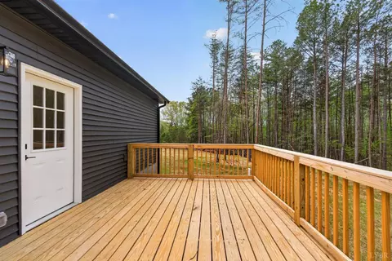
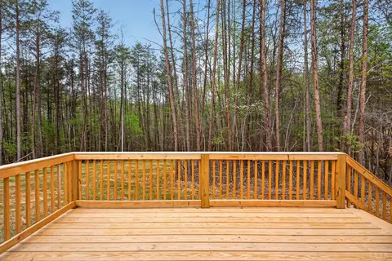
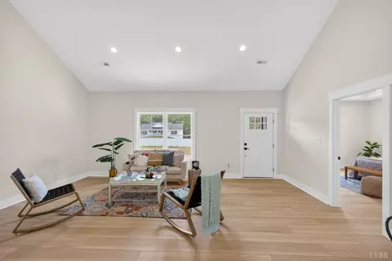
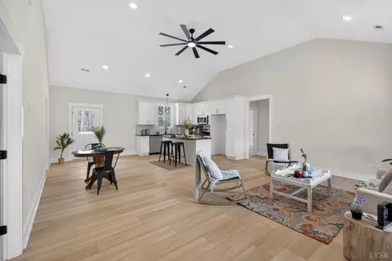
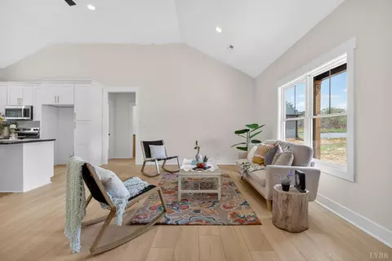
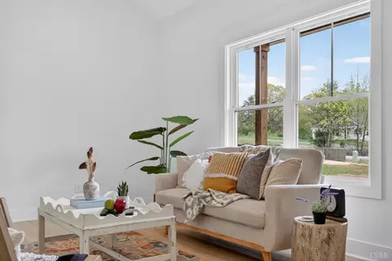
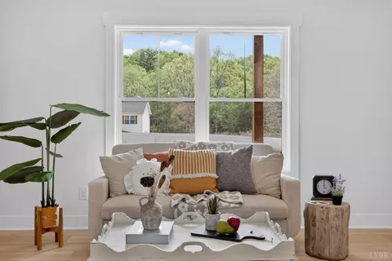
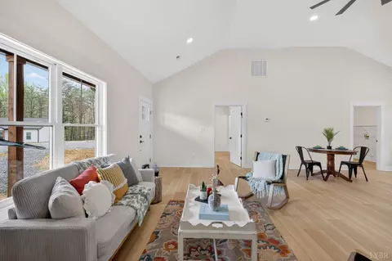
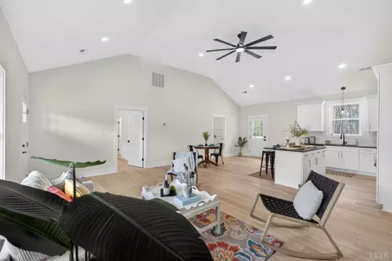
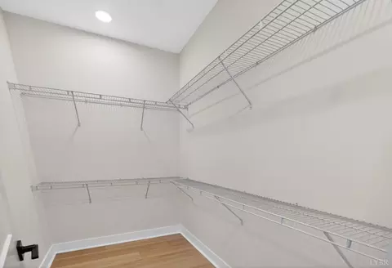
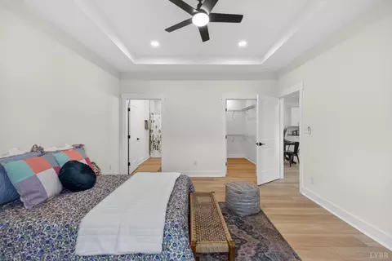
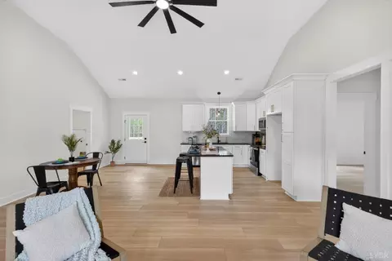
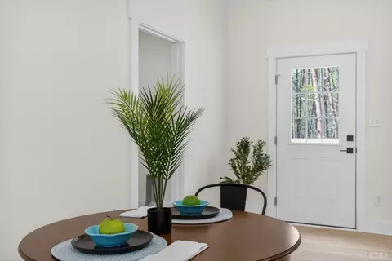
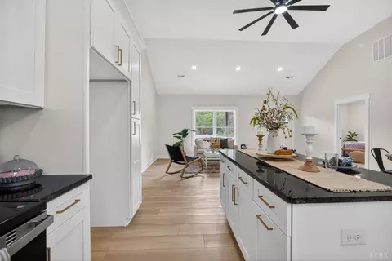
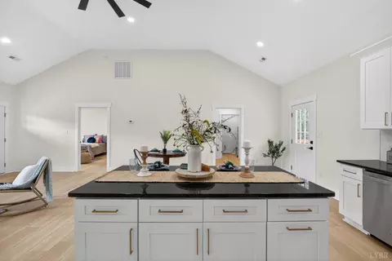
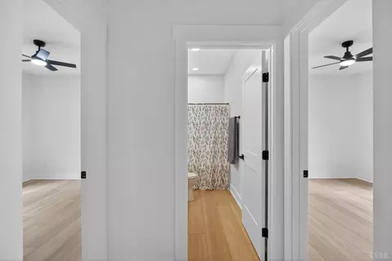
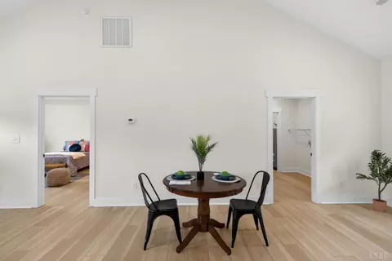
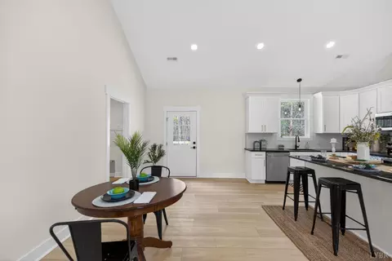
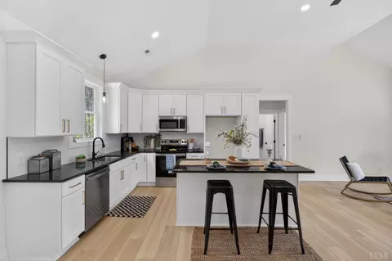
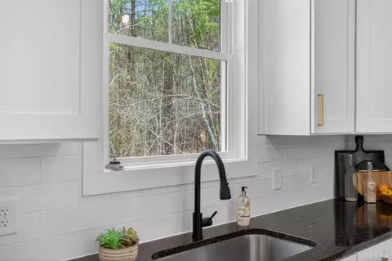
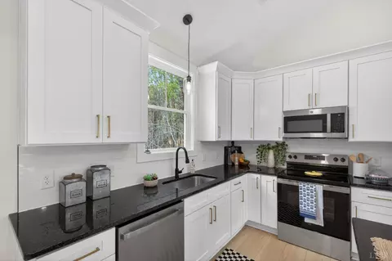
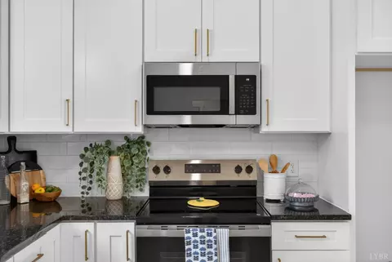
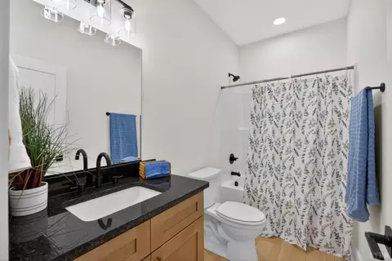
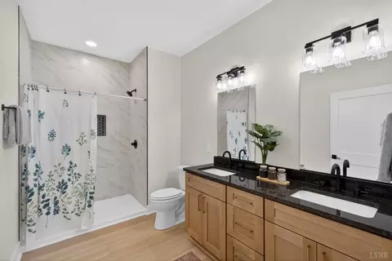
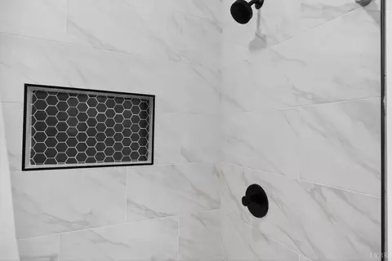
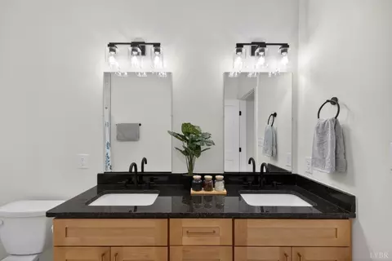
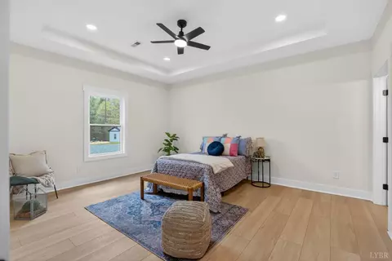
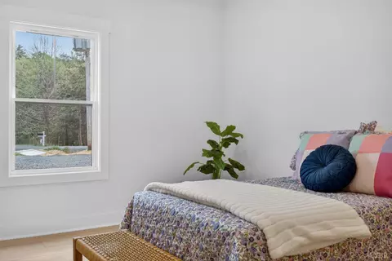
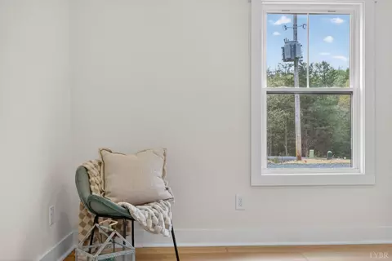
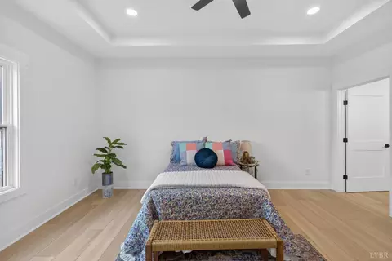
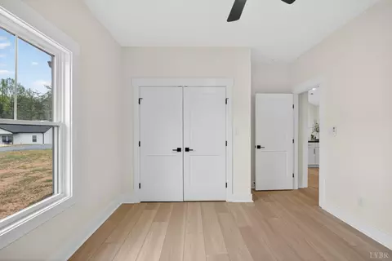
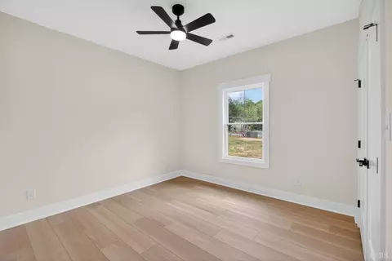
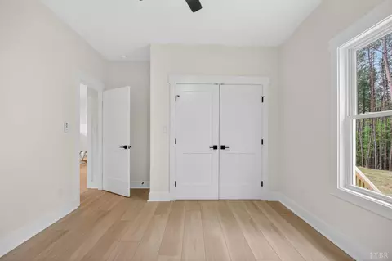
This Pinnacle model is currently under construction with an estimated completion date of 06/15/27. Enjoy single-level living with 3 bedrooms, 2 bathrooms, and a desirable split-bedroom floor plan separating the primary suite from the two additional bedrooms. The open-concept living area flows into the kitchen, featuring a kitchen island and ample cabinetry. The primary suite offers a walk-in closet and en-suite bathroom. Step outside onto the rear deck, perfect for relaxing or entertaining. forest green vinyl siding adds timeless curb appeal. Don't miss this beautiful new construction home designed for comfort, style, and everyday living! Disclaimer: Images, renderings, and descriptions are for illustrative purposes only and may include optional upgrades or features not included in the base price.
Listed by
Listing Agent - Callie Reyes
Listing Office - Mark A. Dalton & Co., Inc.
Source: Lynchburg MLS 
MLS#369830 • last updated
9 hours ago
Movoto checked Lynchburg MLS for data 4 minutes ago
Request a virtual or in-person tour
| Overview | |
| Cooling/AC | Heat Pump |
| Heating | Heat Pump |
| Levels/Style | One, Ranch |
| SqFt | 1505 |
| SubType | Single Family Residence |
| Status | Active |
| Type | Residential |
| Virtual Tour | External Link |
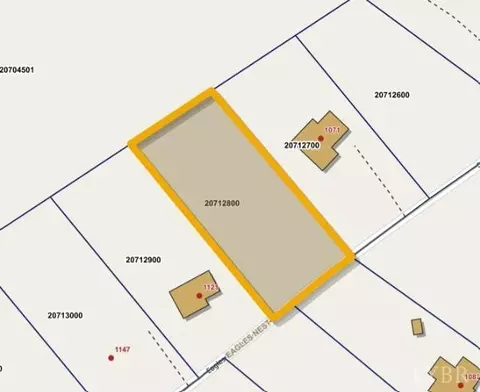
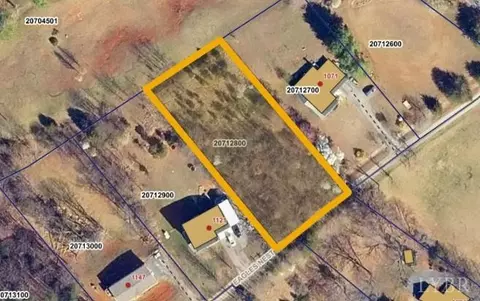
| Lot Size (Acres) | 0.82 |
| Lot Size (SqFt) | 35719 |
| Estimated Taxes | 1312 |
| Year Built | 2026 |
| Construction Status | Under Construction |
| Interior | |
| Bathrooms | 2 |
| # Full Baths | 2 |
| Bedroom #2 | 11.40x11.20 Level: Level 1 Above Grade |
| # Bedrooms | 3 |
| Master Bedroom | 13.70x16.30 Level: Level 1 Above Grade |
| Bedroom #3 | 11.30x11.20 Level: Level 1 Above Grade |
| Living Room | 20x17 Level: Level 1 Above Grade |
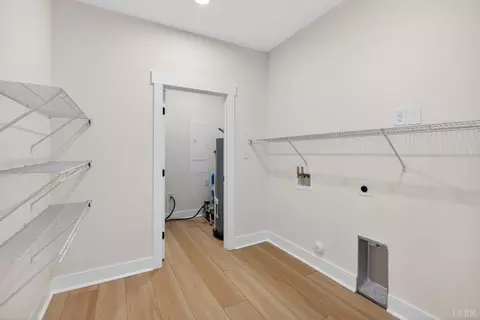
| Laundry | 8.70x8.10 Level: Level 1 Above Grade, Dryer Connection, Laundry Room, Main Level, Washer Connections |
| Basement | Crawl Space |
| Attic | Access |
| Kitchen | 20x11 Level: Level 1 Above Grade |
| Flooring | Carpet, Vinyl Plank |
| Interior Features | Ceiling Fan(s), Drywall, Main Level Bedroom, Primary Bed W/Bath, Smoke Alarm, Tile Bath(s), Walk-In Closet(s) |
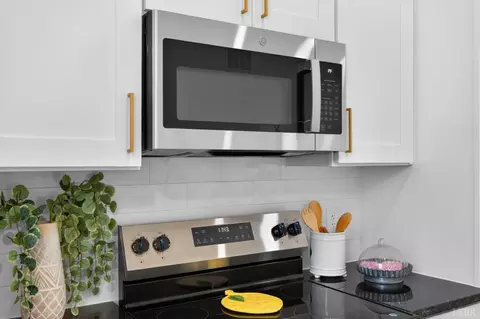
| Appliances | Dishwasher, Microwave, Range-Elec |
| Exterior | |
| Exterior | Vinyl Siding |
| Roof | Shingle |
| Exterior Features | Deck, Front Porch |
| Deck | 12x16 Level: Level 1 Above Grade |
| Porch | 18.50x5 Level: Level 1 Above Grade |
| Amenities / Utilities | |
| Sewer/ Septic | Septic Tank |
| Water Heater | Electric |
| Water | Well |
| Location | |
| County/ City | Bedford |
| Area | Bedford |
| High School | Staunton River High |
| Elementary School | Goodview Elem |
| Primary School | Bedford Primary |
| Middle School | Staunton River Midl |
| School District | Bedford |
| Subdivision | CLIFFVIEW ESTATES |
| Zoning | R2 |
| Directions | Take Goodview Rd., Turn Onto Eagles Nest Dr. Lot 3 Eagles Nest Dr. Will Be On The Right. Look For Builders Sign. |
Tour this home
When would you like to see 0 Eagles Nest Dr?

Have a question about this property? Call us at (844) 430-0869
Around Cliffview Estates
Explore everything this neighborhood has to offer.
3/100
Walk
64/100
Family
17/100
Dining
64/100
Pet
My commute
Enter a destination to see travel time and distance.


Explore nearby locations
Roanoke homes for sale
$337,475
Goodview homes for sale
$129,170
Moneta homes for sale
$399,500
Salem homes for sale
$688,900
Vinton homes for sale
$220,000
Lynchburg homes for sale
$275,000
Bedford homes for sale
$270,000
Hardy homes for sale
$269,000
Blue Ridge homes for sale
$1,039,063
Forest homes for sale
$359,900
24019, VA homes for sale
$295,000
24018, VA homes for sale
$369,725
24121, VA homes for sale
$392,500
24012, VA homes for sale
$229,500
24014, VA homes for sale
$215,000
24153, VA homes for sale
$319,975
24151, VA homes for sale
$99,900
24179, VA homes for sale
$289,000
24101, VA homes for sale
$275,000
24184, VA homes for sale
$61,200
South Roanoke homes for sale
$529,000
South Roanoke homes for sale
$529,000
Garden City homes for sale
$210,975
Garden City homes for sale
$210,975
Raleigh Court homes for sale
$349,999
Raleigh Court homes for sale
$349,999
Old Southwest homes for sale
$507,000
Old Southwest homes for sale
$507,000
Grandin Court homes for sale
$299,950
Grandin Court homes for sale
$299,950
Narrow your search
Goodview open houses Goodview single family homes for sale Goodview condos and townhomes for sale Goodview multi-family and duplexes for sale Goodview lots and land for sale Goodview mobile and manufactured homes for sale Goodview recently sold homes Goodview foreclosed homes for sale Goodview rentals Goodview single family for rent Goodview apartments for rent