
About Undisclosed
| Property type House | Neighborhood | Year built 2022 | HOA fee $0/month | Lot size 1.59 Acre | Movoto estimate |
Property description
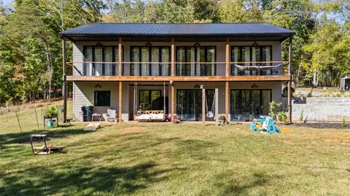
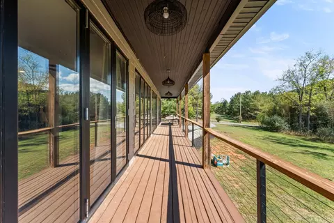
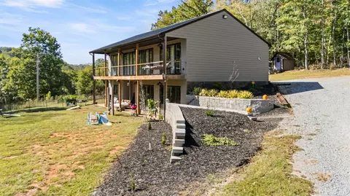
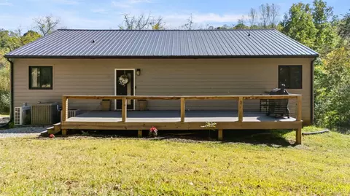
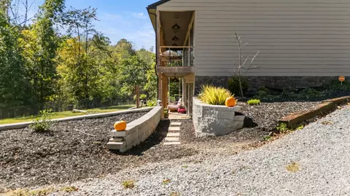
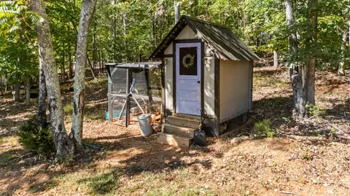
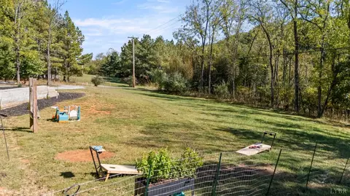
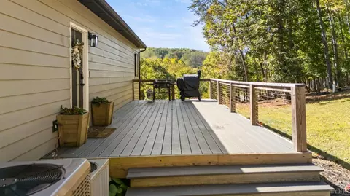
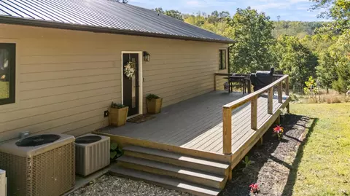
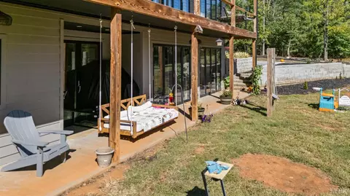
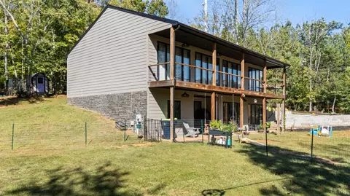
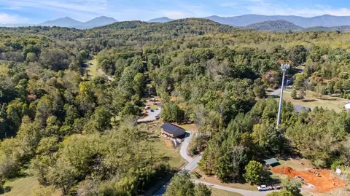
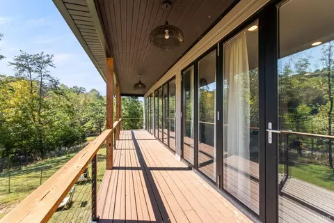
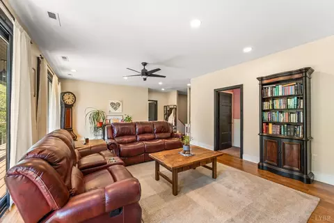
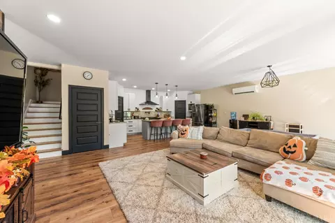
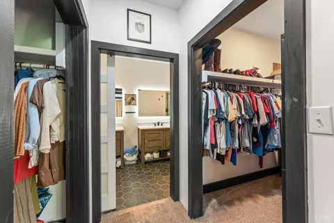
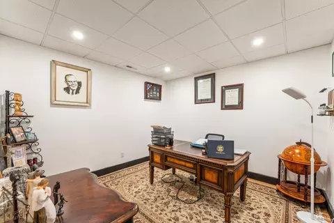
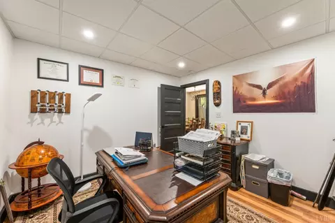
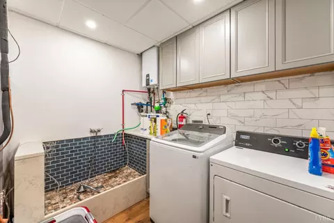
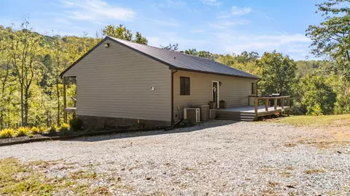
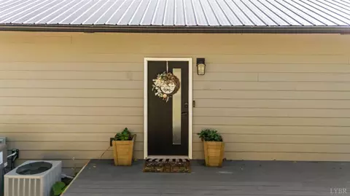
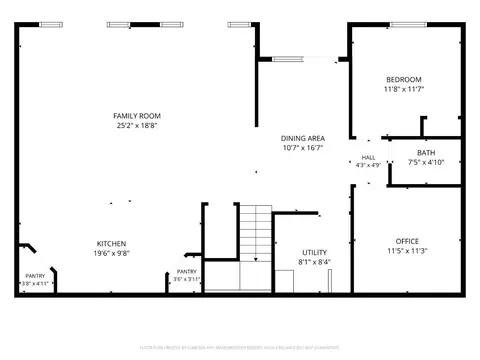
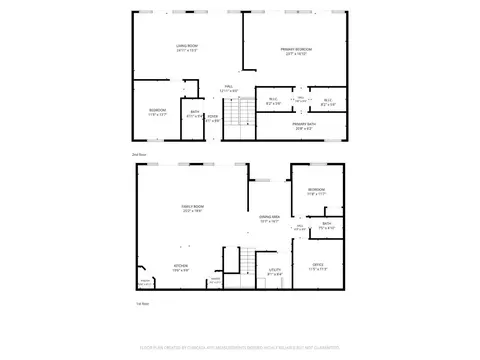
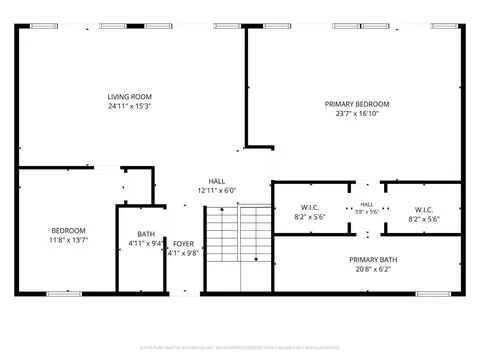
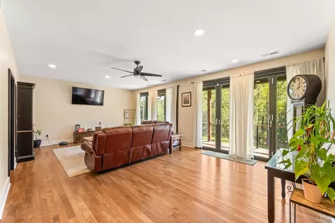
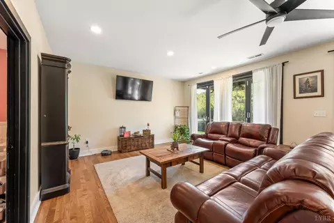
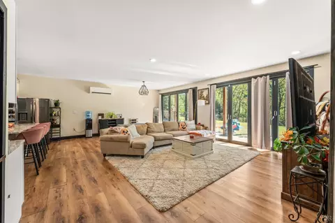
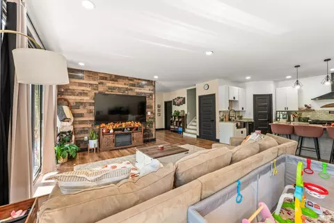
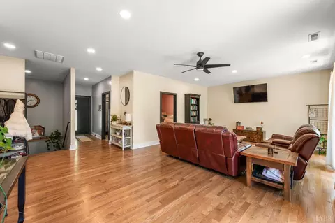
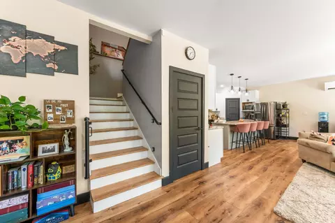
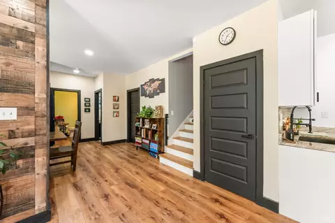
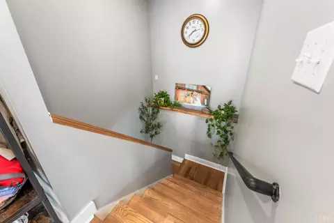
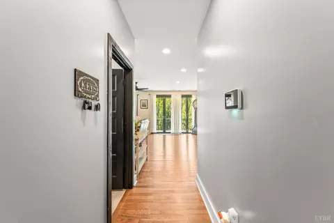
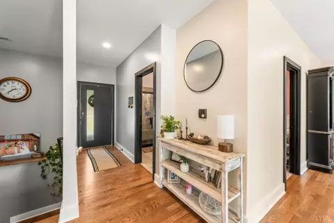
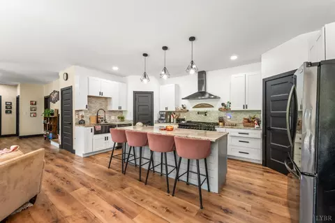
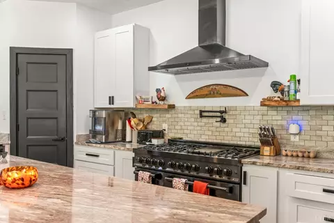
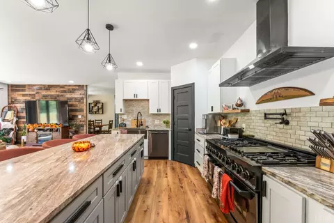
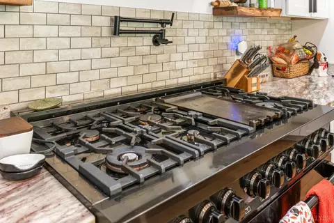
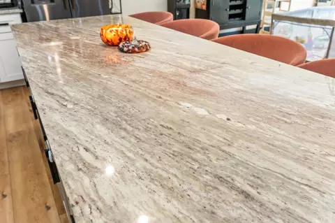
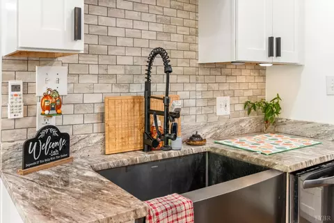
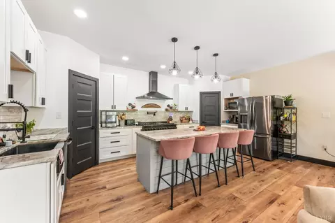
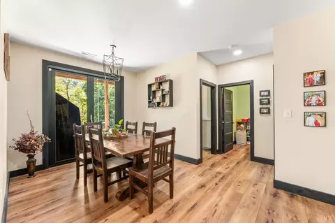
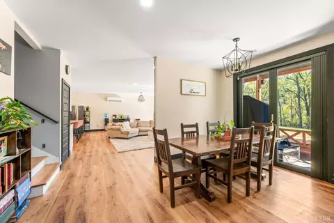
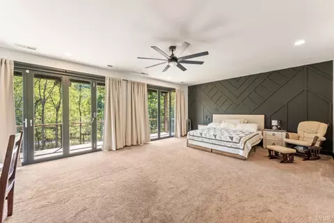
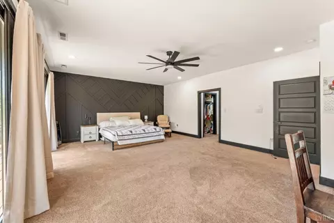
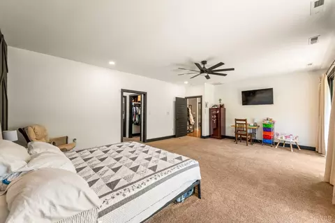
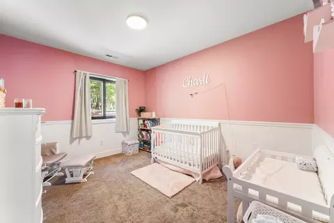
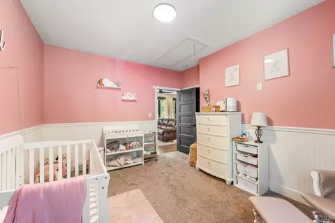
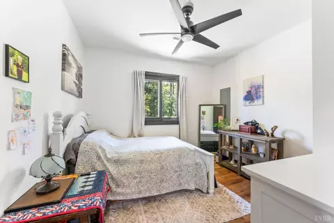
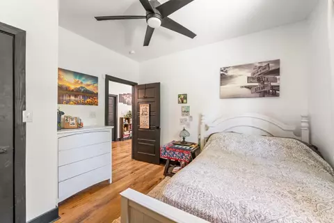
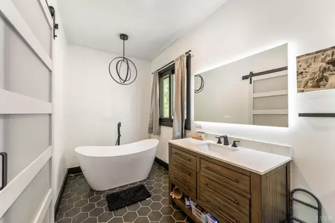
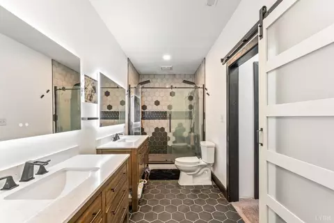
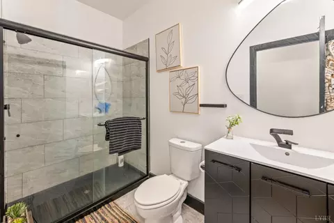
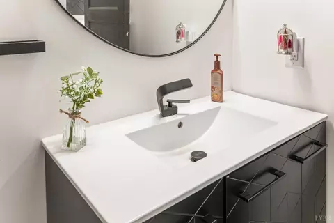
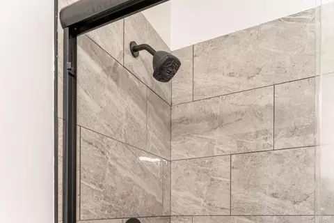
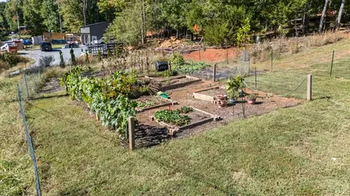
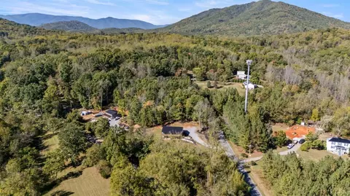
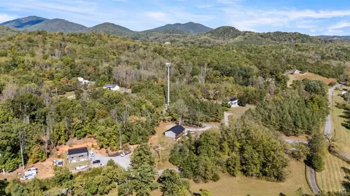
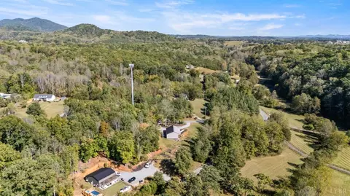
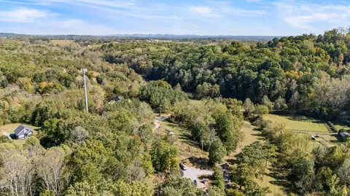
Fabulous 1.59 acre property with stylish character, beautiful and modern, yet inviting, warm spaces that just feel like HOME. The property is ideal with adorable chicken coop, huge garden space, ample parking, and so much space for entertaining outside on double porches, expansive rear deck or TWO living and entertaining spaces inside with a flow for today's lifestyles. Step inside to huge living room with floor-to-ceiling doors to bring the outdoors inside, and non-stop entertaining. You'll love the huge main level primary, pampering bath with sleek tub, tiled shower, double vanity, his/hers closets. Plus another bedroom on main level with second full bath. Terrace level features even more entertaining space with same floor-to-ceiling doors for enjoying the patio space. The chef's kitchen is incredible with island, granite counters, gas cook-top, stainless appliances, walk-in pantry. Bedroom and bath on this level plus walk-in storage with dog-washing station. Don't miss this!
Listed by
Listing Agent - Nadine B Blakely
Listing Office - Re/Max 1st Olympic
Source: Lynchburg MLS 
MLS#369771 • last updated
14 hours ago
Movoto checked Lynchburg MLS for data 2 hours ago
Request a virtual or in-person tour
| Overview | |
| Cooling/AC | Heat Pump, Mini-Split |
| Heating | Heat Pump, Ductless Mini-Split |
| Levels/Style | One, Multi/Split, Contemporary, Split Level |
| SqFt | 2960 |
| SubType | Single Family Residence |
| Status | Active |
| Type | Residential |
| Virtual Tour | N/A |
| Lot Size (Acres) | 1.59 |
| Lot Size (SqFt) | 69260 |
| Estimated Taxes | 1400 |
| Year Built | 2022 |
| Construction Status | Completed |
| Interior | |
| # Half Baths | 1 |
| Bathrooms | 3 |
| # Full Baths | 2 |
| Bedroom #2 | 13x11 Level: Below Grade |
| # Bedrooms | 3 |
| Master Bedroom | 23x17 Level: Level 1 Above Grade |
| Bedroom #3 | 11x11 Level: Level 1 Above Grade |
| Living Room | 25x15 Level: Level 1 Above Grade |
| Laundry | 8x8 Level: Below Grade, Basement, Dryer Connection, Laundry Room, Separate Laundry Rm., Washer Connections |
| Basement | Exterior Entrance, Finished, Full, Heated, Interior Entrance |
| Attic | Pull Down |
| Dining Room | 16x10 Level: Below Grade |
| Family Room | 22x19 Level: Below Grade |
| Kitchen | 19x9 Level: Below Grade |
| Flooring | Hardwood, Tile, Vinyl Plank, Other |
| Interior Features | Ceiling Fan(s), Drywall, Free-Standing Tub, Main Level Bedroom, Main Level Den, Primary Bed W/Bath, Separate Dining Room, Smoke Alarm, Tile Bath(s), Walk-In Closet(s) |
| Appliances | Dishwasher, Double Oven, Microwave, Range-Gas, Refrigerator |
| Exterior | |
| Exterior | Cement Board/Plank, Stone, Other |
| Roof | Shingle |
| Exterior Features | Deck, Patio, Porch, Front Porch, Rear Porch, Fenced Yard, Garden Space, Insulated Glass |
| Deck | 29x12 Level: Level 1 Above Grade |
| Patio | 27x8 Level: Level 1 Above Grade |
| Porch | 27x8 Level: Level 1 Above Grade |
| Other Structures | Other |
| Amenities / Utilities | |
| Utility - Electric | AEP/Appalachian Powr |
| Sewer/ Septic | Septic Tank |
| Water Heater | Electric |
| Water | Well |
| Location | |
| County/ City | Bedford |
| Area | Bedford |
| High School | Jefferson Forest-HS |
| Elementary School | Forest Elem |
| Primary School | None |
| Middle School | Forest Midl |
| School District | Bedford |
| Directions | Forest Rd To Perrowville Rd, Left At Coffee Rd, Right On Charlemont, Home Is On The Left. |
Tour this home
When would you like to see Undisclosed?

Have a question about this property? Call us at (844) 430-0869
3/100
Walk
79/100
Family
13/100
Dining
62/100
Pet
My commute
Enter a destination to see travel time and distance.

Explore nearby locations
Roanoke homes for sale
$337,475
Lynchburg homes for sale
$275,000
Bedford homes for sale
$270,000
Forest homes for sale
$359,900
Moneta homes for sale
$399,500
Vinton homes for sale
$220,000
Goode homes for sale
$539,000
Blue Ridge homes for sale
$1,039,063
Lexington homes for sale
$767,500
Buchanan homes for sale
$197,000
24019, VA homes for sale
$295,000
24502, VA homes for sale
$279,900
24012, VA homes for sale
$229,500
24121, VA homes for sale
$392,500
24501, VA homes for sale
$269,900
24551, VA homes for sale
$399,900
24503, VA homes for sale
$395,450
24523, VA homes for sale
$257,400
24014, VA homes for sale
$215,000
24450, VA homes for sale
$259,900
Cornerstone homes for sale
$394,900
South Roanoke homes for sale
$529,000
South Roanoke homes for sale
$529,000
Boonsboro homes for sale
$1,625,000
Raleigh Court homes for sale
$349,999
Raleigh Court homes for sale
$349,999
Rivermont homes for sale
$299,900
Garden City homes for sale
$210,975
Garden City homes for sale
$210,975
Wyndhurst homes for sale
$324,450
Narrow your search
Goode open houses Goode single family homes for sale Goode condos and townhomes for sale Goode multi-family and duplexes for sale Goode lots and land for sale Goode mobile and manufactured homes for sale Goode recently sold homes Goode foreclosed homes for sale Goode rentals Goode single family for rent Goode apartments for rent