
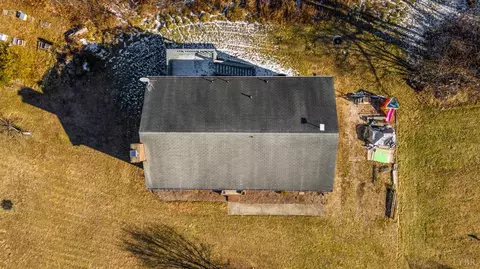
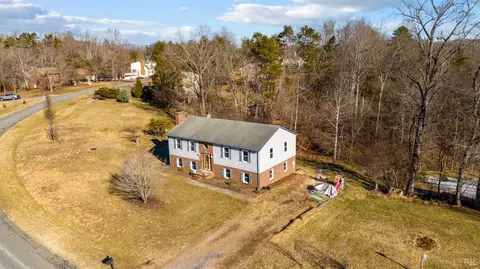
124 E Otter Ridge Dr, Goode, VA 24556
$324,000
Last sold 02/15/2025 for $299K
- 5
bed
- 2
bath
- 2,369
Sqft ($127/Sqft)
House not for sale
About 124 E Otter Ridge Dr
| Property type House | Neighborhood | Year built 1988 | HOA fee $0/month | Lot size 1 Acre | Movoto estimate |
Property description
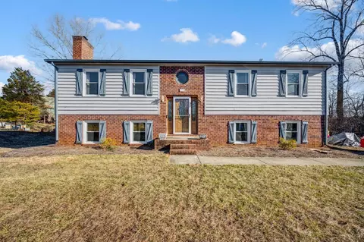
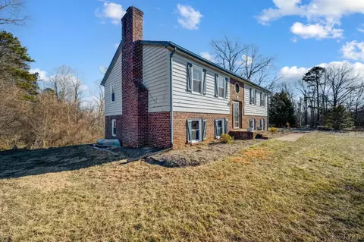
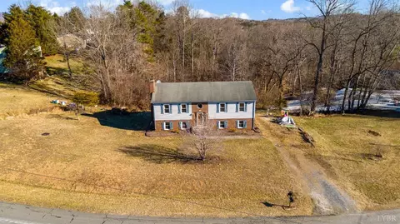
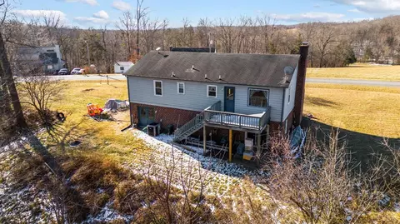
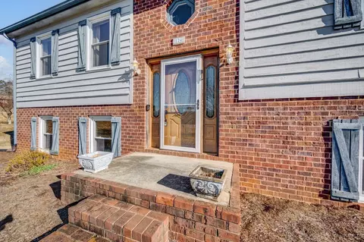
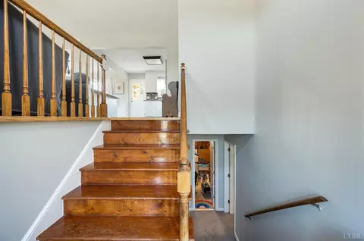
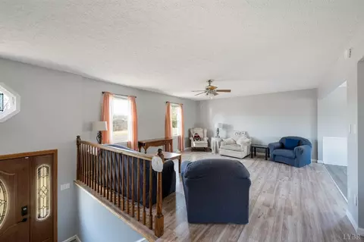
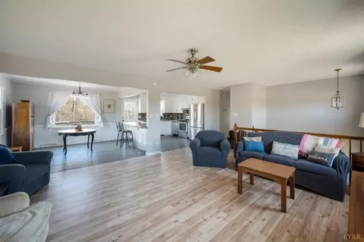
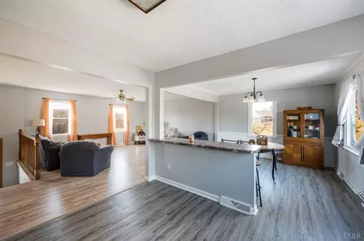
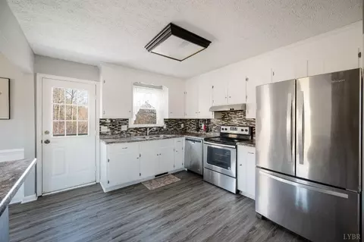
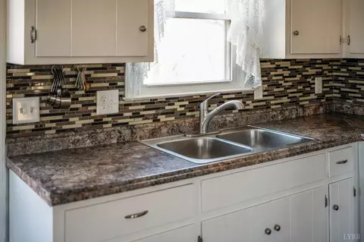
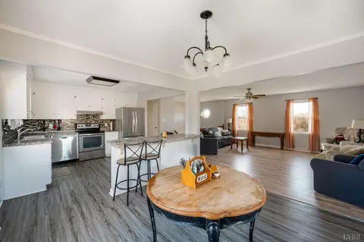
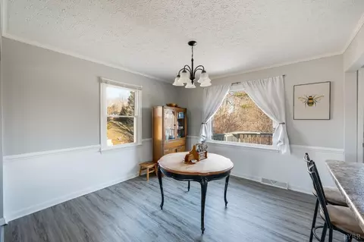
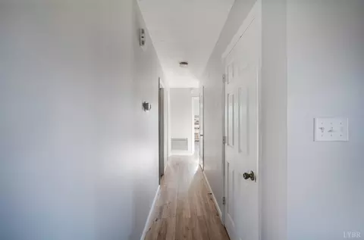
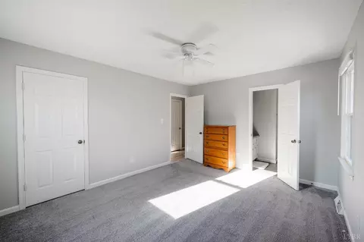
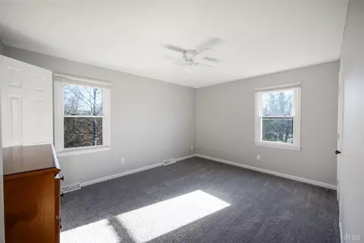
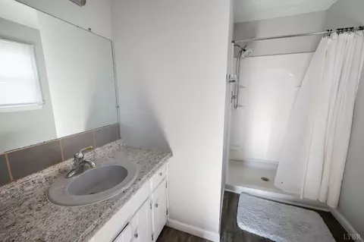
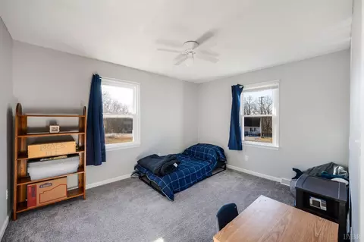
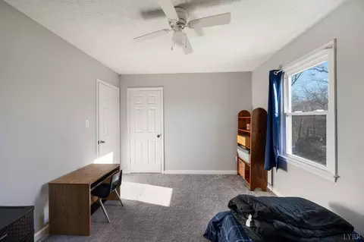
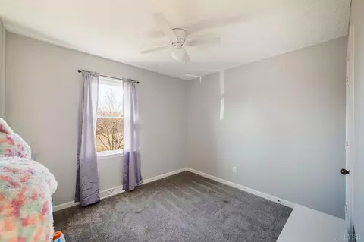
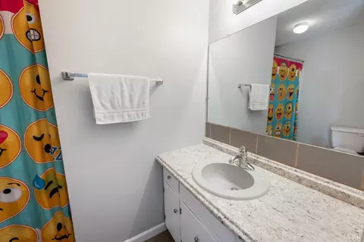
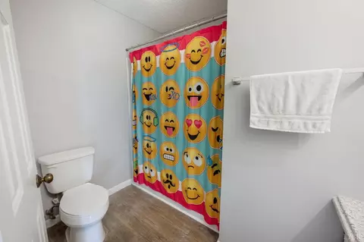
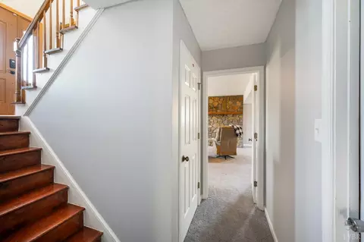
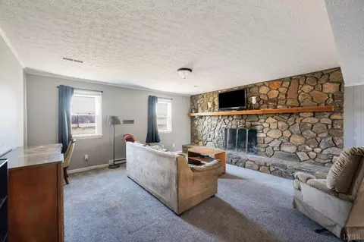
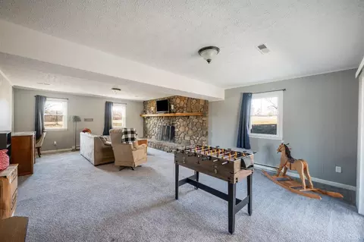
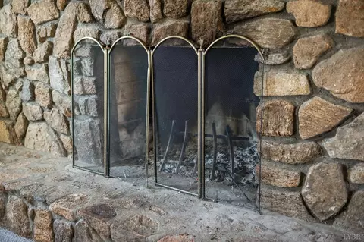
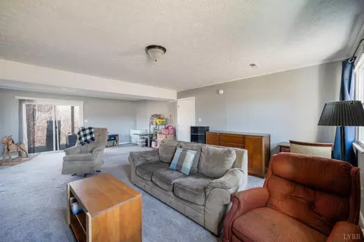
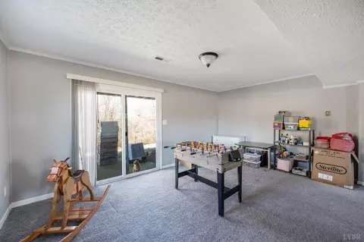
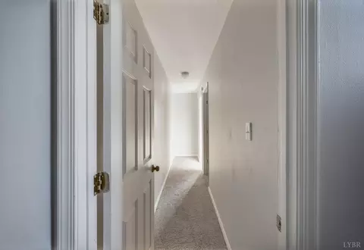
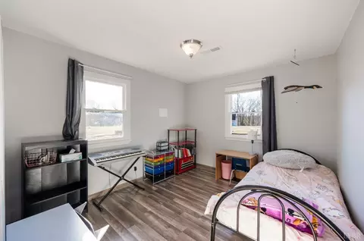
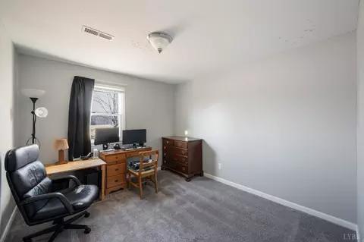
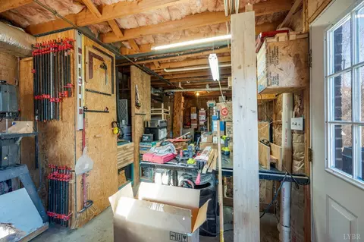
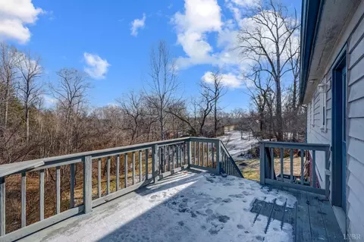
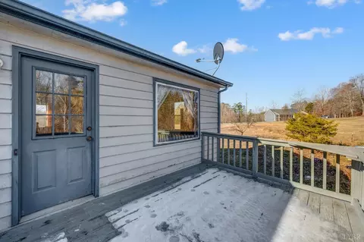
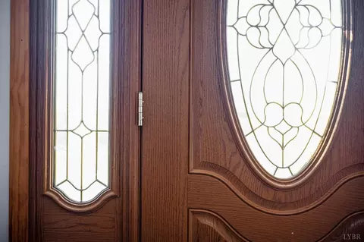
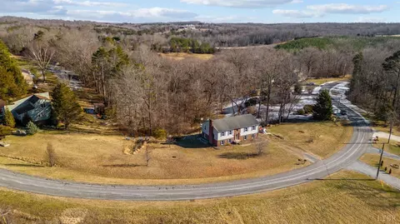
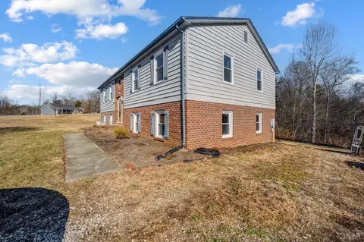
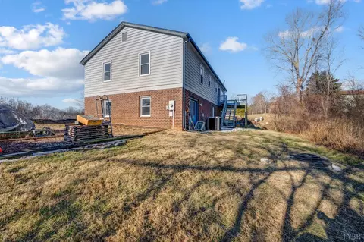
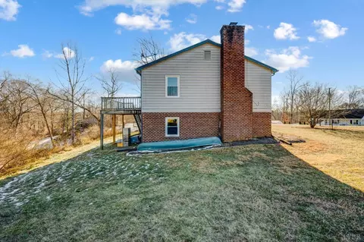
Spacious 5 Bedroom Home on a 1 acre lot located in the Jefferson Forest High School District! 124 East Otter Ridge has so much to offer, with over 2,300 sq. feet of finished living space on 2 levels. Upstairs you'll find an open floor plan with large living room, updated kitchen with stainless steel appliances, tiled backsplash, and freshly painted cabinets, 3 bedrooms & 2 full baths including a primary bedroom suite with private bath! Downstairs is a large 26x16 den with stone wood burning fireplace, 2 additional BR's (one without closet) & large unfinished area perfect for workshop or storage. The entire upstairs has just been freshly painted ('25)! Other improvements include vinyl replacement windows, a new well pump ('21), and fresh landscaping mulch. Entire home just professionally cleaned! Shentel FIBER high speed internet!! Nice 1 acre lot! 13 x 10 rear deck perfect for grilling. Low Bedford Co. taxes and Bedford Co. Schools! Recent appraisal on file for $310,500. Call today!
Listed by
Listing Agent - Matt G Durand
Listing Office - Mark A. Dalton & Co., Inc.
Source: Lynchburg MLS 
MLS#356630 • last updated
1 year ago
Movoto checked Lynchburg MLS for data 4 minutes ago
| Overview | |
| Cooling/AC | Heat Pump |
| Heating | Heat Pump |
| Levels/Style | Multi/Split, Split Foyer |
| SqFt | 2369 |
| SubType | Single Family Residence |
| Status | Closed/Sold |
| Type | Residential |
| Lot Size (Acres) | 1 |
| Lot Size (SqFt) | 43560 |
| Estimated Taxes | 533 |
| Year Built | 1988 |
| Construction Status | Completed |
| Interior | |
| Bathrooms | 2 |
| # Full Baths | 2 |
| Bedroom #2 | 12x11 Level: Level 1 Above Grade |
| Bedroom #4 | 12x10 Level: Below Grade |
| # Bedrooms | 5 |
| Master Bedroom | 14x11 Level: Level 1 Above Grade |
| Bedroom #5 | 11x10 Level: Below Grade |
| Bedroom #3 | 10x9 Level: Level 1 Above Grade |
| Bedroom #6 | 0x0 Level: |
| Living Room | 17x16 Level: Level 1 Above Grade |
| Laundry | 0x0 Level:, Basement, Dryer Connection, Washer Connections |
| Basement | Exterior Entrance, Finished, Fireplace, Full, Game Room, Heated, Interior Entrance, Walkout, Workshop |
| Other Room(s) | Unfinished |
| Great Room | 0x0 Level: |
| Attic | Access, Scuttle |
| Dining Room | 11x11 Level: Level 1 Above Grade |
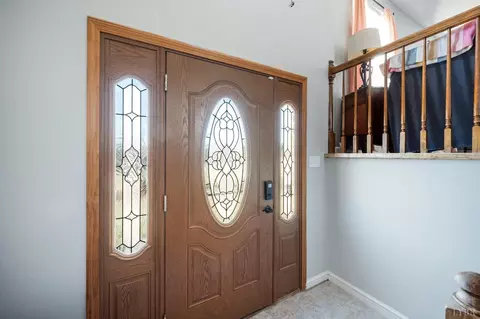
| Foyer | 8x4 Level: Level 1 Above Grade |
| Office | 0x0 Level: |
| Family Room | 26x16 Level: Below Grade |
| Kitchen | 12x12 Level: Level 1 Above Grade |
| Rec Room | 0x0 Level: |
| Sun Room | 0x0 Level: |
| Den | 0x0 Level: |
| Flooring | Carpet, Laminate, Vinyl, Vinyl Plank |
| Fireplace | 1 Fireplace, Den, Stone, Wood Burning |
| Interior Features | Cable Available, Cable Connections, Ceiling Fan(s), Drywall, High Speed Data Aval, Primary Bed W/Bath, Smoke Alarm, Workshop |
| Appliances | Dishwasher, Dryer, Range-Elec, Refrigerator, Washer |
| Exterior | |
| Exterior | Brick, Wood Siding |
| Roof | Shingle |
| # Garage Spaces | 0x0 Level: |
| # Carport Spaces | 0x0 Level: |
| Exterior Features | Deck, Off-Street Parking, Garden Space, Landscaped, Insulated Glass |
| Deck | 13x10 Level: Level 1 Above Grade |
| Patio | 0x0 Level: |
| Porch | 0x0 Level: |
| Screened Porch | 0x0 Level: |
| Amenities / Utilities | |
| Utility - Electric | Southside Elec CoOp |
| Sewer/ Septic | Septic Tank |
| Water Heater | Electric |
| Water | Well |
| Location | |
| County/ City | Bedford |
| Area | Bedford |
| High School | Jefferson Forest-HS |
| Elementary School | Otter River Elem |
| Primary School | None |
| Middle School | Forest Midl |
| School District | Bedford |
| Subdivision | Hunting Cr |
| Directions | 460 East Or West To West Otter Ridge Drive. Turn Left Onto East Otter Ridge Drive. Home Is On The Left. |
$324K
Range: $278K-$369K
Last 30 days

- Apr 2025 Public Records
- Apr 15, 2025 Sold $299,900
- Apr 2025
MLS # 356630
- Apr 15, 2025 Closed $299,900
- Feb 16, 2025 Pending —
- Jan 15, 2025 Listed $299,900 (+58.7%)
- Nov 2017 Public Records
- Nov 20, 2017 Sold $189,000
- Nov 2017
MLS # 306609
- Nov 19, 2017 Closed $189,000 (-0.7%)
- Jul 18, 2017 Listed $190,250 (+0.2%)
- Jul 2017
MLS # 305577
- Jul 10, 2017 Withdrawn —
- May 26, 2017 Listed $189,900 (+96.8%)
- Jun 2015 Public Records
- Jun 9, 2015 Sold $96,500
- Year Property taxes Tax assessment
- 2025 $789$192,500
- 2024 $789$192,500 +100.0%
- 2023 $789 +0.3%$96,250 +22.3%
- 2022 $787$78,700 -50.0%
- 2021 $787$157,400
- 2020 $787$157,400
- 2019 $787 -4.3%$157,400 -0.44%
- 2018 $822$158,100
- 2017 $822$158,100
- 2016 $822$158,100
- 2015 $822—
- 124 E Otter Ridge Dr$299K
- Hunting Cr—
- 24556$558K +25% y/y
- Goode$558K +25% y/y
No chart available
Statistics calculated by Movoto
Thinking of selling? Get a Cash Offer.
- A smooth, fast sale
- Skip staging and repairs
- No strings attached
Around Hunting Cr
Explore everything this neighborhood has to offer.
Explore nearby locations
Roanoke homes for sale
$337,475
Lynchburg homes for sale
$275,000
Bedford homes for sale
$270,000
Forest homes for sale
$359,900
Moneta homes for sale
$399,500
Vinton homes for sale
$220,000
Goode homes for sale
$539,000
Blue Ridge homes for sale
$1,039,063
Lexington homes for sale
$767,500
Buchanan homes for sale
$197,000
24019, VA homes for sale
$295,000
24502, VA homes for sale
$279,900
24012, VA homes for sale
$229,500
24121, VA homes for sale
$392,500
24501, VA homes for sale
$269,900
24551, VA homes for sale
$399,900
24503, VA homes for sale
$395,450
24523, VA homes for sale
$257,400
24014, VA homes for sale
$215,000
24450, VA homes for sale
$259,900
Cornerstone homes for sale
$394,900
South Roanoke homes for sale
$529,000
South Roanoke homes for sale
$529,000
Boonsboro homes for sale
$1,625,000
Raleigh Court homes for sale
$349,999
Raleigh Court homes for sale
$349,999
Rivermont homes for sale
$299,900
Garden City homes for sale
$210,975
Garden City homes for sale
$210,975
Wyndhurst homes for sale
$324,450
Narrow your search
Goode open houses Goode single family homes for sale Goode condos and townhomes for sale Goode multi-family and duplexes for sale Goode lots and land for sale Goode mobile and manufactured homes for sale Goode recently sold homes Goode foreclosed homes for sale Goode rentals Goode single family for rent Goode apartments for rent