Movoto Real Estate
  • View/Area
  • Exterior
  • Other
  • Living
  • Kitchen
  • Bedroom
  • Bath

1925 E Sunset Ct, Goddard, KS 67052

  • $295,000

  • 4

    bed

  • 3

    bath

  • 2,218

    Sqft ($133/Sqft)

House active under contract 28 days
Learn about Goddard's top local Real Estate agents

About 1925 E Sunset Ct

Property type House
Neighborhood
Year built 2001
HOA fee $15/month
Lot size 10,018 Sqft
Movoto estimate
Parking 3 garage spaces
Property description
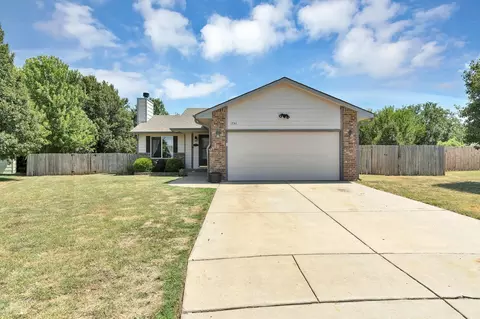
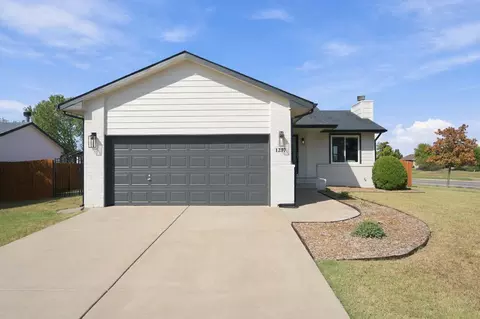
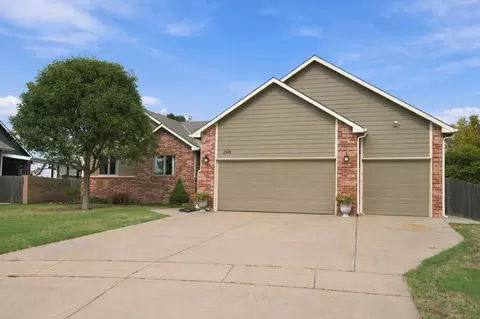
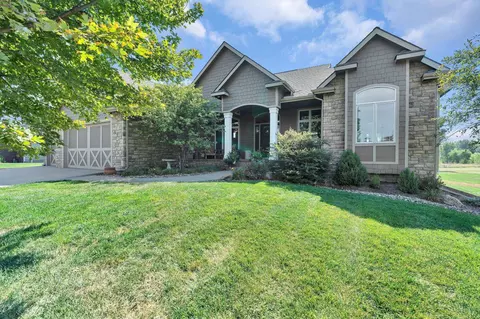
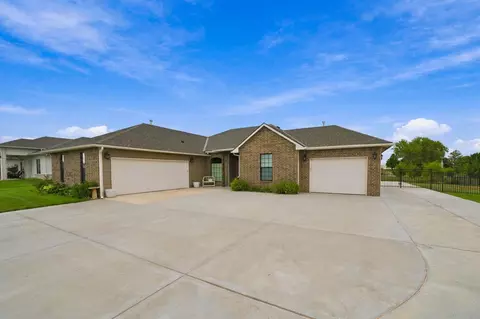
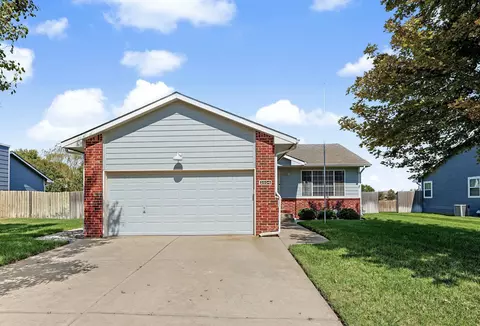
Welcome to your beautifully refreshed, move in ready bi-level home nestled on a quiet cul de sac in the highly desirable Seasons Addition and Goddard Eisenhower School District. Situated on a spacious 0.23 acre lot with NO SPECIALS, this exceptional property offers the perfect combination of thoughtful updates, inviting living spaces, and an outstanding location close to shopping, an expanding selection of restaurants, Tanganyika Wildlife Park, and the exciting new Legacy Bank Park development. From the moment you arrive, the pride of ownership is unmistakable. Lush green grass, a mature shade tree, vibrant landscaping, colorful flowers, and attractive stone accents create outstanding curb appeal, while the rustic red brick exterior is beautifully complemented by the dark neutral siding, gutters, and newer roof. Step inside to discover a completely refreshed interior featuring modern neutral paint, abundant natural light, and an open, agreeable floor plan designed for both everyday living and entertaining. The living room is immediately captivating with its brick fireplace, handsome wood mantel, and the warmth of a wood burning fireplace with convenient gas start, a feature becoming increasingly difficult to find. The kitchen offers generous tile countertops, abundant cabinet space, matching appliances, and flows seamlessly into the dining area, creating the perfect gathering place for family and friends. Offering four bedrooms and three full bathrooms, including two bedrooms upstairs and two finished bedrooms downstairs, this home provides exceptional flexibility for growing families or guests. The spacious primary suite features vaulted ceilings, abundant natural light, a large walk in closet, and an inviting ensuite bath complete with double sinks, generous countertop space, a relaxing jetted corner tub, and a separate walk-in shower. Downstairs, you will appreciate the expansive second living area with large view out windows and direct walkout access to the backyard patio, creating a bright and comfortable space for movie nights, hobbies, or simply relaxing. Outside, enjoy a large backyard enclosed by a wood privacy fence, an elevated covered deck perfect for morning coffee or evening sunsets, a lighted patio below, established perennial herbs, vegetables and flowers, a storage shed, and peaceful views overlooking undeveloped natural space, ponds, and wetlands beyond 183rd Street. Additional highlights include a three car garage with a convenient pull through third bay for easy lawn maintenance, a new roof (2021), new HVAC system (2024), water softener (2018) that remains with the home, and numerous updates to key systems throughout the past several years. For additional peace of mind, a pre listing home inspection has already been completed. Homes that combine this level of care, thoughtful updates, outstanding outdoor living, and a location like this rarely become available. Come experience it for yourself!
Listed by
Listing Office - At Home Wichita Real Estate
Source: South Central Kansas MLS mls logo
MLS#675000 • last updated 3 days ago
Movoto checked South Central Kansas MLS for data 8 minutes ago
Request a virtual or in-person tour
Overview
Cooling/AC Central Air, Electric
Heating Forced Air, Natural Gas
Levels/Style Bi-Level, Ranch, Traditional
SqFt 2218
SubType Single Family Onsite Built
Status Pending
MLS # 675000
Lot Size (Acres) 0.23
Property Tax 4077.57
Year Built 2001
HOA Fee 175
Interior
Total # of Bathrooms 3
# of Full Baths 3
Total # of Bedrooms 4
Laundry In Basement, 220 Equipment
Flooring Laminate
Interior Features Ceiling Fan(s), Walk-In Closet(s), Vaulted Ceiling(s)
Appliances Dishwasher, Disposal, Refrigerator, Range
Exterior
Roof Composition
Construction Frame
Foundation Full, Walk Out At Grade, View Out, Concrete
# of Garage Spaces 3
Exterior Features Guttering - ALL, Frame W/Less Than 50% Mas, Brick, Other
Lot Features Cul-De-Sac
Amenities / Utilities
HOA Fee Includes Gen. Upkeep For Common Ar
Location
Subdivision SEASONS
Community Features Lake
Elementary School Apollo
High School District Goddard School District (USD 265)
High School Robert Goddard
Middle School Goddard
APN 14929-0410300300
Lot/ Land Details
Road Frontage Paved Road
Tour this home
When would you like to see 1925 E Sunset Ct?
question
Have a question about this property? Call us at (844) 430-0869
7/10
6/10
7/10
6/10
Source: GreatSchools.org © 2026. All rights reserved.

Around Goddard

Explore everything this neighborhood has to offer.
6/100
Walk
98/100
Family
25/100
Dining
69/100
Pet
  • Real Estate
  • KS
  • Sedgwick County
  • Goddard
  • 67052
  • 1925 E Sunset Ct

My commute

Enter a destination to see travel time and distance.
By entering my info and clicking Ask a Question below, I am providing my e-signature and express written consent to receive marketing emails, calls, and texts (including via automatic telephone dialing systems, AI generative, artificial or pre-recorded voice technology) relating to my inquiry from Movoto (and parties calling/messaging on their behalf) even if my number appears on the company, state, or national Do Not Call Registry. You also agree to ourTerms and Conditions and Privacy Policy. Consent not required to receive services (call 1-844-420-1270 to be connected without providing consent).

Nearby homes for sale in Goddard, KS

Newest listings in 67052

Meet with a real estate agent today (844) 430-0869
The multiple listing information is provided by South Central Kansas MLS. IDX information is provided exclusively for consumers’ personal, non-commercial use and that it may not be used for any purpose other than to identify prospective properties consumers may be interested in purchasing. Information deemed reliable but not guaranteed to be accurate. Buyer to verify all information. The information provided is for consumers' personal, non-commercial use and may not be used for any purpose other than to identify prospective properties consumers may be interested in purchasing. Listing information updated every 15 minutes. Terms of use & Privacy Policy, California Privacy Info. Copyright © 2005 - 2026 Movoto, Inc. All rights reserved. Equal Housing Opportunity CalDRE CalDRE #01517281
Movoto Real Estate is committed to ensuring accessibility for individuals with disabilities. We are continuously working to improve the accessibility of our web experience for everyone. We welcome feedback and accommodation requests, please submit them here.
Copyright 2026 of South Central Kansas MLS. All rights reserved.
IDX Data is provided exclusively for consumers’ personal, non-commercial use, that it may not be used for any purpose other than to identify prospective properties consumers may be interested in purchasing, and that data is deemed reliable but is not guaranteed accurate by the South Central Kansas MLS.
Requests for information regarding mortgage products will be directed to Movoto.com affiliate, Lower, LLC - a licensed Mortgage Lender (NMLS #1124061), or, based on your location, may be redirected to a participating mortgage marketing partner that may pay Lower, LLC for any consumer contact information provided through this site.