
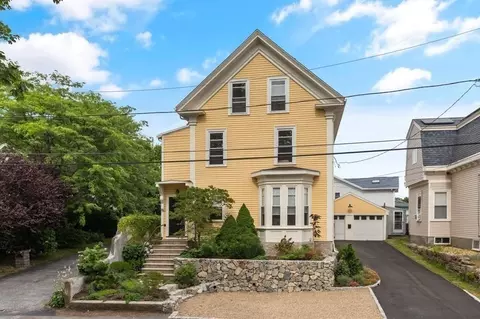
- $517,000
- 1Bd
- 1Ba
- 1,076 Sq Ft
SOLD

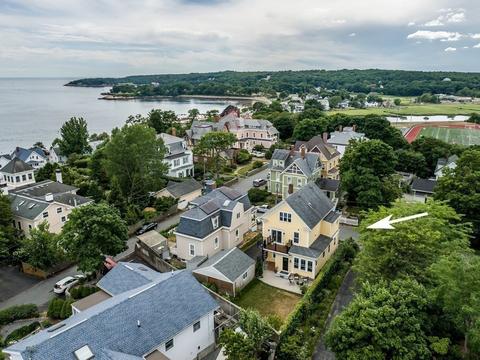
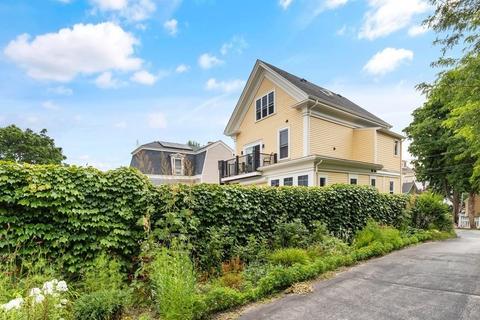
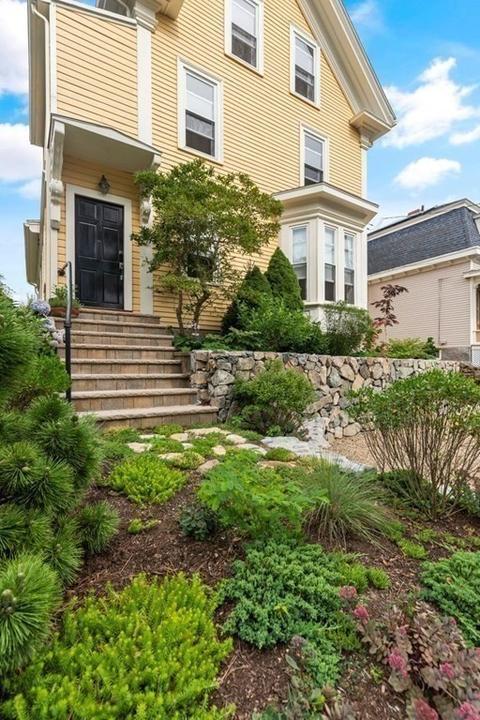
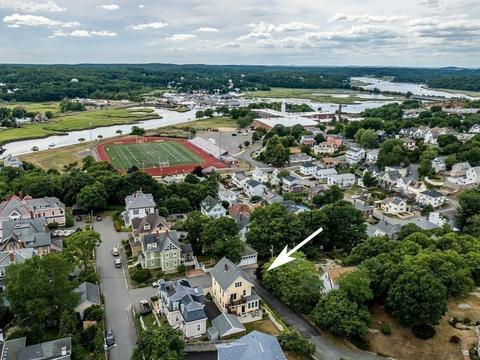
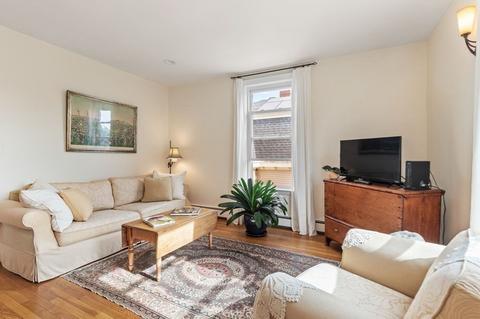
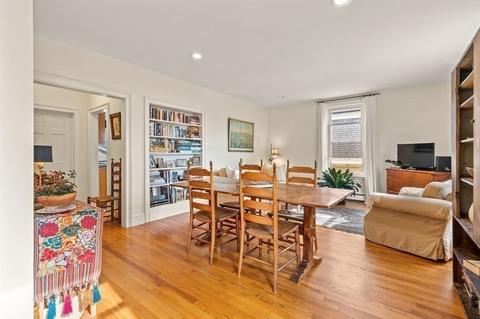
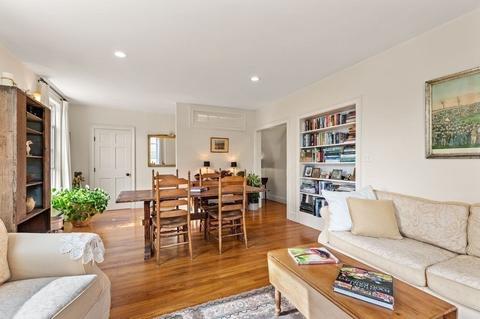
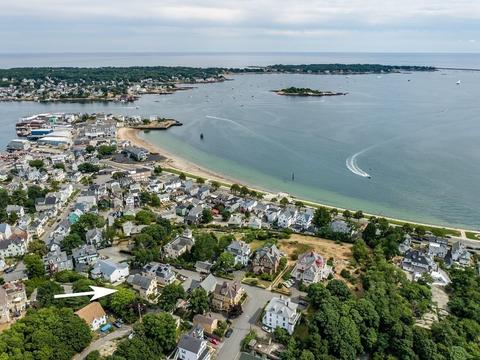
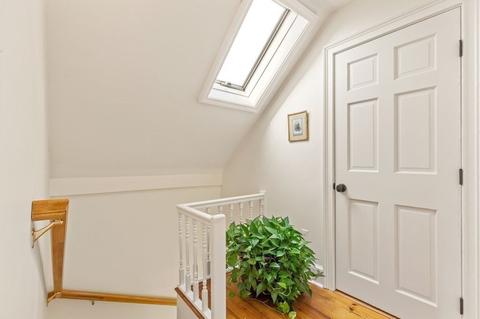
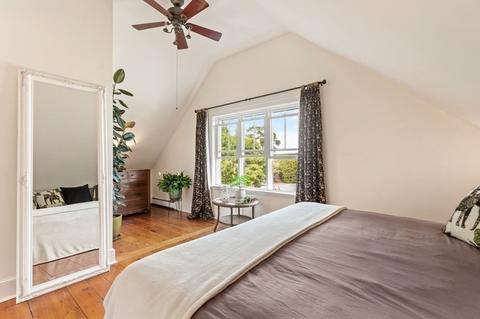
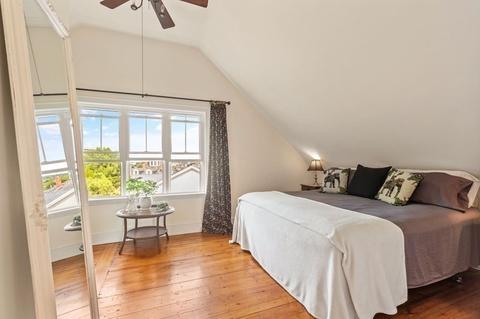
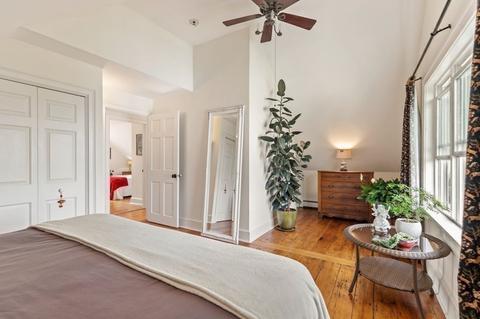
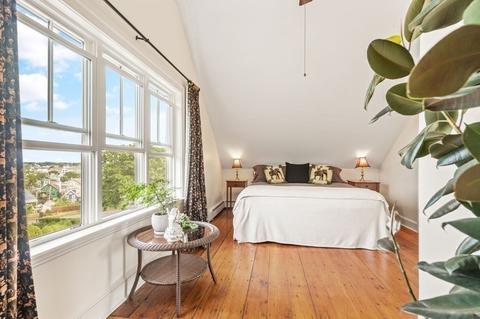
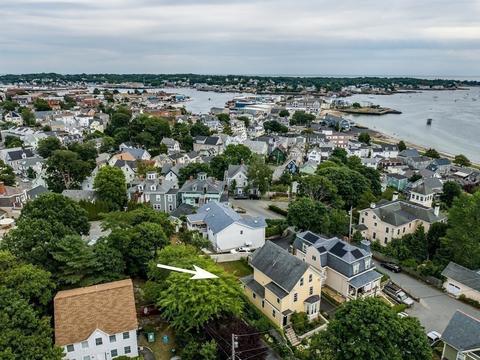
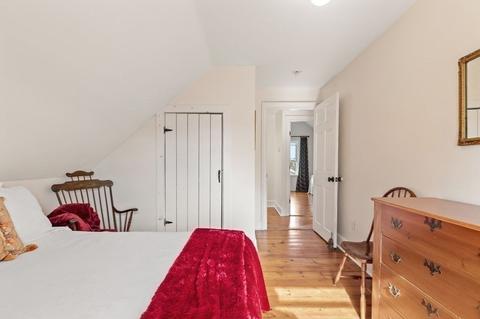
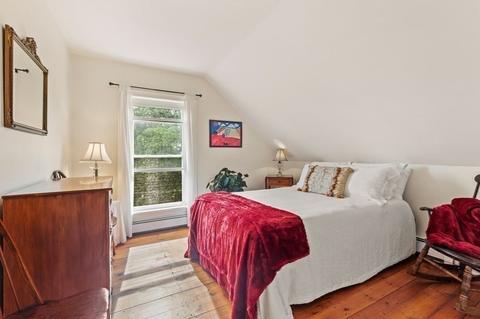
Last sold 09/13/2022 for $590K
bed
bath
Sqft ($393/Sqft)
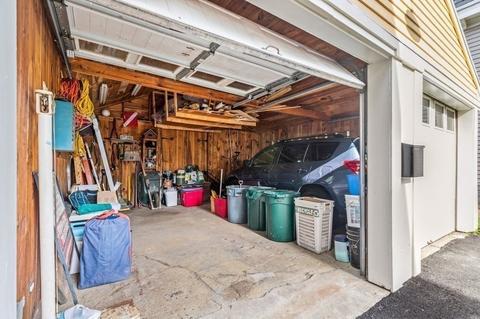
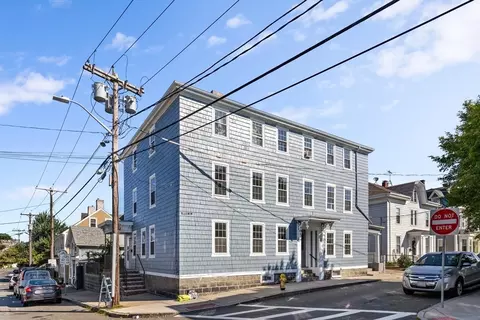
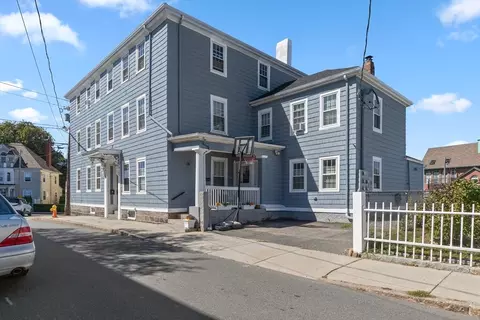
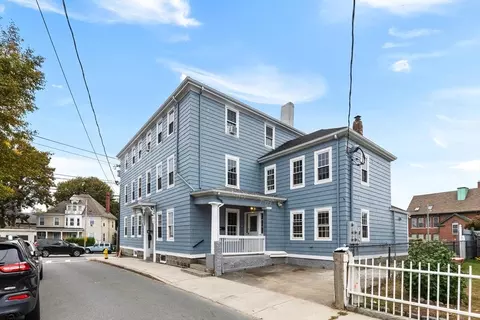
| Property type Condominium | Neighborhood | Year built 1900 | HOA fee $0/month | Lot size 4,832 Sqft | Movoto estimate | Parking 1 garage spaces |

| Overview | |
| Cooling/AC | None |
| Heating | Baseboard, Natural Gas |
| Levels/Style | 2, 2/3 Family |
| MLS # | 73018194 |
| Type | Residential |
| Status | Closed |
| SubType | Condominium |
| SqFt | 1500 |
| Lot Size (SqFt) | 4832 |
| Lot Size (Acres) | 0.11 |
| Year Built | 1900 |
| Pets Allowed | Yes W/ Restrictions |
| HOA Fee | Monthly, 0 |
| Interior | |
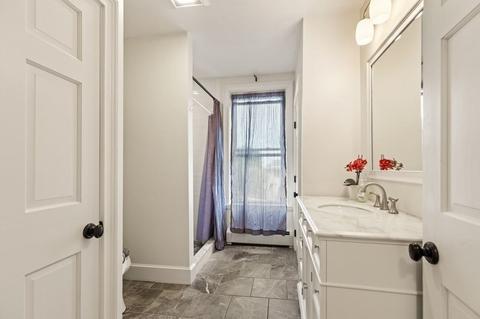
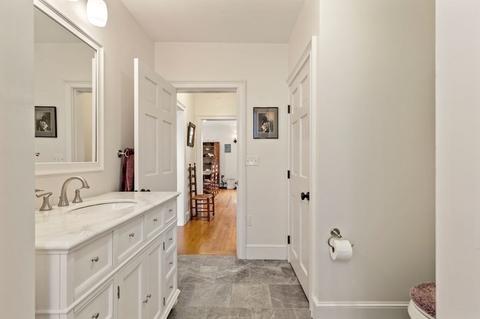
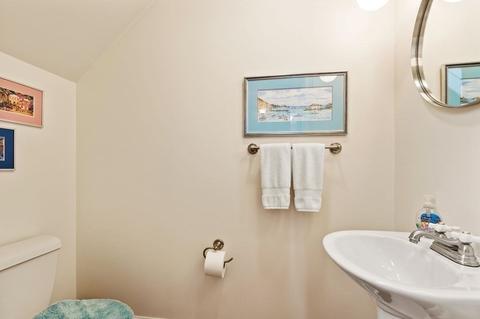
| Bathroom 2 | Flooring - Stone/Ceramic Tile, Recessed Lighting |
| Primary Bathroom | No |
| Total # of Bathrooms | 2 |
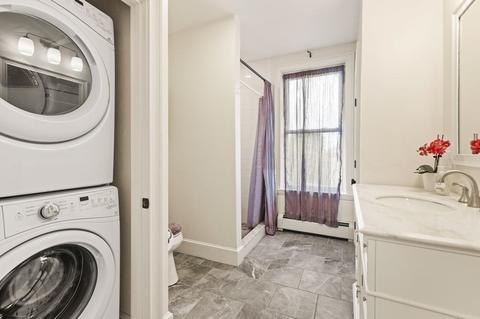
| Bathroom 1 | Bathroom - Tiled With Tub & Shower, Closet - Linen, Flooring - Stone/Ceramic Tile, Dryer Hookup - Electric, Recessed Lighting, Washer Hookup |
| # Full Baths | 1 |
| # Half Baths | 1 |
| Total # of Bedrooms | 3 |
| Bedroom 3 | Closet, Flooring - Hardwood, Recessed Lighting |
| Bedroom 2 | Closet, Flooring - Hardwood, Recessed Lighting |
| Basement | Y |
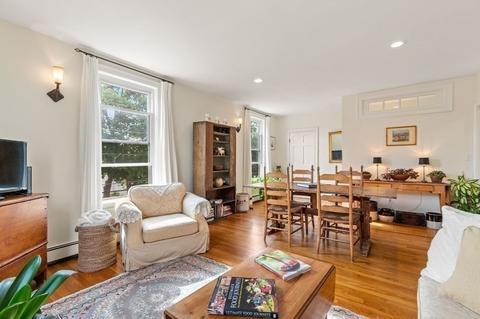
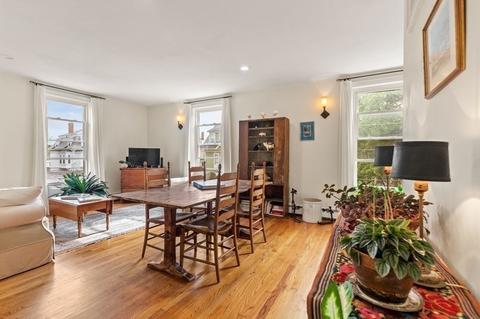
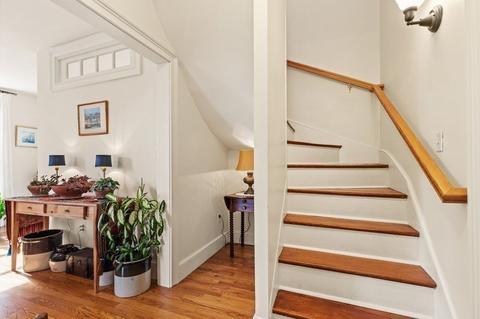
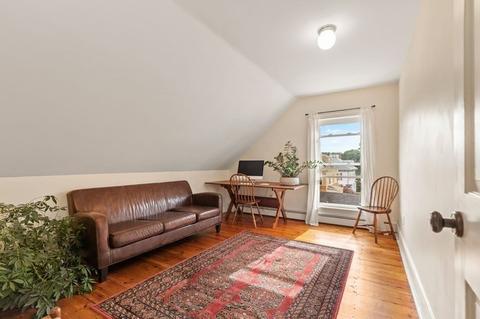
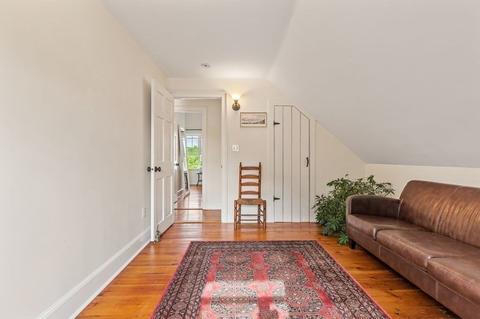
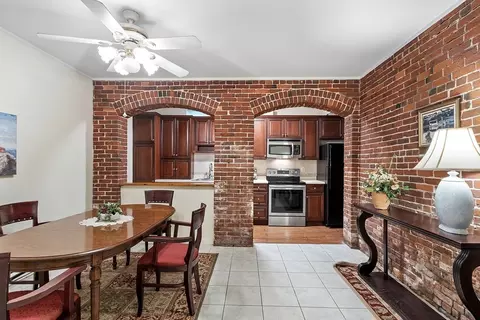
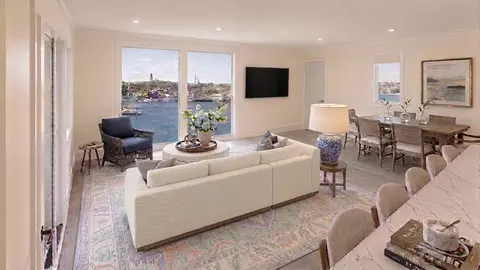
| Living Room | Walk-In Closet(s), Flooring - Hardwood, Recessed Lighting, Lighting - Sconce |
| Total # of Rooms | 5 |
| Laundry | In Unit, Washer Hookup |
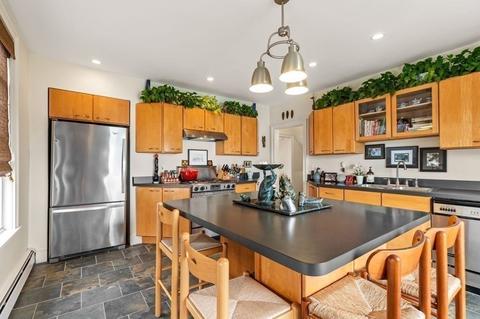
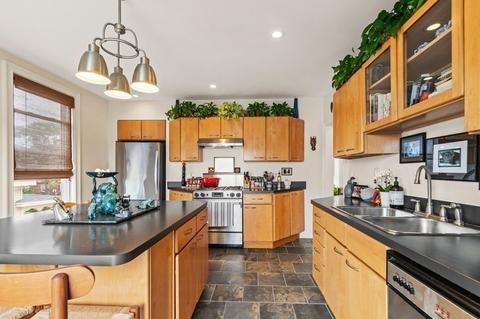
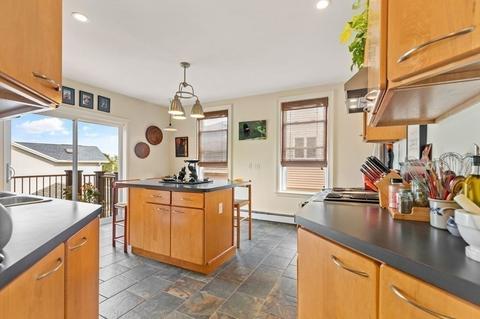
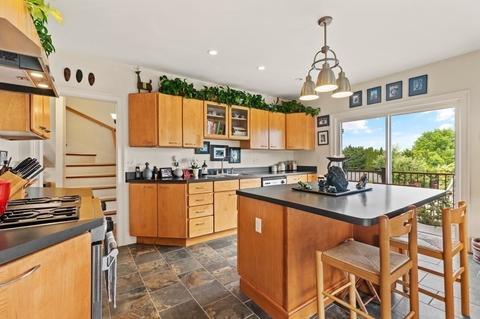
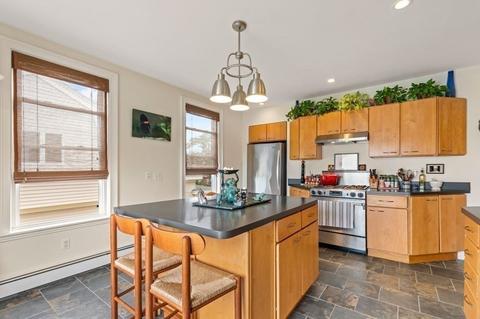
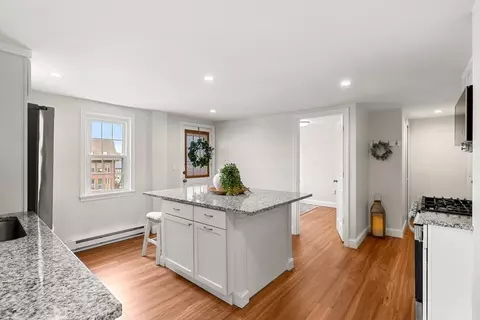
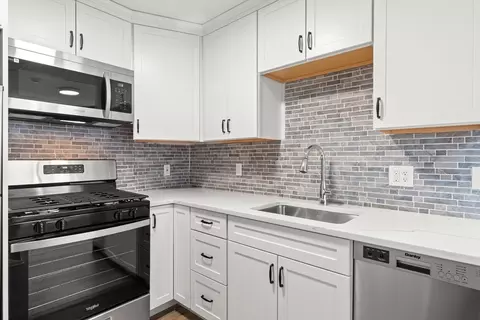
| Kitchen | Flooring - Stone/Ceramic Tile, Countertops - Stone/Granite/Solid, Kitchen Island, Recessed Lighting, Gas Stove |
| Flooring | Tile, Hardwood, Pine |
| Appliances | Range, Dishwasher, Disposal, Refrigerator, Freezer, Washer, Dryer, Range Hood, Gas Water Heater, Tank Water Heaterless, Utility Connections For Gas Range, Utility Connections For Gas Oven, Utility Connections For Electric Dryer |
| Window Features | Insulated Windows, Screens |
| Exterior | |
| Roof | Shingle, Rubber |
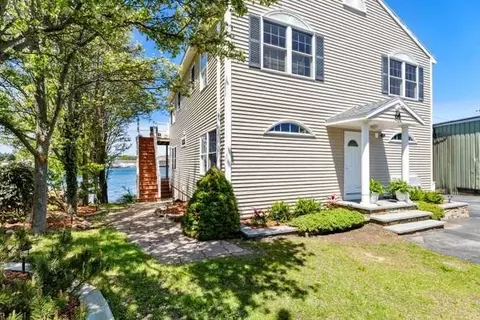
| Construction | Frame |
| # Covered Spaces | 1 |
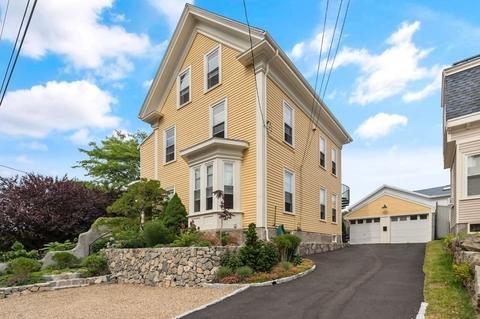
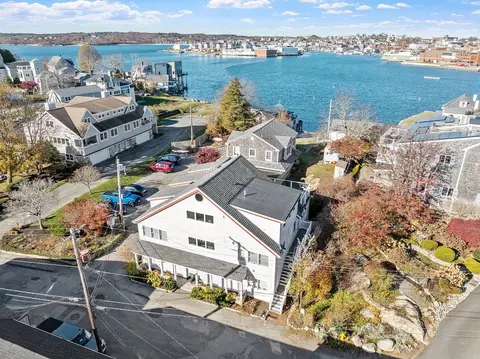
| Parking Desc | Detached, Off Street, Deeded, Driveway, Paved, Exclusive Parking |
| # Parking Spaces | 3 |
| # Garage Spaces | 1 |
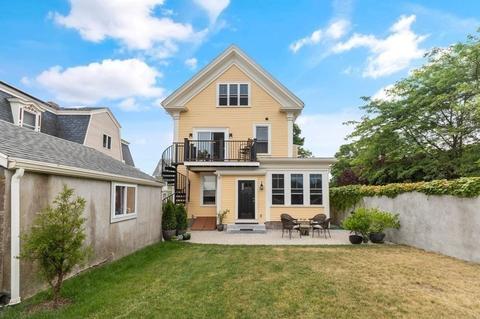
| Exterior Features | Rain Gutters, Professional Landscaping, Stone Wall |
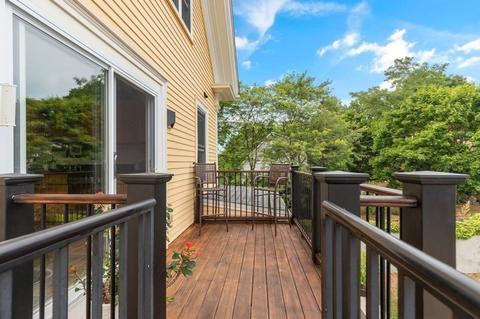
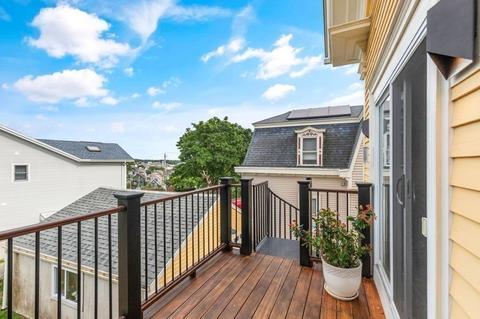
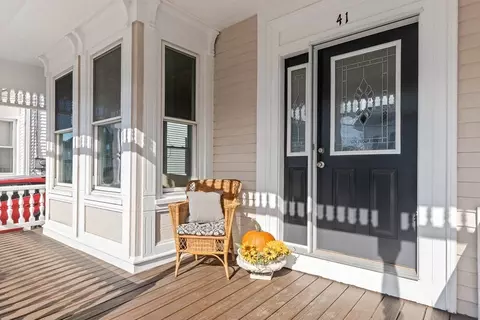
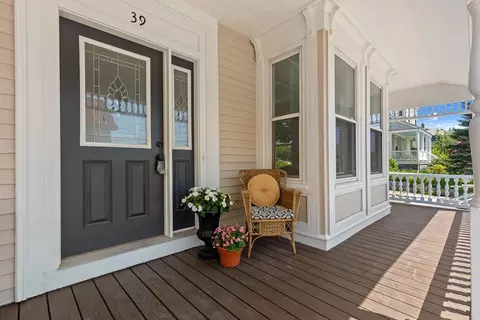
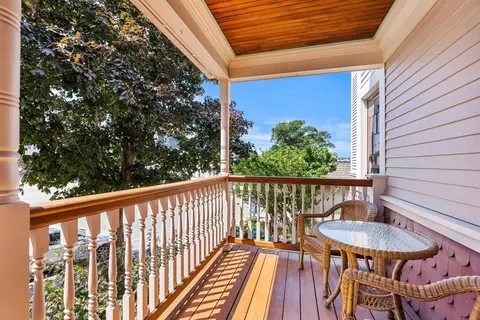
| Patio/ Porch | Deck - Wood |
| Amenities / Utilities | |
| Sewer | Public Sewer |
| Utilities | For Gas Range, for Gas Oven, for Electric Dryer, Washer Hookup |
| Electricity | Circuit Breakers |
| Water Source | Public |
| HOA Fee Includes | Water, Sewer, Insurance, Maintenance Structure |
| Location | |
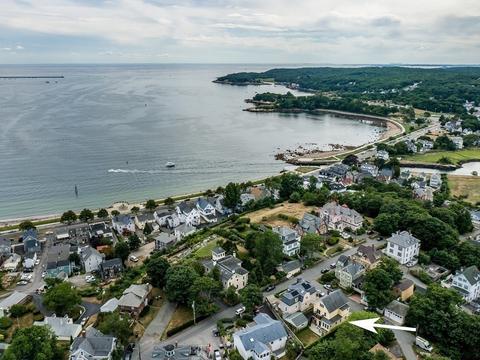
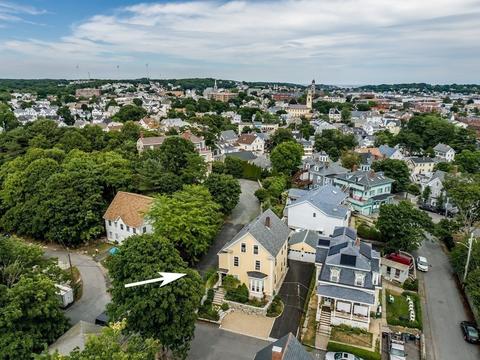
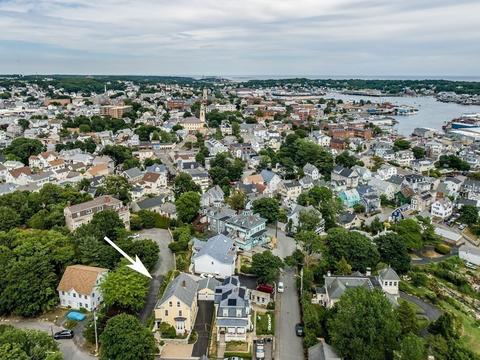
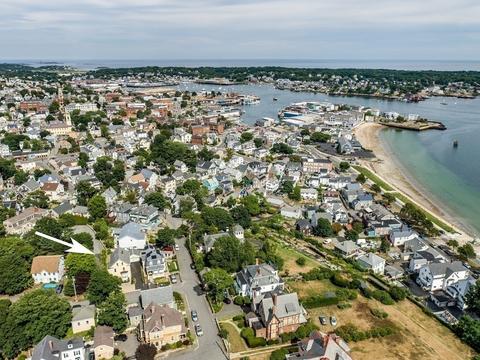
| Waterfront | Beach Front, Beach Access, Harbor, 1/10 To 3/10 To Beach, Beach Ownership(Public) |
| County | Essex |
| Community Features | Public Transportation, Shopping, Tennis Court(s), Park, Walk/Jog Trails, Medical Facility, Highway Access, House Of Worship, Marina, Public School, T-Station |
| Zoning | R5 |
| APN | 1893673 |
| Directions | Centennial To Gaffney, Right To Hampden. At Top Of Hill Turn Left & Take1st Left Onto Babson St. |
MLS # 73018194| Est. value | Bed/bath | Sqft | mi | |
|---|---|---|---|---|
| 3 Babson St #a, Gloucester, MA 01930 | $451,000 | 1/1 | 950 | 0 |
| 54 Summer St #3, Gloucester, MA 01930 | $599,000 | 2/1 | 1,393 | 0.03 |
| 54 Summer St #1, Gloucester, MA 01930 | $372,000 | 1/1 | 612 | 0.03 |
| 54 Summer St #4, Gloucester, MA 01930 | $447,000 | 2/1 | 937 | 0.03 |
| 54 Summer St #2, Gloucester, MA 01930 | $445,000 | 2/1 | 1,005 | 0.03 |
| 5 Babson St #3, Gloucester, MA 01930 | $903,000 | 2/2 | 1,432 | 0.04 |
| 5 Babson St #2, Gloucester, MA 01930 | $1,006,000 | 2/2 | 1,710 | 0.04 |
| 5 Babson St #1, Gloucester, MA 01930 | $925,000 | 2/2 | 2,279 | 0.04 |
Estimated values are based on public record data and automated valuation models. Values are not guaranteed and may not reflect current market conditions.
$1,550,000
$549,990
$636,950
$1,375,000
$450,000
$564,950
$674,450
$554,900
$619,000
$595,000
$1,350,000
$1,700,000
$1,599,000
$1,095,000
$1,195,000
$674,450
$1,489,000
$925,000
$605,000
$990,000
$834,950
$879,000
$679,900
$3,475,000
$2,787,000
$999,000
$1,199,998
$1,849,000
$795,000
$1,995,000