Movoto Real Estate
  • Exterior
  • Living
  • Kitchen
  • Floorplan
  • Other
  • Entry Way
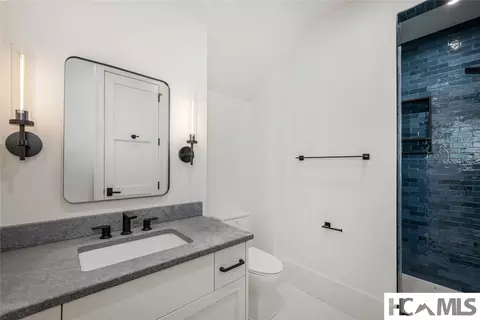
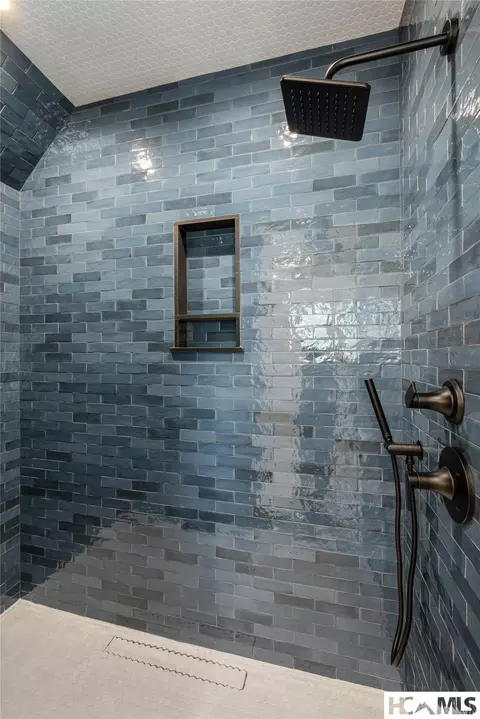
  • Bath
  • Bedroom
  • View/Area
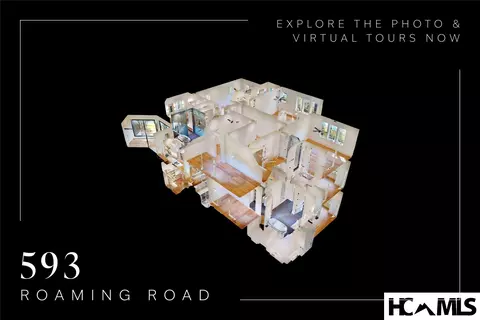
  • Animated home icon 3D tour

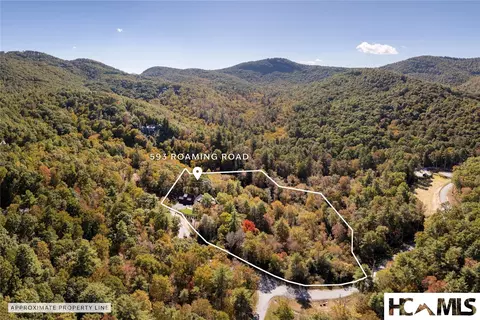
593 Roaming Rd, Glenville, NC 28736

$4,495,000
  • 6

    bed

  • 7

    bath

House for sale 15 hours

About 593 Roaming Rd

Property type House
Year built 2026
HOA fee $321/month
Lot size 2.94 Acre
Parking 3 garage spaces
Property description
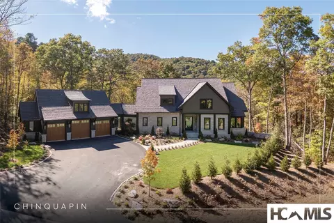
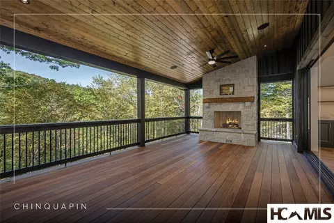
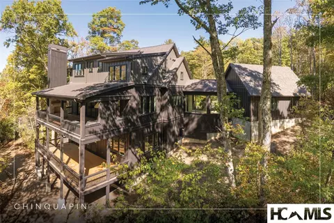
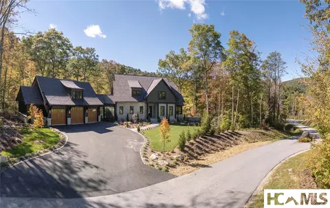
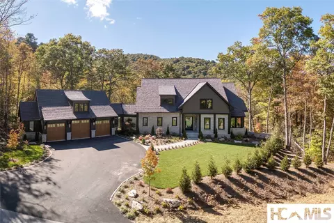
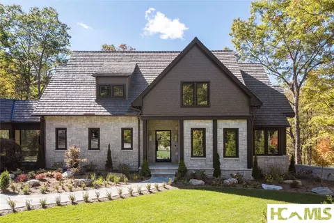
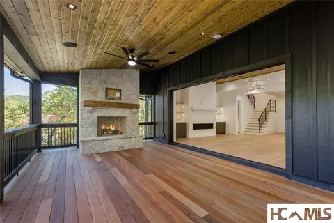
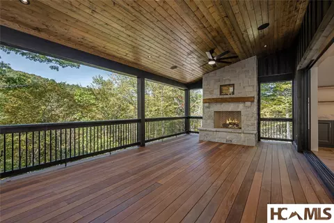
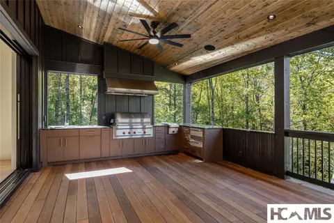
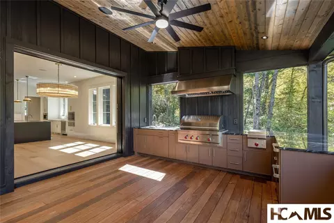
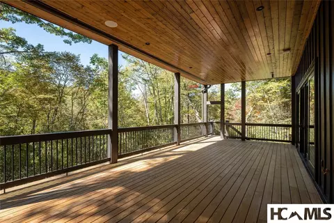
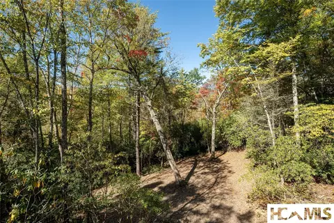
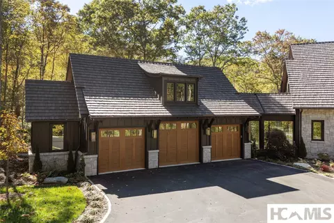
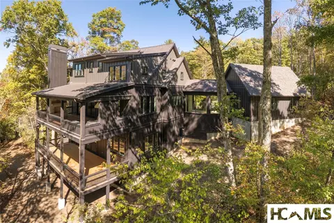
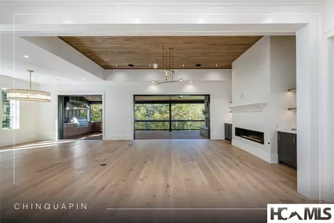
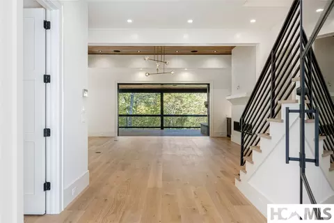
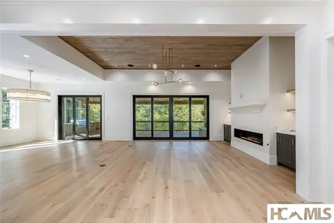
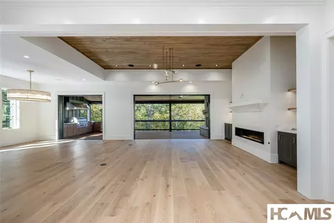
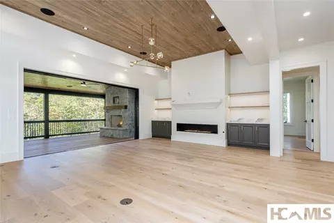
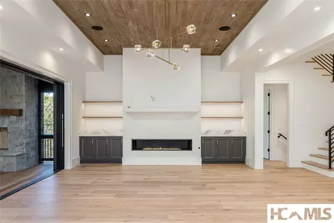
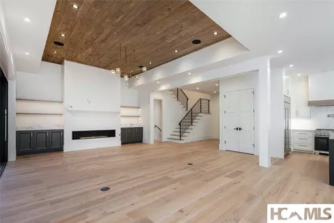
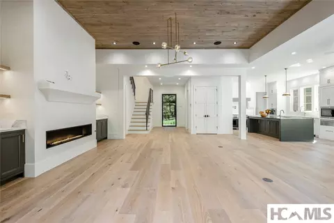
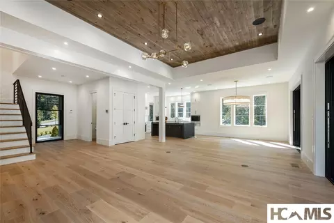
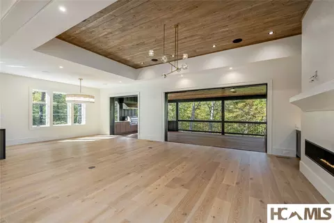
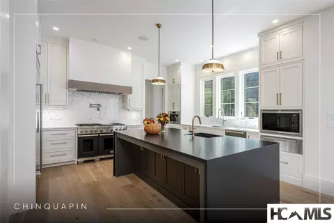
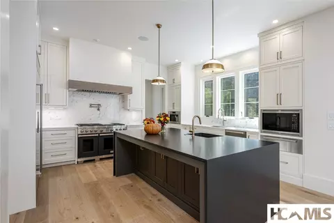
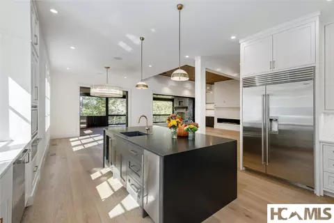
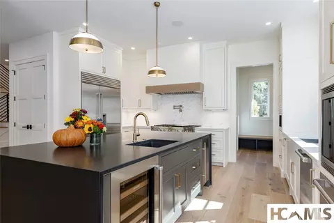
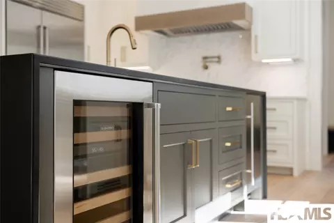
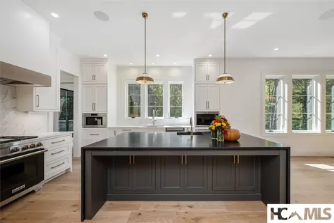
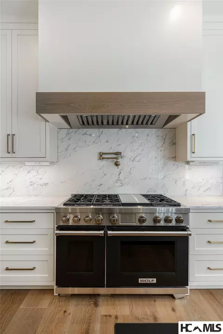
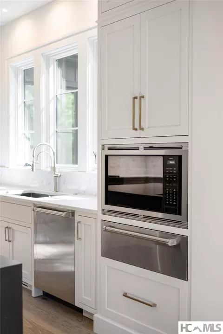
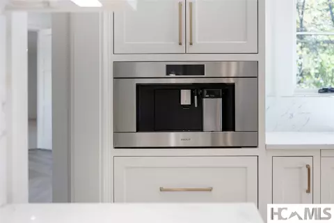
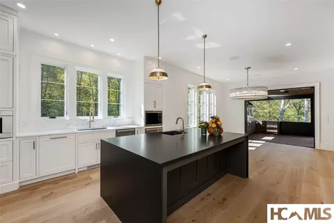
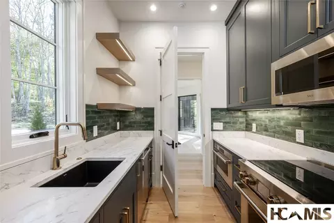
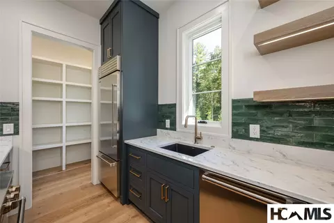
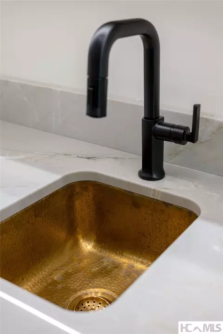
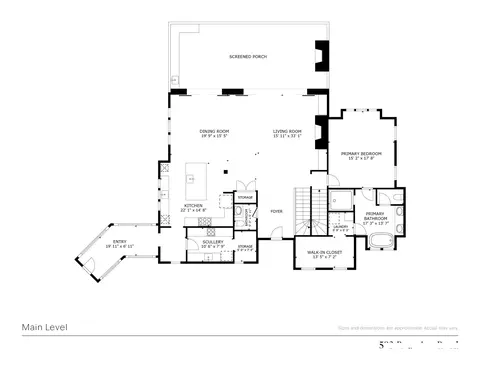
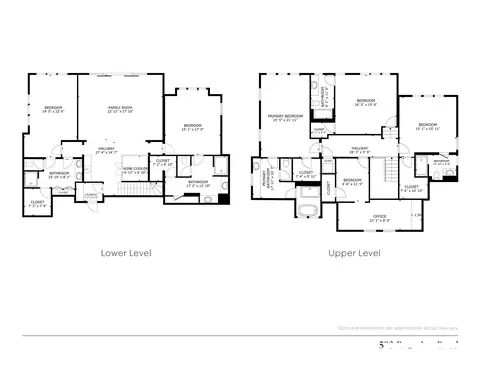
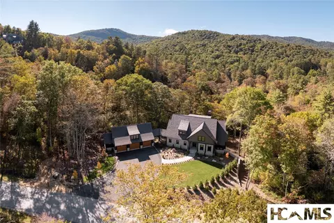
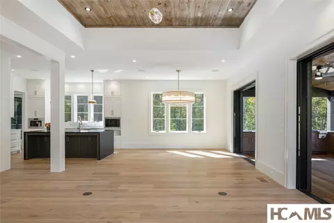
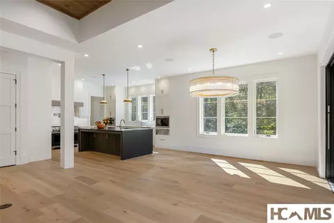
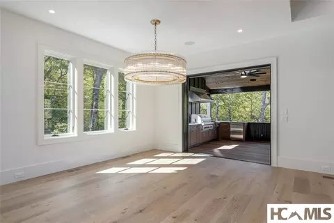
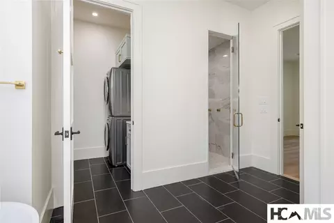
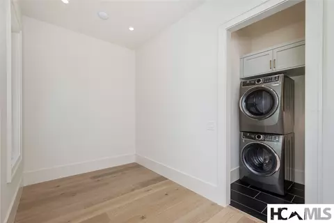
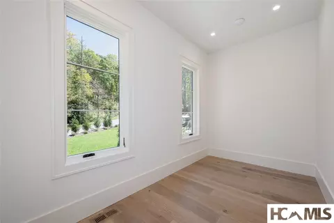
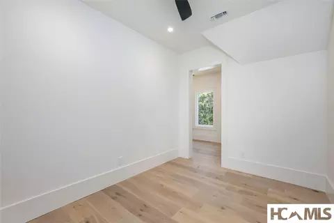
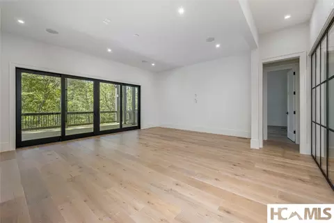
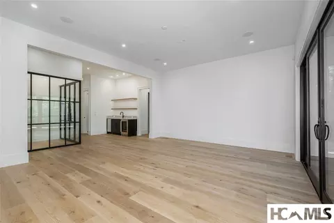
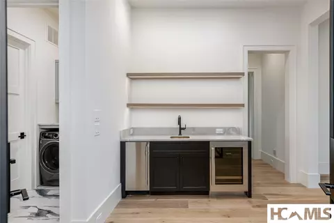
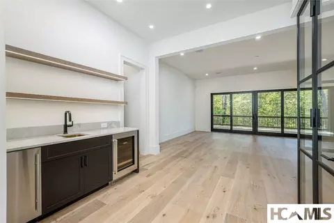
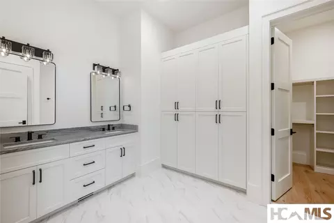
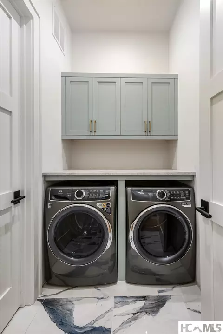
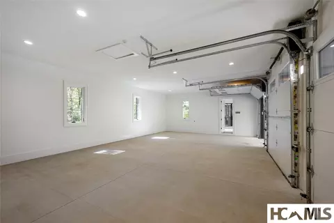
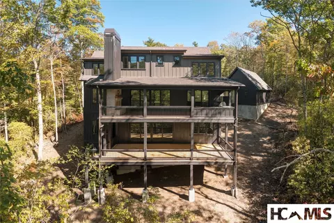
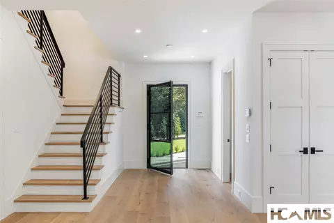
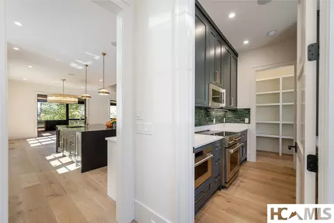
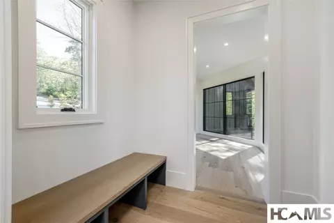
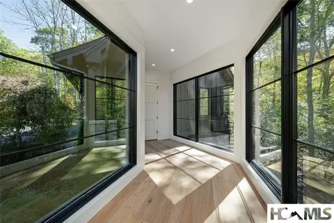
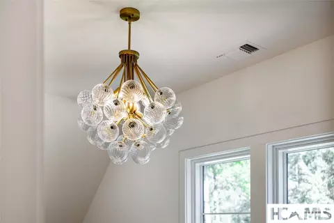
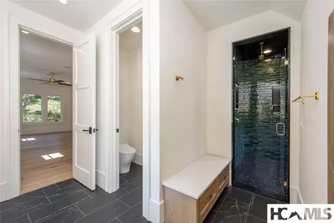
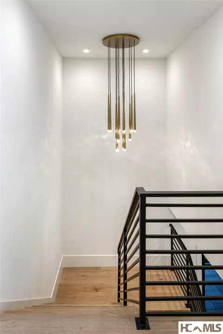
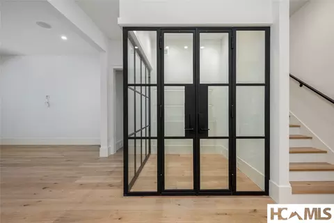
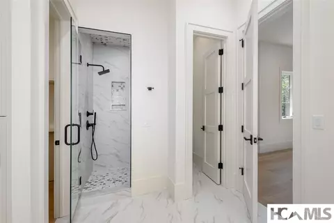
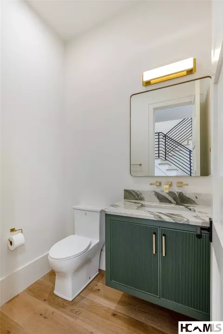
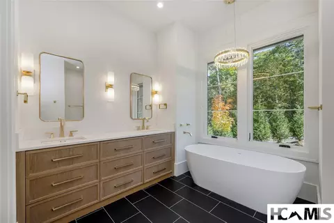
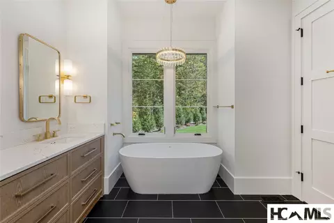
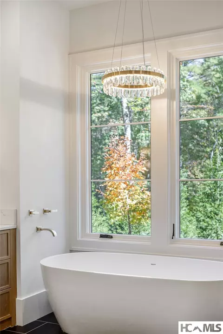
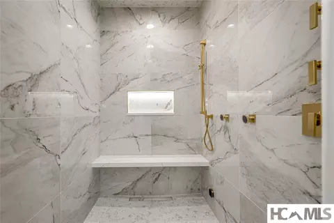
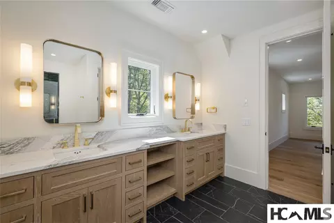
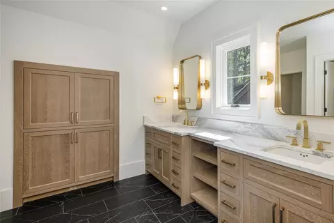
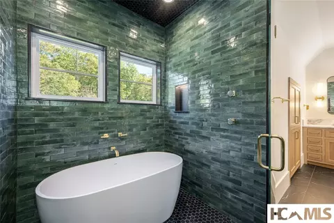
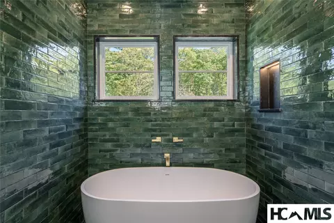
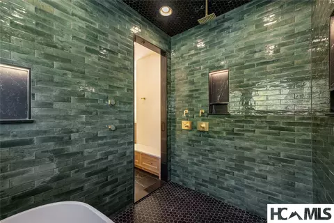
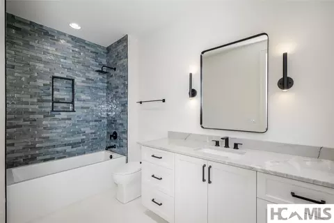
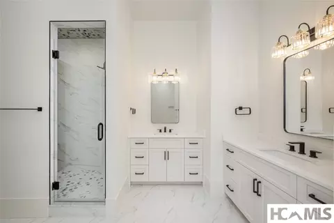
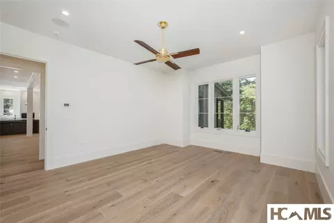
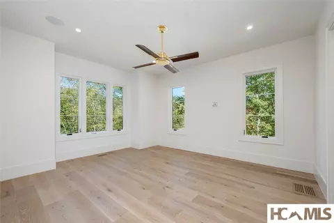
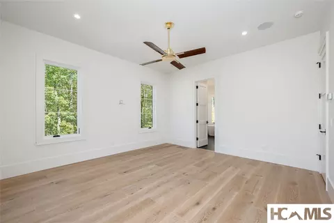
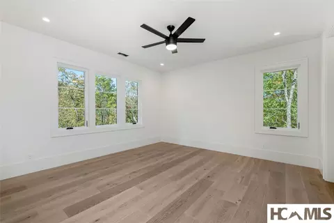
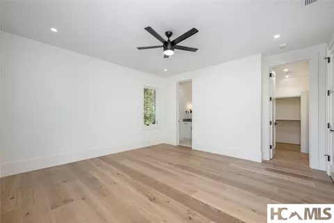
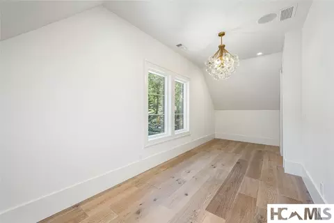
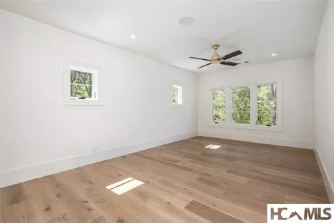
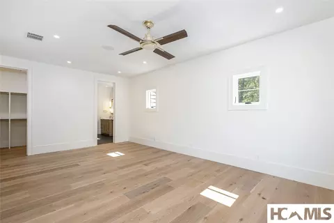
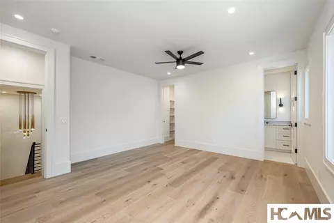
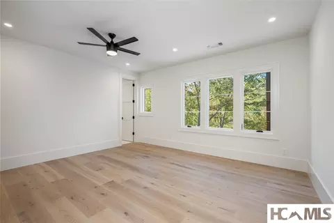
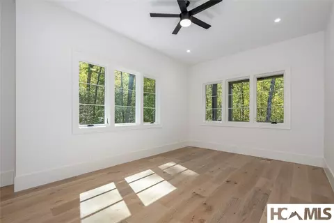
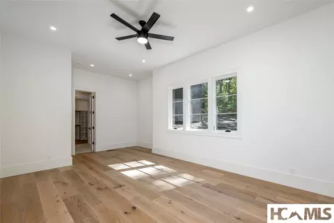
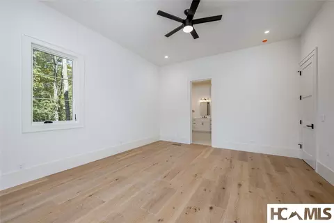
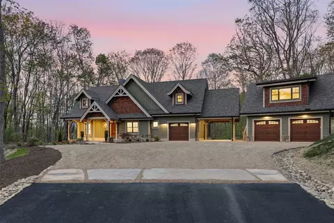
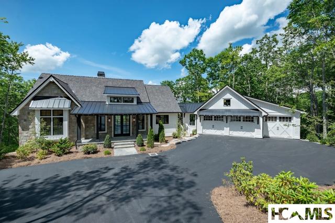
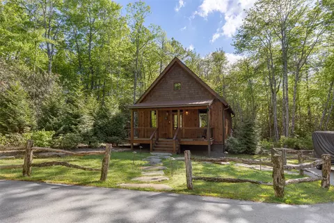
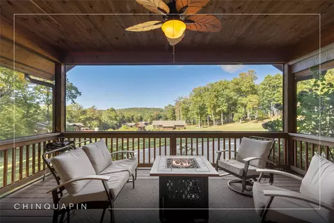
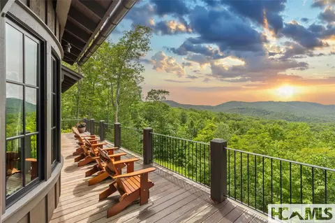
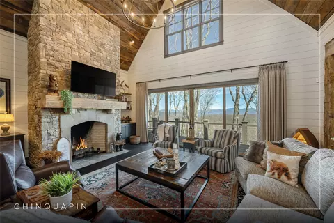
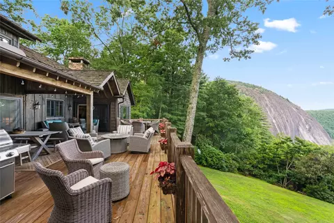
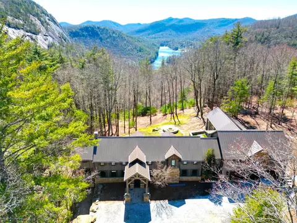
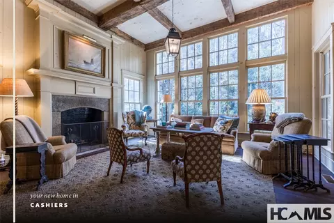
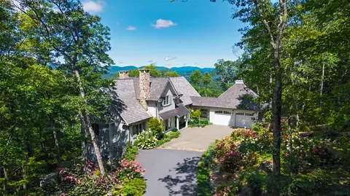
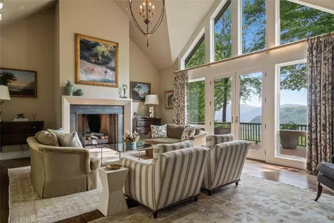
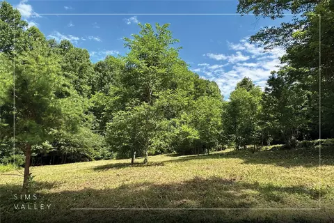
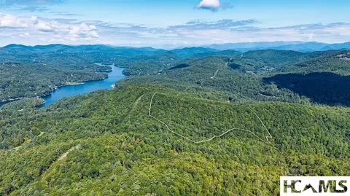
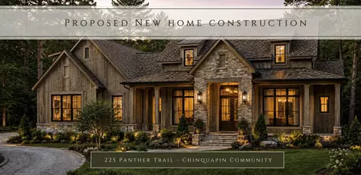
At this house, a dinner party doesn't end at the table. It drifts through a wall of open glass to the fire on the deck, and the next morning it continues down a private trail to a picturesque creek with nearby waterfalls. Built in 2026 for exactly this kind of hosting, this Chinquapin residence gives every guest a suite of their own and every gathering room to unfold, from the great room all the way to the water. Situated on 2.94 acres, the sophisticated design and remarkable craftsmanship make entertaining effortless. Elegant gas lanterns welcome you into a home where stunning architectural details, exquisite lighting, and refined finishes set the tone. The spectacular main living area features a sleek contemporary fireplace and dramatic disappearing glass doors that open the entire rear of the home to an expansive outdoor entertaining deck, seamlessly blending indoor and outdoor living. An outdoor kitchen and fireplace create the ultimate setting for gatherings beneath the Carolina mountain sky. At the heart of the home, a showstopping chef's kitchen features premium Wolf and Sub-Zero appliances, a built-in coffee system, and a warming drawer, complemented by an exceptional scullery with additional high-end appliances for effortless entertaining. A stunning glass walkway connects the three-car garage to the scullery and mudroom, combining architectural beauty with everyday convenience. Smart-home technology, integrated music, security cameras, and sophisticated lighting enhance the experience throughout. Six luxurious ensuite bedrooms offer exceptional privacy and comfort, including a magnificent main-level primary retreat with heated bathroom floors, a steam-and-rain shower, and a soaking tub. Laundry facilities on each floor provide ultimate convenience. Downstairs, a beautifully appointed wet bar and wine cellar invite intimate gatherings, while an upstairs private cigar lounge off the private office offers a distinctive retreat. Beyond the home, a private trail meanders through the untouched acreage filled with native vegetation to a picturesque stream bordering the rear acreage, offering the opportunity to create an enchanting waterside gathering space. Surrounded by the breathtaking natural beauty of Chinquapin, a haven for outdoor enthusiasts, this extraordinary estate offers the rare combination of elevated mountain living, unparalleled entertaining, and a peaceful connection to nature.
Listed by
Listing Agent - Ann Cooper
Listing Agent Contact: 828-526-2999
Listing Office - Silver Creek Real Estate Group - H
Source: Highlands-Cashiers MLS mls logo
MLS#1004331 • last updated 15 hours ago
Movoto checked Highlands-Cashiers MLS for data 1 hour ago
Request a virtual or in-person tour
Overview
Cooling/AC Central Air
Heating Heat Pump
Levels/Style Three Or More, 3
Virtual Tour External Link
MLS # 1004331
Status Active
SubType Single Family Residence
Lot Size (Acres) 2.94
Property Tax 5337
HOA Chinquapin POA
HOA Fee Annually, 3850
Year Built 2026
Interior
Total # of Bathrooms 7
# of Full Baths 6
# of Half Baths 1
Total # of Bedrooms 6
Basement Crawl Space
Laundry ElectricDryerHookup, MainLevel, LowerLevel, LaundryTub, MultipleLocations, Sink, UpperLevel, Stacked
Flooring Hardwood, Tile, Wood
Appliances BuiltInRange, BuiltInGasRange, BarFridge, BuiltInRefrigerator, Dryer, WasherDryerStacked, Dishwasher, ExhaustFan, Freezer, Disposal, IceMaker, Microwave, Oven, RangeHood, TanklessWaterHeater, WineCooler, WarmingDrawer, Washer
Interior Features BuiltInFeatures, CeilingFans, Chandelier, SeparateFormalDiningRoom, DoubleVanity, EntranceFoyer, EatInKitchen, HighCeilings, HighSpeedInternet, KitchenIsland, PrimaryDownstairs, OpenFloorplan, Pantry, RecessedLighting, SoundSystem, Storage, SmartHome, SoakingTub, Bar, WineCellar, WalkInClosets
Fireplace Gas, GasStarter, GreatRoom, Outside, WoodBurning
Exterior
Roof Shake, Synthetic
# of Covered Spaces 3
Parking AdditionalParking, Driveway, GarageFacesFront, Garage, GarageDoorOpener, KitchenLevel, Paved
# of Garage Spaces 3
Exterior Features BuiltInBarbecue, GasGrill, OutdoorKitchen, Barbecue, WaterFeature
Patio/Porch RearPorch, Covered, Deck, Other, Screened
Lot Features BackYard, GentleSloping, RollingSlope
Amenities / Utilities
Utilities ElectricityConnected, FiberOpticAvailable, Propane, UndergroundUtilities
Sewer/Septic Septic Tank
Water Source Community/Coop
Location
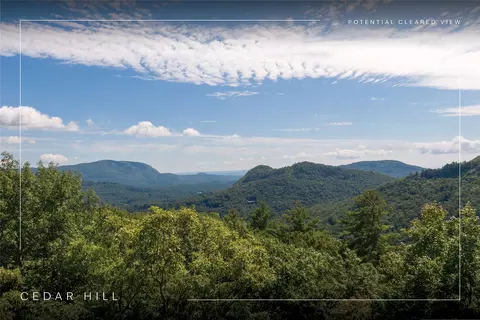
View Mountains, Ridge, SeasonalView, TreesWoods
Waterfront Stream, DeededAccess
County Jackson
Community Features Clubhouse, FitnessCenter, Gated, Stables, Lake, Playground, Pickleball, TennisCourts, TrailsPaths, WaterAccess
Subdivision Chinquapin
APN 7584-43-5555
Zoning Residential
Directions From The Cross Roads Travel Hwy 64 To Cedar Creek Breedlove Rd Turn Left And Go Approx, 5 Miles To Breedlove Rd Turn Right Go To The Main Entrance Of Chinquapin And Follow New Settlers Way To Roaming Rd Turn Left And Go To The Y Intersection And Go Left. 1st House On The Left.
Lot/ Land Details
Topography Rolling, Sloping
Tour this home
When would you like to see 593 Roaming Rd?
question
Have a question about this property? Call us at (844) 430-0869
7/10
4/10
Source: GreatSchools.org © 2026. All rights reserved.

Around the neighborhood

Explore everything this neighborhood has to offer.
  • Real Estate
  • NC
  • Jackson County
  • Glenville
  • 28736
  • 593 Roaming Rd

My commute

Enter a destination to see travel time and distance.
By entering my info and clicking Ask a Question below, I am providing my e-signature and express written consent to receive marketing emails, calls, and texts (including via automatic telephone dialing systems, AI generative, artificial or pre-recorded voice technology) relating to my inquiry from Movoto (and parties calling/messaging on their behalf) even if my number appears on the company, state, or national Do Not Call Registry. You also agree to ourTerms and Conditions and Privacy Policy. Consent not required to receive services (call 1-844-420-1270 to be connected without providing consent).

Nearby recently sold homes in Glenville, NC

Newest listings in 28736

Meet with a real estate agent today (844) 430-0869
The multiple listing information is provided by Highlands-Cashiers MLS. IDX information is provided exclusively for consumers’ personal, non-commercial use and that it may not be used for any purpose other than to identify prospective properties consumers may be interested in purchasing. Information deemed reliable but not guaranteed to be accurate. Buyer to verify all information. The information provided is for consumers' personal, non-commercial use and may not be used for any purpose other than to identify prospective properties consumers may be interested in purchasing. Listing information updated every 15 minutes. Terms of use & Privacy Policy, California Privacy Info. Copyright © 2005 - 2026 Movoto, Inc. All rights reserved. Equal Housing Opportunity CalDRE CalDRE #01517281
Movoto Real Estate is committed to ensuring accessibility for individuals with disabilities. We are continuously working to improve the accessibility of our web experience for everyone. We welcome feedback and accommodation requests, please submit them here.
Listing information provided in part by the Highlands-Cashiers Multiple Listing Service for personal, non-commercial use by viewers of this site and may not be reproduced or redistributed. All information is deemed reliable but not guaranteed. Copyright © Highlands-Cashiers Multiple Listing Service 2026. All rights reserved.
Requests for information regarding mortgage products will be directed to Movoto.com affiliate, Lower, LLC - a licensed Mortgage Lender (NMLS #1124061), or, based on your location, may be redirected to a participating mortgage marketing partner that may pay Lower, LLC for any consumer contact information provided through this site.