Movoto Real Estate
Sold on 07/13/2025
Alexandra Korompilas of Baird & Warner
  • Exterior
  • Entry Way
  • Other
  • Kitchen
  • Dining
  • Living
  • Bath
  • Bedroom
  • Floorplan

3701 Knollwood Ln, Glenview, IL 60025

  • $1,330,000

    Last sold 07/13/2025 after 8 Days

  • 5

    bed

  • 3

    bath

House not for sale
Movoto is helping 12 homebuyers near you

About 3701 Knollwood Ln

Property type House
Neighborhood
Year built 1958
HOA fee $0/month
Lot size 10,019 Sqft
Parking 2 garage spaces
Property description
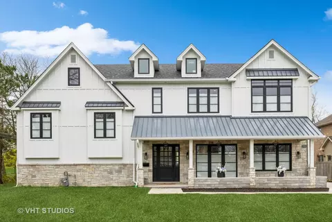
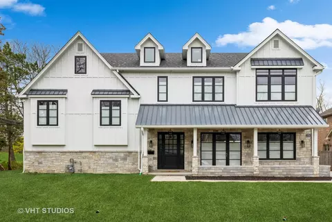
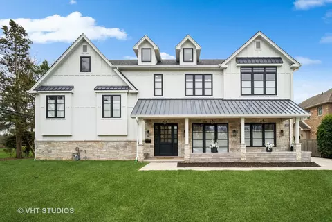
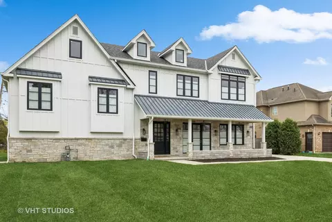
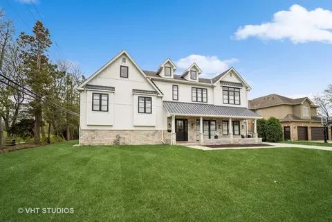
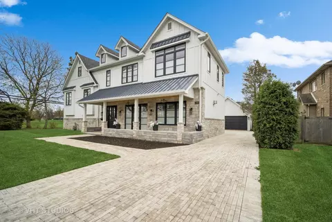
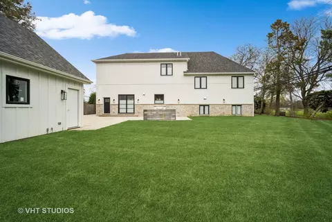
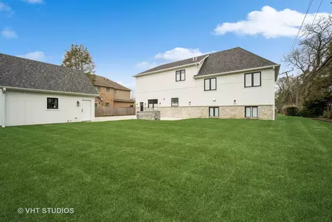
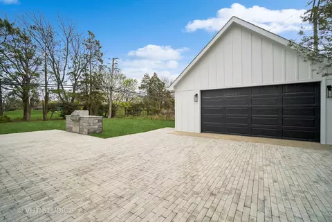
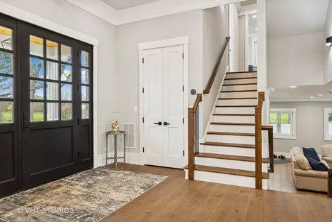
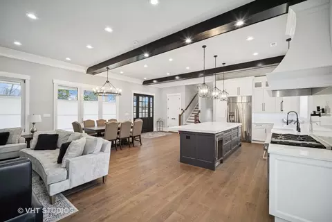
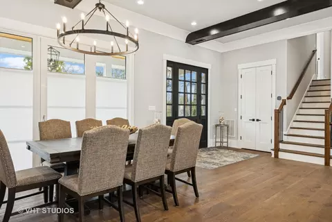
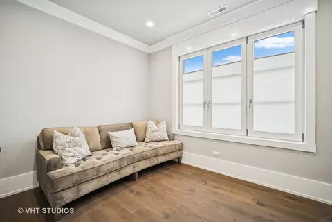
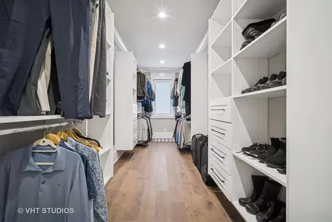
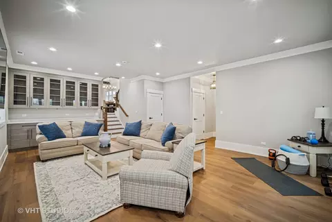
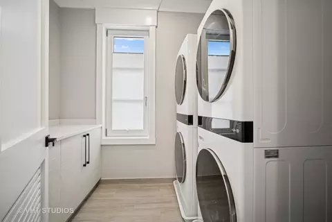
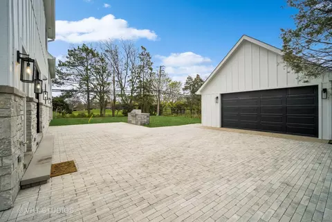
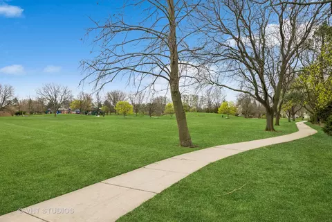
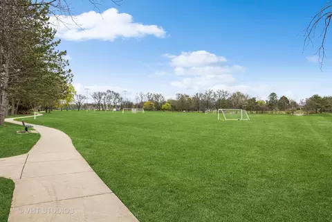
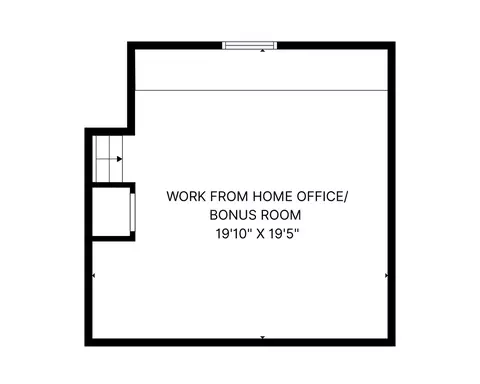
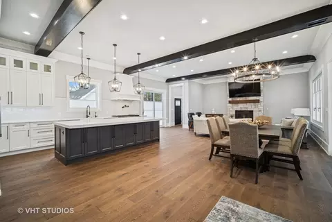
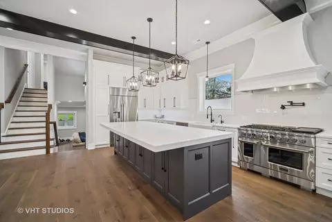
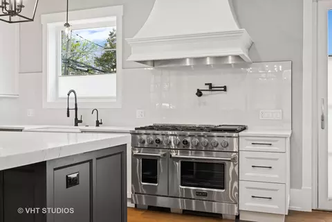
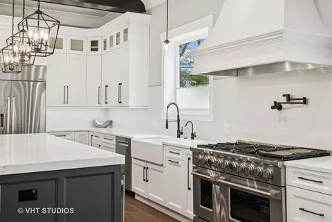
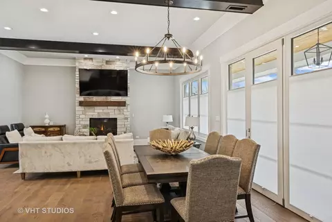
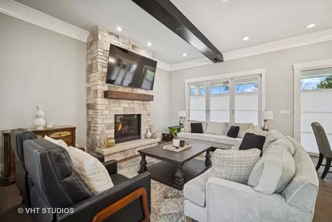
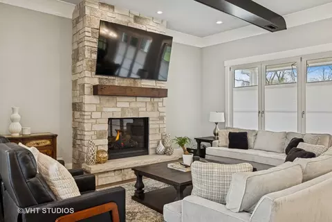
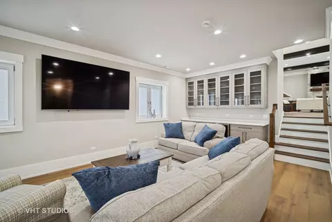
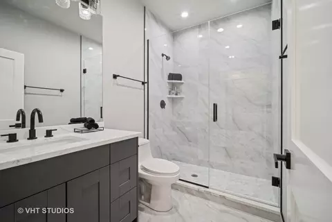
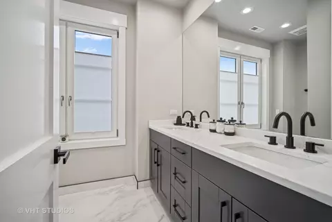
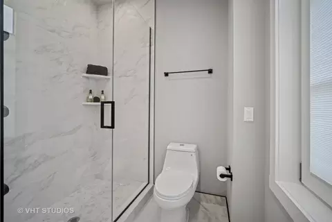
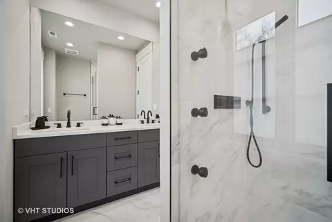
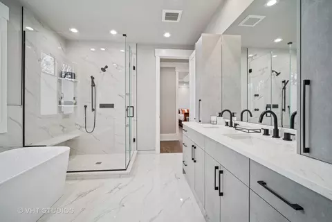
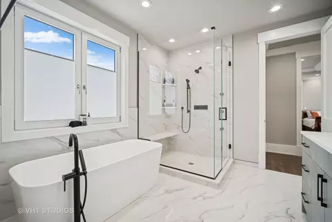
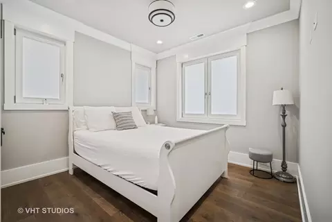
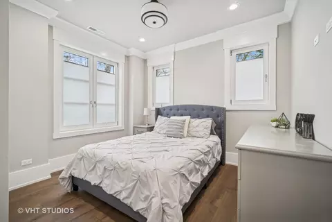
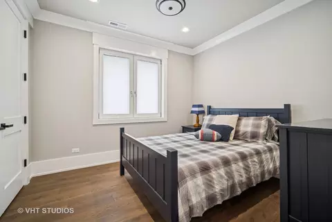
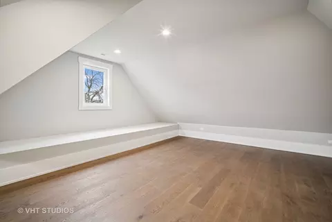
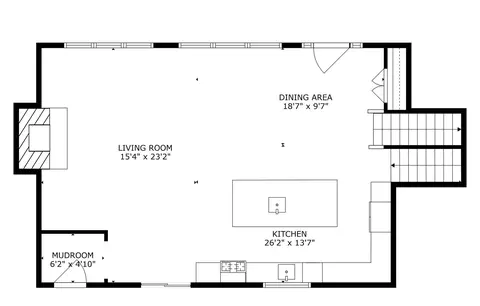
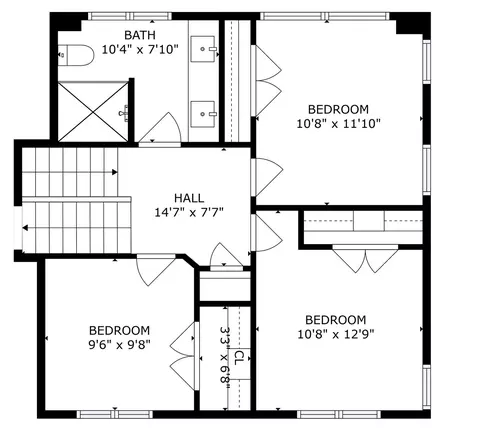
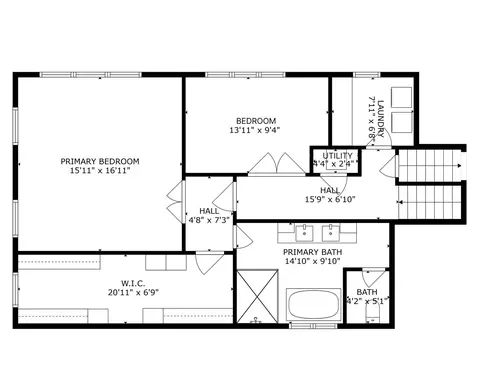
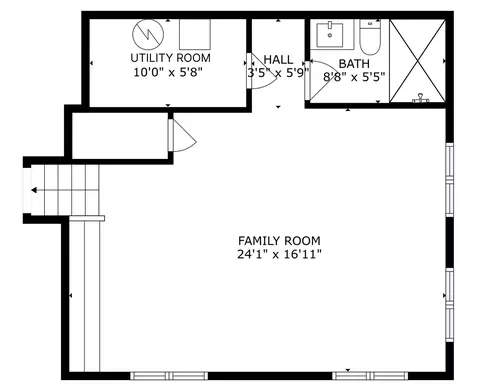
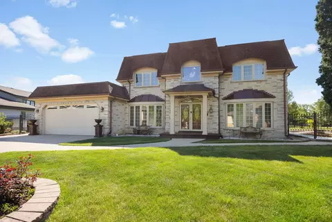
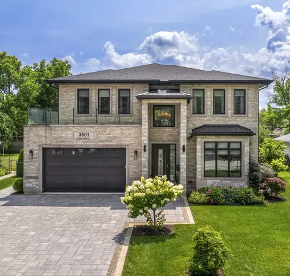
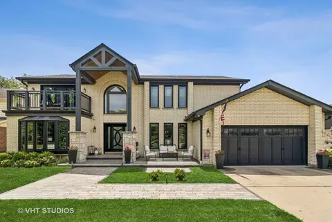
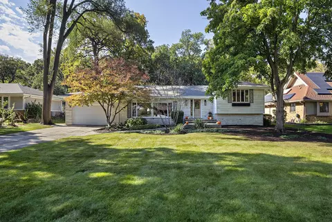
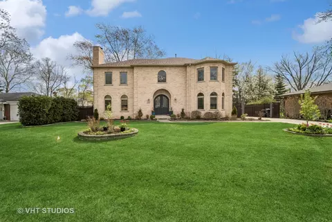
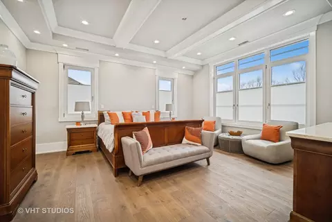
An Exclusive Opportunity To Live In A Stunning, New, Custom Rebuilt Home. Architecturally Exquisite Inside & Out. Luxury Living At Its Best W/Vast Living Space For Formal/Informal Entertaining Options. Beautiful Exterior of LP Board & Fieldstone. Wonderful Covered Terrace. Situated On The Perfect Lot Bordering Flick Park. Highly Rated District 34 & 225 Schools. The Interior Of This Home Is Spectacular w/Elegant Craftsmanship w/a Selection Of Finishes: Wood, Iron, Flooring, Stone. Professionally Designed & Planned Lighting Package & Paint Pallet. Gorgeous, Energy, Efficient, Casement, Awning & Picture Windows. With 5 Bedrooms, 3 Bathrooms & A Bonus Room On The Upper Level Is Large W/So Many Options Including An Extraordinary Vaulted Space W/Beautiful, Bright Southern Views For A Work From Home Office/Play Room/Guest Bedroom Quarters. The Main Level Is A Breathtaking Great Room W/An Impressively High Ceiling & Open Plan Including: A Chef's Kiss Kitchen W/Extremely Heightened Cabinets Offering Infinite Storage. Enormous Island W/Overhang For 8 Stools. A Beautiful Seating Area Facing A Floor To Ceiling Gas Fireplace W/Sit Proflame Remote Control. Large Open Area For Dining Room Table. This Dream Kitchen Offers, Gorgeous Quartz Countertops W/Extra Thick Edging & Quartz Backsplash. Fall In Love W/These SS Appliances If You Are Serious About Cooking & Entertaining. Kucht Pro 8 Burner Range W/Grill/Griddle Top & Blue Porcelain Oven Interior. Main 30-Inch Oven Features Convection W/Tube Burner Broiler, Complemented By An 18-Inch Side Oven. Manual Controls Provide Ease & Nostalgia Of Traditional Cooking Methods. Multi Choice Range Exhaust Hood. Pot Filler. Elegant Dacor Built-In Side-By-Side Refrigerator W/Ample Interior Capacity W/Power, Cool & Freeze Settings, LED Lighting & Exterior Water & Cubed/Crushed Ice Dispenser. Bosch SS Interior Dishwasher. Microwave Drawer W/Easy Touch Hidden Control Panel. Island Beverage Cooler. Large White Farm Sink W/Black Matte Finish Pull Down Faucet W/7 Stage Water Filter Faucet. Soft Close Cabinetry W/Matte Black Pulls. Pantry Cabinets W/Pull Out Shelving. Vertical Pull Out Spice Drawer. X-Large Corner Lazy Susan. Under Cabinet Lighting. Upper Floors Include An Enormous Primary Suite W/South & East Exposures. This Space Includes A Separate 5th Bedroom Option For Den/Office. Primary Bathroom W/Separate Water Closet, Dual Sinks, Warm Tiles Heated Flooring & Freestanding Soaking Tub. Addl Ecobee Thermostat. Massive Custom Walk-In Closet. Window For Natural Light. Large Laundry Room W/2 Sets Of LG Wash/Dry Front Loading Tower Machines. Addl 3 Bedrooms & Hall Bath W/Dbl Sink Vanity. Upper Level Also Includes A Bonus Room Space. Lower Level Large Family Room W/Plenty Of Light From Above Grade Windows. Entertainment Counter W/Built-in Cabinets, Under Cabinet Lighting, & Beverage Cooler. Lower Level Has A Full Bathroom & Large Utility Room. All Bathroom Showers Have Kohler Anthem Multifunction Thermostatic Single Knob Handles W/Multi Shower Heads. Porcelain Slab & Tiles Throughout. Open Staircases W/Iron/Wood Rails. Custom Top Down/Bottom-Up Window Treatments. LED Recessed Lighting. Gorgeous Exterior Glass Doors. Custom Closets. 2 HE Furnaces & AC Units W/Ecobee Thermostats. Navien Tankless HWH. Lennox, April Aire & Honeywell Home & Utility Equipment. Built-In Wall Access To TV Cable & Electrical. Keypad W/Key Entry Panels On Rear Exterior Entrance & Including Garage Door. Abundance Of Gorgeous Exterior Lighting. A 2 3/4 Car Garage W/Vaulted Attic Space For Storage & EVSE Electric Car Charging Station 240 Amp Power. Beautiful New Landscaping. Large Backyard W/Southern Exposure & Access To Flick Park. Paver Driveway & Walkway. Monster Stone Clad Built-In Spire Premium SS Gas BBQ Grill w/Built-In Rotary Spit & Under Cabinetry. Easy Access To Excellent Schools, Highway, Tollway, & Plenty Of Dining Options & Shopping. Immediate Occupancy To This Beautiful Home Is Available. Welcome To Your New Glenview Haven.
Listed by
Listing Agent - Alexandra Korompilas
Listing Office - Baird & Warner
Source: MRED mls logo
MLS#12411575 • last updated 11 months ago
Movoto checked MRED for data 18 minutes ago
Overview
Cooling/AC Central Air
Levels/Style Quad-Level
MLS # 12411575
Status Active
SubType 4+ Stories
Type Detached Single
Lot Size (Acres) 0.23
Property Tax $ 8860
Year Built 1958
HOA Fee $ 0, Not Applicable
Interior
# Full Baths 3
Attic Unfinished
Dining Room Combined W/ LivRm
Total # of Rooms 11
Flooring Hardwood
Accessibility Features No
# Fireplaces 1
Fireplace Great Room
Exterior
Foundation Concrete Perimeter
Construction Stone
# Garage Spaces 2
Patio and Porch Patio
Exterior Features Outdoor Grill
Lot Desc Less Than 0.25 Acre, Backs To Public GRND
Amenities / Utilities
Sewer/ Septic Desc Public Sewer
HOA Fee Includes None
Location
Area Glenview / Golf
County Cook
Elementary School Glen Grove Elementary School
Elementary School District 34
High School Glenbrook South High School
Middle School District 34
Middle School Springman Middle School
High School District 225
APN 4331030180000
We are not permitted to show value estimates for this property.
  • Aug 2025
    Public Records
  • Aug 26, 2025 Sold
    $1,330,000
  • Aug 2025
    mls logo MLS # 12411575
  • Aug 16, 2025 Sold
    $1,330,000 (-5.0%)
  • Jul 24, 2025 Active
  • Jul 5, 2025 Listed
    $1,399,999 (-6.6%)
  • May 2025
    mls logo MLS # 12365585
  • May 14, 2025 Listed
    $1,499,000 (-9.2%)
  • Apr 2025
    mls logo MLS # 12342138
  • Apr 23, 2025 Listed
    $1,650,000 (+262.6%)
  • Mar 2024
    Public Records
  • Mar 11, 2024 Sold
    $455,000
  • Mar 2024
    mls logo MLS # 11912758
  • Mar 5, 2024 Sold
    $455,000 (-8.8%)
  • Feb 13, 2024 Pending
  • Feb 2, 2024 Price Change
    $499,000 (-2.2%)
  • Nov 10, 2023 Price Change
    $510,000 (-2.9%)
  • Oct 26, 2023 Listed
    $525,000
  • 3701 Knollwood Ln
    $1.33M
  • Glenview / Golf
  • 60025
    $650K 0% y/y
  • Glenview
    $725K +1% y/y
No chart available
Statistics calculated by Movoto

Thinking of selling? Get a Cash Offer.

  • A smooth, fast sale
  • Skip staging and repairs
  • No strings attached
8/10
Source: GreatSchools.org © 2026. All rights reserved.

Around Glenview / Golf

Explore everything this neighborhood has to offer.
By entering my info and clicking Ask a Question below, I am providing my e-signature and express written consent to receive marketing emails, calls, and texts (including via automatic telephone dialing systems, AI generative, artificial or pre-recorded voice technology) relating to my inquiry from Movoto (and parties calling/messaging on their behalf) even if my number appears on the company, state, or national Do Not Call Registry. You also agree to ourTerms and Conditions and Privacy Policy. Consent not required to receive services (call 1-844-420-1270 to be connected without providing consent).

Nearby recently sold homes in Glenview, IL

Nearby homes for sale in Glenview, IL

Newest listings in 60025

  • Real Estate
  • IL
  • Cook County
  • Glenview
  • 60025
  • 3701 Knollwood Ln
Meet with a real estate agent today (844) 430-0869
The multiple listing information is provided by MRED MLS. IDX information is provided exclusively for consumers’ personal, non-commercial use and that it may not be used for any purpose other than to identify prospective properties consumers may be interested in purchasing. Information deemed reliable but not guaranteed to be accurate. Buyer to verify all information. The information provided is for consumers' personal, non-commercial use and may not be used for any purpose other than to identify prospective properties consumers may be interested in purchasing. Listing information updated every 15 minutes. Terms of use & Privacy Policy, California Privacy Info. Copyright © 2005 - 2026 Movoto, Inc. All rights reserved. Equal Housing Opportunity CalDRE CalDRE #01517281
Movoto Real Estate is committed to ensuring accessibility for individuals with disabilities. We are continuously working to improve the accessibility of our web experience for everyone. We welcome feedback and accommodation requests, please submit them here.
Listings courtesy of MRED MLS as distributed by MLS GRID.
Based on information submitted to the MLS GRID as of 7/20/2026. All data is obtained from various sources and may not have been verified by broker or MLS GRID. Supplied Open House Information is subject to change without notice. All information should be independently reviewed and verified for accuracy. Properties may or may not be listed by the office/agent presenting the information.
The Digital Millennium Copyright Act of 1998, 17 U.S.C. § 512 (the “DMCA”) provides recourse for copyright owners who believe that material appearing on the Internet infringes their rights under U.S. copyright law. If you believe in good faith that any content or material made available in connection with our website or services infringes your copyright, you (or your agent) may send us a notice requesting that the content or material be removed, or access to it blocked. Notices must be sent in writing by email to DMCAnotice@MLSGrid.com. The DMCA requires that your notice of alleged copyright infringement include the following information:
(1) description of the copyrighted work that is the subject of claimed infringement; (2) description of the alleged infringing content and information sufficient to permit us to locate the content; (3) contact information for you, including your address, telephone number and email address; (4) a statement by you that you have a good faith belief that the content in the manner complained of is not authorized by the copyright owner, or its agent, or by the operation of any law; (5) a statement by you, signed under penalty of perjury, that the information in the notification is accurate and that you have the authority to enforce the copyrights that are claimed to be infringed; and (6) a physical or electronic signature of the copyright owner or a person authorized to act on the copyright owner’s behalf. Failure to include all of the above information may result in the delay of the processing of your complaint.
Requests for information regarding mortgage products will be directed to Movoto.com affiliate, Lower, LLC - a licensed Mortgage Lender (NMLS #1124061), or, based on your location, may be redirected to a participating mortgage marketing partner that may pay Lower, LLC for any consumer contact information provided through this site.